
Address
23501 Greenville Rd, Culpeper, VA
Price
$ 6,995,000
Property Attributes
- MLS#650903
- TypeSingle Family
- Listing Status ACTIVE
- CountyCULPEPER
- CityCulpeper
- Zip22701
- Style
- Year Built1854
- Taxes$ 12969
- Price$ 6,995,000
- Bedrooms5
- Full Bathrooms3
- Half Bathrooms1
- Sqr Footage6435
- Lot Size716.52 Acres
Data Source:
Bright MLS
Property Description
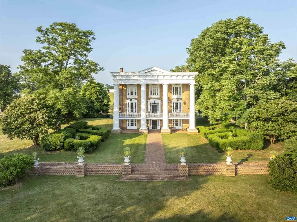
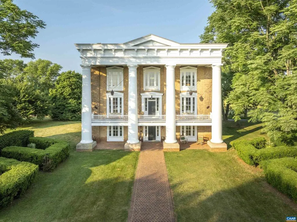
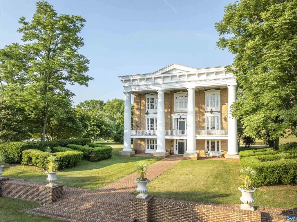
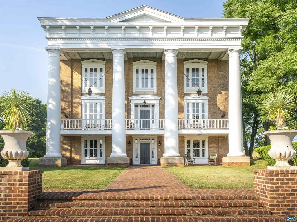
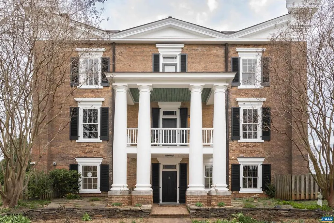
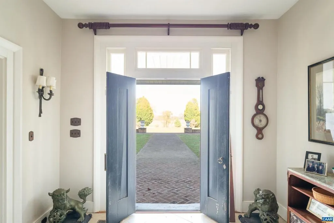
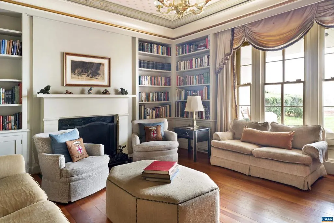
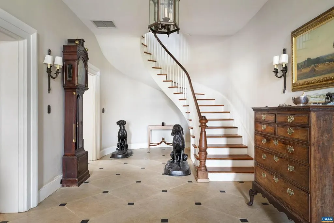
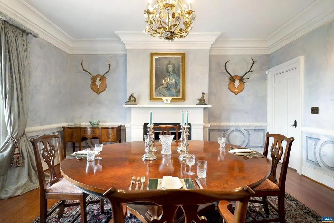
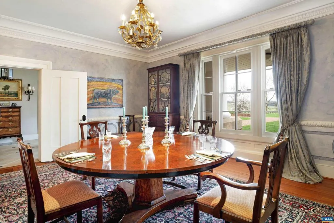
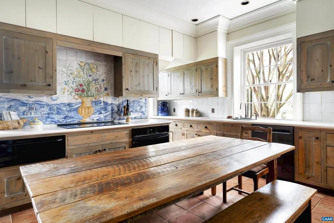
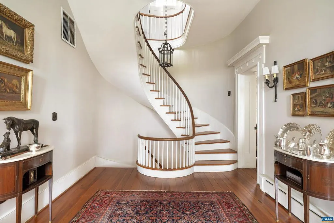
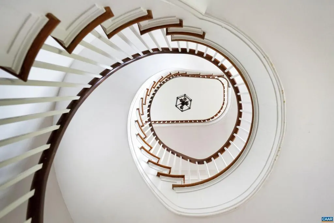
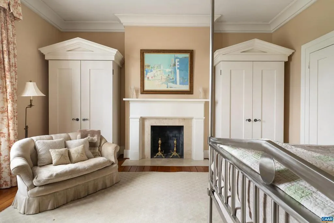
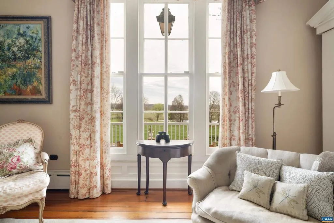
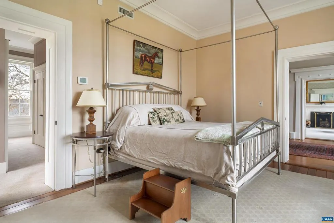
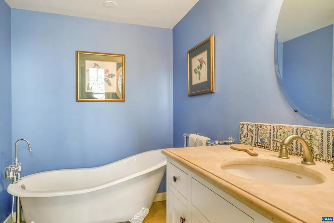
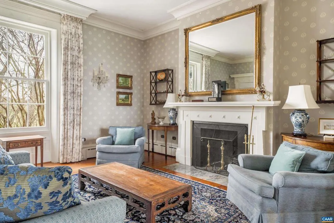
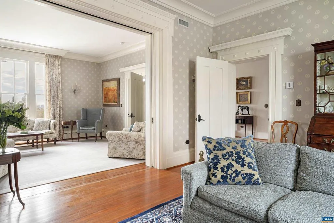
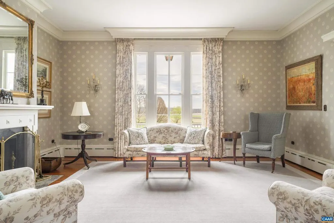
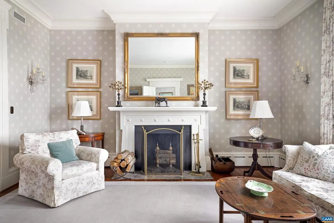
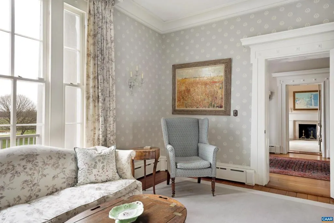
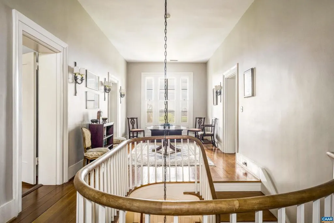
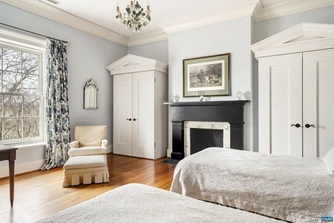
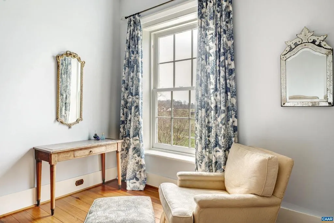
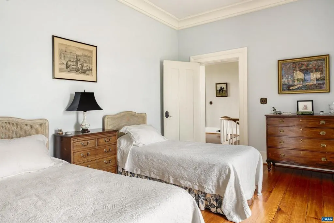
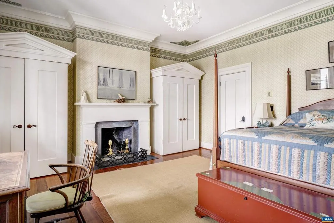
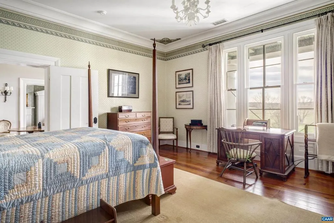
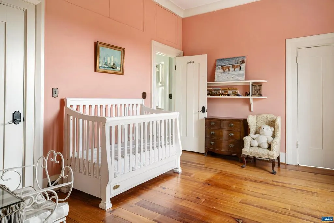
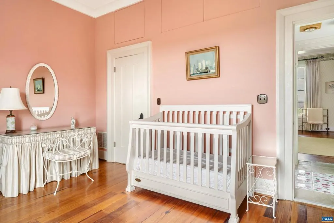
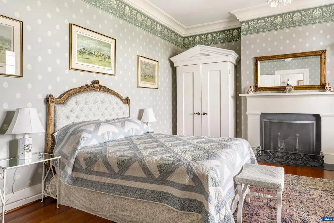
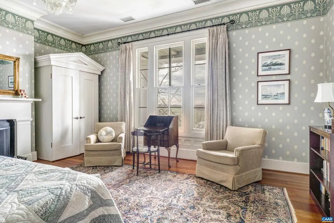
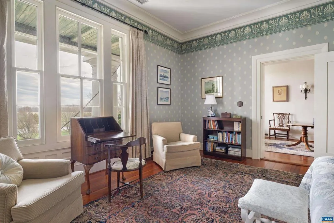
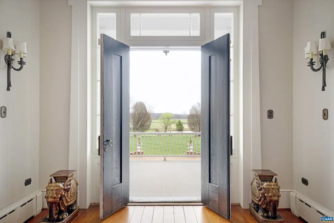
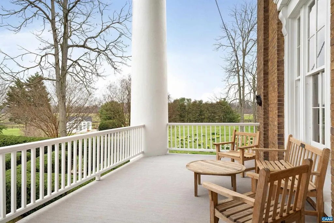
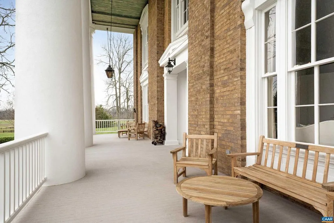
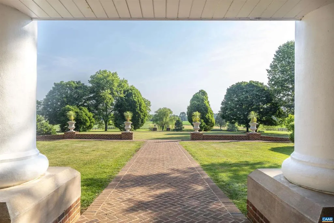
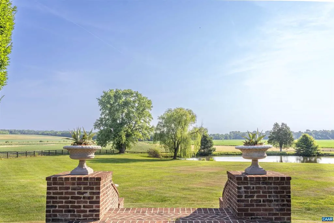
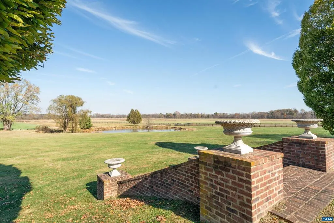
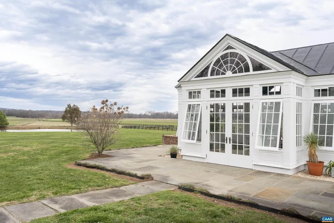
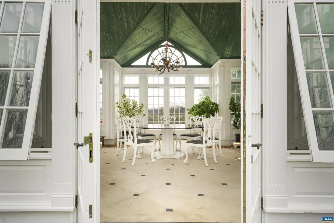
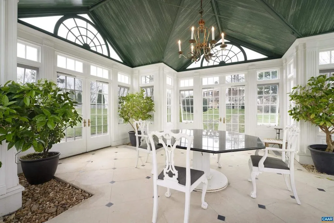
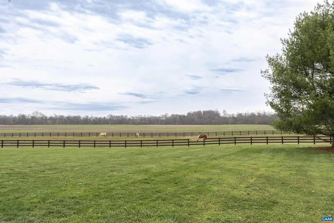
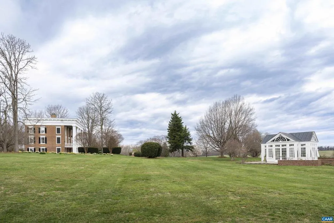
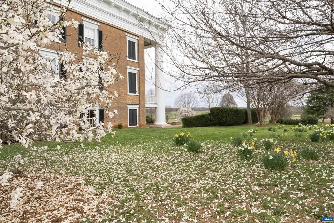
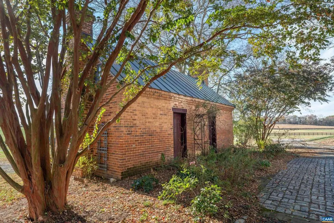
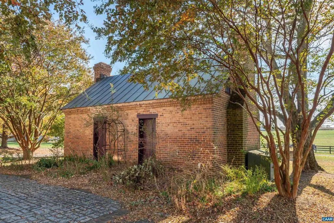
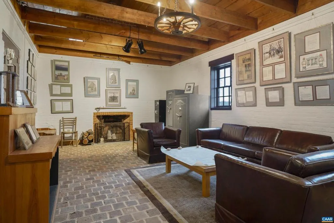
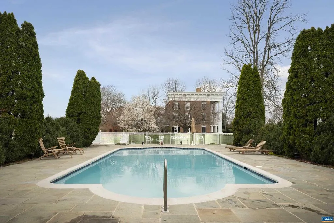
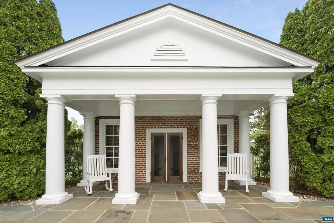
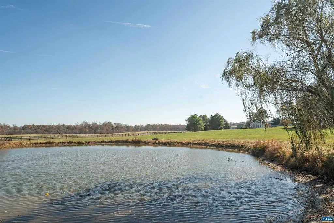
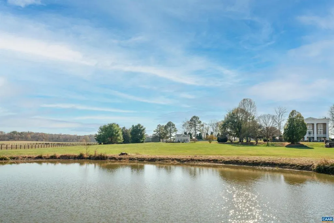
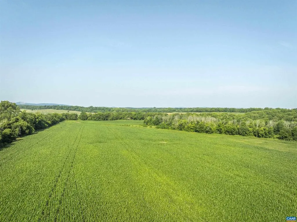
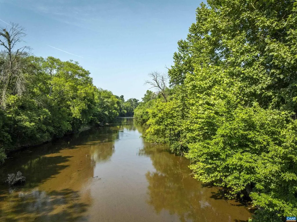
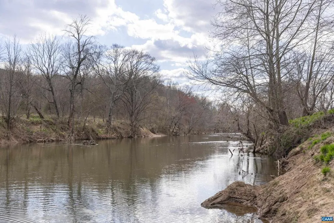
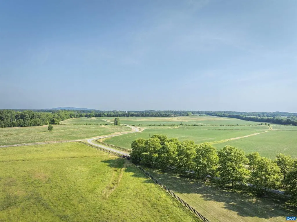
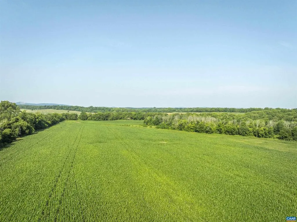
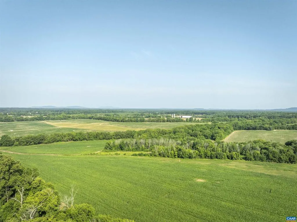
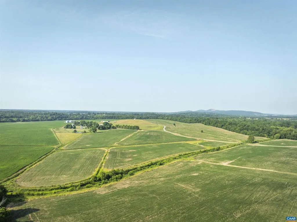
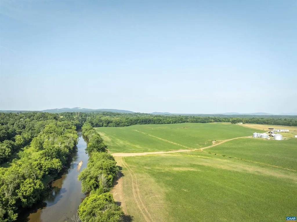
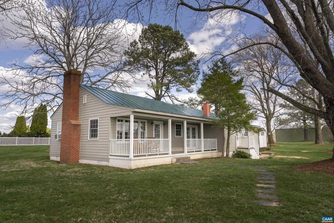
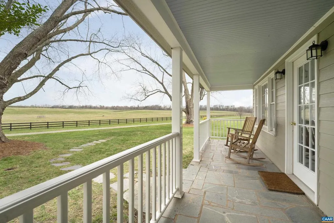
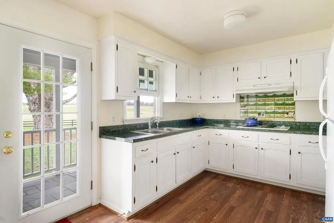
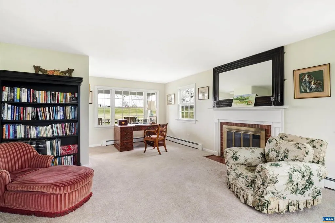
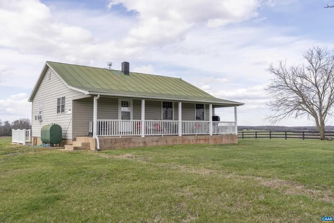
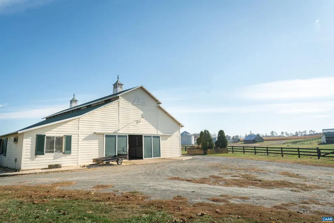
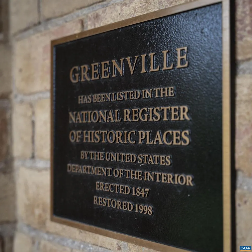
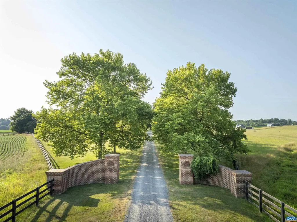
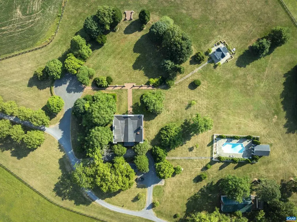
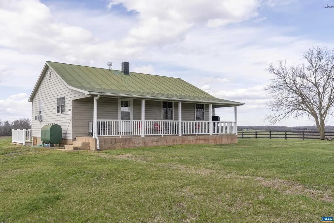
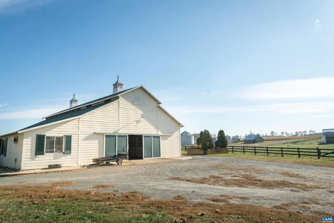
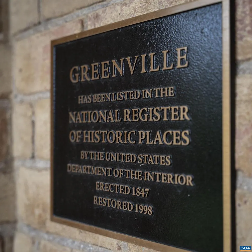
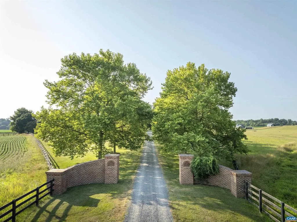
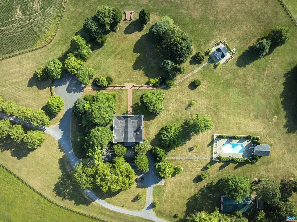
One of the State?s finest examples of Classical Revival/Neoclassical architecture, sited on 716-acres of rolling, highly productive crop land and pasture land with nearly 1.5 miles of frontage on the Rapidan River. The home is instantly recognizable with its 4 massive Doric columns and ?M? shaped copper roof. Built in 1854, the well-proportioned residence with 11+ foot ceilings was meticulously restored by high-end contractor, Alexander Nicholson, to its present condition. The restoration kept the original doors, mantels, woodwork, and most of the heart pine floors intact. Listed on the National Register and VA Landmarks Register. The Rapidan River and its lowlands offer endless recreation including canoeing/kayaking, fishing and some of the area?s best duck hunting (enhanced by duck impoundment pond). Additional improvements include a restored, period summer kitchen/office, guest cottage, conservatory, pool and pool house, stables, managers cottage and farm infrastructure.,Solid Surface Counter
| Elementary School | Middle School | High School |
|---|---|---|
| Pearl Sample Elementary School | Floyd T. Binns Middle School | Eastern View High School |
| Price History | |
|---|---|
| 3/25/2024 | Listed $6,995,000 |
General Features
| Living Area | 6435 |
|---|---|
| Sewer | Septic Exists |
| Heating | Central,Forced Air,Radiant |
| Cooling | Central A/C |
| Roof | Copper |
| Appliances | Dryer,Washer |
| Zoning | A-1 |
| Architectural Style | Other |
| Construction Materials | Brick |
| School District | CULPEPER COUNTY PUBLIC SCHOOLS |
| Exclusions | Small outside statuary,grain moisture monitoring equipment,grain dryer and propane tank that fires dryer |
| Year Built | 1854 |
| Levels | 3 |
| Tax Year | 2025 |
| Ownership | Other |
| Building Name | Greenville |
| Accessibility | None |
| HOA Fee 2 | 0.00 |
| County | CULPEPER |
| New Construction | No |
| Property Type | Residential |
| HOA | No |
| Subdivision Name | NONE AVAILABLE |
| Garage Y/N | No |
| Other Structures | Above Grade,Below Grade |
| Full Baths | 3 |
| Status | ACTIVE |
| Directions | From Town of Culpeper take Rt 522 to Rt 658 (Mt Pony Rd) to R on Rt 661 to R on Rt 647 to Left on Greenville Road. |
| City | CULPEPER |
| Disclosures | Prop Disclosure |
| Tax Annual Amount | 12969.0 |
| Structure Type | Detached |
| Condo/Coop Association fee Y/N | No |
| Bathrooms Full Main Level | 1 |
| Bathrooms Count Main Level | 1.00 |
| Price Per Sq Ft Total AG | 1087.02 |
| Construction Completed Y/N | No |
| Vacation Rental Y/N | No |
| Virtual Tour | https://vimeo.com/927194512?share=copy |
| Total SQFT | 6435 |
| Building Area Units | Square Feet |
| Living Area Units | Square Feet |
| Standard Status | Active |
| Year Built Source | Estimated |
Interior Features
| Heating Fuel | Propane - Owned |
|---|---|
| Flooring | Tile/Brick,Hardwood,Marble,Stone |
| Total Fireplaces | 3 |
| Fireplace Features | Wood |
| Basement (Y/N) | No |
| Air Conditioning Y/N | No |
| Heating Y/N | Yes |
| Window Features | Transom |
| Fireplace Y/N | Yes |
| Above Grade Finished Area | 6435 |
| Half Baths | 1 |
| Central Air Y/N | Yes |
| Total Bedrooms | 5 |
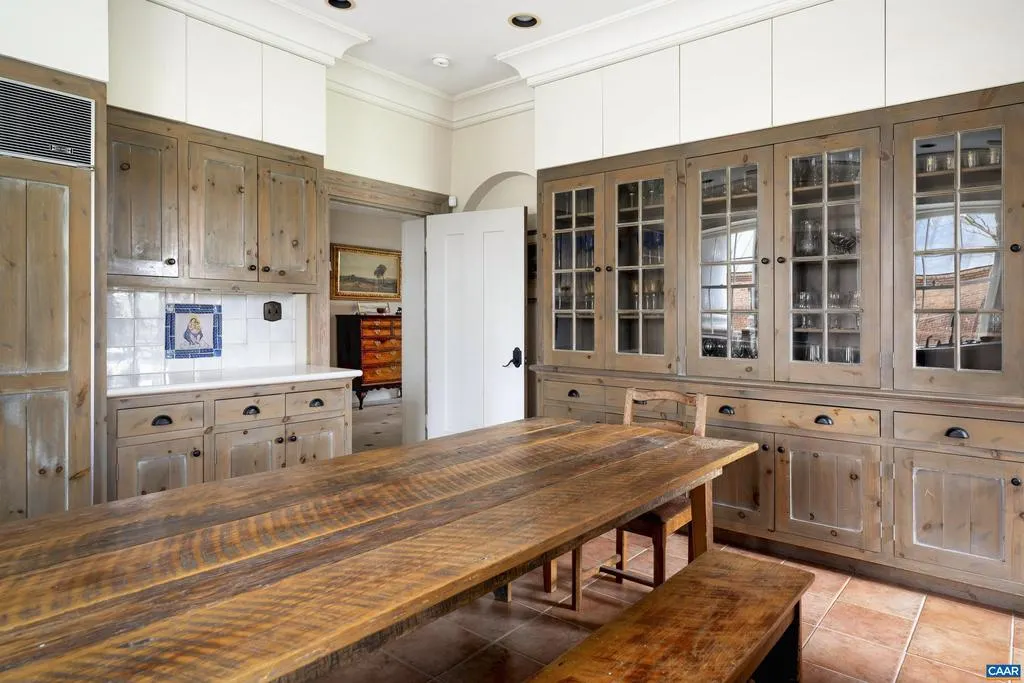
| Room Type | Living Room,Dining Room,Kitchen,Foyer,Study,Full Bath,Half Bath,Additional Bedroom |
| Below Grade Finished Area Unit Type | Square Feet |
| LivingAreaSource | Assessor |
| Below Grade Unfin Area Units | Square Feet |
| Below Grade Unfin SQFT Source | Assessor |
| Below Grade Finished Area Source | Assessor |
| Bedrooms Count All Upper Levels | 5 |
| Bathrooms Count All Upper Levels | 3 |
| Above Grade Unfin Area Units | Square Feet |
| Above Grade Unfin SQFT Source | Assessor |
| Above Grade Finished Area Source | Assessor |
| Above Grade Finished Area Unit Type | Square Feet |
| Total Baths | 4 |
Exterior Features
| Pool | Yes - Personal |
|---|---|
| Water Source | Well |
| Foundation Details | Stone,Slab |
| Water View Y/N | No |
| Building Area Total | 11413.00 |
| Lot Size Acres | 716.52 |
| Water Body Type | Pond |
| Water Oriented Y/N | No |
Room Details
| Room | Dimensions | Level | Flooring | Details |
|---|---|---|---|---|
| Additional Bedroom | Upper 2 | |||
| Additional Bedroom | Upper 2 | |||
| Additional Bedroom | Upper 2 | |||
| Additional Bedroom | Upper 2 | |||
| Dining Room | Main | |||
| Foyer | Main | |||
| Foyer | Upper 1 | |||
| Full Bath | Upper 2 | |||
| Full Bath | Upper 2 | |||
| Half Bath | Main | |||
| Kitchen | Main | |||
| Living Room | Upper 1 | |||
| Study | Main |
Amenities
- Foreclosure
- Views
- Short Sale
- New Construction
- Adult 55+
- Lease To Own
- No HOA Fees
- Furnished
- Primary On Main
- Air Conditioning
- Seller Finance
- Green
- Fixer Upper
- Horse
- Golf
- Fireplace
- Deck
- Garage
- Basement
- Pool
Property vs Single Family Average in 22701
Price
Taxes
Year Built
Visits
 © BRIGHT, All Rights Reserved
