
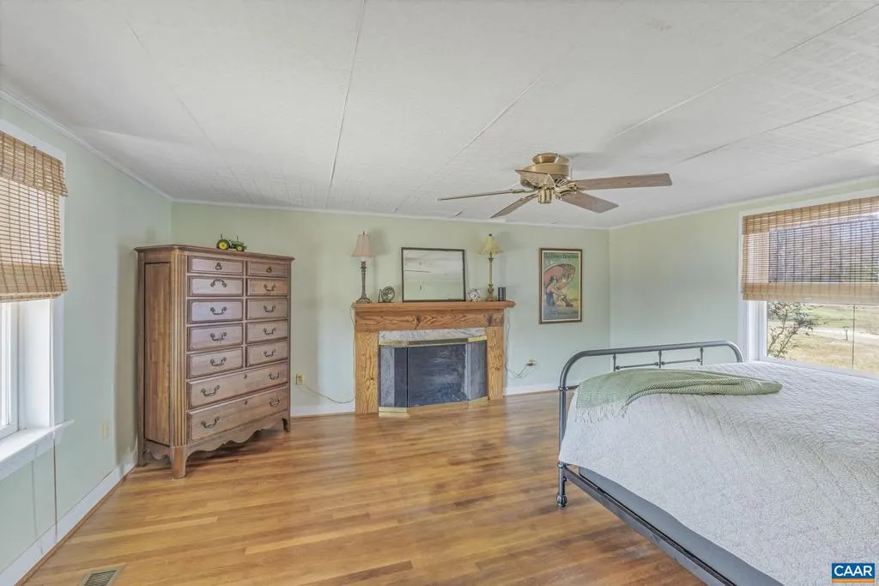

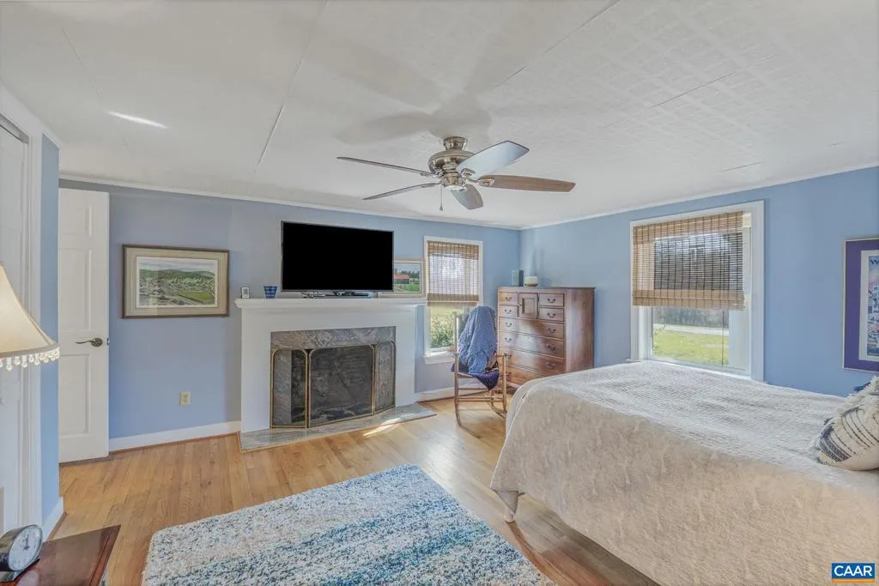
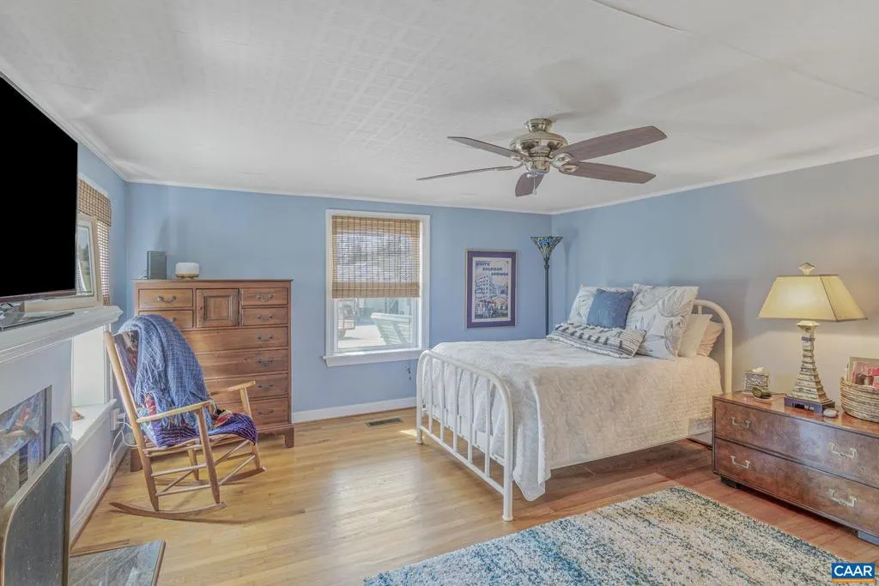
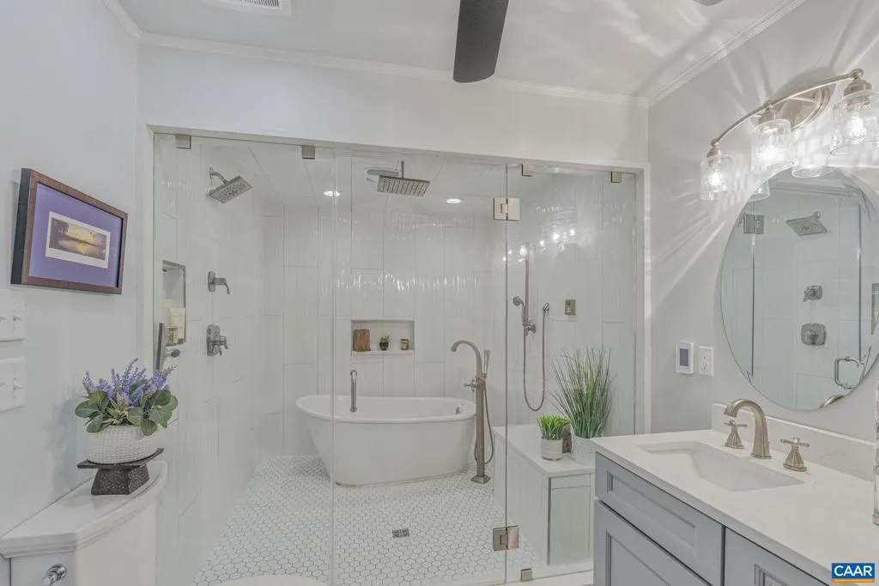
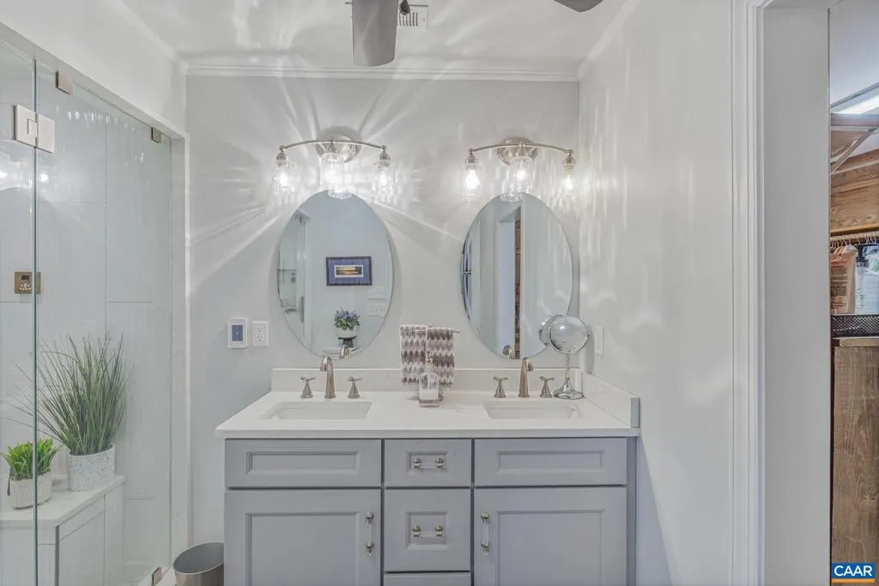
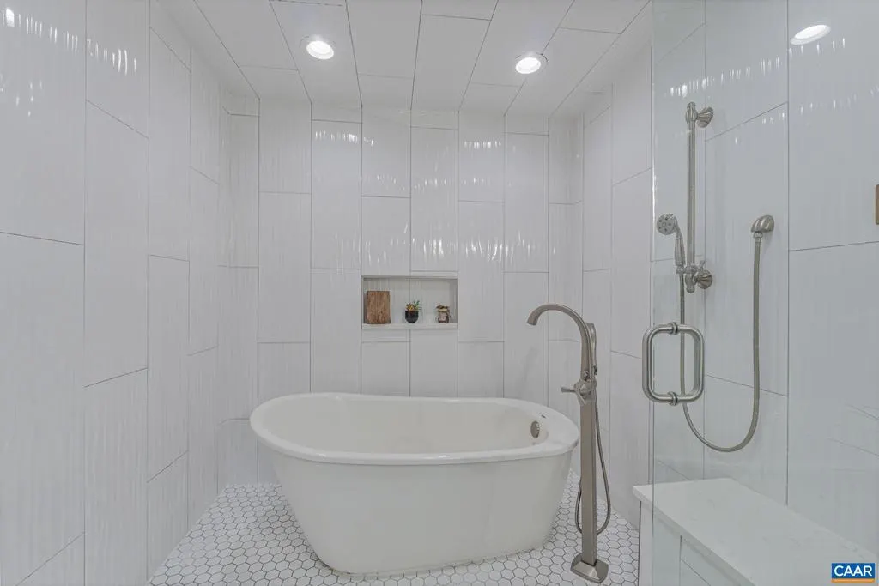
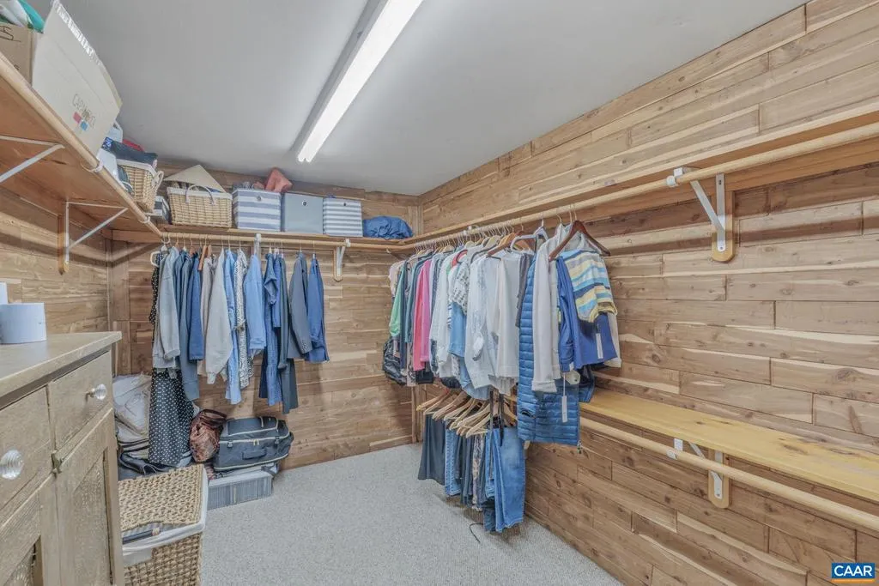
Water Views - Primary on Main
Address
1353 Banton Shop Rd, Dillwyn, VA
Price
$ 1,390,000
Property Attributes
- MLS#662027
- TypeSingle Family
- Listing Status ACTIVE
- CountyBUCKINGHAM
- CityDillwyn
- Zip23936
- StyleColonial
- Year Built1846
- Taxes$ 3104
- Price$ 1,390,000
- Bedrooms4
- Full Bathrooms3
- Half Bathrooms0
- Sqr Footage2887
- Lot Size119 Acres
Data Source:
Bright MLS
Property Description
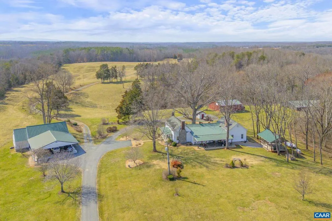
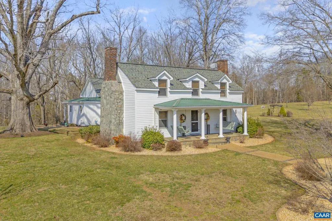
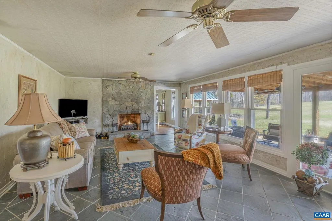
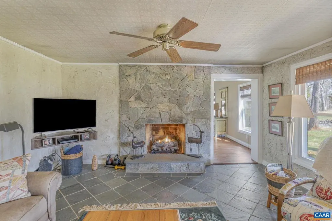
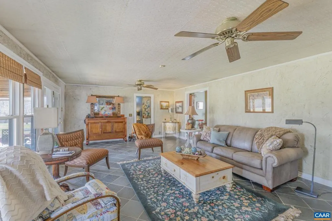
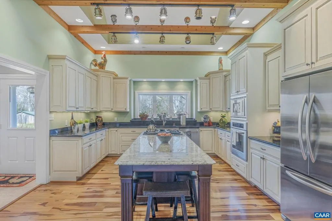
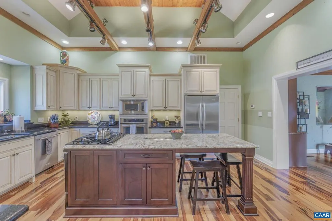
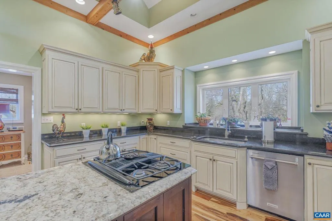
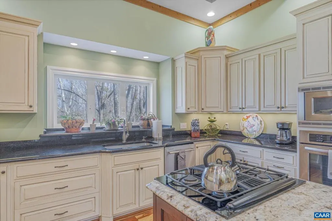
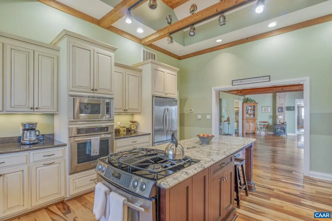
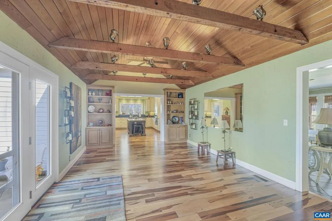
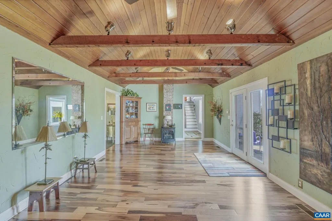
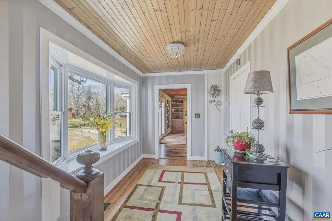
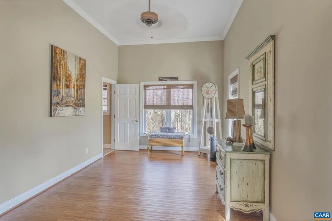
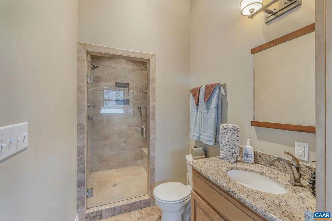
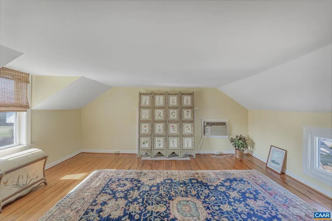
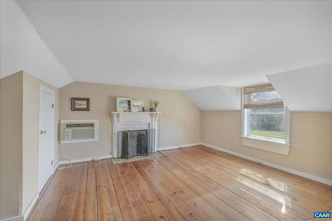
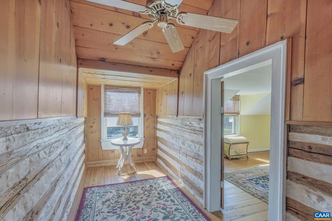
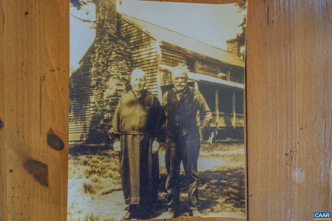
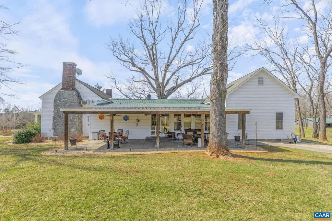
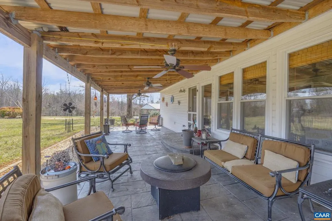
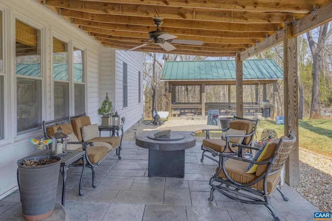
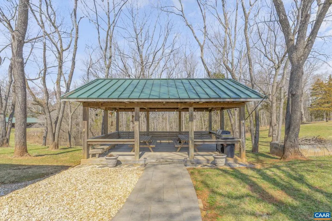
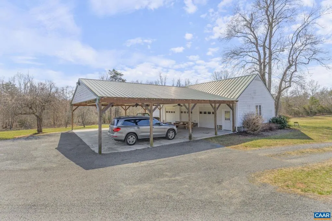
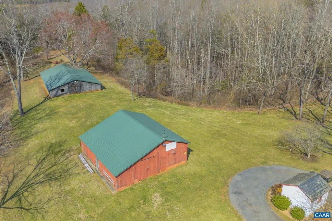
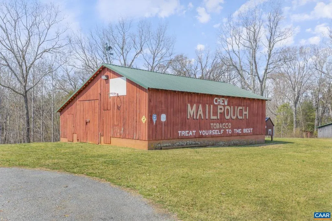
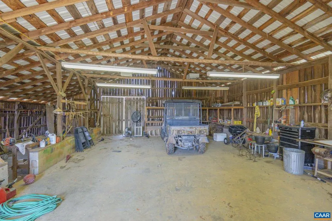
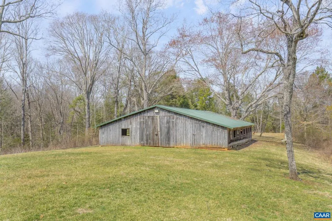
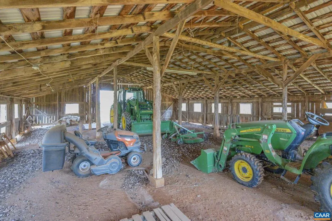
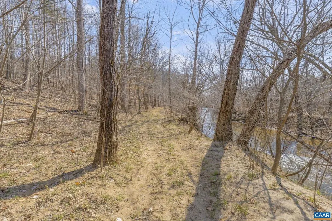
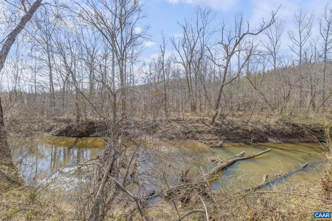
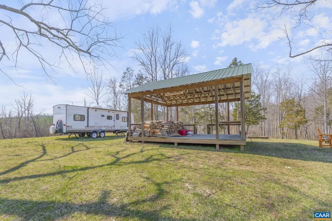
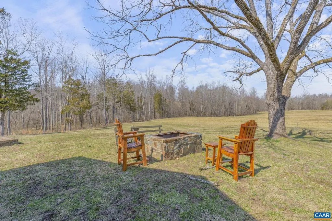
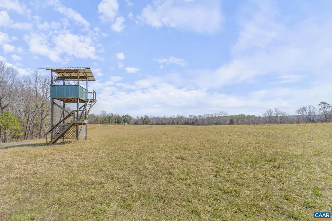
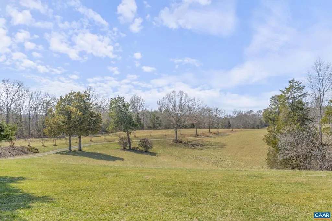
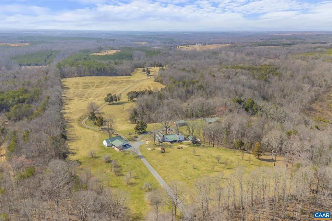
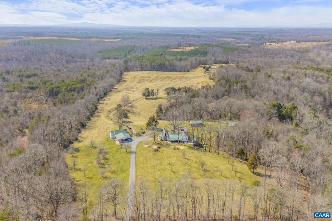

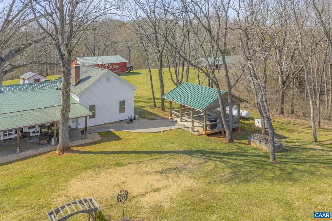
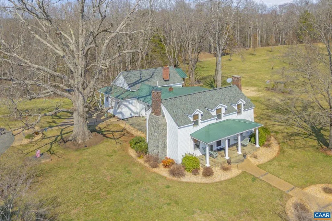
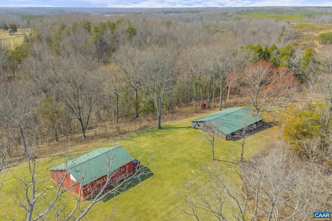
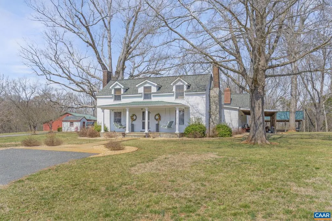
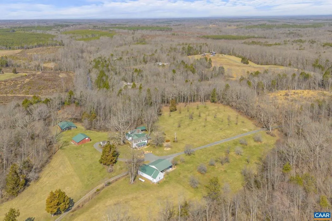
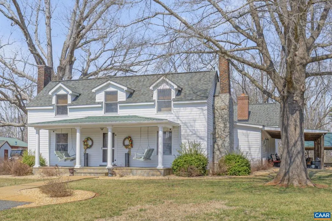
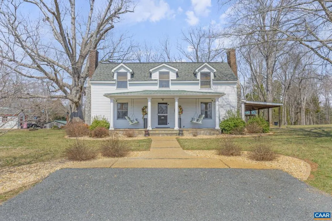
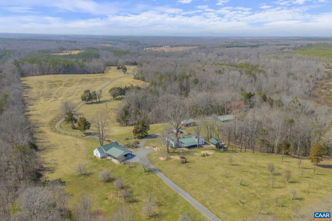
Nestled in the heart of nature, this exceptional 119-acre estate offers over a mile of Slate River frontage and an idyllic setting for outdoor living and relaxation. At the heart of the property stands a beautifully restored 1846 home, featuring 5 spacious bedrooms and 3 bathrooms. Modern additions and updates complement the home?s historic charm. The inviting covered porches and patio offer sweeping views of the surrounding landscape, while the meticulously maintained grounds, which include an orchard, are perfect for enjoying the outdoors. The property also boasts an entertainment pavilion, ideal for hosting gatherings or simply soaking in the peaceful surroundings. For convenience, the estate includes a 3-car garage, an 8-car carport, and multiple equipment barns, providing ample space for storage and operations. The estate's private trails meander through the property, leading to serene wildlife viewing stands and a beautiful sandy beach along the river. With quiet nature sounds, abundant wildlife, and the tranquility of riverfront living, this property offers a rare opportunity to experience true outdoor living and country elegance.,Granite Counter,Wood Cabinets,Fireplace in Dining Room,Fireplace in Living Room
| Elementary School | Middle School | High School |
|---|---|---|
| Buckingham Elementary School | Buckingham Middle School | Buckingham County High School |
| Price History | |
|---|---|
| 3/18/2025 | Listed $1,750,000 |
| 9/18/2025 | 10$1,590,000 |
| 4/13/2026 | 7$1,490,000 |
| 6/23/2026 | 7$1,390,000 |
General Features
| Living Area | 2887 |
|---|---|
| Sewer | Septic Exists |
| Heating | Central,Radiant |
| Cooling | Central A/C |
| Roof | Composite,Metal |
| Appliances | Dryer,Washer |
| Zoning | A-1 |
| Architectural Style | Colonial |
| School District | BUCKINGHAM COUNTY PUBLIC SCHOOLS |
| Year Built | 1846 |
| View | Pasture,Water,Trees/Woods |
| Levels | 2 |
| Tax Year | 2025 |
| Ownership | Other |
| Building Name | Slate River Farm |
| Accessibility | None |
| HOA Fee 2 | 0.00 |
| County | BUCKINGHAM |
| New Construction | No |
| Property Type | Residential |
| HOA | No |
| Subdivision Name | NONE AVAILABLE |
| Garage Y/N | No |
| Other Structures | Above Grade,Below Grade |
| Full Baths | 3 |
| Status | ACTIVE |
| Directions | From Dillwyn,North on Route 20,Left on Slate River Mill Road,Right on Banton Shop Road,to property on Left. |
| City | DILLWYN |
| Disclosures | Prop Disclosure |
| Tax Annual Amount | 3104.0 |
| Structure Type | Detached |
| Condo/Coop Association fee Y/N | No |
| Bathrooms Full Main Level | 3 |
| Bathrooms Count Main Level | 3.00 |
| Price Per Sq Ft Total AG | 481.47 |
| Construction Completed Y/N | No |
| Vacation Rental Y/N | No |
| Virtual Tour | https://listings.vahomepics.com/sites/lkgblab/unbranded |
| Total SQFT | 2987 |
| Building Area Units | Square Feet |
| Living Area Units | Square Feet |
| Standard Status | Active |
| Year Built Source | Estimated |
Interior Features
| Interior Amenities | Entry Level Bedroom |
|---|---|
| Heating Fuel | Propane - Owned |
| Basement | Partial |
| Flooring | Ceramic Tile,Slate,Wood |
| Total Fireplaces | 2 |
| Fireplace Features | Gas/Propane |
| Basement (Y/N) | Yes |
| Air Conditioning Y/N | No |
| Heating Y/N | Yes |
| Fireplace Y/N | Yes |
| Above Grade Finished Area | 2887 |
| Central Air Y/N | Yes |
| Total Bedrooms | 4 |
| Room Type | Living Room,Dining Room,Kitchen,Utility Room,Full Bath,Additional Bedroom |
| Main Level Bedrooms | 3 |
| Below Grade Finished Area Unit Type | Square Feet |
| LivingAreaSource | Assessor |
| Below Grade Unfin Area Units | Square Feet |
| Below Grade Unfin SQFT | 100 |
| Below Grade Unfin SQFT Source | Assessor |
| Below Grade Finished Area Source | Assessor |
| Bedrooms Count All Upper Levels | 2 |
| Above Grade Unfin Area Units | Square Feet |
| Above Grade Unfin SQFT Source | Assessor |
| Above Grade Finished Area Source | Assessor |
| Above Grade Finished Area Unit Type | Square Feet |
| Total Baths | 3 |
Exterior Features
| Lot Features | Sloping |
|---|---|
| Water Source | Well |
| Foundation Details | Stone |
| Water View Y/N | Yes |
| Building Area Total | 4067.00 |
| Lot Size Acres | 119.00 |
| Water Body Type | River |
| Water Oriented Y/N | No |
Room Details
| Room | Dimensions | Level | Flooring | Details |
|---|---|---|---|---|
| Additional Bedroom | 10.6x19 | Main | ||
| Additional Bedroom | 14.3x17.1 | Upper 1 | ||
| Additional Bedroom | 14.3x17.1 | Main | ||
| Additional Bedroom | 15x17.1 | Upper 1 | ||
| Dining Room | 13.7x23.5 | Main | ||
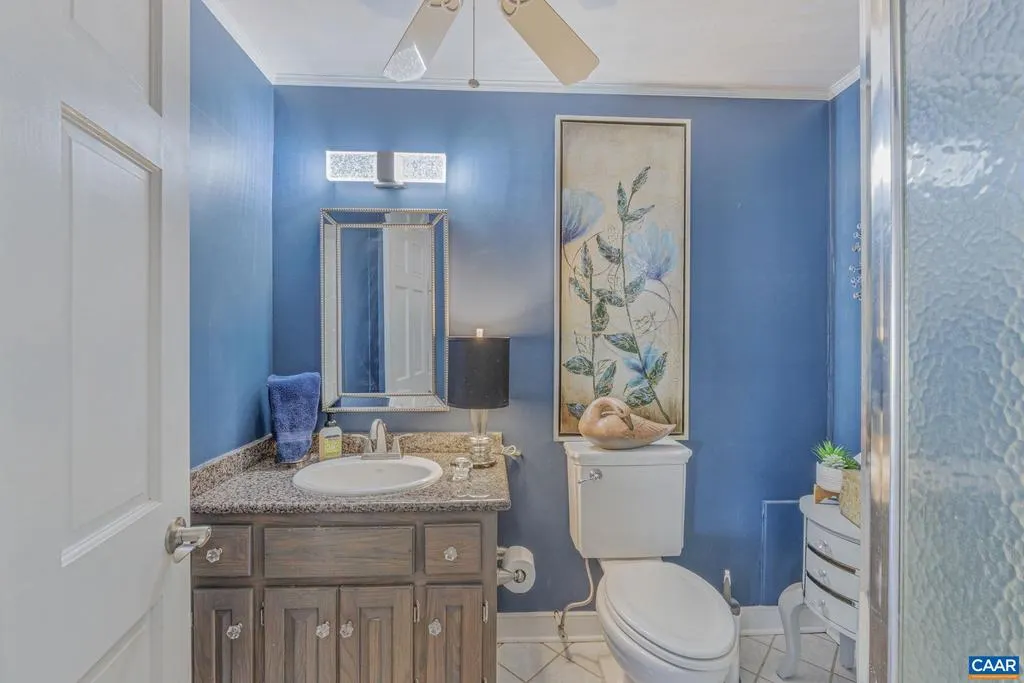
| Full Bath | 7.11x5.6 | Main | ||
| Full Bath | 5x12.4 | Main | ||
| Kitchen | 14.7x19 | Main | ||
| Living Room | 15.8x24.1 | Main | ||
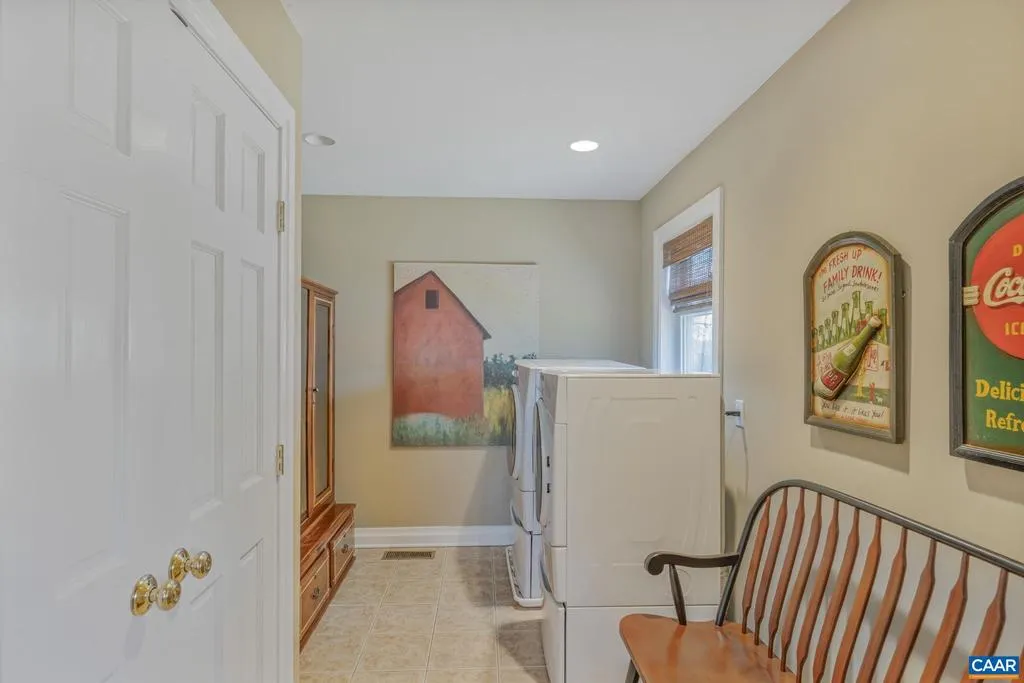
| Utility Room | 8.2x11.6 | Main |
Amenities
- Foreclosure
- Views
- Short Sale
- New Construction
- Adult 55+
- Lease To Own
- No HOA Fees
- Furnished
- Primary On Main
- Air Conditioning
- Seller Finance
- Green
- Fixer Upper
- Horse
- Golf
- Fireplace
- Deck
- Garage
- Basement
- Pool
Property vs Single Family Average in 23936
Price
Taxes
Year Built
Visits
 © BRIGHT, All Rights Reserved
