
Views - Primary on Main - Eco Friendly
Address
410 Twelve Ridges Way, Vesuvius, VA
Price
$ 1,995,000
Property Attributes
- MLS#662482
- TypeSingle Family
- Listing Status ACTIVE
- CountyNELSON
- CityVesuvius
- Zip24483
- StyleContemporary
- Year Built2024
- Taxes$ 4514
- Price$ 1,995,000
- Bedrooms3
- Full Bathrooms3
- Half Bathrooms1
- Sqr Footage2807
- Lot Size2.2 Acres
Data Source:
Bright MLS
Property Description
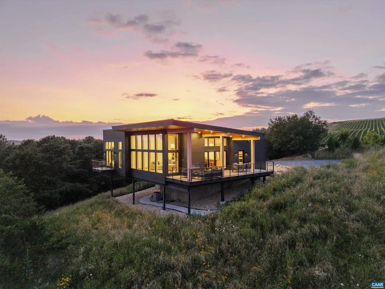
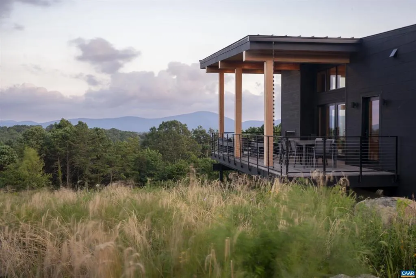
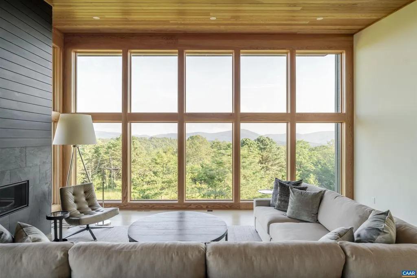
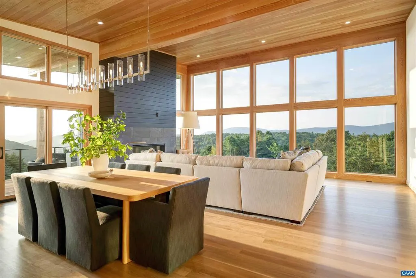
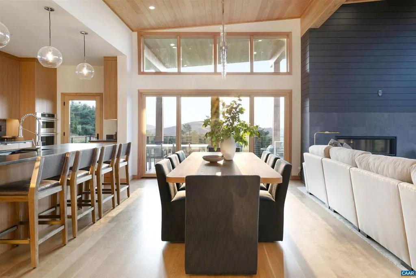
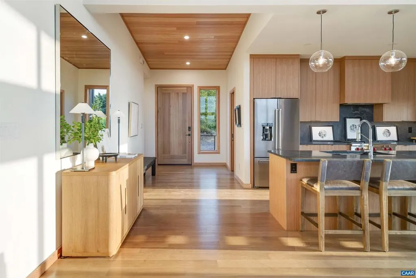
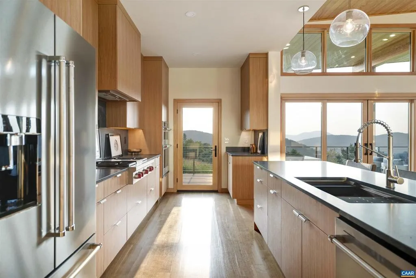
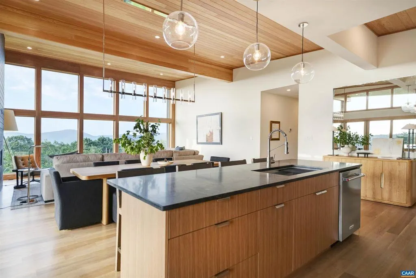
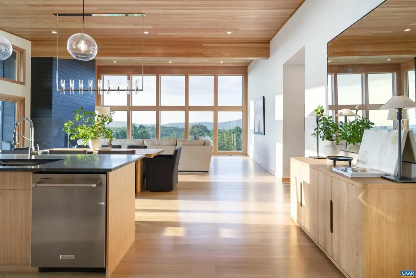
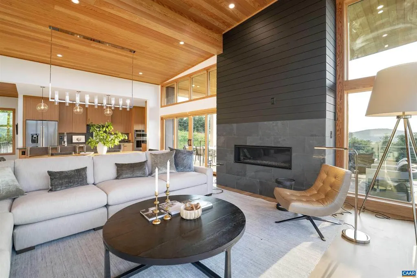
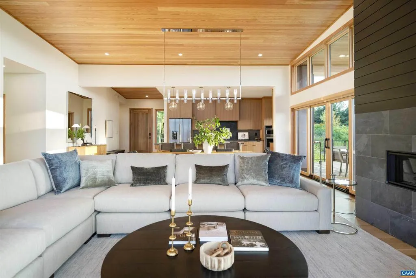
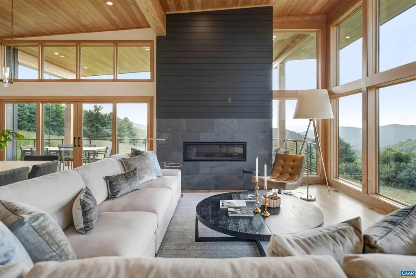
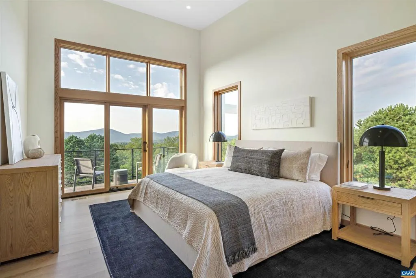
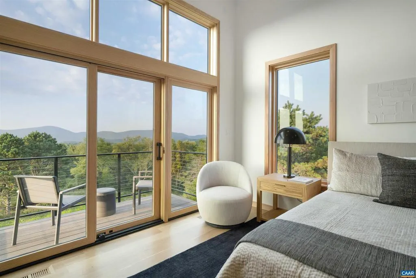
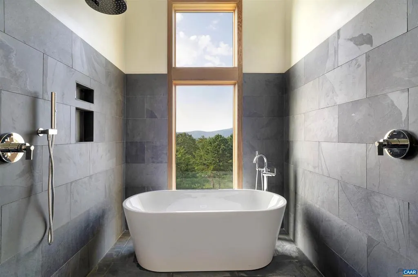
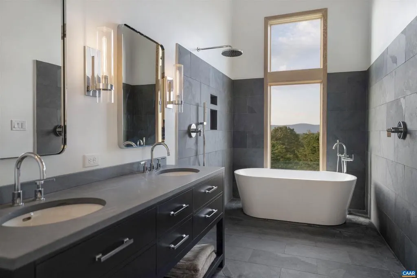
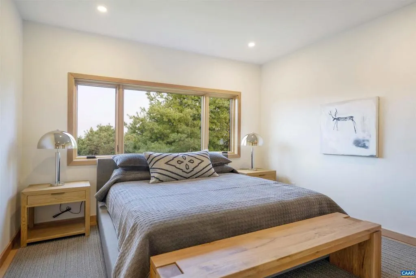
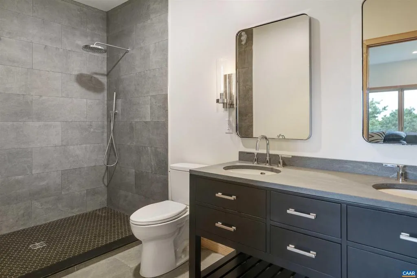
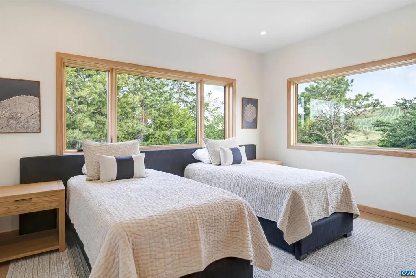
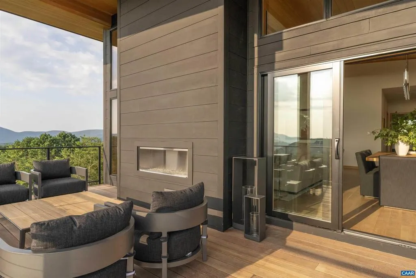
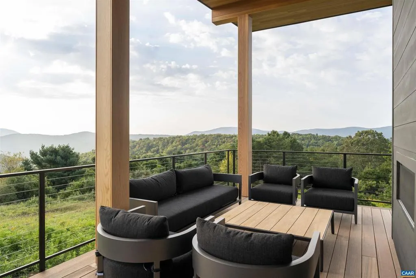
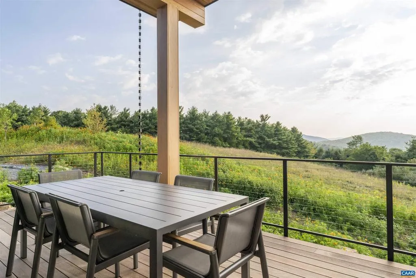
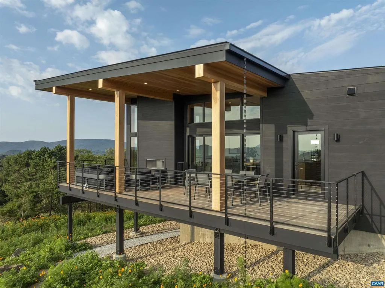
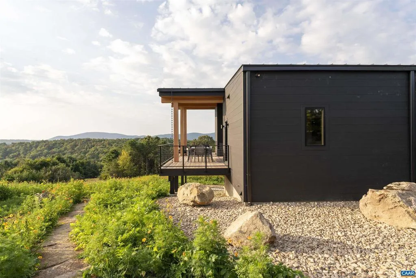
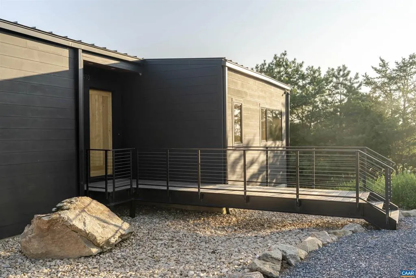
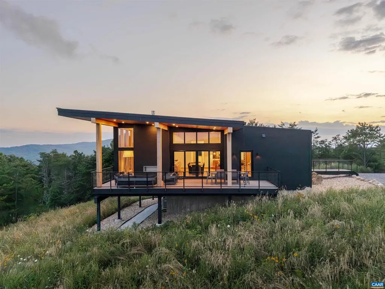
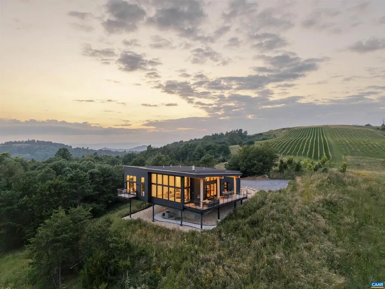
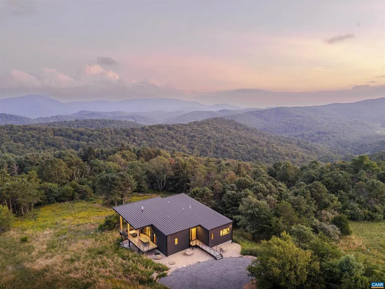
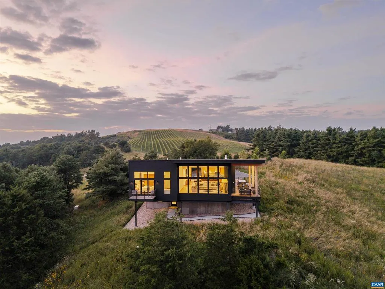
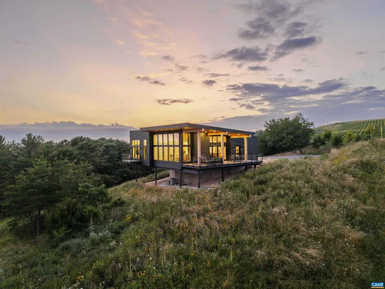
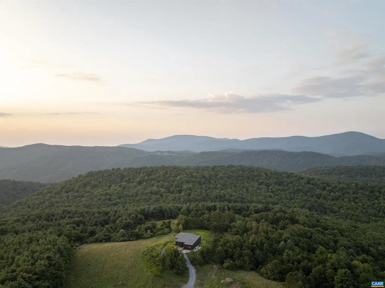
Perched high in Virginia?s Blue Ridge Mountains, this newly completed 3-bedroom, 3.5-bath home epitomizes modern mountain living with elegance and craftsmanship. Designed by acclaimed Bohlin-Cywinski-Jackson architects and furnished by Restoration Hardware, the home exudes timeless sophistication. It boasts 270-degree views, capturing the surrounding ridgelines in every direction. Awaken to breathtaking vistas over Virginia?s highest-altitude vineyard, and unwind on the expansive deck with a glass of wine sourced just feet away. Inside, soaring ceilings and floor-to-ceiling windows flood the interior with natural light, creating a seamless connection to the outdoors. Every detail has been carefully considered?from the temperature-controlled wine room and white oak floors to top-tier appliances. The terrace level includes a stylish studio apartment with its own bedroom and full bath, offering a comfortable and private space for guests. Just a stone?s throw from the Blue Ridge Parkway, this home offers tranquil seclusion with excellent access?less than an hour from Charlottesville, and 40 minutes from Staunton or Lexington. Discover a luxurious mountain lifestyle where architectural excellence meets the raw beauty of the Blue Ridge.,Exterior Fireplace,Fireplace in Great Room
| Elementary School | Middle School | High School |
|---|---|---|
| Tye River Elementary School | Nelson Middle School | Nelson High School |
| Price History | |
|---|---|
| 3/29/2025 | Listed $2,295,000 |
| 6/24/2025 | 14$1,995,000 |
General Features
| Living Area | 2807 |
|---|---|
| Sewer | Septic Exists |
| Heating | Heat Pump(s) |
| Cooling | Central A/C |
| Roof | Metal |
| Appliances | Dryer,Washer |
| Zoning | A-1 |
| Architectural Style | Contemporary |
| Construction Materials | Fiber Cement |
| School District | NELSON COUNTY PUBLIC SCHOOLS |
| Exclusions | Furniture by Restoration Hardware excluded,but can be purchased (please ask for details). |
| Year Built | 2024 |
| View | Mountain,Pasture,Trees/Woods,Panoramic |
| Levels | 2 |
| Tax Year | 2024 |
| Ownership | Other |
| Building Name | Twelve Ridges Reserve |
| Accessibility | None |
| HOA Fee 2 | 0.00 |
| County | NELSON |
| New Construction | No |
| Property Type | Residential |
| Association Amenities | Horse Trails,Jog/Walk Path |
| HOA | Yes |
| Subdivision Name | UNKNOWN |
| Garage Y/N | No |
| Green Sustainability | Conserving Materials/Methods |
| Other Structures | Above Grade,Below Grade |
| Full Baths | 3 |
| Status | ACTIVE |
| Directions | From North: Exit 96 off of I-64 towards Lyndhurst to Blue Ridge Parkway; South on Pkwy. Entrance past 12 Ridges Vineyard/mile marker 25 via Spy Run Gap Rd. From South: I-81 Exit 205 to Steeles Tave |
| City | VESUVIUS |
| Disclosures | Prop Disclosure |
| Tax Annual Amount | 4514.0 |
| Structure Type | Detached |
| Condo/Coop Association fee Y/N | No |
| Bathrooms Full Main Level | 4 |
| Bathrooms Count Main Level | 4.00 |
| Price Per Sq Ft Total AG | 883.53 |
| Construction Completed Y/N | No |
| Vacation Rental Y/N | No |
| Total SQFT | 2911 |
| Location Type | Adjoins National Forest |
| Building Area Units | Square Feet |
| Living Area Units | Square Feet |
| Standard Status | Active |
| Year Built Source | Estimated |
Interior Features
| Interior Amenities | Entry Level Bedroom |
|---|---|
| Basement | Fully Finished,Outside Entrance,Walkout Level,Windows |
| Flooring | Hardwood |
| Fireplace Features | Gas/Propane |
| Basement (Y/N) | Yes |
| Air Conditioning Y/N | No |
| Heating Y/N | Yes |
| Window Features | Insulated |
| Fireplace Y/N | No |
| Above Grade Finished Area | 2258 |
| Half Baths | 1 |
| Central Air Y/N | Yes |
| Total Bedrooms | 3 |
| Below Grade Finished Area | 549 |
| Room Type | Living Room,Dining Room,Basement,Study,Office,Utility Room,Full Bath,Half Bath,Additional Bedroom |
| Main Level Bedrooms | 3 |
| Below Grade Finished Area Unit Type | Square Feet |
| LivingAreaSource | Estimated |
| Below Grade Unfin Area Units | Square Feet |
| Below Grade Unfin SQFT | 104 |
| Below Grade Unfin SQFT Source | Estimated |
| Below Grade Finished Area Source | Estimated |
| Above Grade Unfin Area Units | Square Feet |
| Above Grade Unfin SQFT Source | Estimated |
| Above Grade Finished Area Source | Estimated |
| Above Grade Finished Area Unit Type | Square Feet |
| Total Baths | 4 |
Exterior Features
| Exterior Amenities | Other |
|---|---|
| Lot Features | Landscaping,Private,Open,Trees/Wooded,Mountainous |
| Water Source | Well |
| Inclusions | Appliances convey. Furniture by Restoration Hardware can be purchased (please ask for details). |
| Foundation Details | Concrete Perimeter |
| Water View Y/N | No |
| Building Area Total | 2911.00 |
| Lot Size Acres | 2.20 |
| Water Oriented Y/N | No |
Room Details
| Room | Dimensions | Level | Flooring | Details |
|---|---|---|---|---|
| Additional Bedroom | Main | |||
| Additional Bedroom | Main | |||
| Basement | Lower 1 | |||
| Dining Room | Main | |||
| Full Bath | Main | |||
| Full Bath | Main | |||
| Half Bath | Main | |||
| Living Room | Main | |||
| Office | Main | |||
| Study | Main | |||
| Utility Room | Lower 1 |
Amenities
- Foreclosure
- Views
- Short Sale
- New Construction
- Adult 55+
- Lease To Own
- No HOA Fees
- Furnished
- Primary On Main
- Air Conditioning
- Seller Finance
- Green
- Fixer Upper
- Horse
- Golf
- Fireplace
- Deck
- Garage
- Basement
- Pool
Property vs Single Family Average in 24483
Price
Taxes
Year Built
Visits
 © BRIGHT, All Rights Reserved
