
Views
Address
356 Routier Hill Rd, Hot Springs, VA
Price
$ 2,650,000
Property Attributes
- MLS#663955
- TypeSingle Family
- Listing Status ACTIVE
- CountyBATH
- CityHot Springs
- Zip24445
- StyleManor,Victorian
- Year Built1908
- Taxes$ 5272
- Price$ 2,650,000
- Bedrooms5
- Full Bathrooms5
- Half Bathrooms1
- Sqr Footage6400
- Lot Size12 Acres
Data Source:
Bright MLS
Property Description
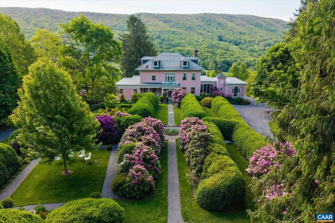
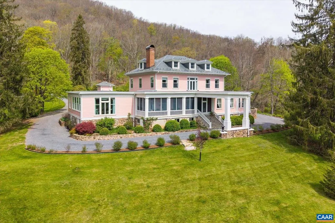
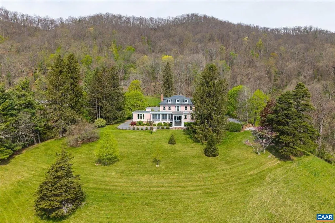
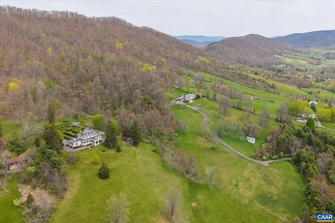
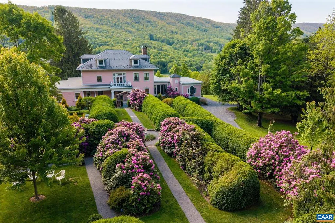
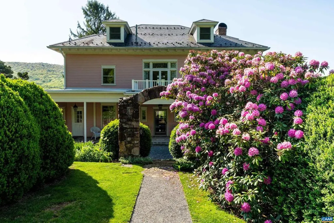
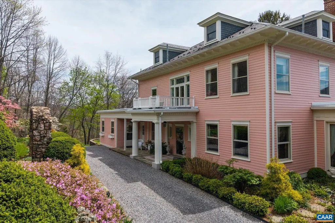
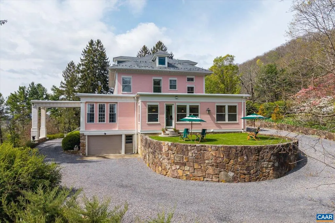
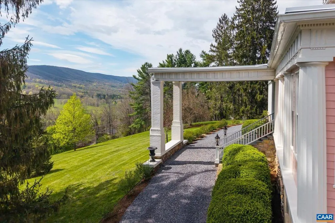
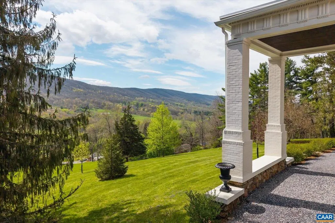
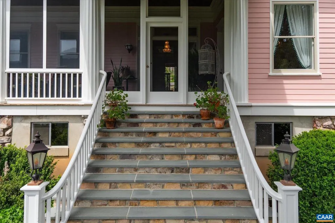
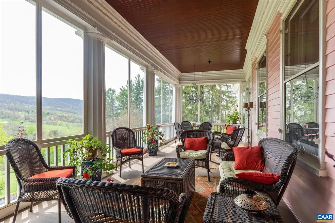
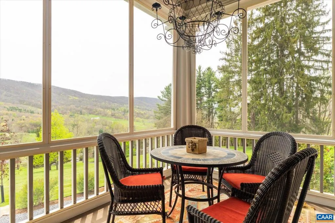
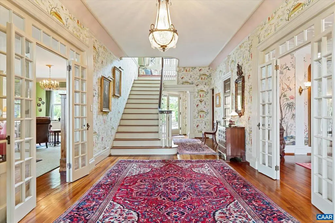
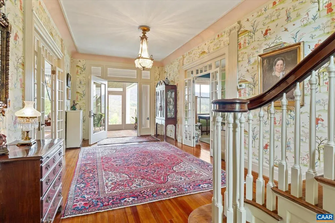
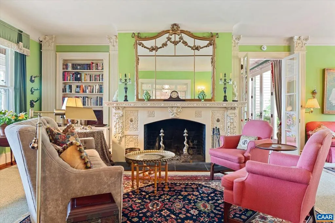
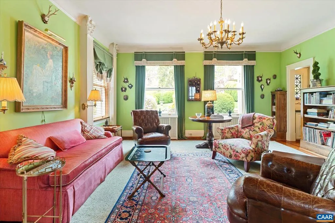
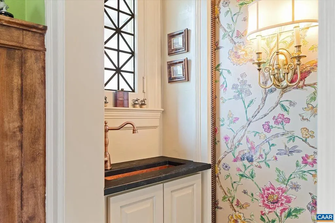
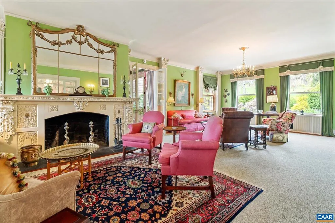
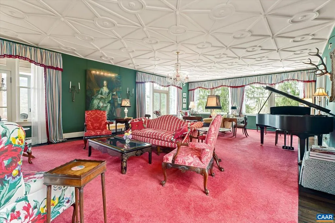
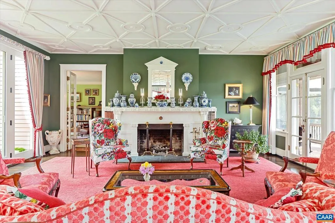
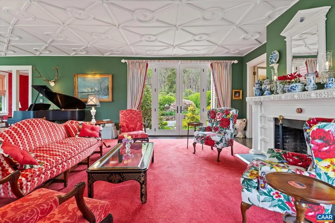
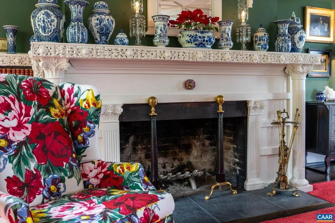
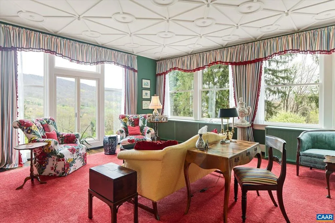
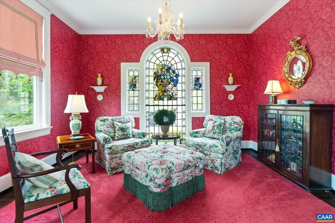
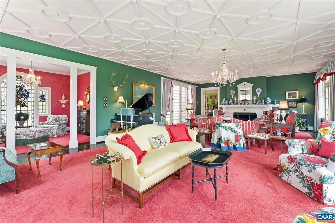
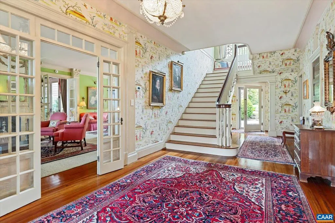
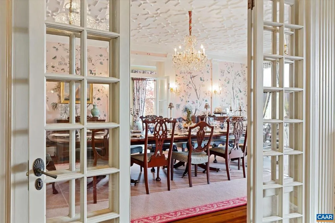
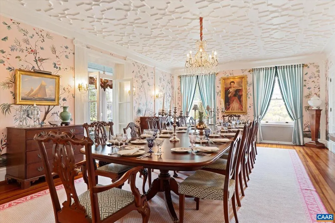
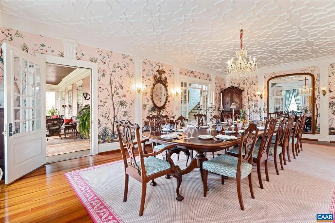
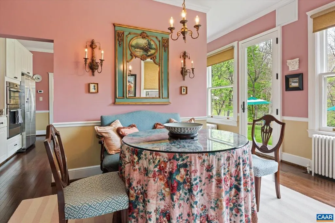
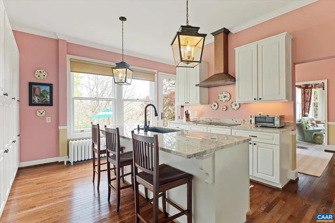
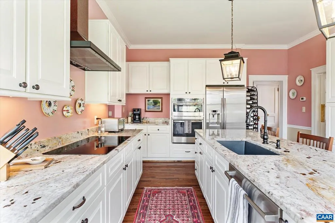
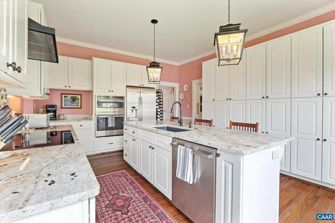
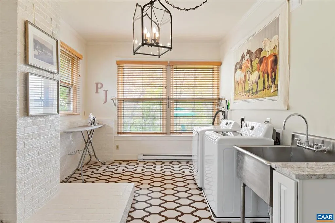
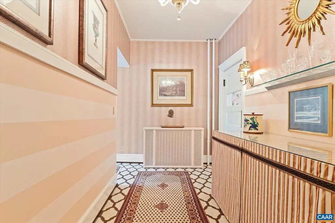
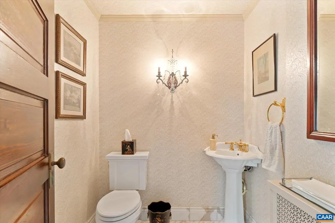
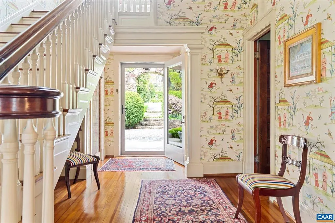
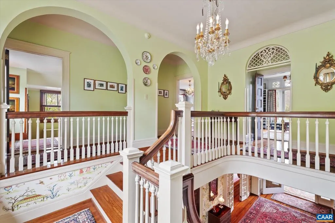
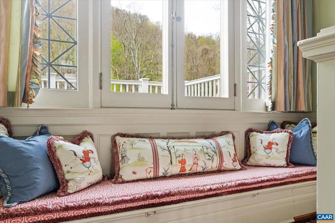
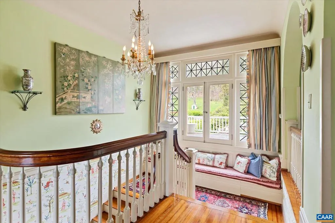
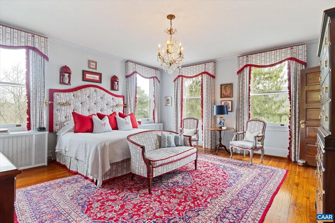
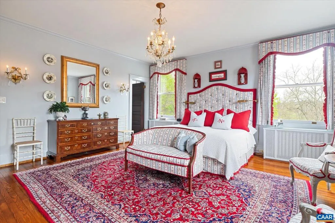
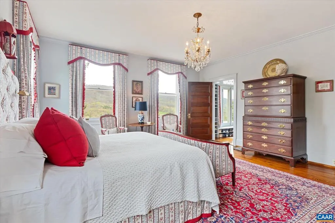
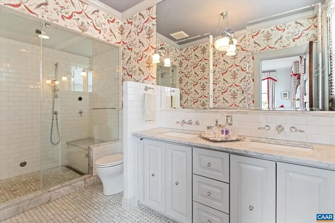
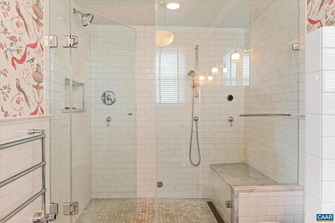
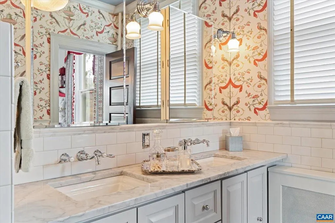
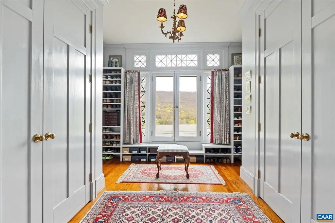
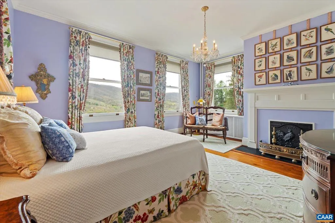
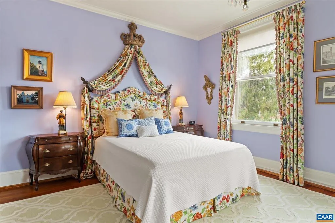
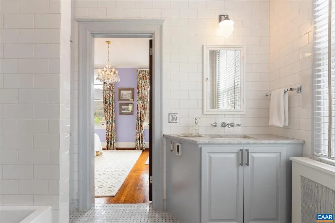
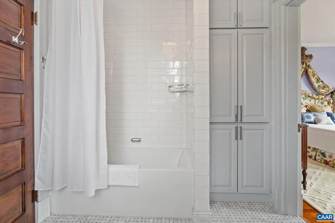
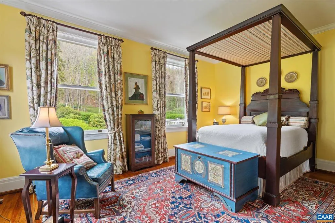
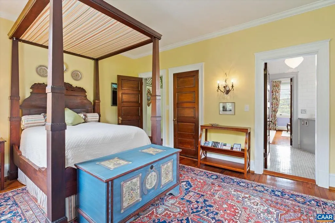
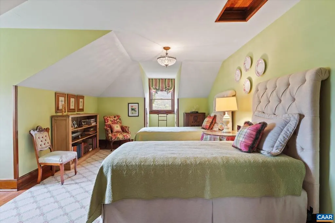
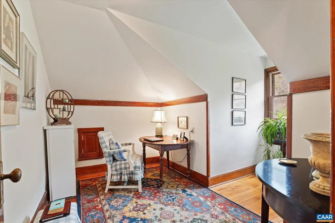
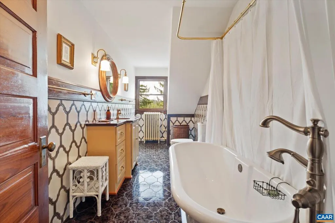
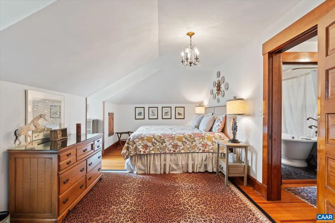
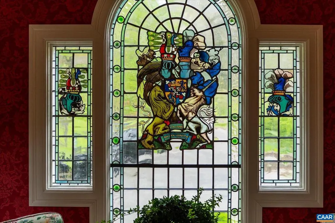
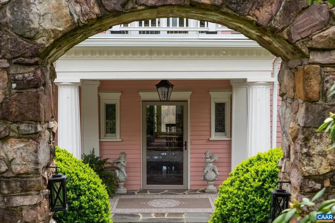
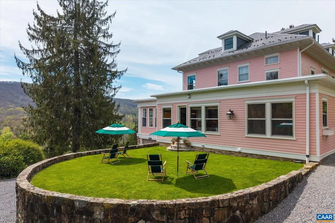
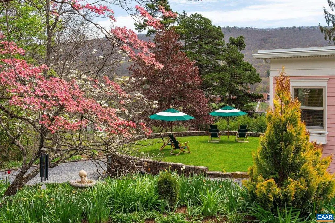
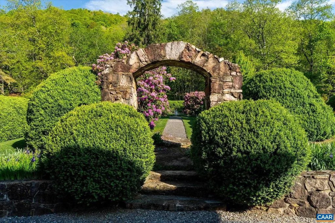
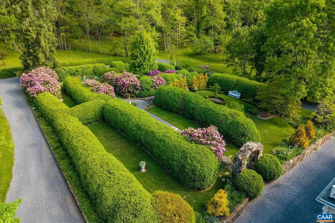
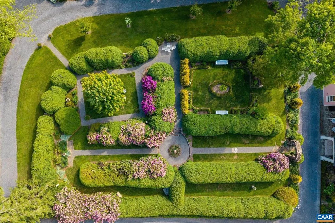
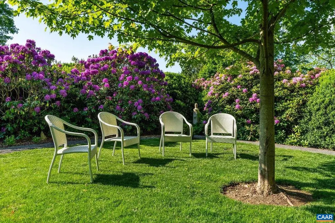
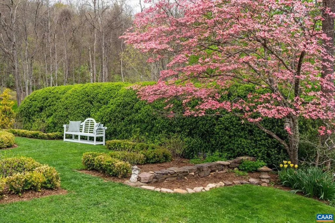
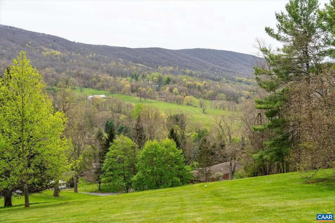
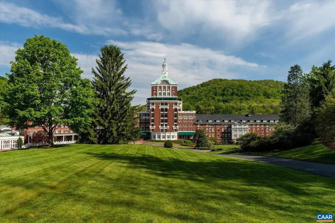
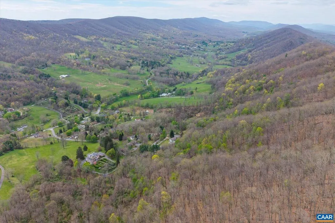
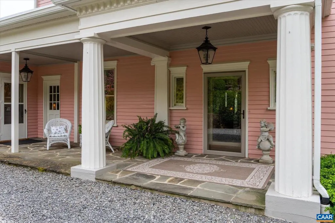
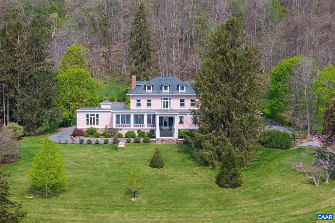
Perched atop scenic Routier Hill with commanding views of the valley, Roseloe Manor is a timeless jewel in the heart of Hot Springs, Virginia. Built in 1905 and expanded in 1918, this stately residence was once the centerpiece of a 126-acre estate and a wartime haven of a Baron and Baroness. Today, Roseloe Manor rests on 12 enchanting acres, graced by a formal boxwood and rhododendron garden that reflect its storied past. A comprehensive restoration has seamlessly blended historic charm with modern comfort, preserving exquisite details like a dramatic 9-foot stained glass window, carved European mantels, and a sweeping grand staircase. Gracious entertaining spaces include a formal dining room for 16, and a living room with expansive windows that showcase sweeping mountain views. A distinguished covered front porch welcomes guests with classic charm while inside, ornate fireplaces and Victorian craftsmanship define the refined living areas. All bedrooms are upstairs, including a serene primary suite with dressing room and steam shower bath. Just five minutes from the renowned Omni Homestead & Garth Newel Music Center, Roseloe Manor is a rare and exceptional offering nestled in the idyllic natural landscape of Bath County Virginia.,Granite Counter,White Cabinets,Wood Cabinets,Fireplace in Living Room,Fireplace in Study/Library
| Elementary School | High School |
|---|---|
| Millboro Elementary School | Bath County High School |
| Price History | |
|---|---|
| 5/1/2025 | Listed $2,900,000 |
| 11/11/2025 | 9$2,650,000 |
General Features
| Living Area | 6400 |
|---|---|
| Sewer | Public Sewer |
| Heating | Radiant |
| Cooling | None |
| Roof | Slate |
| Appliances | Dryer,Washer |
| Zoning | R-2 |
| Architectural Style | Manor,Victorian |
| Security Features | Security System,Smoke Detector |
| Construction Materials | Wood Siding,Stone |
| School District | BATH COUNTY PUBLIC SCHOOLS |
| Exclusions | Art and Personal Items |
| Year Built | 1908 |
| View | Mountain,Garden/Lawn,Pasture,Panoramic |
| Levels | 3 |
| Tax Year | 2024 |
| Ownership | Other |
| Building Name | Roseloe Manor |
| Accessibility | None |
| HOA Fee 2 | 0.00 |
| County | BATH |
| New Construction | No |
| Property Type | Residential |
| HOA | No |
| Subdivision Name | NONE AVAILABLE |
| Garage Y/N | No |
| Other Structures | Above Grade,Below Grade |
| Full Baths | 5 |
| Status | ACTIVE |
| Directions | Route 220 to Routier Hill Road (just across from High School) follow it all the way to the top and proceed through the gated driveway entrance |
| City | HOT SPRINGS |
| Disclosures | Prop Disclosure |
| Tax Assessed Value | 878700.0 |
| Tax Annual Amount | 5272.2 |
| Structure Type | Detached |
| Condo/Coop Association fee Y/N | No |
| Bathrooms Full Main Level | 3 |
| Bathrooms Count Main Level | 3.00 |
| Price Per Sq Ft Total AG | 427.42 |
| Construction Completed Y/N | No |
| Vacation Rental Y/N | No |
| Virtual Tour | https://youtu.be/wEv-Fr7kt_o |
| Total SQFT | 6678 |
| Building Area Units | Square Feet |
| Living Area Units | Square Feet |
| Standard Status | Active |
| Year Built Source | Estimated |
| Legal Subdivision | ROSELOE SUB |
Interior Features
| Heating Fuel | Oil |
|---|---|
| Basement | Heated,Outside Entrance,Partially Finished |
| Flooring | Hardwood |
| Total Fireplaces | 2 |
| Fireplace Features | Wood |
| Basement (Y/N) | Yes |
| Air Conditioning Y/N | No |
| Heating Y/N | Yes |
| Fireplace Y/N | Yes |
| Above Grade Finished Area | 6200 |
| Half Baths | 1 |
| Central Air Y/N | No |
| Total Bedrooms | 5 |
| Below Grade Finished Area | 200 |
| Room Type | Full Bath,Half Bath |
| Below Grade Finished Area Unit Type | Square Feet |
| LivingAreaSource | Estimated |
| Below Grade Unfin Area Units | Square Feet |
| Below Grade Unfin SQFT | 278 |
| Below Grade Unfin SQFT Source | Estimated |
| Below Grade Finished Area Source | Estimated |
| Bathrooms Count All Upper Levels | 3 |
| Above Grade Unfin Area Units | Square Feet |
| Above Grade Unfin SQFT Source | Estimated |
| Above Grade Finished Area Source | Estimated |
| Above Grade Finished Area Unit Type | Square Feet |
| Total Baths | 6 |
Exterior Features
| Lot Features | Mountainous,Open |
|---|---|
| Water Source | Public |
| Inclusions | Most furniture can be included in acceptable |
| Foundation Details | Block,Concrete Perimeter,Stone |
| Water View Y/N | No |
| Building Area Total | 7305.00 |
| Lot Size Acres | 12.00 |
| Water Oriented Y/N | No |
Room Details
| Room | Dimensions | Level | Flooring | Details |
|---|---|---|---|---|
| Full Bath | Main | |||
| Full Bath | Main | |||
| Full Bath | Upper 1 | |||
| Full Bath | Upper 2 | |||
| Full Bath | Upper 1 | |||
| Half Bath | Main |
Amenities
- Foreclosure
- Views
- Short Sale
- New Construction
- Adult 55+
- Lease To Own
- No HOA Fees
- Furnished
- Primary On Main
- Air Conditioning
- Seller Finance
- Green
- Fixer Upper
- Horse
- Golf
- Fireplace
- Deck
- Garage
- Basement
- Pool
Property vs Single Family Average in 24445
Price
Taxes
Year Built
Visits
 © BRIGHT, All Rights Reserved
