
Views
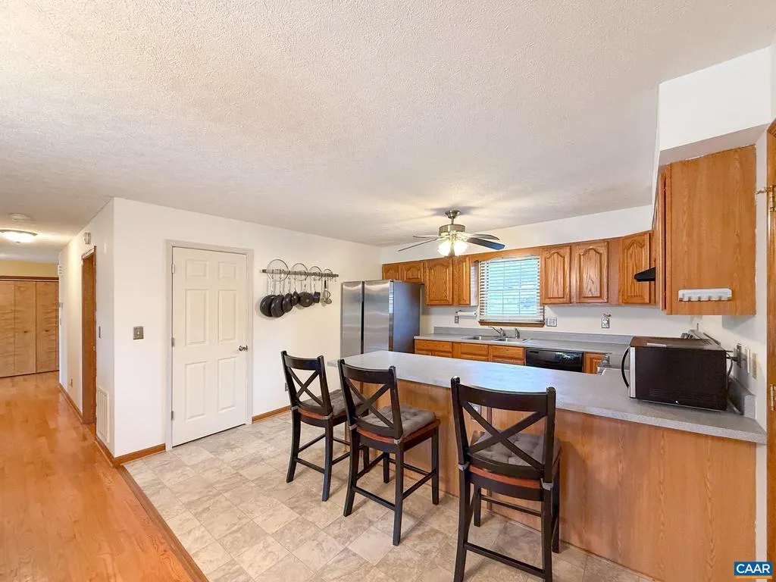
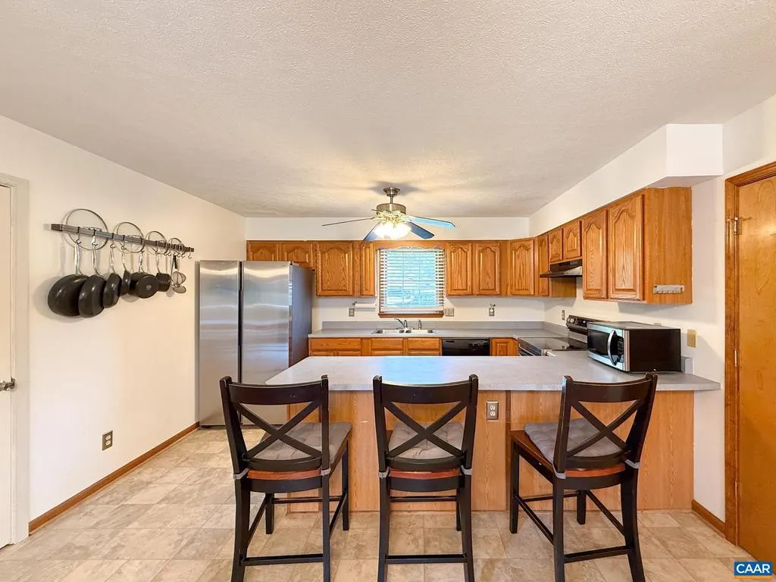
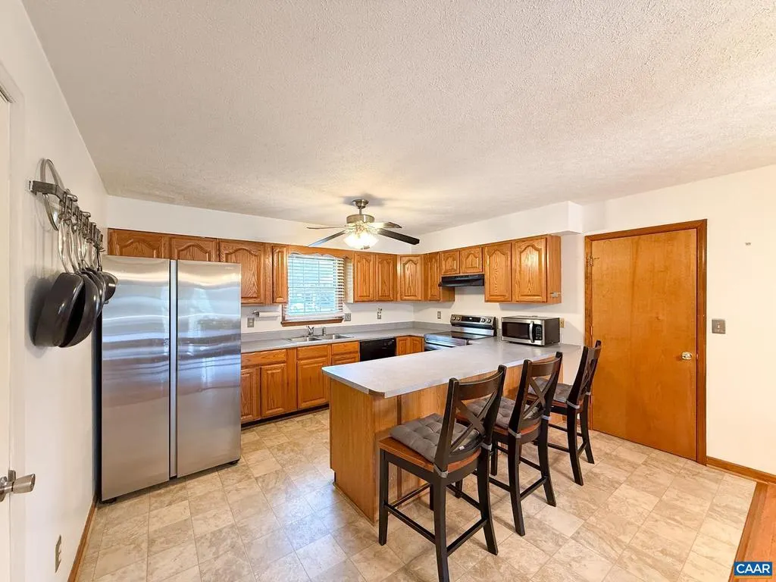
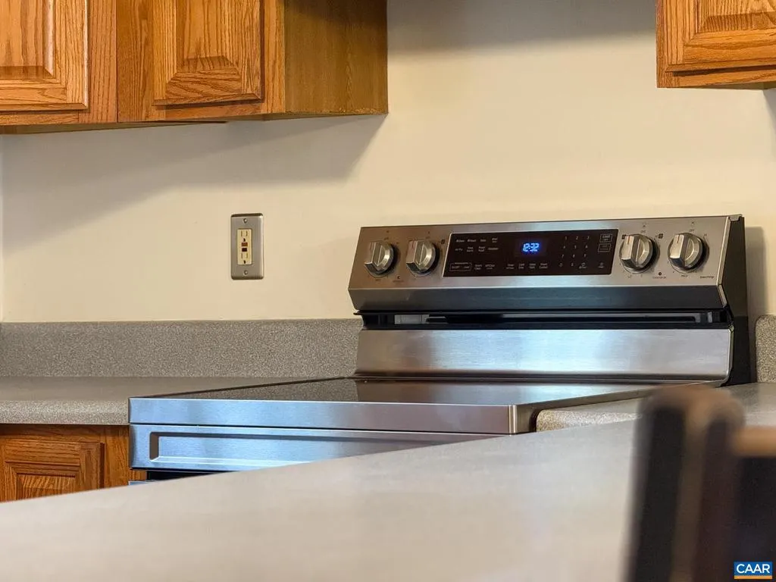
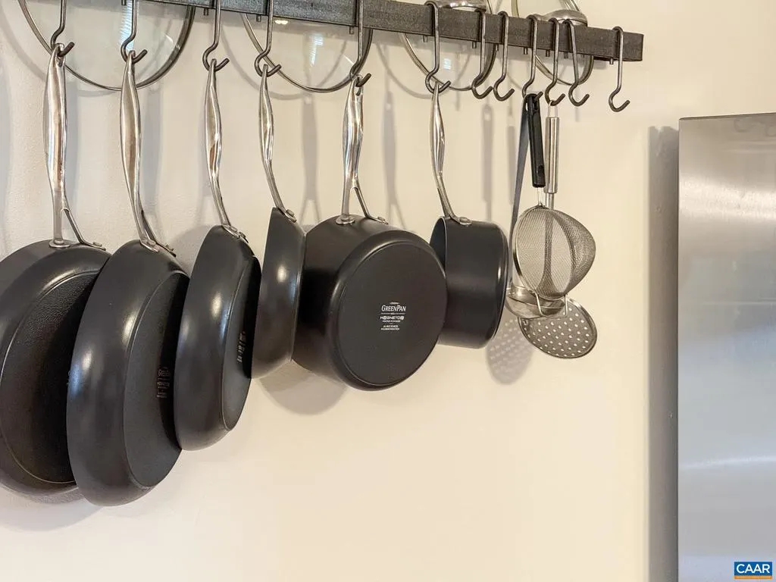
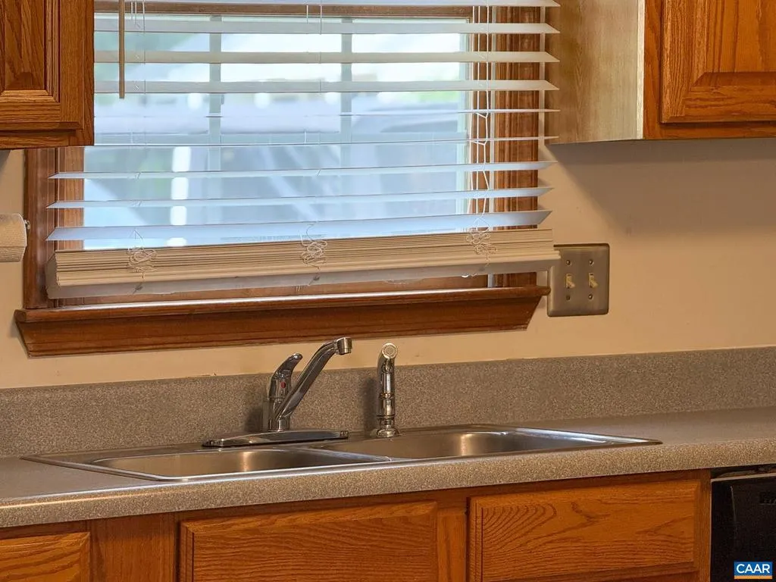
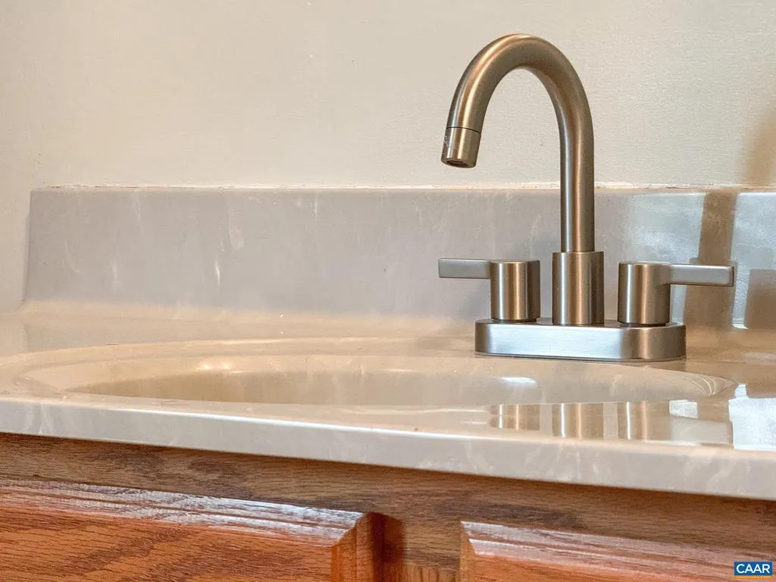
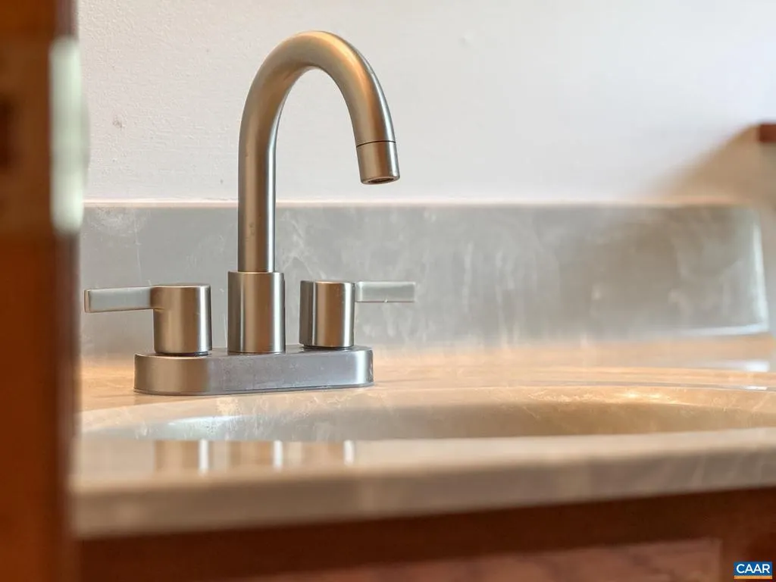
Address
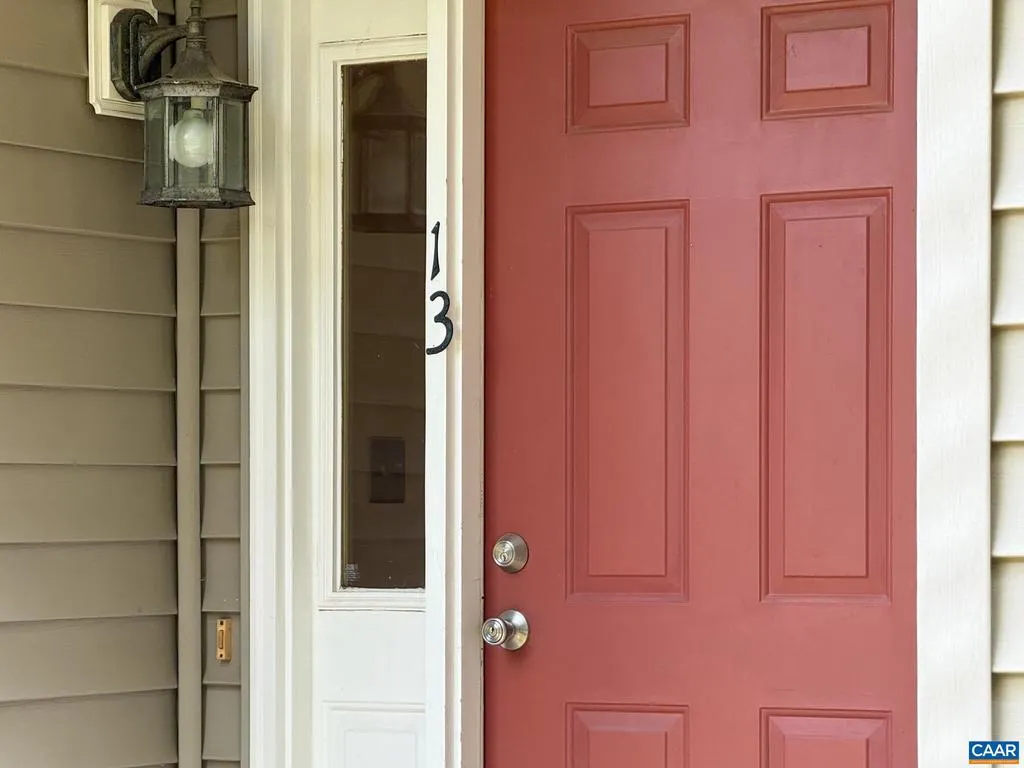
13 Logan Ln, Fishersville, VA
Price
$ 499,900
Property Attributes
- MLS#665407
- TypeSingle Family
- Listing Status ACTIVE
- CountyAUGUSTA
- CityFishersville
- Zip22939
- Style
- Year Built1997
- Taxes$ 2021
- Price$ 499,900
- Bedrooms4
- Full Bathrooms3
- Half Bathrooms0
- Sqr Footage2939
- Lot Size0.56 Acres
Data Source:
Bright MLS
Property Description
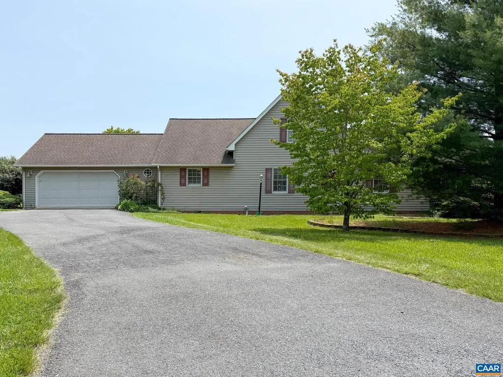
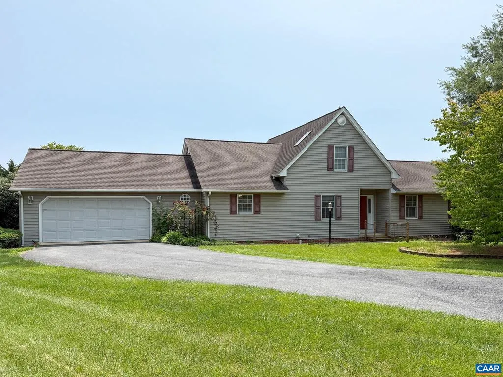
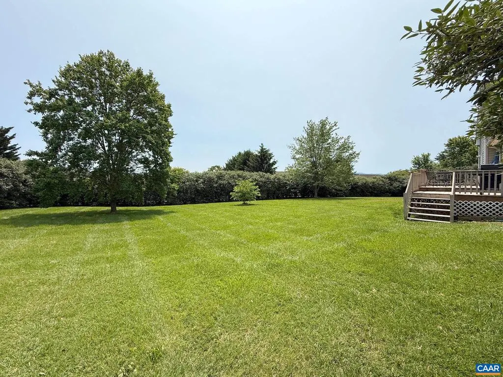
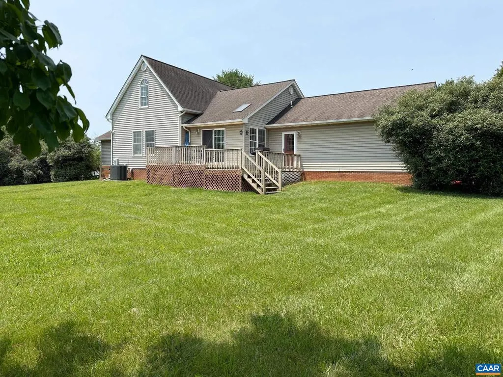
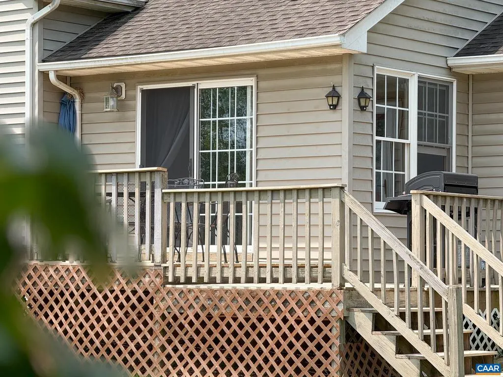
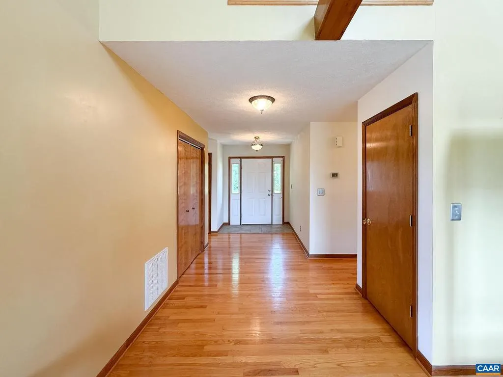
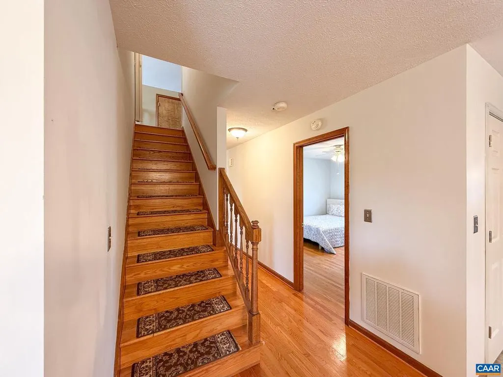
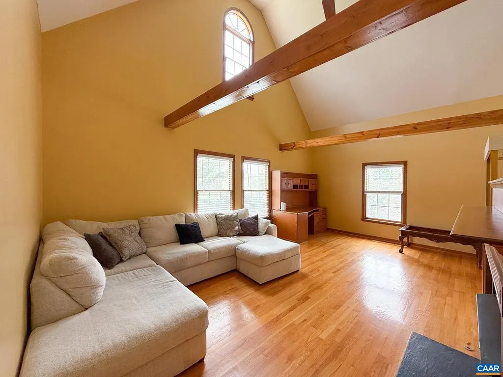
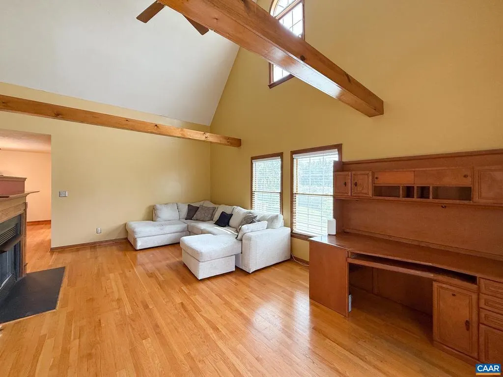
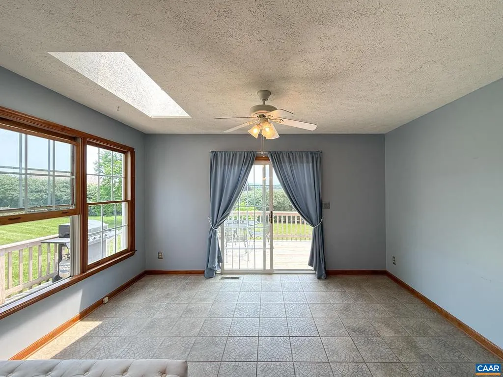
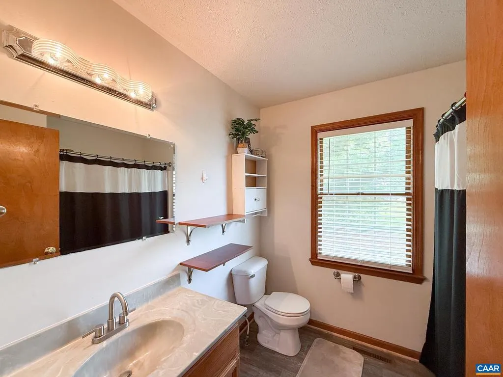
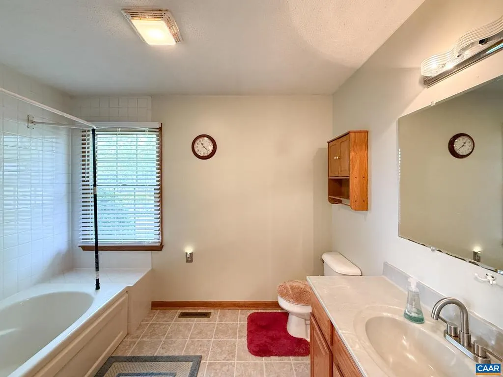
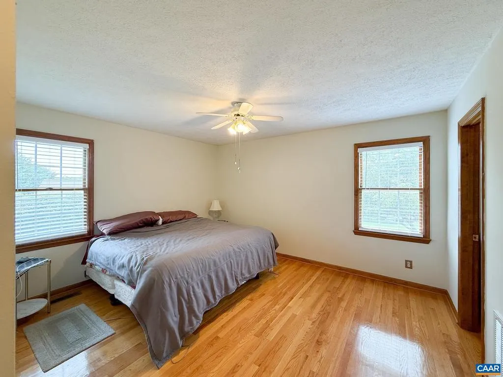
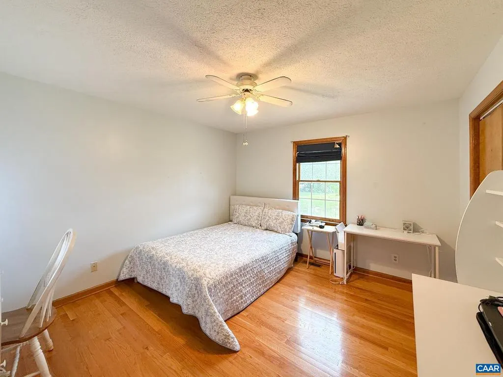
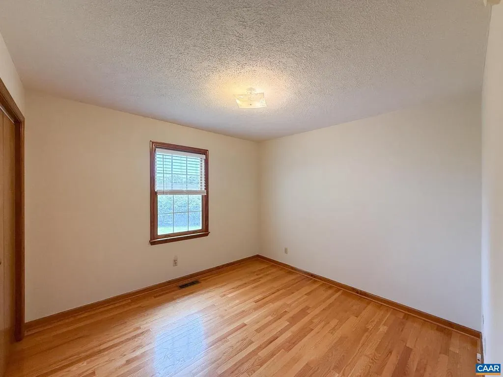
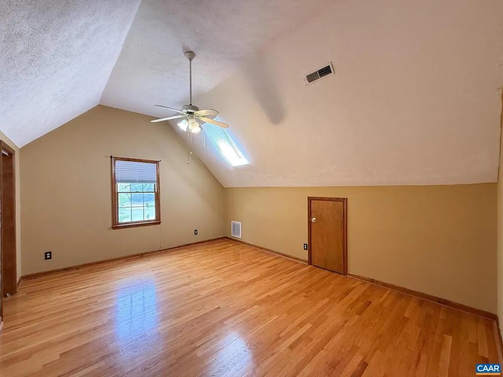
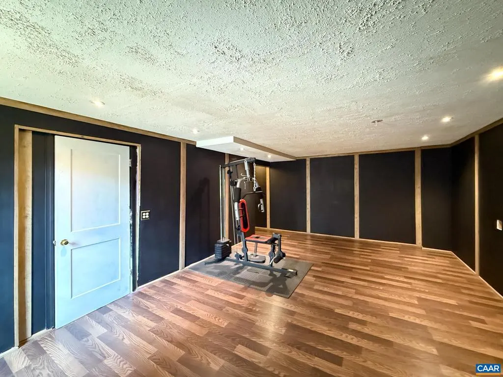
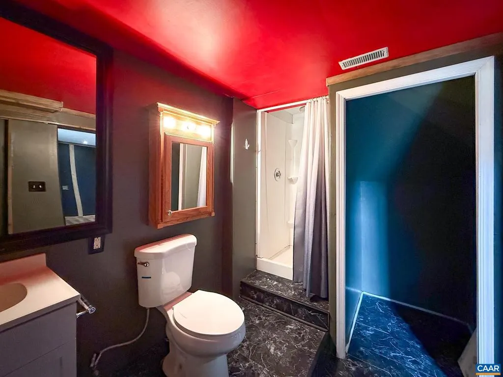
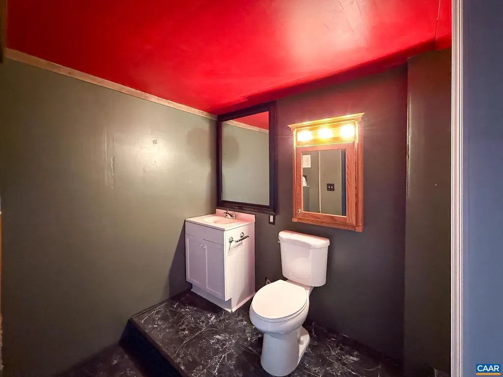
One level living in a well desired area with close proximality to the hospital, shopping, schools and interstate in this beautiful 1/2 acer lot with lovely mountain views, open floor plan and gorgeous sun room with skylight. Hardwood floors throughout and a Loft that acts as a 4th bedroom. Private and spacious backyard with recently built back deck for entertaining. Downstairs you will find a finished basement space with full bathroom and access to the outside yard. The home features a spacious living room with vaulted ceilings and exposed beams-adding charm and character throughout. A 2-car attached garage provides plenty of space for vehicles, tools, or hobbies.
| Elementary School | Middle School | High School |
|---|---|---|
| Wilson Elementary School | Wilson Middle School | Wilson Memorial High School |
| Price History | |
|---|---|
| 5/9/2026 | Listed $519,000 |
| 6/2/2026 | 4$499,900 |
General Features
| Living Area | 2939 |
|---|---|
| Sewer | Public Sewer |
| Heating | Forced Air |
| Cooling | Central A/C |
| Zoning | R |
| Architectural Style | Other |
| School District | AUGUSTA COUNTY PUBLIC SCHOOLS |
| Year Built | 1997 |
| Levels | 1.5 |
| Tax Year | 2024 |
| Ownership | Other |
| Accessibility | None |
| HOA Fee 2 | 0.00 |
| County | AUGUSTA |
| New Construction | No |
| Property Type | Residential |
| HOA | No |
| Subdivision Name | NONE AVAILABLE |
| Garage Y/N | No |
| Other Structures | Above Grade,Below Grade |
| Full Baths | 3 |
| Status | ACTIVE |
| Directions | From exit 91 off 64,turn right onto Tinkling Spring Rd then merge left onto 250. Then go right onto Long Meadow Road. Right on Kiddsville Rd,left on Harrogate Dr then finally right onto Logan Ln. |
| City | FISHERSVILLE |
| Disclosures | Prop Disclosure |
| Tax Annual Amount | 2021.24 |
| Structure Type | Detached |
| Condo/Coop Association fee Y/N | No |
| Bathrooms Full Main Level | 2 |
| Bathrooms Count Main Level | 2.00 |
| Price Per Sq Ft Total AG | 222.57 |
| Construction Completed Y/N | No |
| Vacation Rental Y/N | No |
| Total SQFT | 3066 |
| Building Area Units | Square Feet |
| Living Area Units | Square Feet |
| Standard Status | Active |
| Year Built Source | Estimated |
| Legal Subdivision | WYNDHAM HILL |
Interior Features
| Interior Amenities | Entry Level Bedroom |
|---|---|
| Basement | Fully Finished,Interior Access,Outside Entrance,Unfinished |
| Basement (Y/N) | Yes |
| Air Conditioning Y/N | No |
| Heating Y/N | Yes |
| Fireplace Y/N | No |
| Above Grade Finished Area | 2246 |
| Central Air Y/N | Yes |
| Total Bedrooms | 4 |
| Below Grade Finished Area | 693 |
| Room Type | Full Bath |
| Below Grade Finished Area Unit Type | Square Feet |
| LivingAreaSource | Assessor |
| Below Grade Unfin Area Units | Square Feet |
| Below Grade Unfin SQFT | 127 |
| Below Grade Unfin SQFT Source | Assessor |
| Below Grade Finished Area Source | Assessor |
| Bathrooms Count All Lower Levels | 1 |
| Above Grade Unfin Area Units | Square Feet |
| Above Grade Unfin SQFT Source | Assessor |
| Above Grade Finished Area Source | Assessor |
| Above Grade Finished Area Unit Type | Square Feet |
| Total Baths | 3 |
Exterior Features
| Water Source | Public |
|---|---|
| Inclusions | All appliances,including washer and dryer |
| Foundation Details | Brick/Mortar,Crawl Space |
| Water View Y/N | No |
| Building Area Total | 3698.00 |
| Lot Size Acres | 0.56 |
| Water Oriented Y/N | No |
Room Details
| Room | Dimensions | Level | Flooring | Details |
|---|---|---|---|---|
| Full Bath | Main | |||
| Full Bath | Main | |||
| Full Bath | Lower 1 |
Amenities
- Foreclosure
- Views
- Short Sale
- New Construction
- Adult 55+
- Lease To Own
- No HOA Fees
- Furnished
- Primary On Main
- Air Conditioning
- Seller Finance
- Green
- Fixer Upper
- Horse
- Golf
- Fireplace
- Deck
- Garage
- Basement
- Pool
Property vs Single Family Average in 22939
Price
Taxes
Year Built
Visits
 © BRIGHT, All Rights Reserved
