
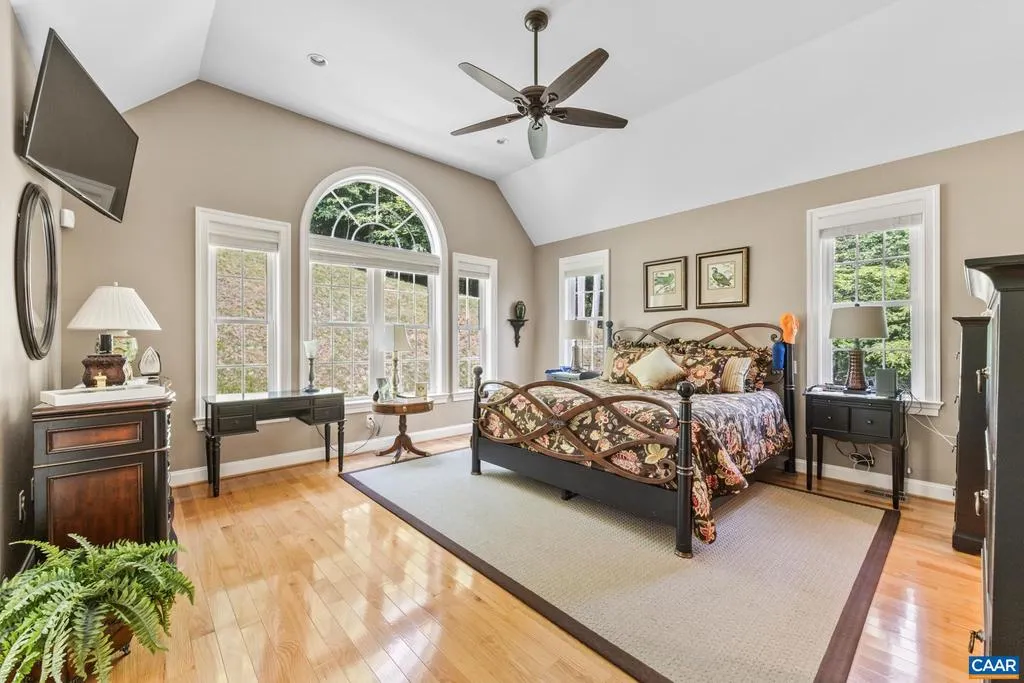
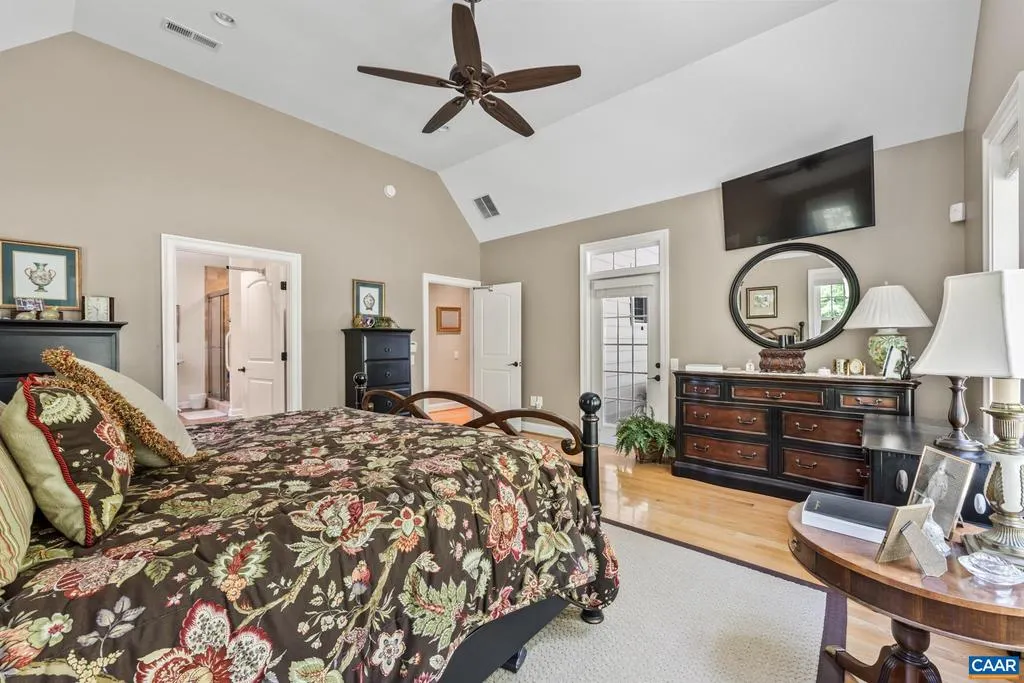
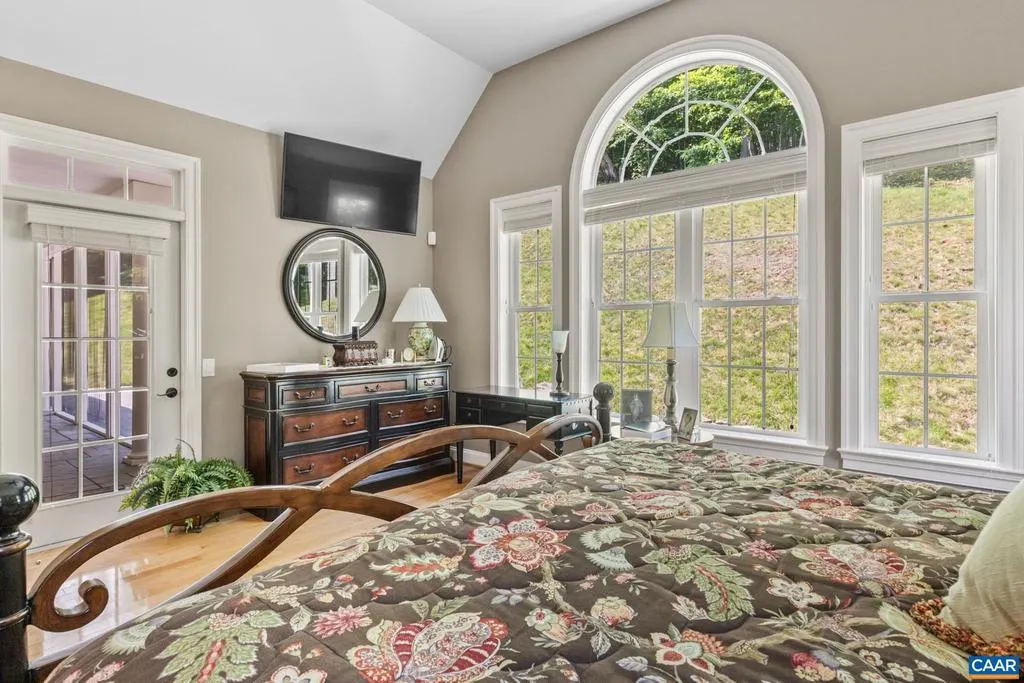
Views - Primary on Main
Address
4175 Edge Valley Rd, North Garden, VA
Price
$ 899,000
Property Attributes
- MLS#665529
- TypeSingle Family
- Listing Status ACTIVE
- CountyALBEMARLE
- CityNorth Garden
- Zip22959
- Style
- Year Built2012
- Taxes$ 6074
- Price$ 899,000
- Bedrooms3
- Full Bathrooms3
- Half Bathrooms1
- Sqr Footage4417
- Lot Size2 Acres
Data Source:
Bright MLS
Property Description
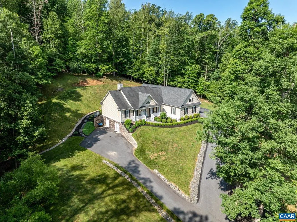
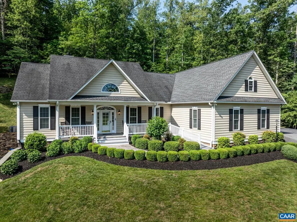
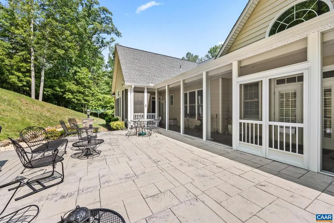
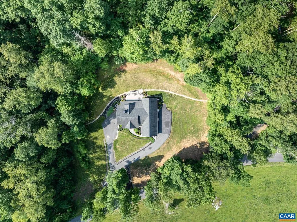
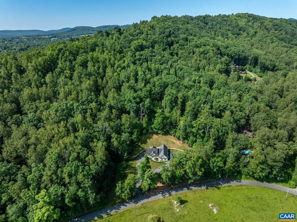
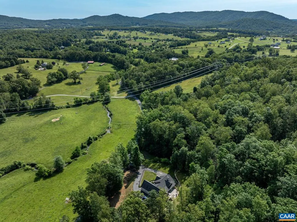
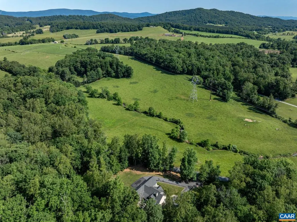
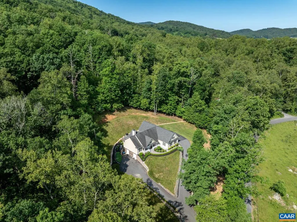
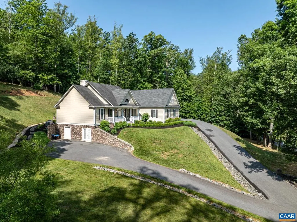
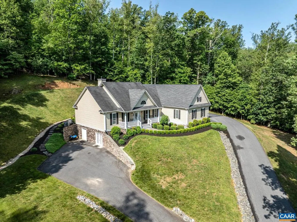
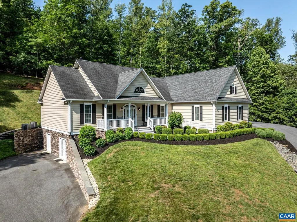
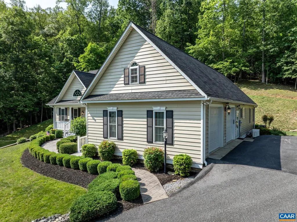
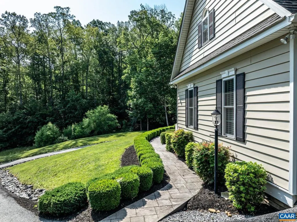
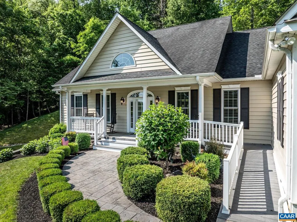
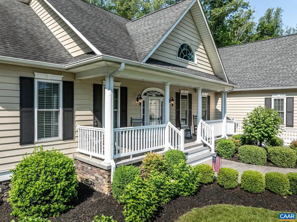
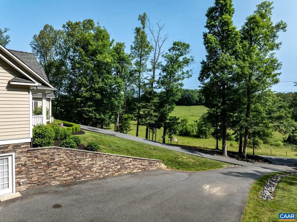
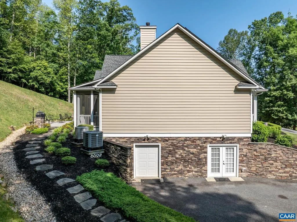
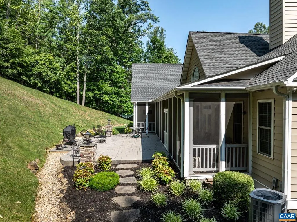
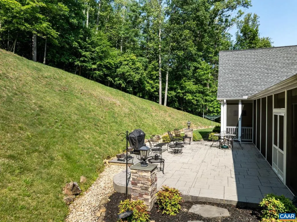
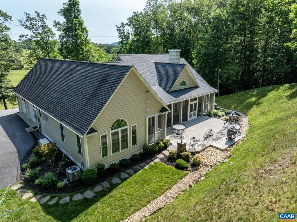
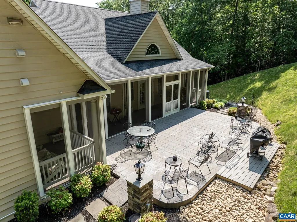
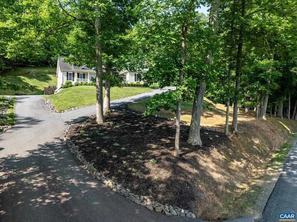
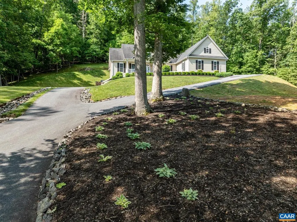
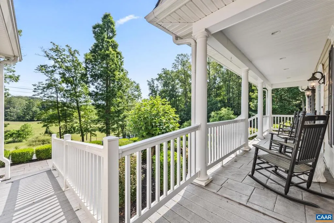
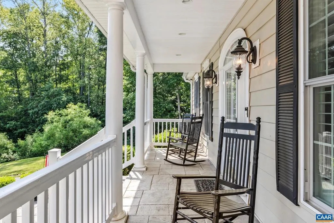
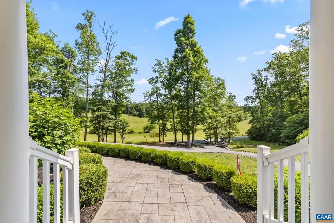
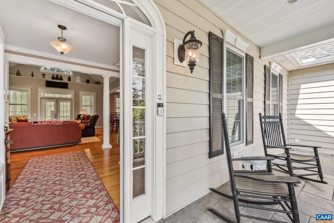
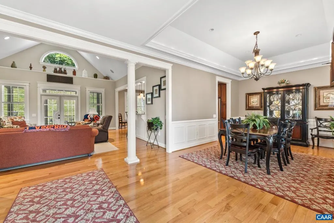
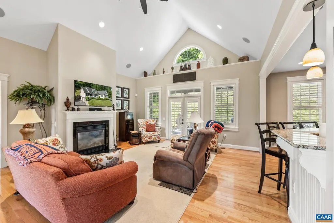
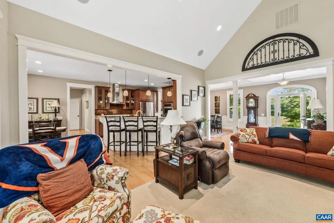
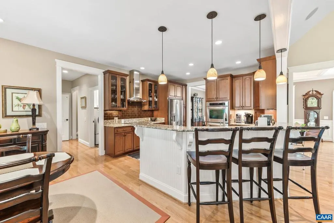
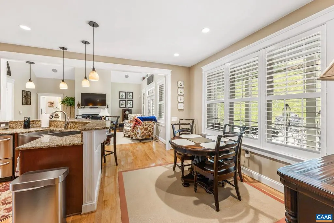
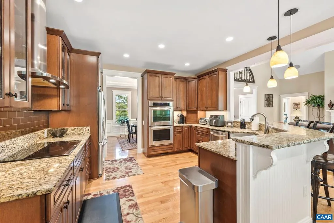
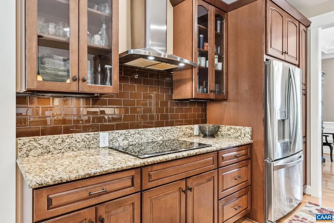
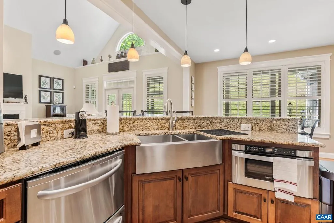
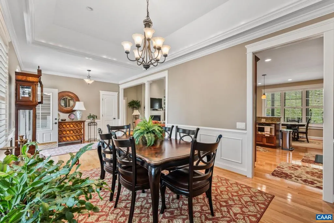
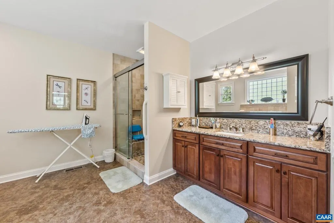
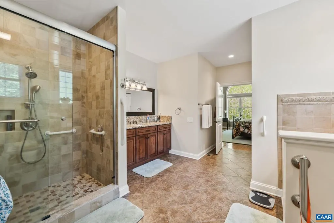
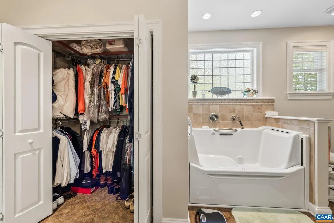
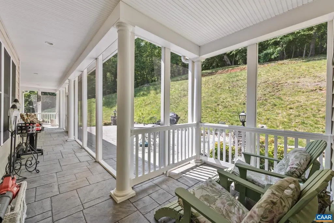
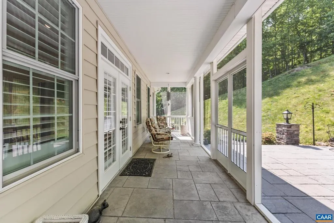
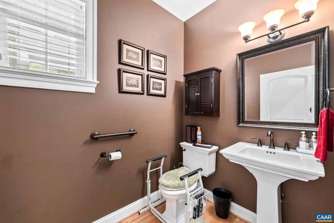
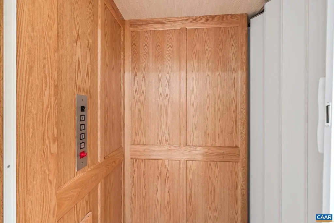
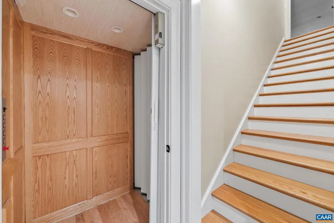
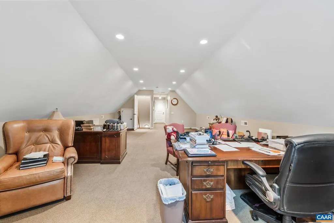
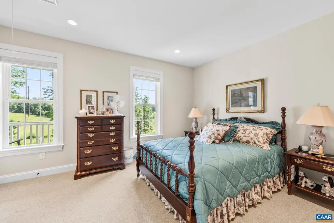
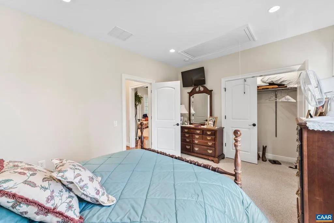
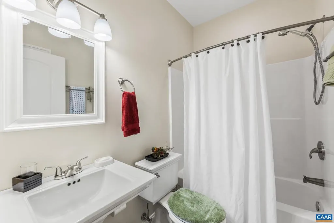
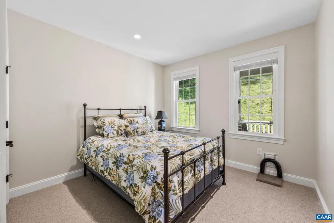
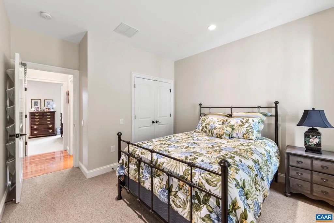
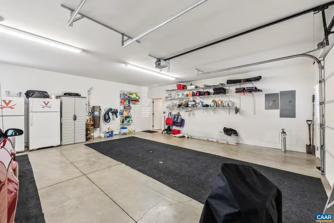
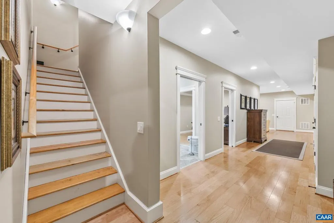
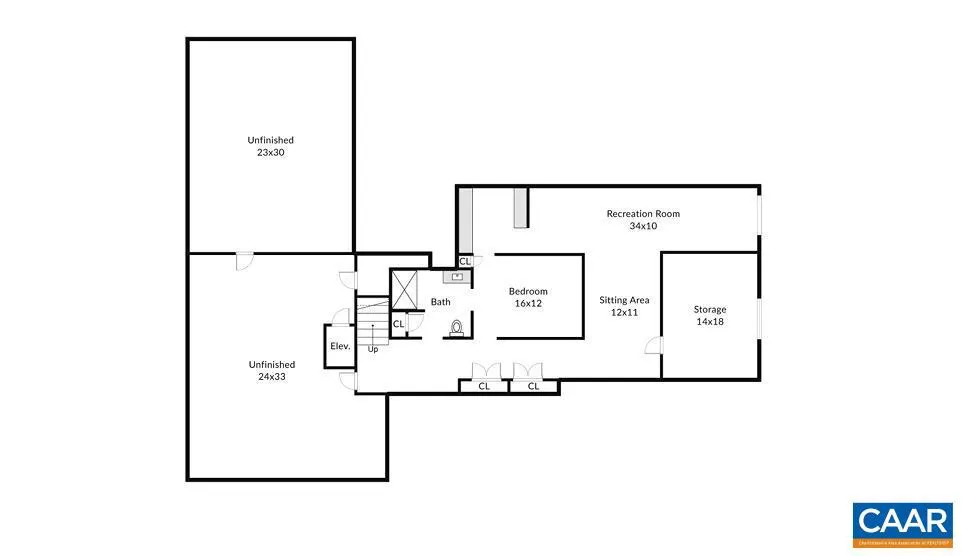
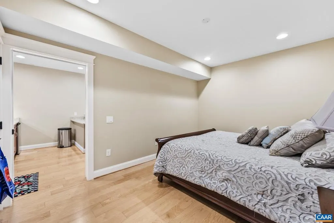
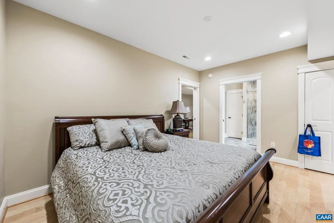
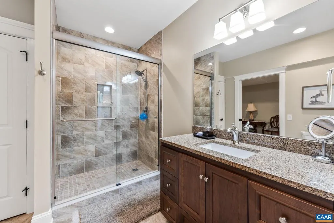
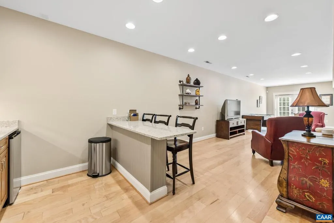
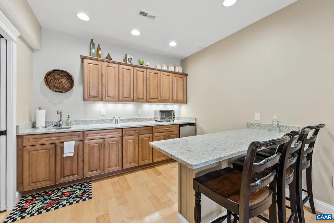
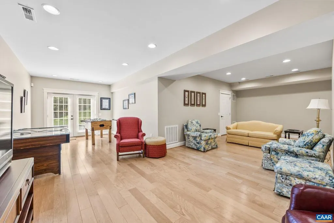
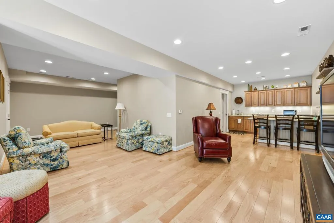
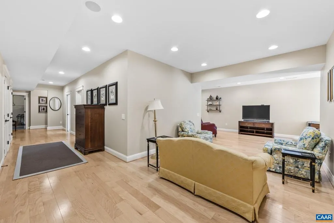
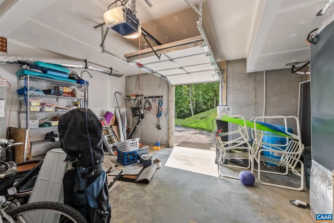
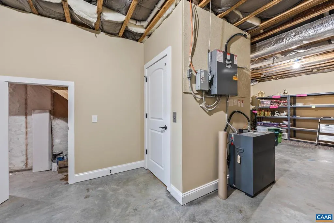
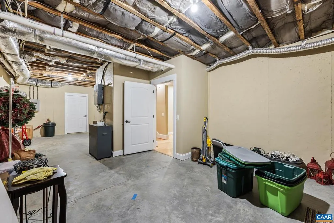
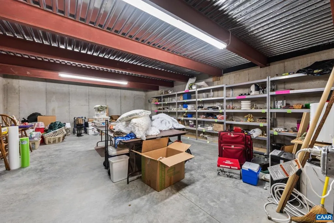
You will Love this home in North Garden with an ELEVATOR, and this one is accessible to all floors by wheelchair or scooter, and the design allows for a disabled person to have features to allow more independence! In terms of location, this property offers rural tranquility without compromising on accessibility. It's just a short 15-minute drive from The University of Virginia and close to Charlottesville VA. Southern Albemarle County, where the home is located, is known for its local vineyards and cideries. this spacious 4,417 sq ft home sits on a private 2-acre lot with breathtaking views. The elevated position of the property enhances its natural charm and appeal. The home features three bedrooms and three bathrooms. The primary bedroom and bath on the main level also has a special tub for easy transfer from a mobility device. The rear patio provides absolute privacy and quiet living! Lower level can be for a companion or guest quarters and there is tons of storage. Mature landscaping, lots of special features - Generac generator works for main floor only. There is a special air filtration system, instant hot water heat, central vac system in most of the rooms and more! Internet Provided by Firefly!,Fireplace in Living Room
| Elementary School | Middle School | High School |
|---|---|---|
| Red Hill Elementary School | Walton Middle School | Monticello High School |
| Price History | |
|---|---|
| 6/6/2025 | Listed $1,050,000 |
| 8/13/2025 | 6$995,000 |
| 9/23/2025 | 3$975,000 |
| 2/19/2026 | 3$950,000 |
| 5/12/2026 | 3$925,000 |
| 6/15/2026 | 3$899,000 |
General Features
| Living Area | 4417 |
|---|---|
| Sewer | Septic Exists |
| Heating | Heat Pump(s) |
| Cooling | Heat Pump(s) |
| Roof | Architectural Shingle |
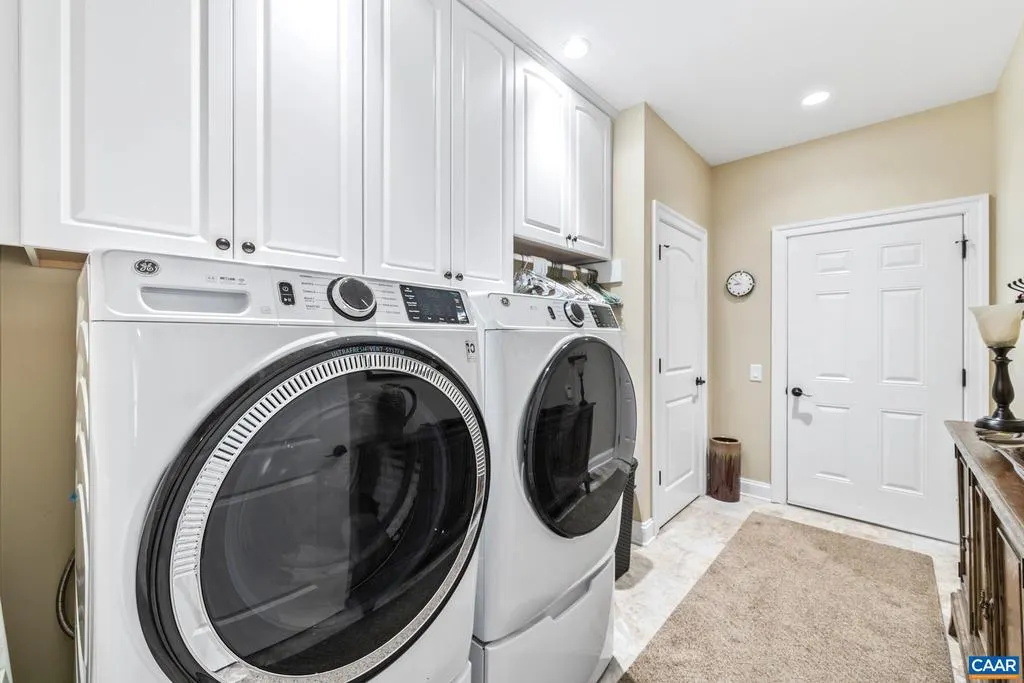
| Appliances | Washer/Dryer Hookups Only |
| Zoning | R-A |
| Architectural Style | Other |
| School District | ALBEMARLE COUNTY PUBLIC SCHOOLS |
| Exclusions | Ring Doorbell and security cameras. |
| Year Built | 2012 |
| View | Mountain,Pasture,Trees/Woods,Panoramic |
| Levels | 1.5 |
| Tax Year | 2025 |
| Ownership | Other |
| Accessibility | None |
| HOA Fee 2 | 0.00 |
| County | ALBEMARLE |
| New Construction | No |
| Property Type | Residential |
| HOA | No |
| Subdivision Name | UNKNOWN |
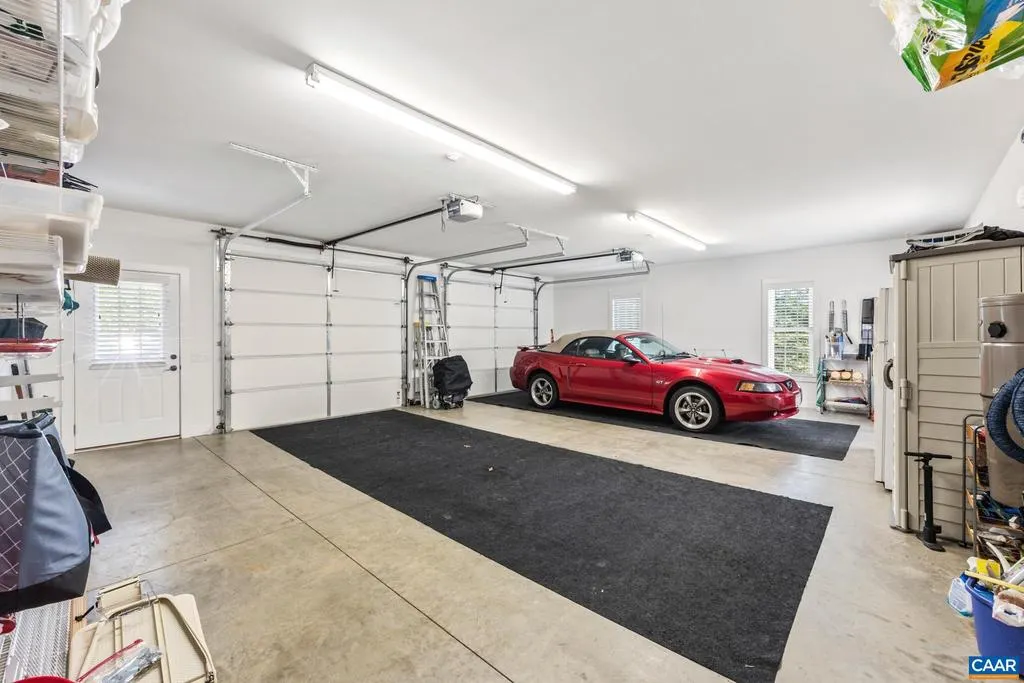
| Garage Y/N | No |
| Other Structures | Above Grade,Below Grade |
| Full Baths | 3 |
| Status | ACTIVE |
| Directions | From Charlottesville,Rt.29 South (Monacan Trail) for 7.7 miles from the Fontaine Research park,turn right at the Trading post store,on Taylors Gap Road (Rt. 710),go 8/10's of a mile,left on Edge Vall |
| City | NORTH GARDEN |
| Disclosures | Prop Disclosure |
| Senior Community Y/N | No |
| Tax Annual Amount | 6074.0 |
| Structure Type | Detached |
| Condo/Coop Association fee Y/N | No |
| Bathrooms Full Main Level | 3 |
| Bathrooms Count Main Level | 3.00 |
| Price Per Sq Ft Total AG | 343.52 |
| Construction Completed Y/N | No |
| Historic Y/N | No |
| Vacation Rental Y/N | No |
| Virtual Tour | https://player.vimeo.com/video/1090181426 |
| Total SQFT | 5892 |
| Building Area Units | Square Feet |
| Living Area Units | Square Feet |
| Standard Status | Active |
| Year Built Source | Estimated |
| Legal Subdivision | NULL |
Interior Features
| Interior Amenities | Entry Level Bedroom,Primary Bath(s) |
|---|---|
| Heating Fuel | Propane - Owned |
| Basement | Full,Interior Access,Outside Entrance,Partial,Partially Finished,Walkout Level |
| Fireplace Features | Gas/Propane |
| Basement (Y/N) | Yes |
| Air Conditioning Y/N | No |
| Heating Y/N | Yes |
| Fireplace Y/N | No |
| Above Grade Finished Area | 2617 |
| Half Baths | 1 |
| Central Air Y/N | No |
| Total Bedrooms | 3 |
| Below Grade Finished Area | 1800 |
| Room Type | Living Room,Dining Room,Kitchen,Den,Breakfast Room,Laundry,Recreation Room,Utility Room,Bonus Room,Full Bath,Half Bath,Additional Bedroom |
| Main Level Bedrooms | 3 |
| Below Grade Finished Area Unit Type | Square Feet |
| LivingAreaSource | Estimated |
| Below Grade Unfin Area Units | Square Feet |
| Below Grade Unfin SQFT | 1475 |
| Below Grade Unfin SQFT Source | Estimated |
| Below Grade Finished Area Source | Estimated |
| Bathrooms Count All Lower Levels | 1 |
| Above Grade Unfin Area Units | Square Feet |
| Above Grade Unfin SQFT Source | Estimated |
| Above Grade Finished Area Source | Estimated |
| Above Grade Finished Area Unit Type | Square Feet |
| Total Baths | 4 |
Exterior Features
| Exterior Amenities | Exterior Lighting,Other |
|---|---|
| Pool | No Pool |
| Lot Features | Landscaping,Private,Open,Trees/Wooded,Sloping |
| Water Source | Well |
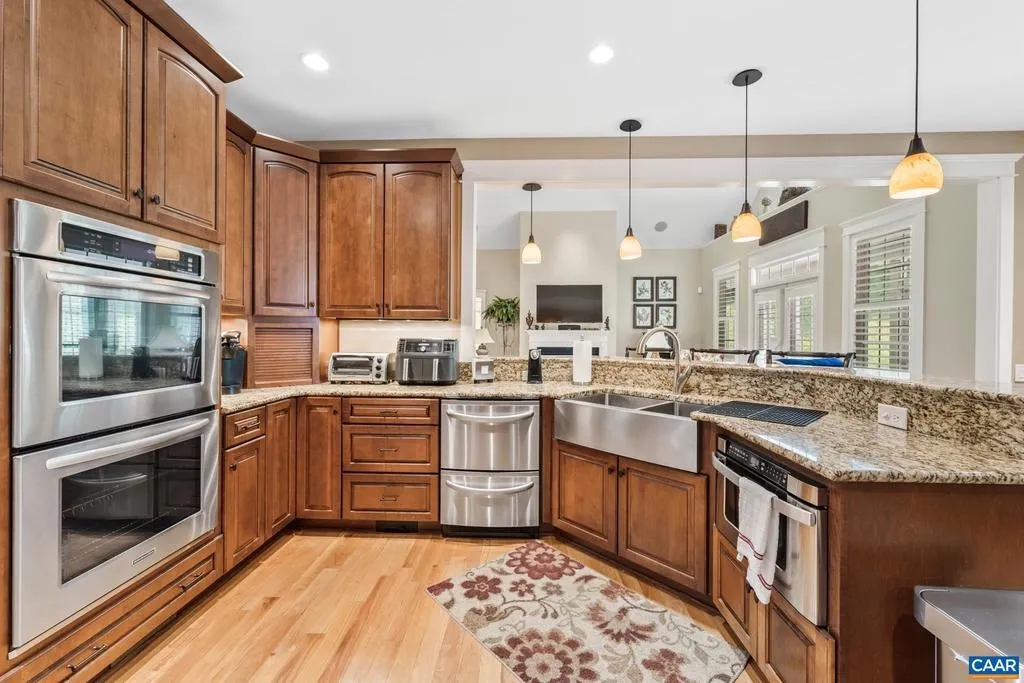
| Inclusions | double ovens,double dishwasher,refrigerator,cooktop in kitchen. mini fridge in rec room. Generac generator |
| Foundation Details | Block,Concrete Perimeter,Slab |
| Water View Y/N | No |
| Building Area Total | 6864.00 |
| Lot Size Acres | 2.00 |
| Water Oriented Y/N | No |
Room Details
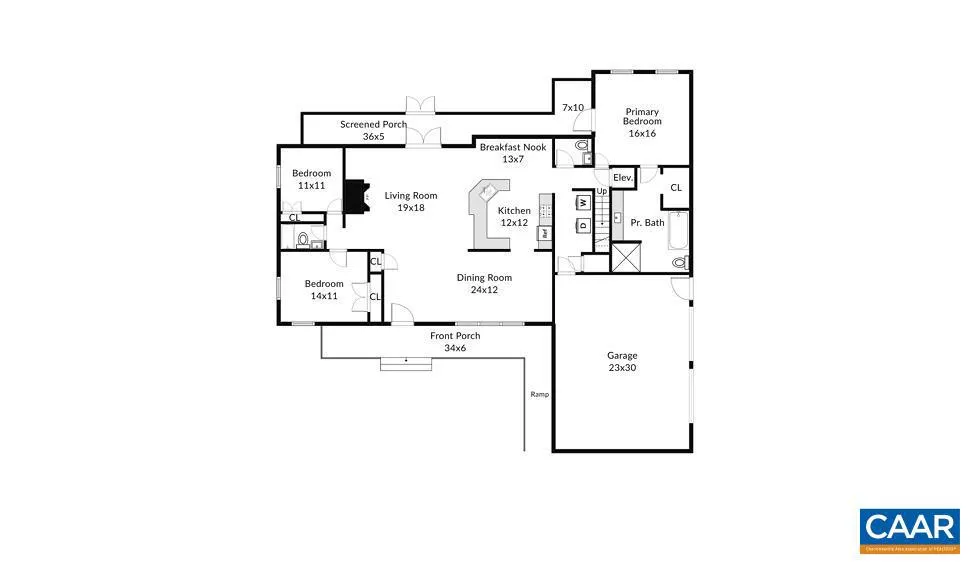
| Room | Dimensions | Level | Flooring | Details |
|---|---|---|---|---|
| Additional Bedroom | 14 x 11 | Main | ||
| Additional Bedroom | 11 x 11 | Main | ||
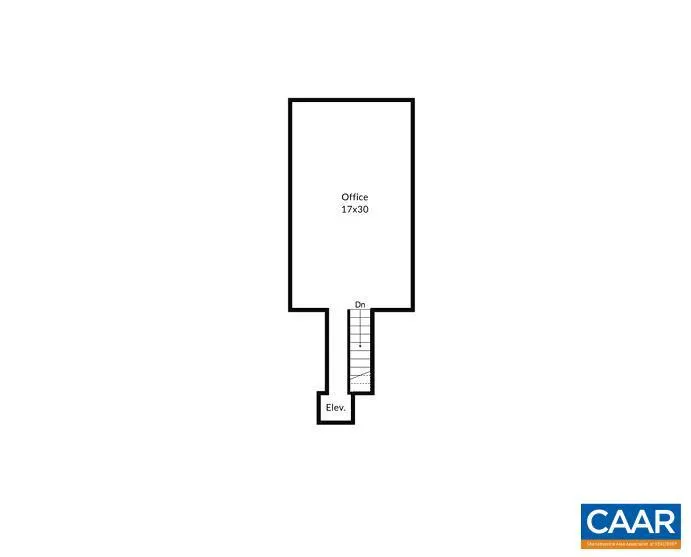
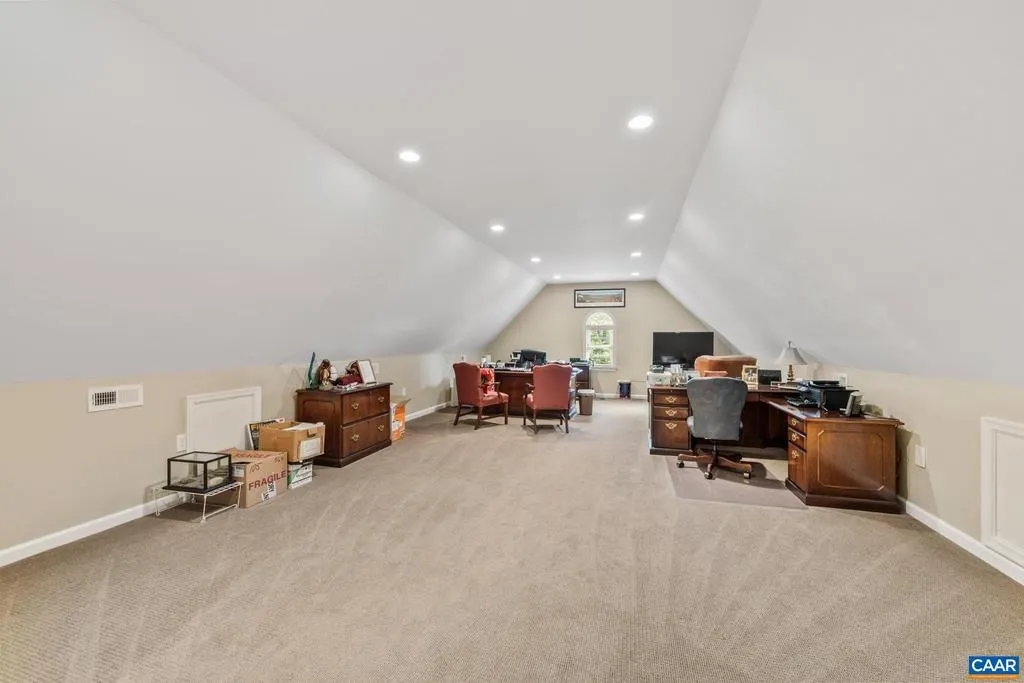
| Bonus Room | 23 x 30 | Upper 1 | ||
| Breakfast Room | 13 x 7 | Main | ||
| Den | 16 x 12 | Lower 1 | ||
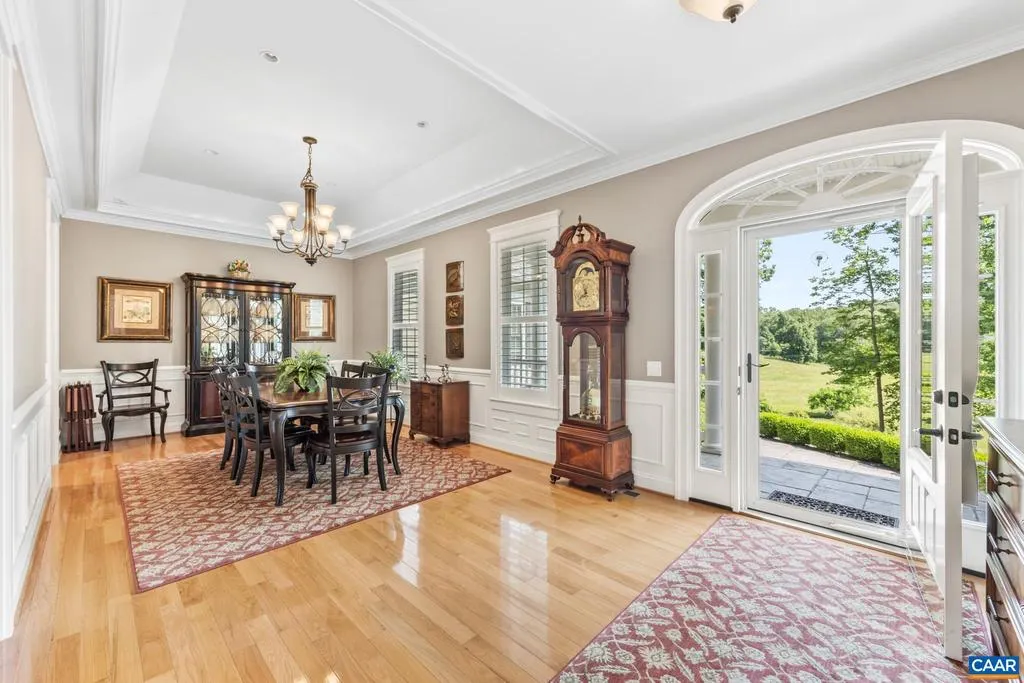
| Dining Room | 20 x 12 | Main | ||
| Full Bath | Main | |||
| Full Bath | Lower 1 | |||
| Half Bath | Main | |||
| Kitchen | 12 x12 | Main | ||
| Laundry | Main | |||
| Living Room | 19 x 18 | Main | ||
| Recreation Room | 24 x 10 | Lower 1 | ||
| Utility Room | 24 x 33 | Lower 1 | ||
| Utility Room | 23 x 30 | Lower 1 |
Amenities
- Foreclosure
- Views
- Short Sale
- New Construction
- Adult 55+
- Lease To Own
- No HOA Fees
- Furnished
- Primary On Main
- Air Conditioning
- Seller Finance
- Green
- Fixer Upper
- Horse
- Golf
- Fireplace
- Deck
- Garage
- Basement
- Pool
Property vs Single Family Average in 22959
Price
Taxes
Year Built
Visits
 © BRIGHT, All Rights Reserved
