
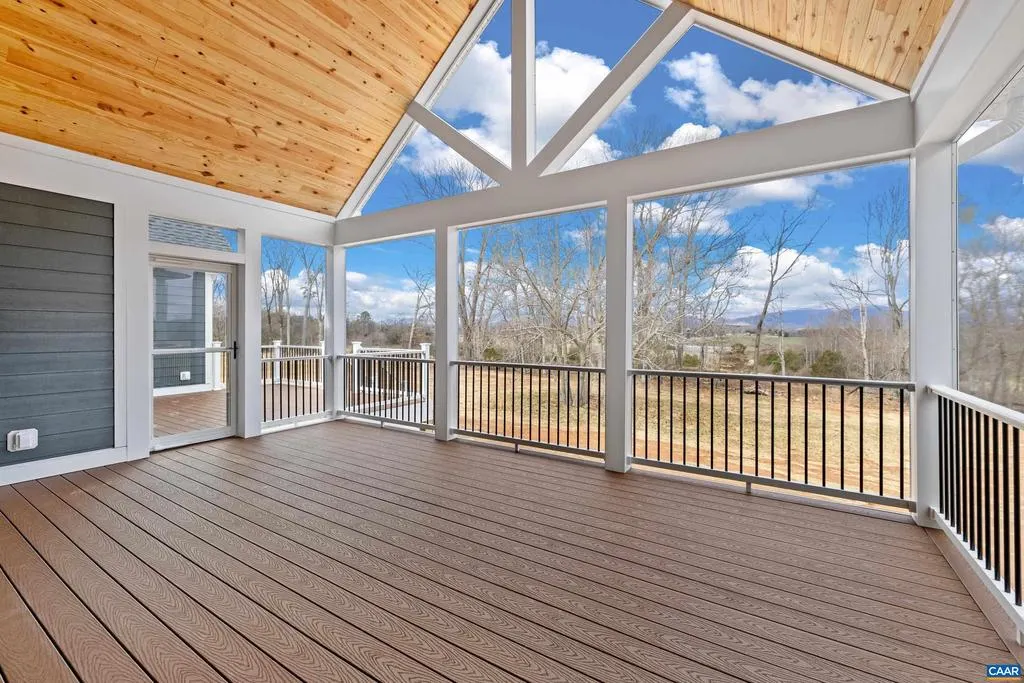
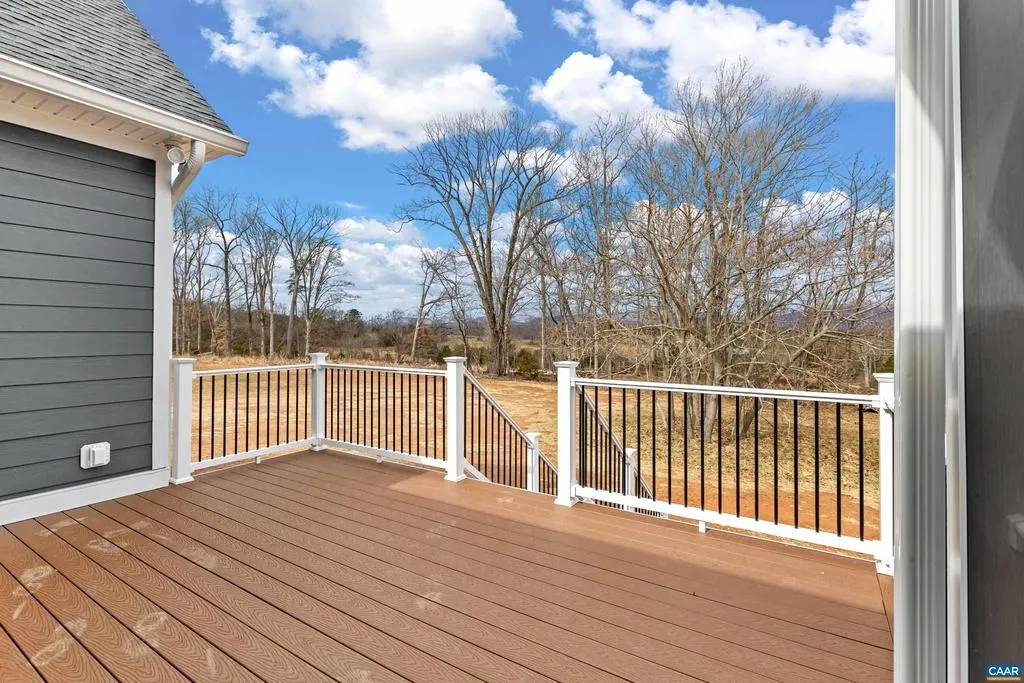
Views - New Construction - Primary on Main - Eco Friendly


Address
12 Langdon Woods Dr, Dyke, VA
Price
$ 1,295,000
Property Attributes
- MLS#671671
- TypeSingle Family
- Listing Status ACTIVE
- CountyALBEMARLE
- CityDyke
- Zip22935
- StyleRanch/Rambler
- Year Built2026
- Taxes$ 11577
- Price$ 1,295,000
- Bedrooms3
- Full Bathrooms2
- Half Bathrooms0
- Sqr Footage2760
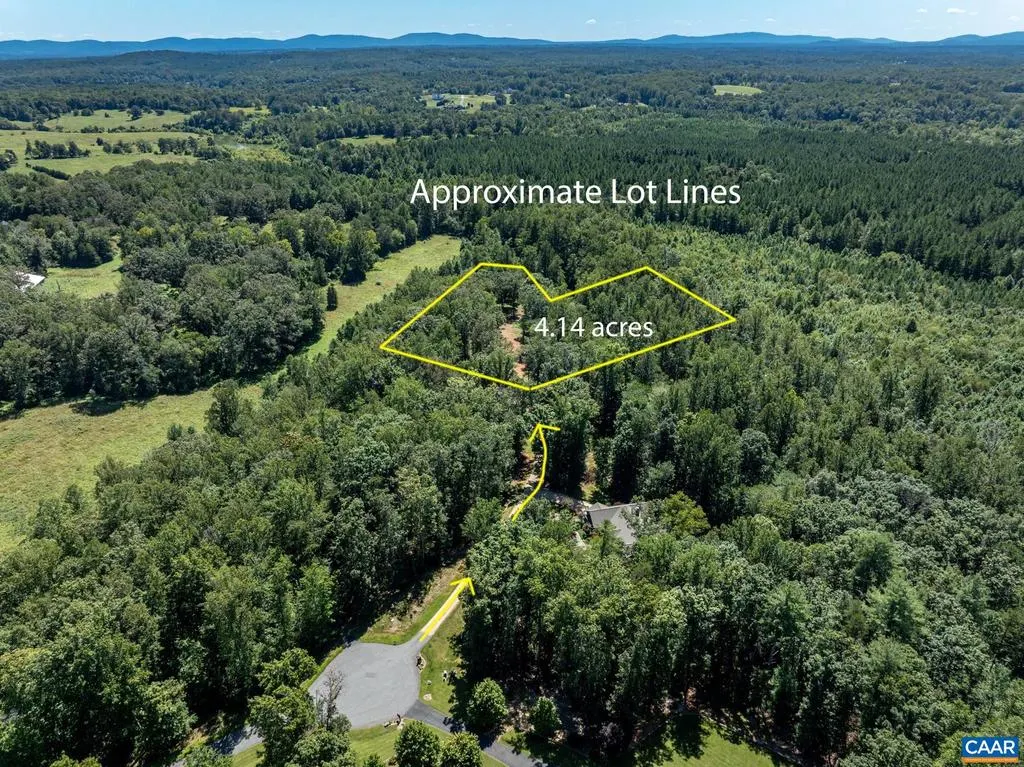
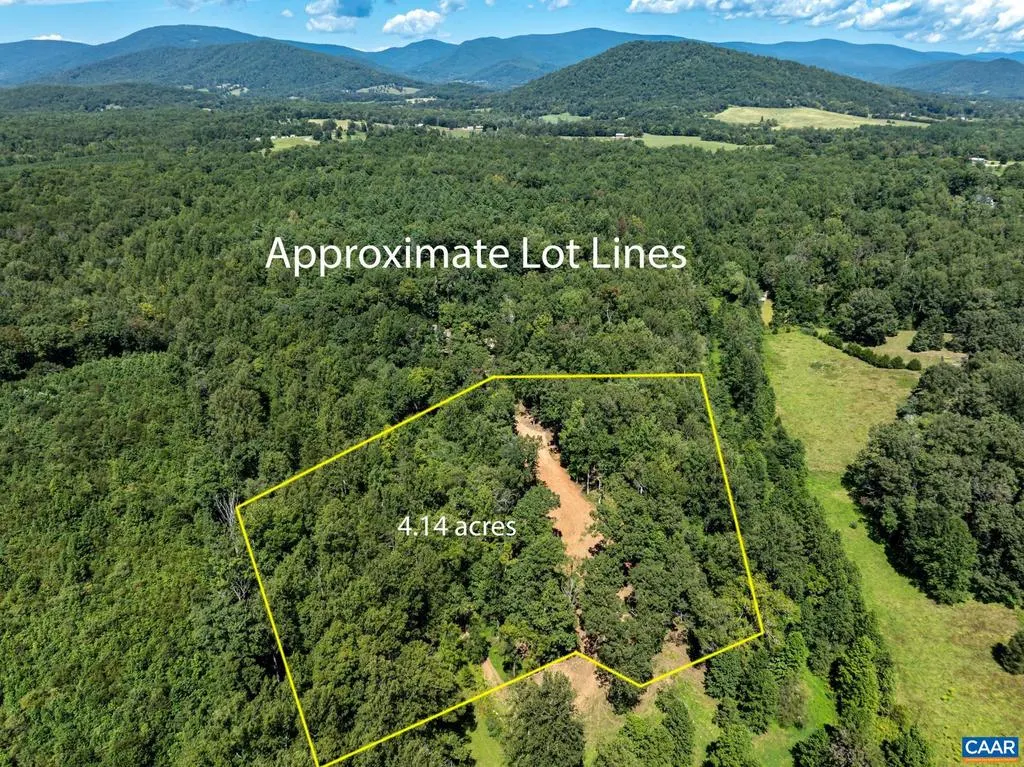
- Lot Size4.14 Acres
Data Source:
Bright MLS
Property Description
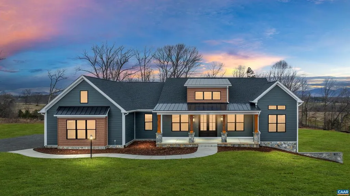
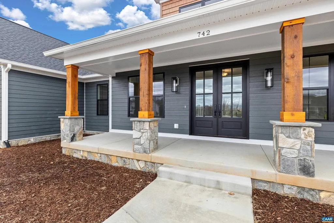
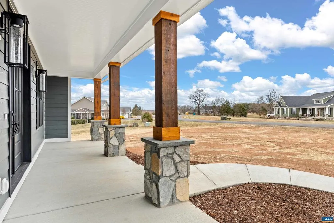
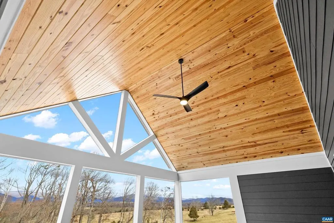
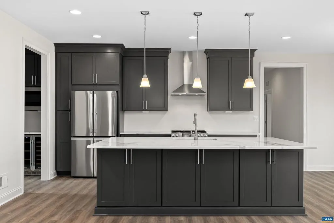
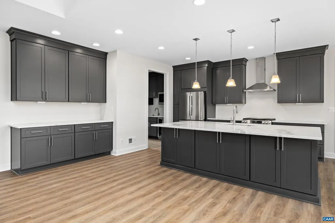
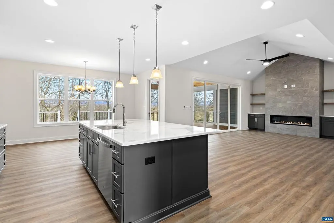
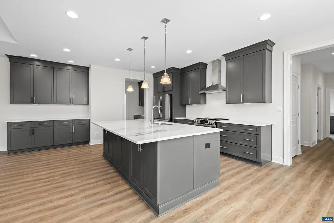
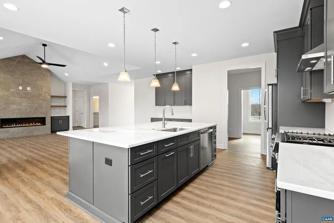
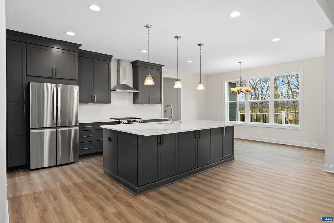
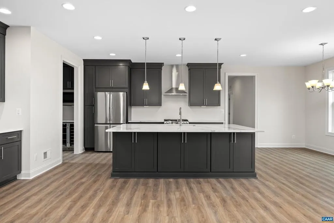
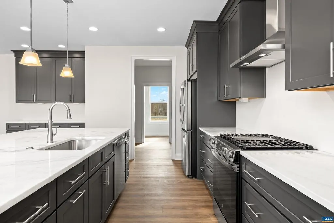
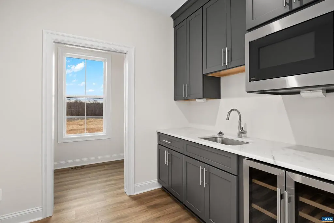
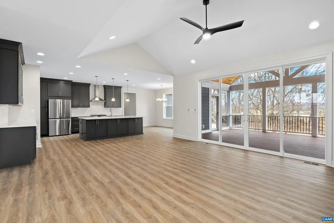
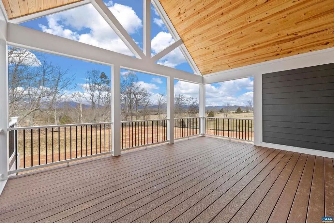
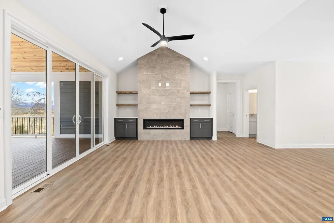
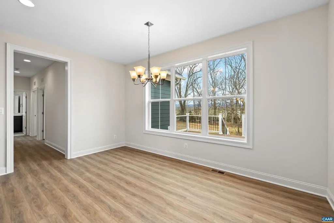
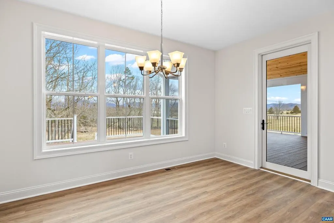
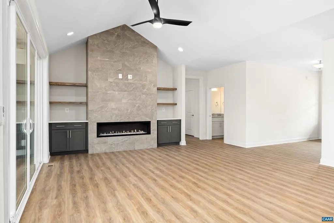
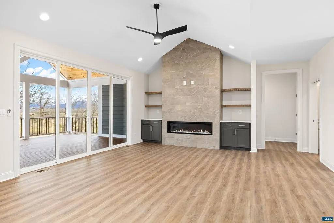
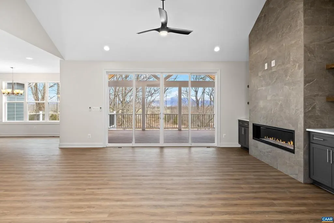
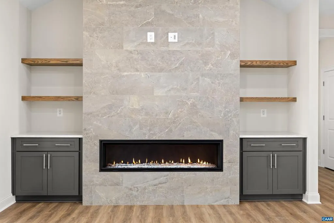
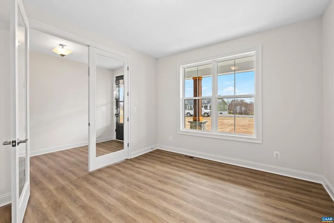
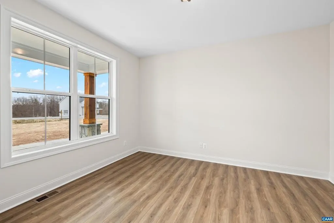
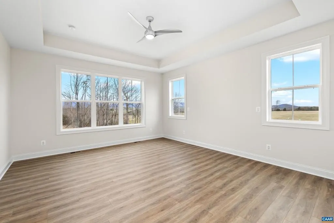
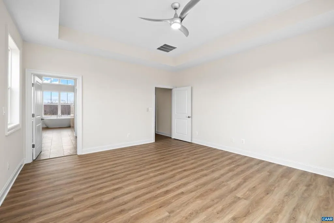
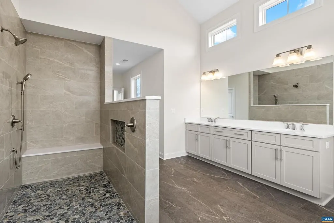
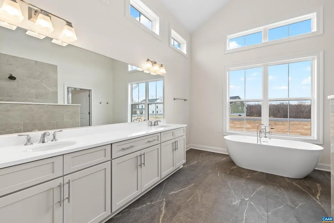
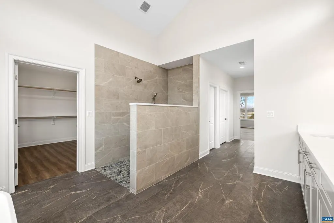
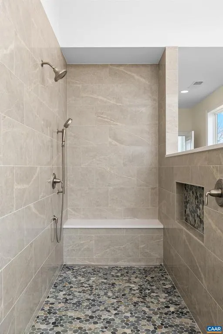
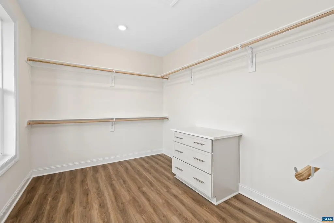
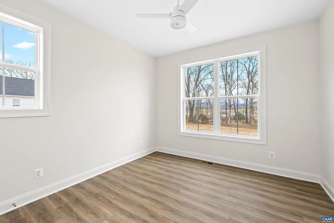
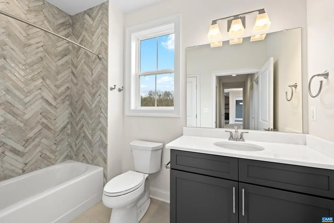
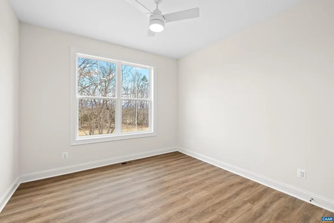
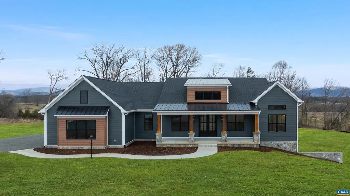
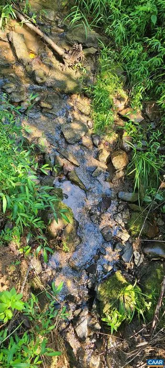
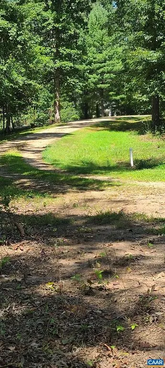
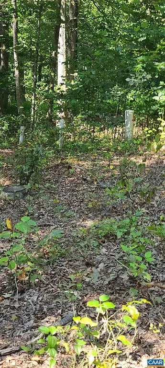
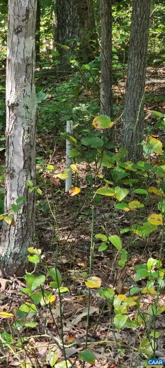
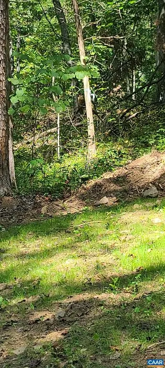
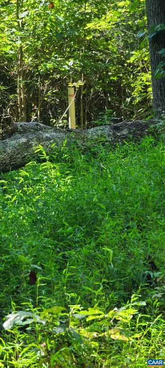
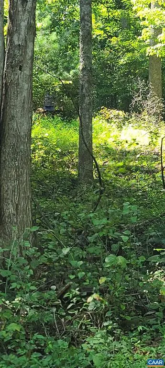
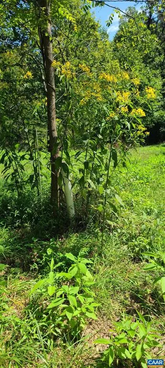
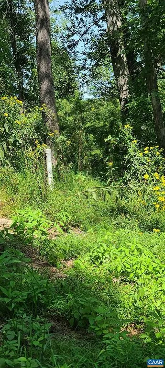
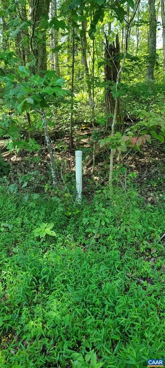
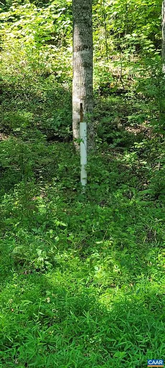
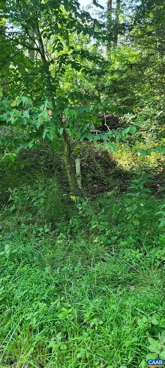
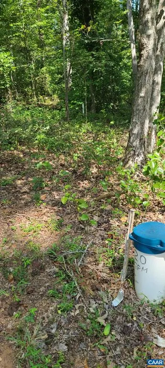
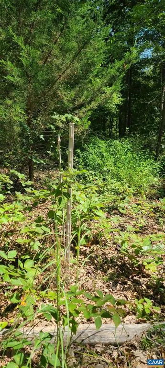
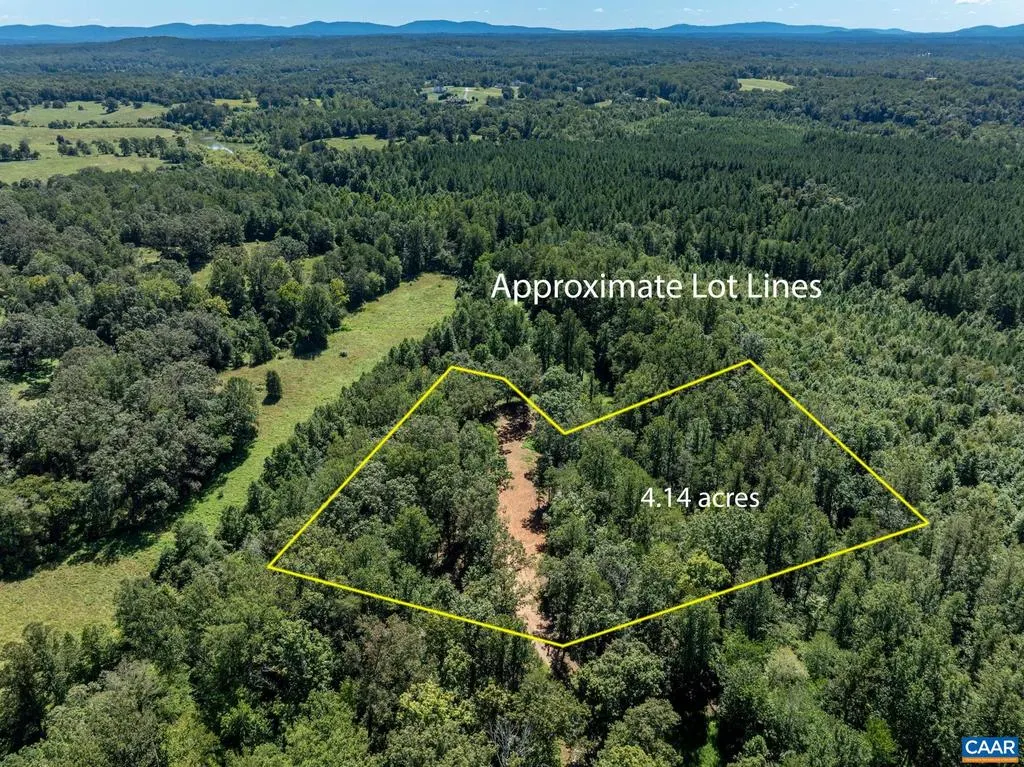
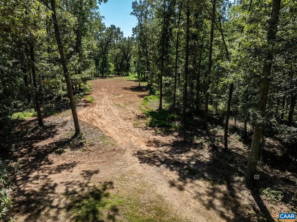
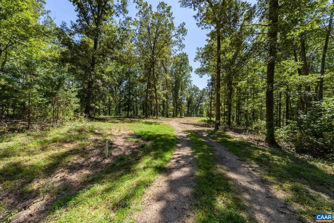
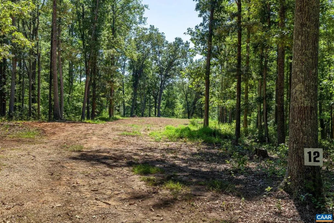
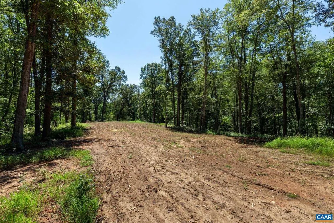
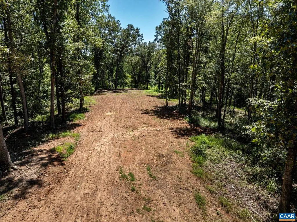
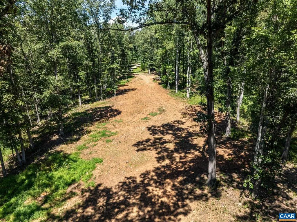
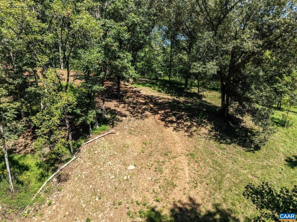
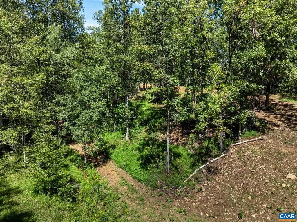
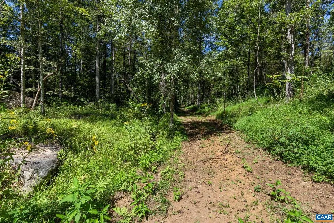
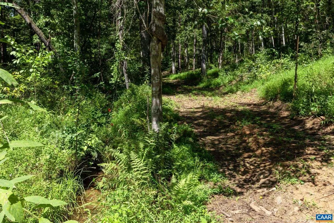
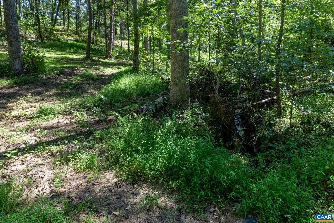
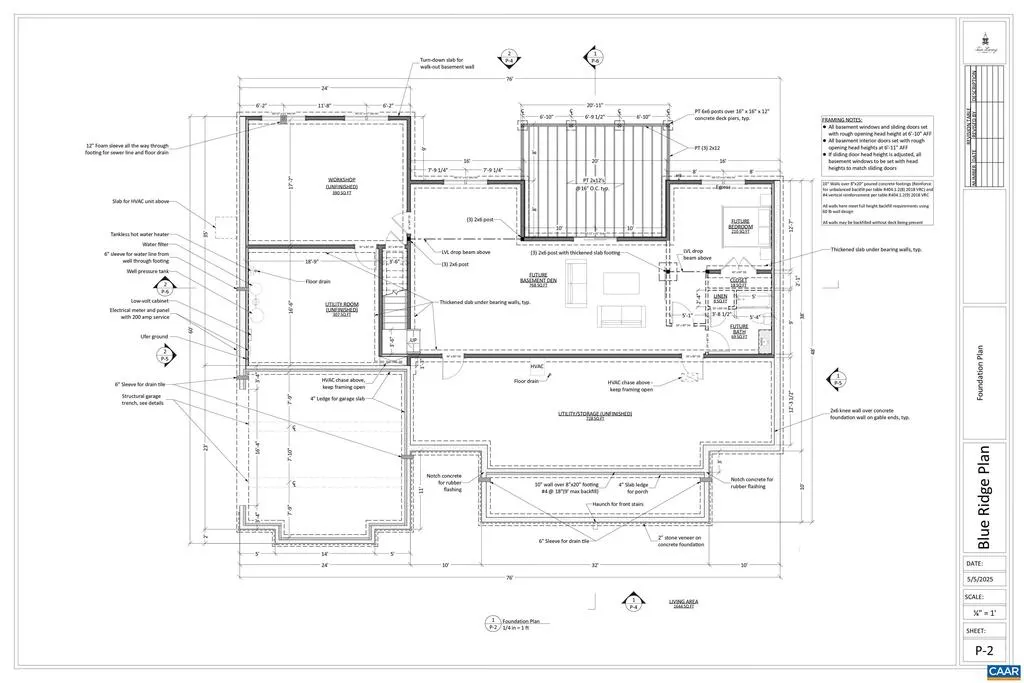
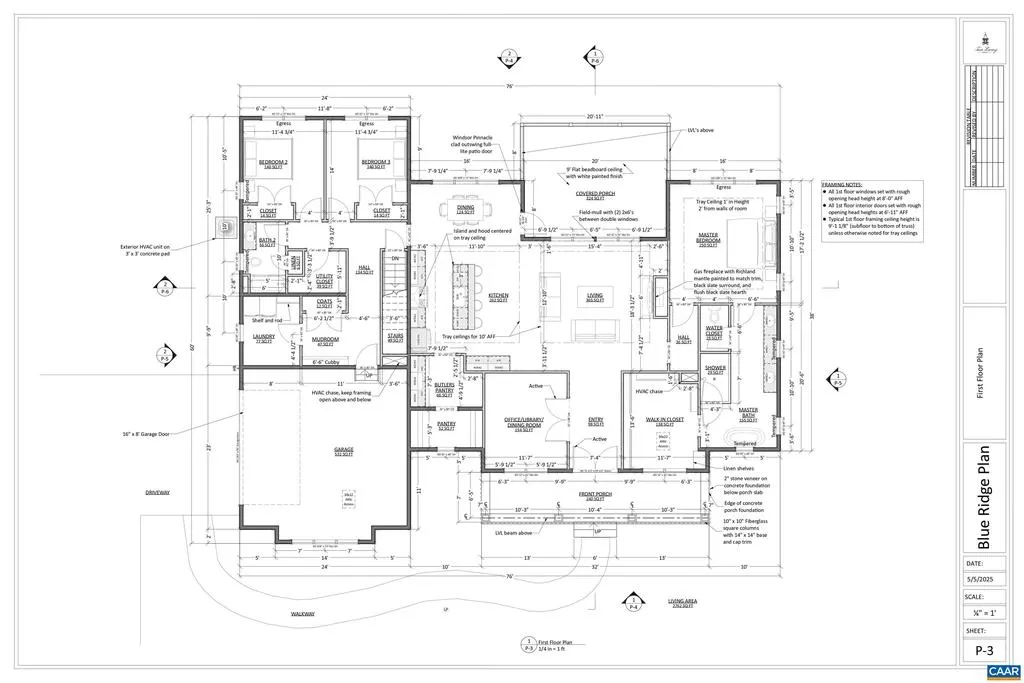
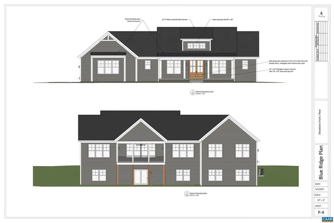
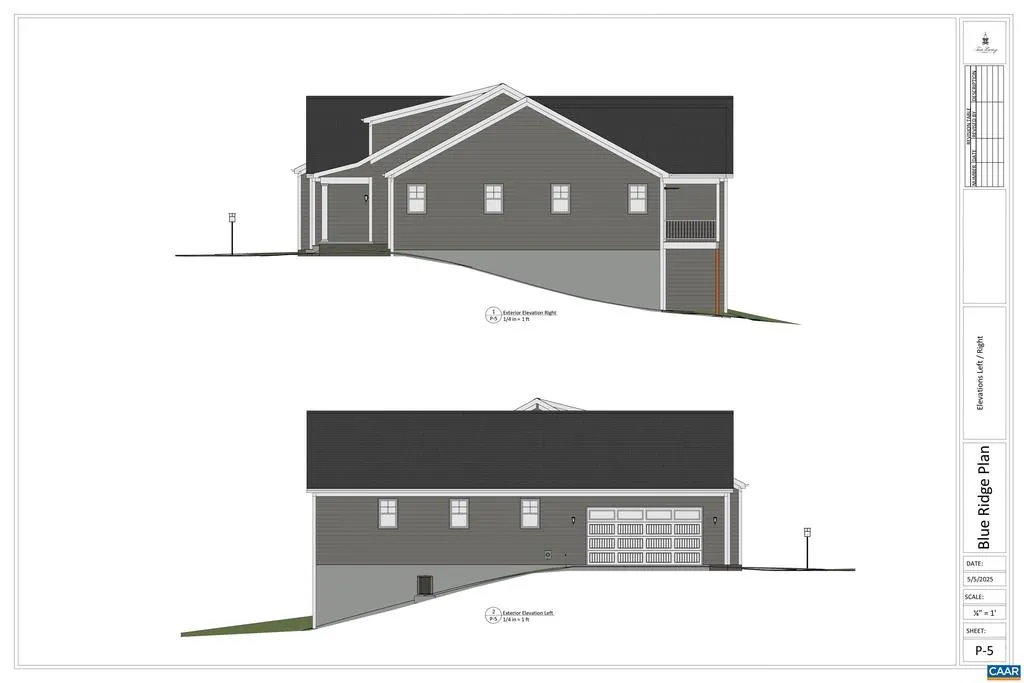
Luxury Proposed Detached Ranch home available in the Langdon Woods subdivision of Albemarle County VA. This to-be-built new construction home at Lot 12 Langdon Woods Dr, Dyke, VA is listed for $1,295,000. The home will feature 3 bedrooms and 2 full bathrooms, with an estimated total finished square footage of 2,760 on the first floor above ground, and a total potential square footage of 6,050 including the full walk-out unfinished basement, a 530 sq ft attached garage, and exterior finishes of Fiber Cement and Stone. Built by True Living with a projected completion date one year after breaking ground, the property spans 4.14 acres with a stream, access to a 3 acre pond, and is surrounded on 3 sides by a 30 acre conservation easement and stream buffer that cannot be built on and is available for any owner of Lot 12 to have access to use for trails, nature watching, or otherwise recreational means. Lot 12 is a very private and quiet lot. Well is already drilled and produces 20 gallons per minute. Septic drain field lines are staked out and soil tested and approved. Contact your agent for details on the two-contract requirement (one for land and one for home) and the construction loan/deposit requirements.,Granite Counter,Maple Cabinets,Fireplace in Living Room
| Elementary School | High School |
|---|---|
| Broadus Wood Elementary School | Albemarle High School |
| Price History | |
|---|---|
| 12/7/2025 | Listed $1,295,000 |
General Features
| Living Area | 2760 |
|---|---|
| Sewer | Septic Exists |
| Heating | Heat Pump(s) |
| Cooling | Energy Star Cooling System,Heat Pump(s) |
| Roof | Architectural Shingle |
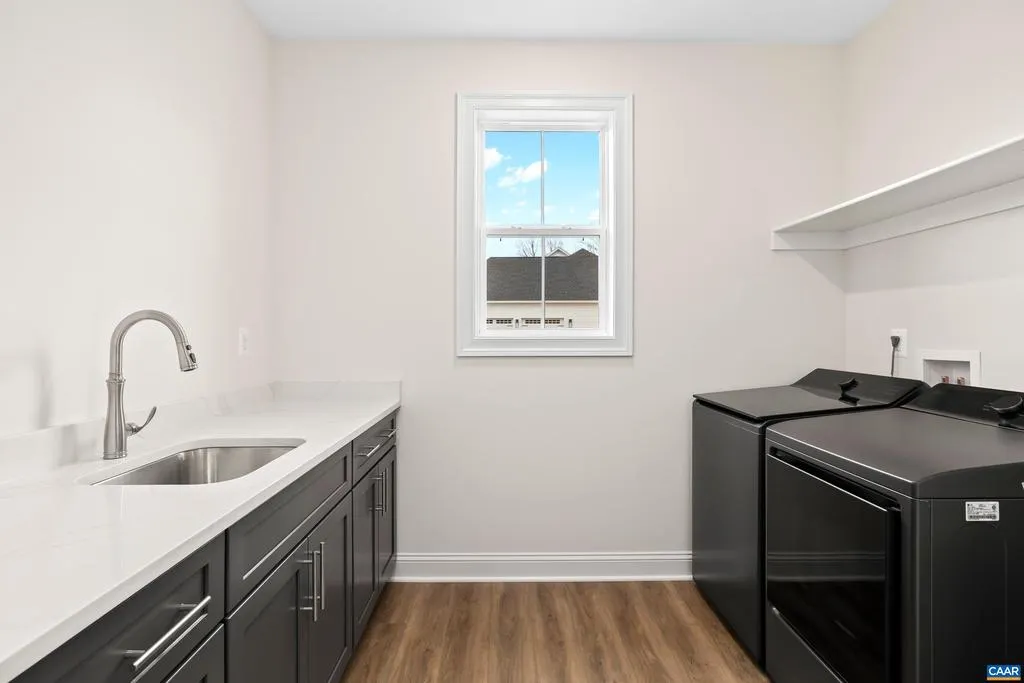
| Appliances | Dryer,Washer/Dryer Hookups Only,Washer,Energy Efficient Appliances,Water Heater - Tankless |
| Zoning | R-1 |
| HOA Fee | 300.00 |
| Association Fee Includes | Common Area Maintenance,Road Maintenance |
| Architectural Style | Ranch/Rambler |
| Security Features | Carbon Monoxide Detector(s),Smoke Detector |
| Construction Materials | Fiber Cement,Stone,HardiPlank Type,Cement Siding,Spray Foam Insulation |
| School District | ALBEMARLE COUNTY PUBLIC SCHOOLS |
| Year Built | 2026 |
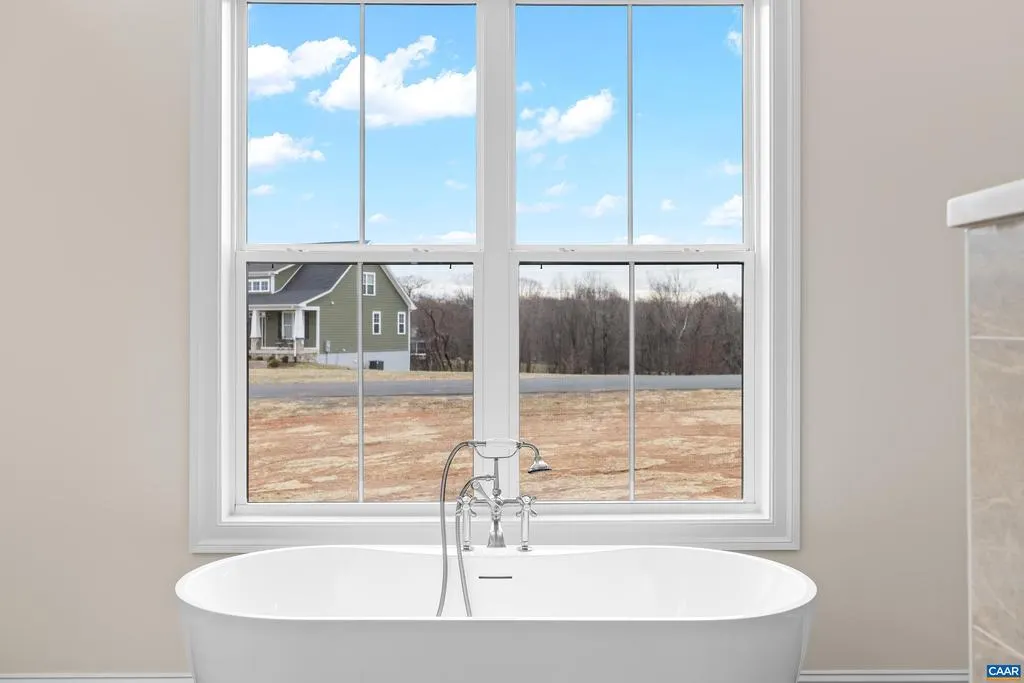
| View | Trees/Woods |
| Levels | 2 |
| Tax Year | 2025 |
| Ownership | Other |
| Building Name | DIRECTIONS: GPS 895 Langdon Woods Dr Dyke VA 22935 |
| Accessibility | None |
| HOA Fee 2 | 250.00 |
| Assoc Fee Paid Per | Annually |
| County | ALBEMARLE |
| New Construction | Yes |
| Property Type | Residential |
| HOA | Yes |
| Energy Efficient | HVAC,Exposure/Shade,Lighting,Construction |
| Subdivision Name | NONE AVAILABLE |
| Garage Y/N | No |
| Green Indoor Air Quality | Contaminant Control,Integrated Pest Management |
| Green Sustainability | Conserving Materials/Methods |
| Green Water Conservation | Low-Flow Fixtures |
| Other Structures | Above Grade,Below Grade |
| Full Baths | 2 |
| Status | ACTIVE |
| Directions | From Cville Airport. Take Dickerson Rd/SR 606 to R at traffic circle onto Earlysville Rd/SR 743,slight L onto Buck Mtn Rd/SR 663,R onto Simmons Gap Rd/SR 663,L to stay on Simmons Gap Rd,L on Langdon |
| City | DYKE |
| Disclosures | Exempt - Disclosure/Disclaimer,Lead Free Paint |
| Senior Community Y/N | No |
| HOA Fee 2 Frequency | One Time |
| Tax Annual Amount | 11577.0 |
| Structure Type | Detached |
| Condo/Coop Association fee Y/N | No |
| Bathrooms Full Main Level | 2 |
| Bathrooms Count Main Level | 2.00 |
| Price Per Sq Ft Total AG | 469.2 |
| Construction Completed Y/N | No |
| Historic Y/N | No |
| Vacation Rental Y/N | No |
| Virtual Tour | https://player.vimeo.com/video/1115906718 |
| Total SQFT | 5520 |
| Building Area Units | Square Feet |
| Living Area Units | Square Feet |
| Builder Name | TRUE LIVING |
| Standard Status | Active |
| Year Built Source | Estimated |
Interior Features
| Interior Amenities | Entry Level Bedroom |
|---|---|
| Basement | Interior Access,Outside Entrance,Rough Bath Plumb,Unfinished,Walkout Level,Windows |
| Flooring | Ceramic Tile,Hardwood,Wood |
| Fireplace Features | Gas/Propane,Fireplace - Glass Doors |
| Hot Water | Tankless |
| Basement (Y/N) | Yes |
| Air Conditioning Y/N | No |
| Heating Y/N | Yes |
| Window Features | Double Hung,Insulated,Energy Efficient,ENERGY STAR Qualified |
| Fireplace Y/N | No |
| Above Grade Finished Area | 2760 |
| Central Air Y/N | No |
| Total Bedrooms | 3 |
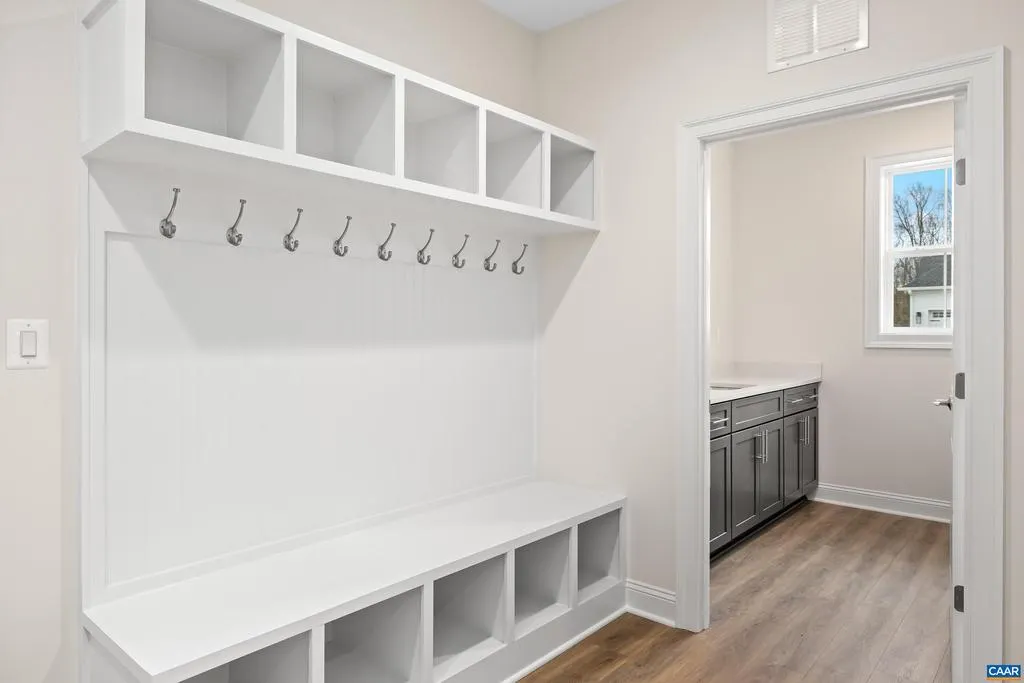
| Room Type | Living Room,Dining Room,Kitchen,Foyer,Laundry,Mud Room,Office,Utility Room,Full Bath,Additional Bedroom |
| Main Level Bedrooms | 3 |
| Below Grade Finished Area Unit Type | Square Feet |
| LivingAreaSource | Estimated |
| Below Grade Unfin Area Units | Square Feet |
| Below Grade Unfin SQFT | 2760 |
| Below Grade Unfin SQFT Source | Estimated |
| Below Grade Finished Area Source | Estimated |
| Above Grade Unfin Area Units | Square Feet |
| Above Grade Unfin SQFT Source | Estimated |
| Above Grade Finished Area Source | Estimated |
| Above Grade Finished Area Unit Type | Square Feet |
| Total Baths | 2 |
Exterior Features
| Exterior Amenities | Gutter System |
|---|---|
| Pool | No Pool |
| Lot Features | Sloping,Landscaping,Private,Secluded,Trees/Wooded |
| Water Source | Well |
| Inclusions | all kitchen appliances |
| Foundation Details | Concrete Perimeter,Passive Radon Mitigation,Other |
| Water View Y/N | No |
| Building Area Total | 6050.00 |
| Lot Size Acres | 4.14 |
| Water Body Type | Creek |
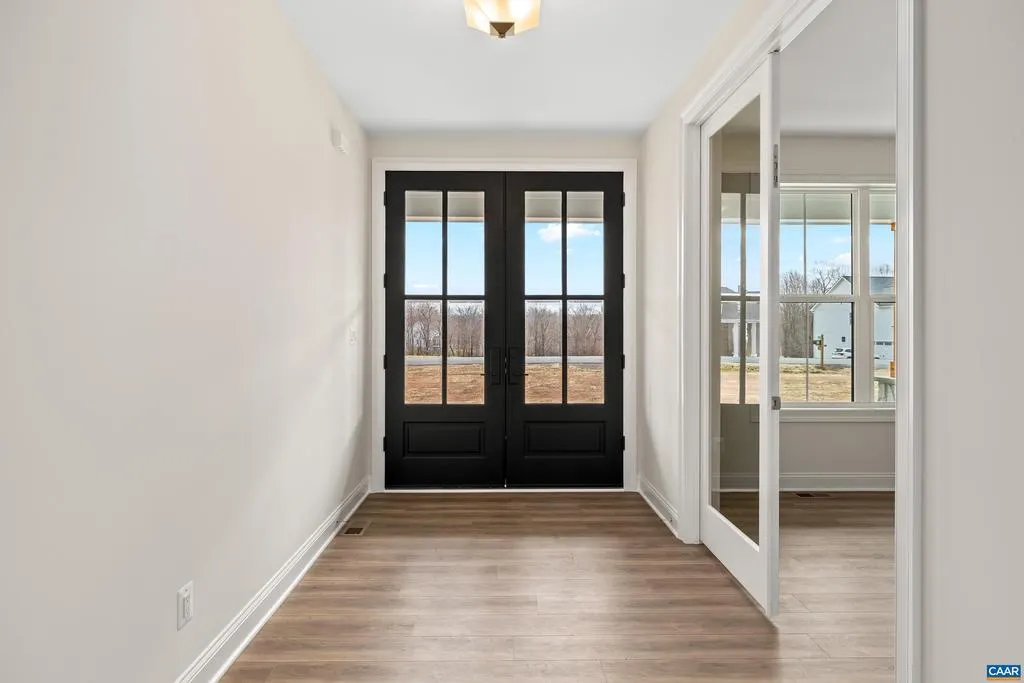
| Door Features | ENERGY STAR Qualified Door(s) |
| Water Oriented Y/N | No |
Room Details
| Room | Dimensions | Level | Flooring | Details |
|---|---|---|---|---|
| Additional Bedroom | 154 sf | Main | ||
| Additional Bedroom | 154 sf | Main | ||
| Dining Room | 124 sf | Main | ||
| Foyer | 98 sf | Main | ||
| Full Bath | 62 sf | Main | ||
| Kitchen | 262 sf | Main | ||
| Laundry | 77 sf | Main | ||
| Living Room | 365 sf | Main | ||
| Mud Room | 47 sf | Main | ||
| Office | 154 sf | Main | ||
| Utility Room | 39 sf | Main |
Amenities
- Foreclosure
- Views
- Short Sale
- New Construction
- Adult 55+
- Lease To Own
- No HOA Fees
- Furnished
- Primary On Main
- Air Conditioning
- Seller Finance
- Green
- Fixer Upper
- Horse
- Golf
- Fireplace
- Deck
- Garage
- Basement
- Pool
Property vs Single Family Average in 22935
Price
Taxes
Year Built
Visits
 © BRIGHT, All Rights Reserved
