
Views
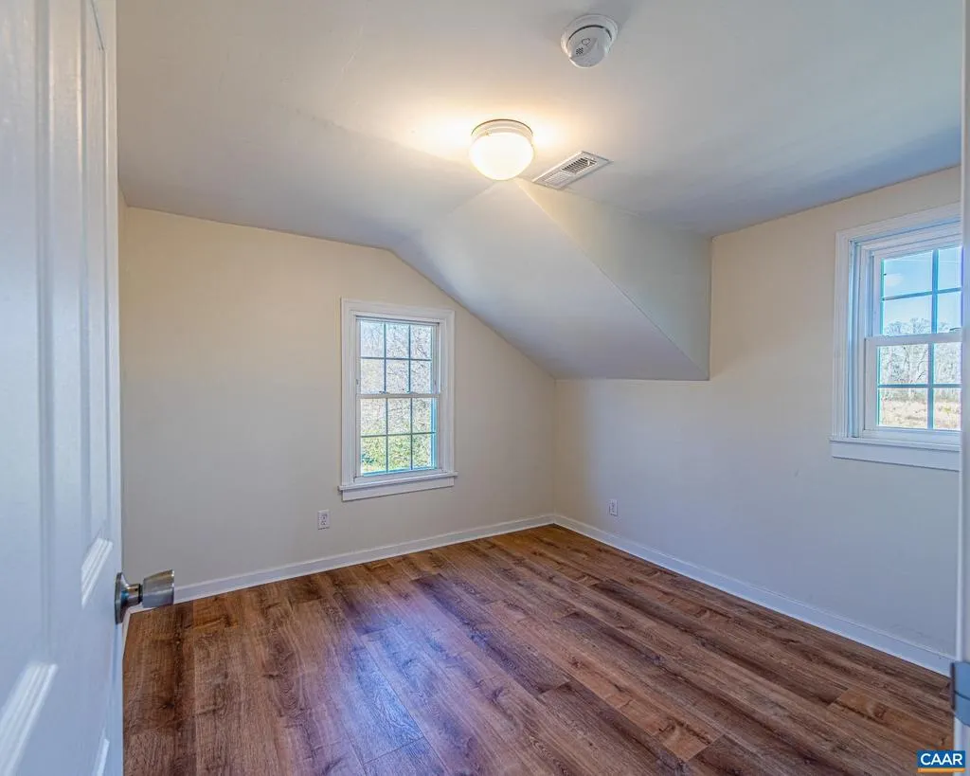
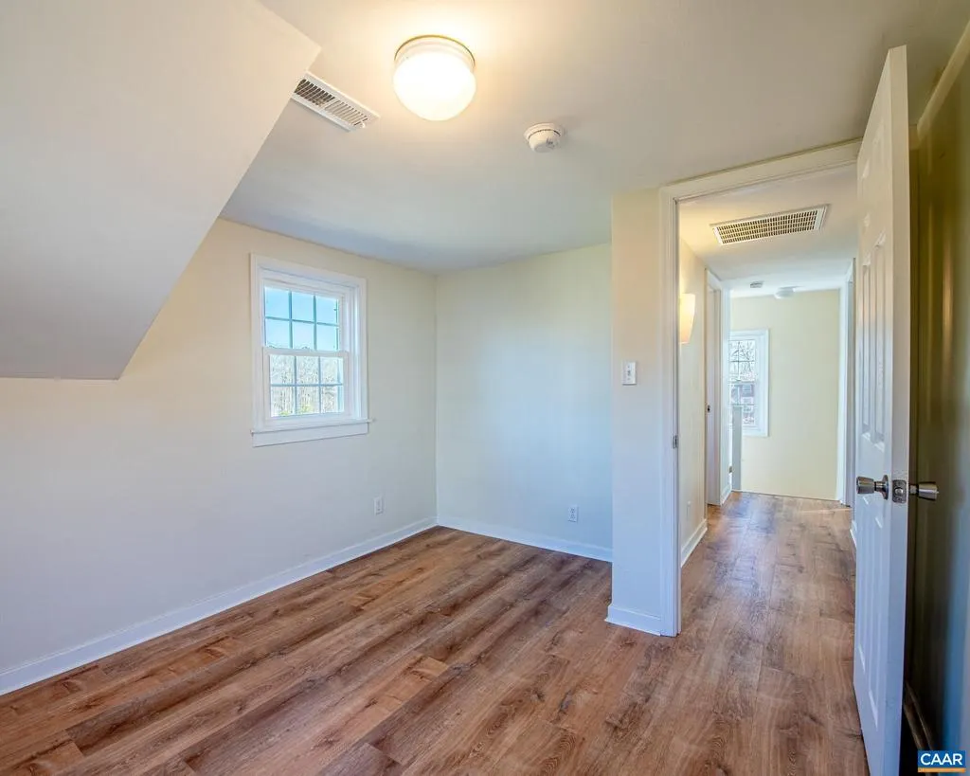
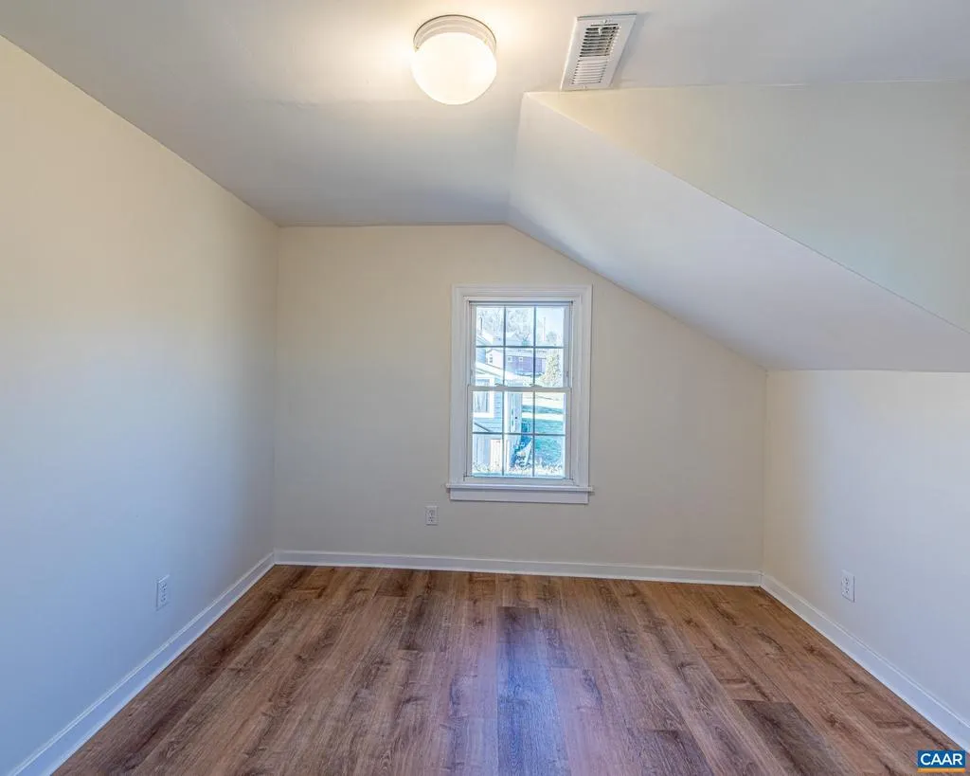
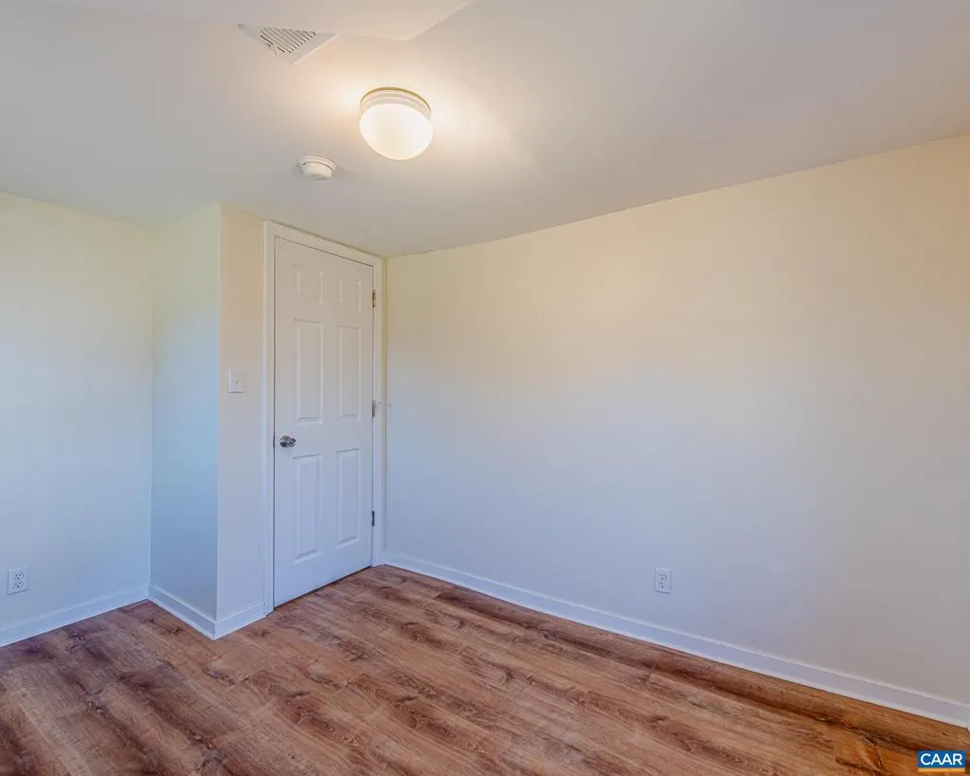
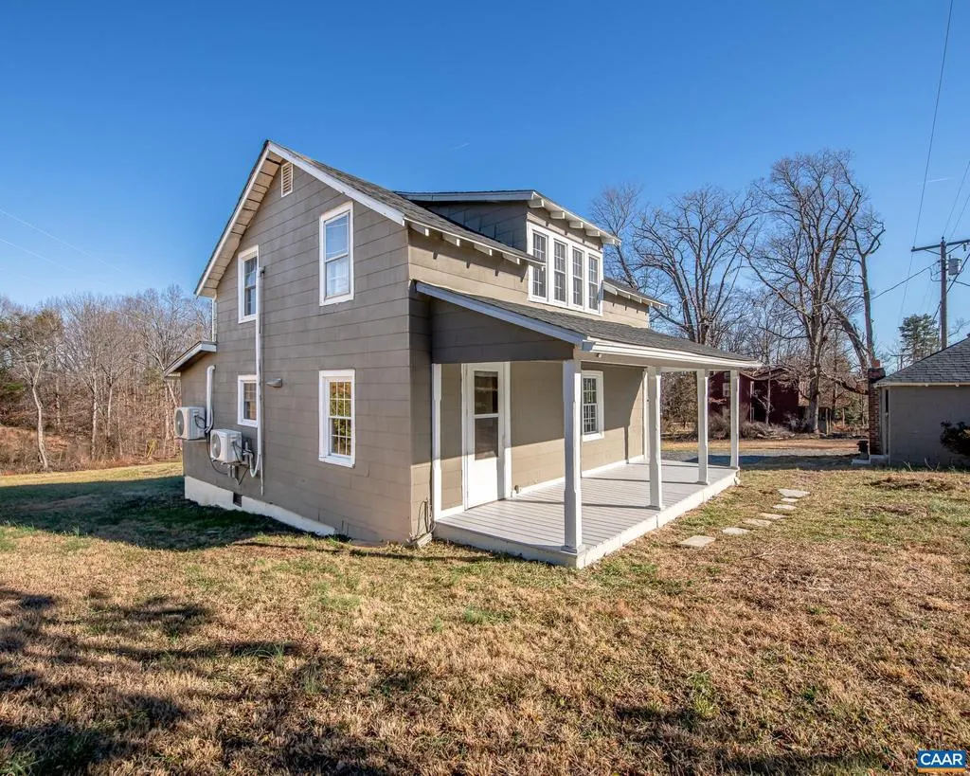
Address
7569 Porters Rd, Esmont, VA
Price
$ 289,000
Property Attributes
- MLS#672461
- TypeSingle Family
- Listing Status ACTIVE
- CountyALBEMARLE
- CityEsmont
- Zip22937
- StyleBungalow
- Year Built1942
- Taxes$ 1367
- Price$ 289,000
- Bedrooms3
- Full Bathrooms2
- Half Bathrooms0
- Sqr Footage1152
- Lot Size1 Acres
Data Source:
Bright MLS
Property Description
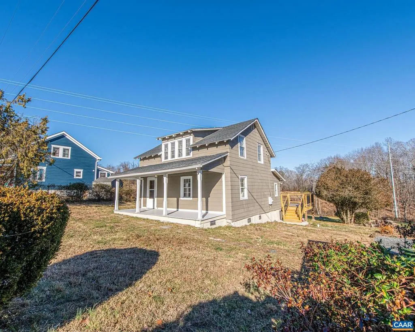
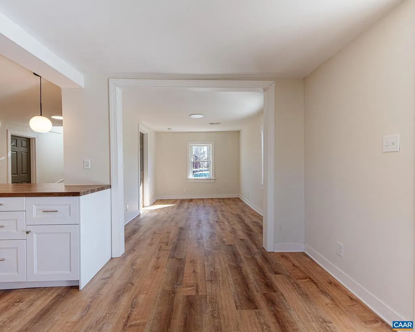
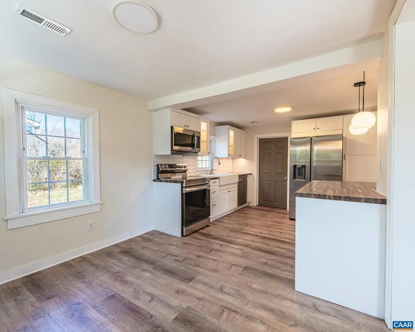
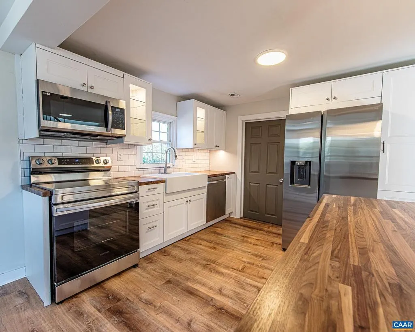
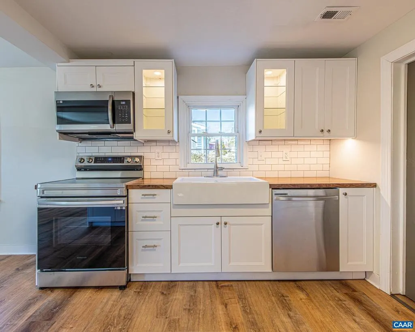
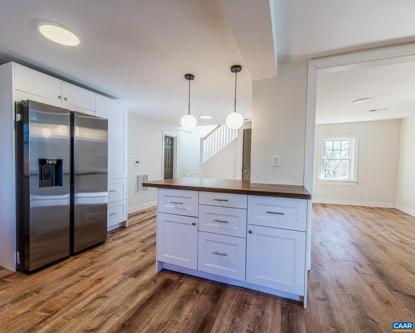
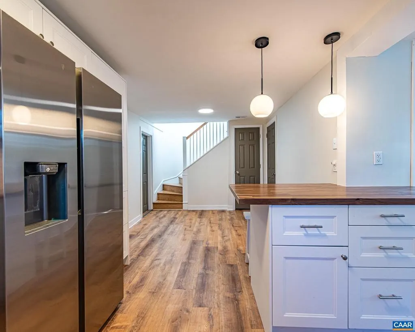
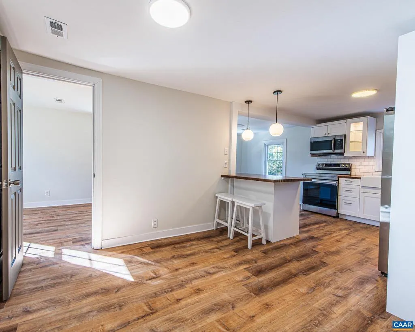
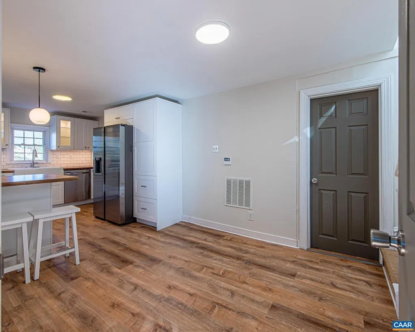
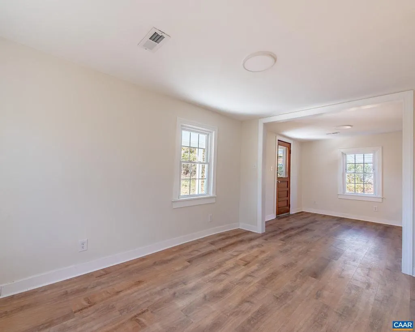
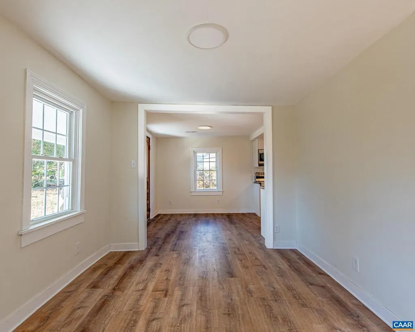
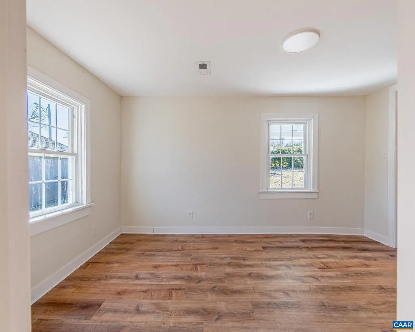
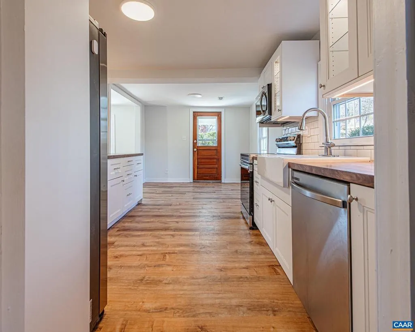
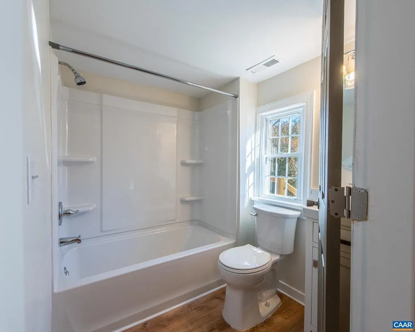
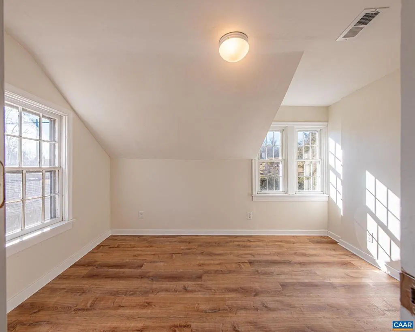
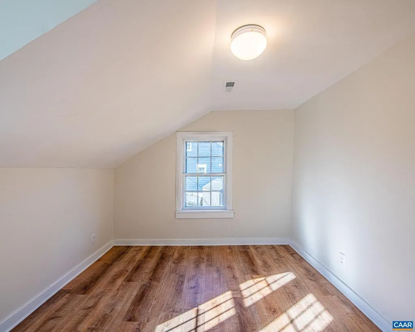
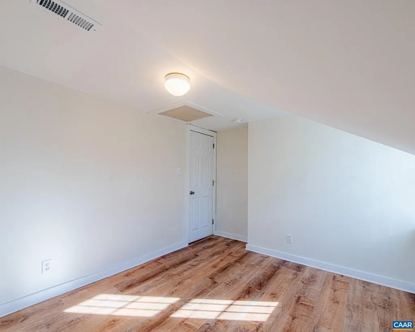
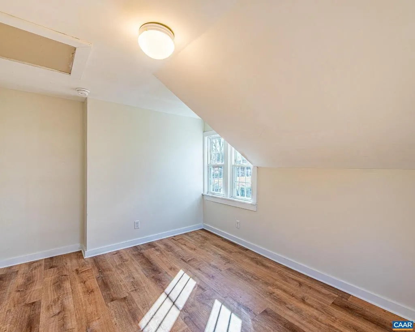
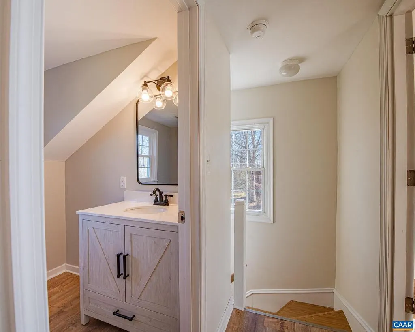
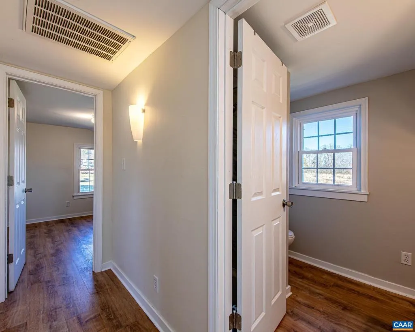
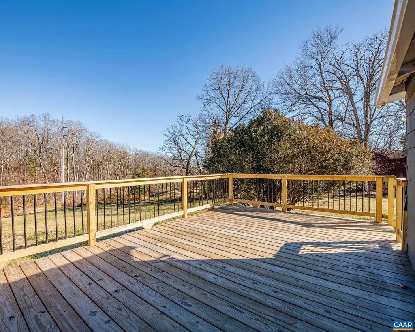
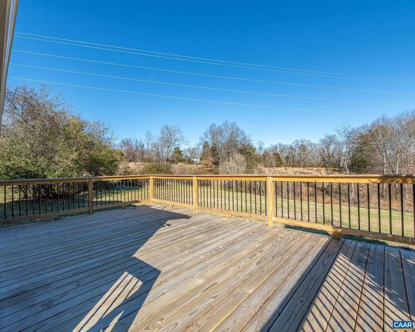
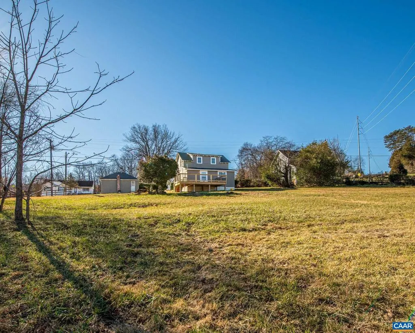
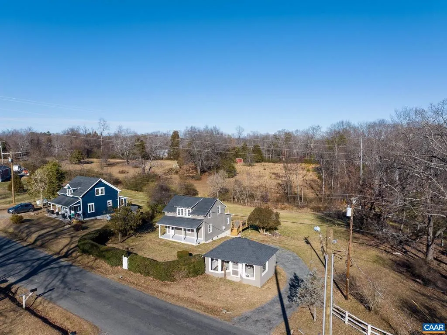
Welcome to this beautifully updated 3-bedroom, 2-bath cozy bungalow ideally located in the heart of Esmont, just steps from Simpson Park and the Yancey School Community Center. This inviting home perfectly blends classic charm with modern updates, creating a warm and welcoming atmosphere throughout. Inside, you?ll find a contemporary kitchen highlighted by butcher block countertops, a farmhouse sink, and new appliances, making it both stylish and functional. The remodeled bathrooms add to the home?s move-in-ready appeal, offering comfort and convenience for everyday living. Step outside to enjoy the oversized rear deck, an ideal space for entertaining, relaxing, or dining outdoors, all while overlooking a spacious backyard with plenty of room for recreation, gardening, or pets. Schedule your showing today!,Cutting Board,White Cabinets
| Elementary School | Middle School | High School |
|---|---|---|
| Scottsville Elementary School | Walton Middle School | Monticello High School |
| Price History | |
|---|---|
| 1/14/2026 | Listed $312,000 |
| 4/22/2026 | 5$299,000 |
| 6/10/2026 | 4$289,000 |
General Features
| Living Area | 1152 |
|---|---|
| Sewer | Septic Exists |
| Heating | Heat Pump(s) |
| Roof | Composite |
| Appliances | Dryer,Washer |
| Zoning | RA |
| Architectural Style | Bungalow |
| Construction Materials | Asbestos |
| School District | ALBEMARLE COUNTY PUBLIC SCHOOLS |
| Year Built | 1942 |
| View | Garden/Lawn |
| Levels | 1 |
| Tax Year | 2025 |
| Ownership | Other |
| Accessibility | None |
| HOA Fee 2 | 0.00 |
| County | ALBEMARLE |
| New Construction | No |
| Property Type | Residential |
| HOA | No |
| Subdivision Name | UNKNOWN |
| Garage Y/N | No |
| Other Structures | Above Grade,Below Grade |
| Full Baths | 2 |
| Status | ACTIVE |
| Directions | Route 20 South,Right on Langhorne Rd,Right on VA-Route 6,go 3.1 miles to Left on Porters Rd to driveway #7569 on Left |
| City | ESMONT |
| Disclosures | Prop Disclosure |
| Tax Annual Amount | 1367.0 |
| Structure Type | Detached |
| Condo/Coop Association fee Y/N | No |
| Bathrooms Full Main Level | 1 |
| Bathrooms Count Main Level | 1.00 |
| Price Per Sq Ft Total AG | 250.87 |
| Construction Completed Y/N | No |
| Vacation Rental Y/N | No |
| Total SQFT | 1152 |
| Building Area Units | Square Feet |
| Living Area Units | Square Feet |
| Standard Status | Active |
| Year Built Source | Estimated |
| Legal Subdivision | NULL |
Interior Features
| Basement (Y/N) | No |
|---|---|
| Air Conditioning Y/N | No |
| Heating Y/N | Yes |
| Fireplace Y/N | No |
| Above Grade Finished Area | 1152 |
| Central Air Y/N | No |
| Total Bedrooms | 3 |
| Room Type | Living Room,Kitchen,Utility Room,Full Bath,Additional Bedroom |
| Below Grade Finished Area Unit Type | Square Feet |
| LivingAreaSource | Estimated |
| Below Grade Unfin Area Units | Square Feet |
| Below Grade Unfin SQFT Source | Estimated |
| Below Grade Finished Area Source | Estimated |
| Bedrooms Count All Upper Levels | 3 |
| Bathrooms Count All Upper Levels | 1 |
| Above Grade Unfin Area Units | Square Feet |
| Above Grade Unfin SQFT Source | Estimated |
| Above Grade Finished Area Source | Estimated |
| Above Grade Finished Area Unit Type | Square Feet |
| Total Baths | 2 |
Exterior Features
| Water Source | Well |
|---|---|
| Foundation Details | Block |
| Water View Y/N | No |
| Building Area Total | 1152.00 |
| Lot Size Acres | 1.00 |
| Water Oriented Y/N | No |
Room Details
| Room | Dimensions | Level | Flooring | Details |
|---|---|---|---|---|
| Additional Bedroom | Upper 1 | |||
| Additional Bedroom | Upper 1 | |||
| Additional Bedroom | Upper 1 | |||
| Full Bath | Main | |||
| Full Bath | Upper 1 | |||
| Kitchen | Main | |||
| Living Room | Main | |||
| Utility Room | Main |
Amenities
- Foreclosure
- Views
- Short Sale
- New Construction
- Adult 55+
- Lease To Own
- No HOA Fees
- Furnished
- Primary On Main
- Air Conditioning
- Seller Finance
- Green
- Fixer Upper
- Horse
- Golf
- Fireplace
- Deck
- Garage
- Basement
- Pool
Property vs Single Family Average in 22937
Price
Taxes
Year Built
Visits
 © BRIGHT, All Rights Reserved
