
Golf Course - Primary on Main
Address
278 E Catoctin Dr, Wintergreen Resort, VA
Price
$ 749,000
Property Attributes
- MLS#672639
- TypeSingle Family
- Listing Status ACTIVE
- CountyNELSON
- CityWintergreen Resort
- Zip22967
- Style
- Year Built1989
- Taxes$ 2750
- Price$ 749,000
- Bedrooms5
- Full Bathrooms4
- Half Bathrooms2
- Sqr Footage2516
- Lot Size0.31 Acres
Data Source:
Bright MLS
Property Description
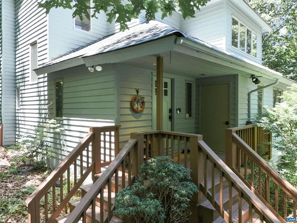
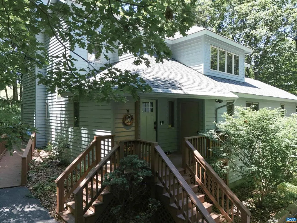
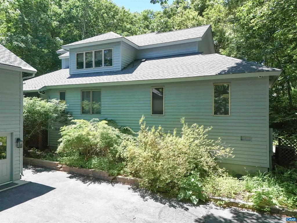
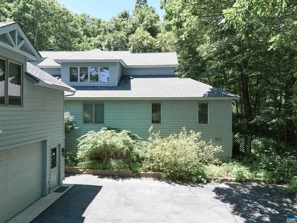
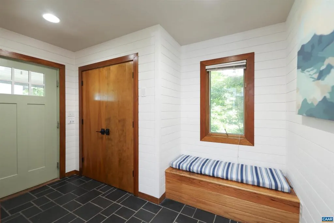
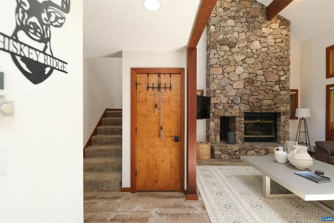
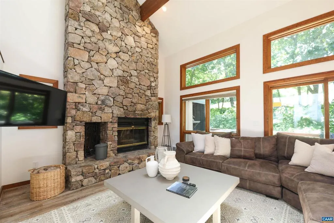
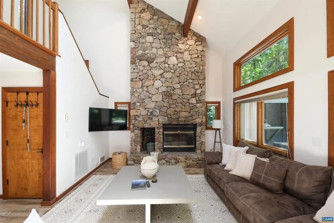
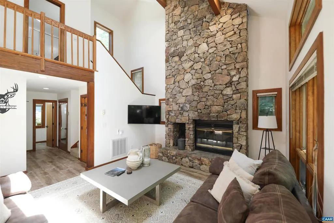
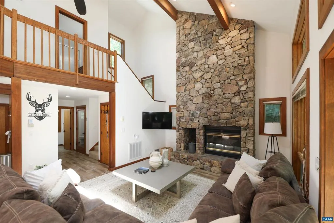
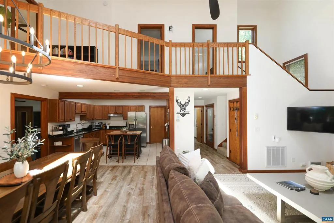
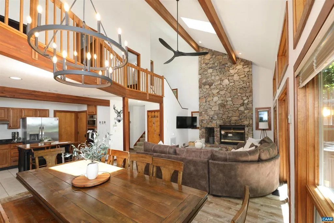
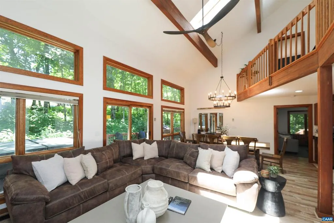
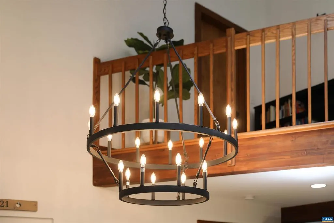
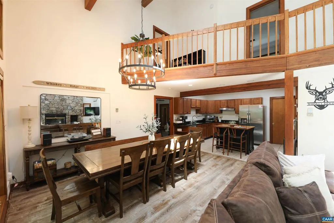
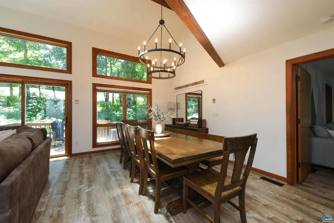
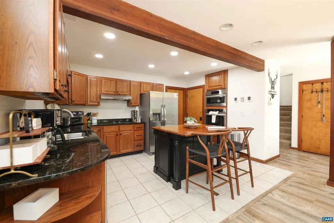
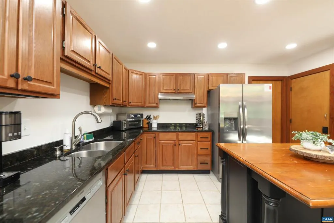
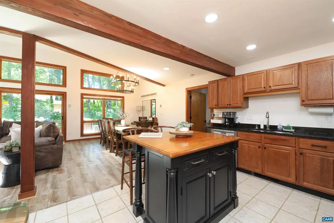
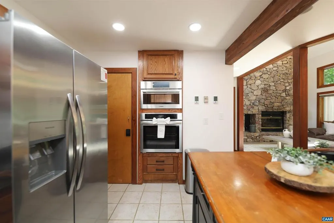
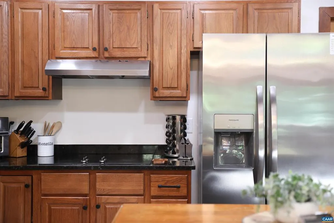
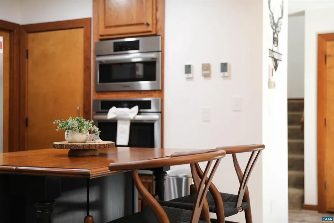
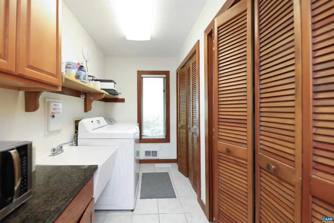
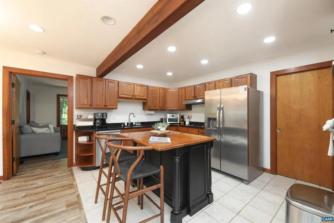
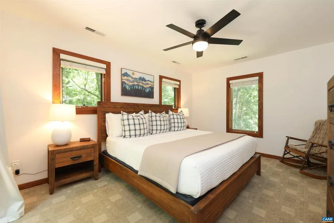
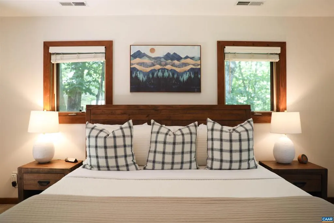
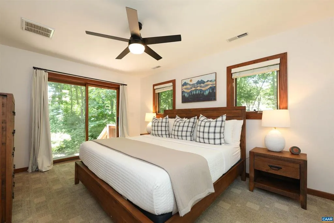
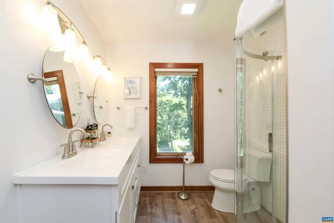
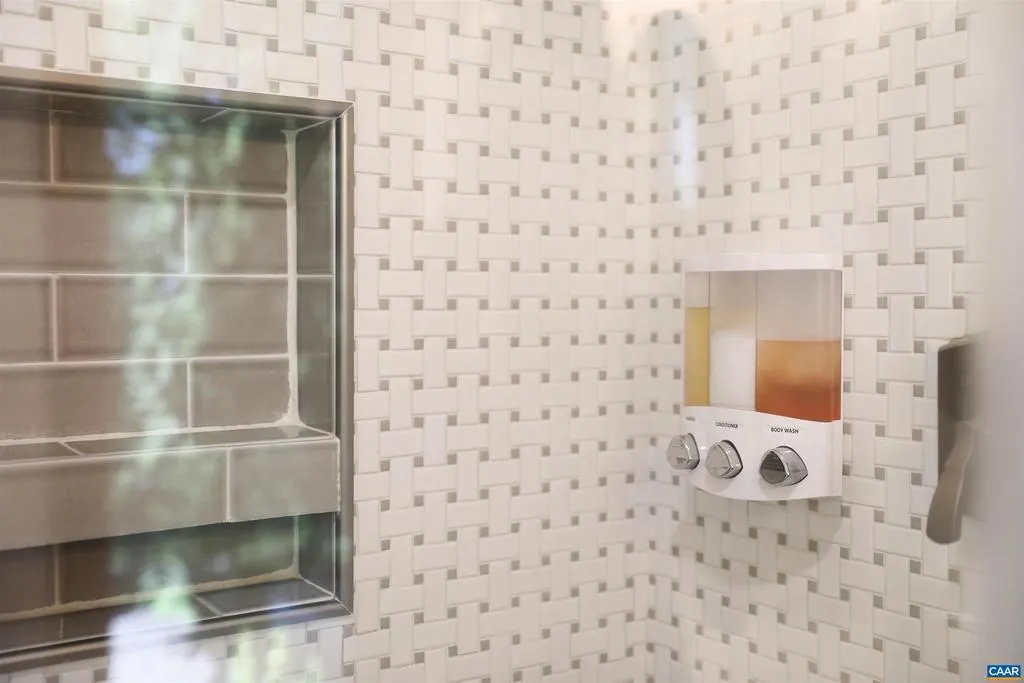
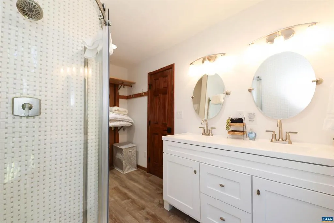
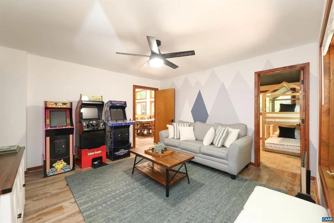
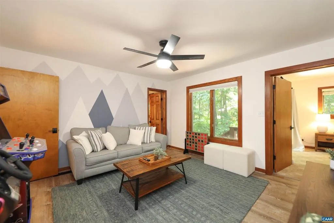
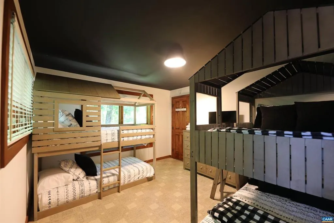
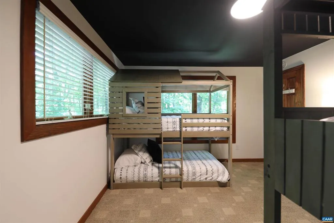
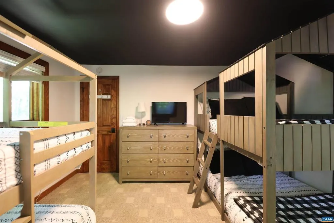
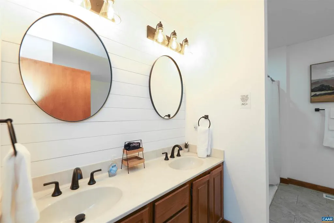
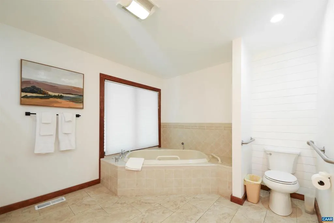
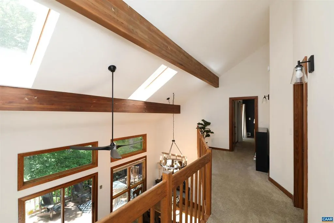
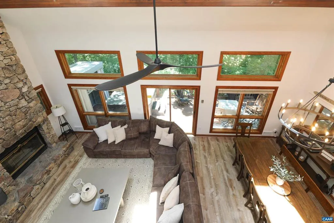
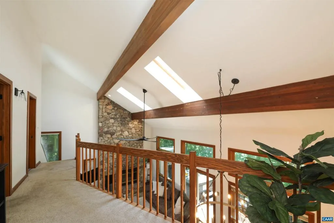
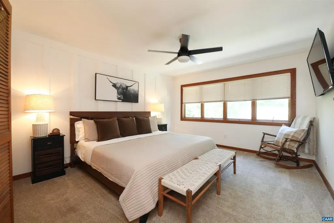
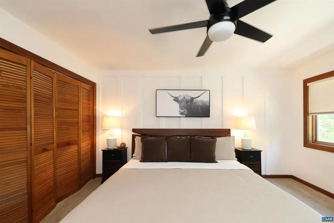
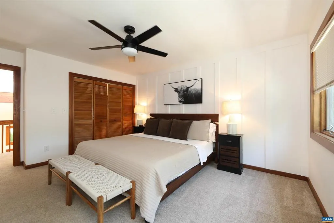
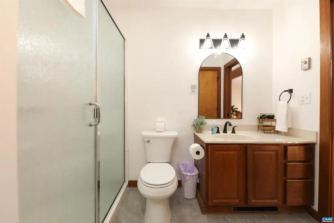
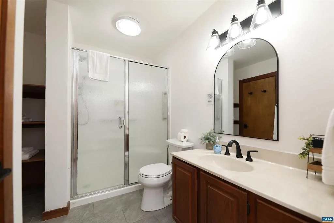
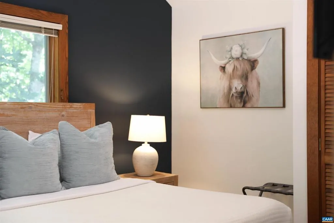
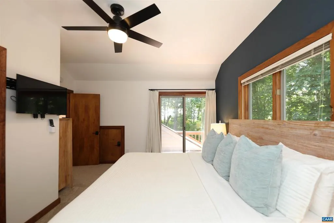
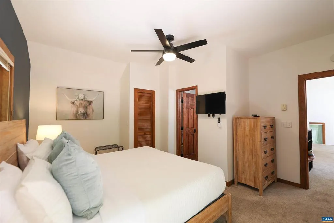
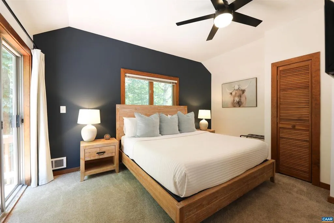
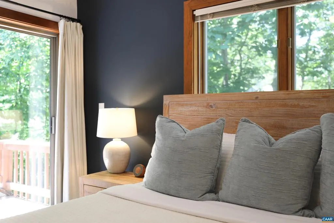
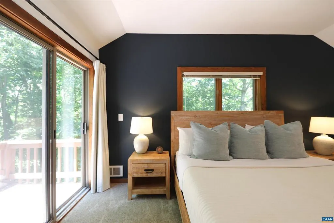
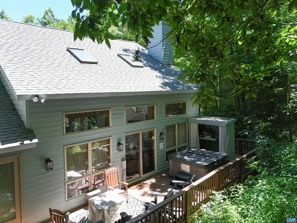
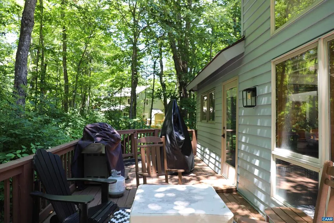
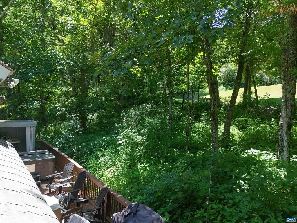
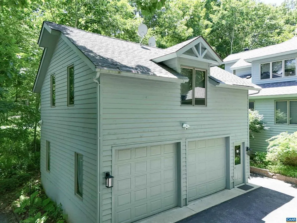
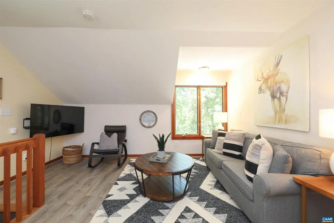
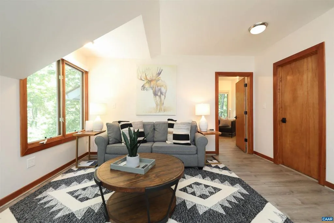
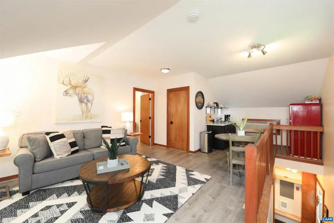
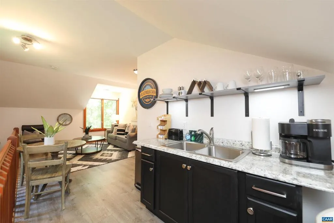
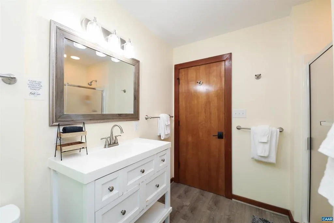
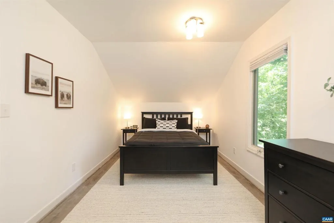
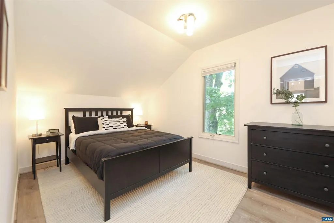
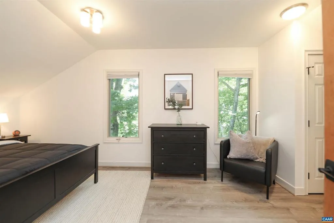
This lovely home is located on the 14th green of the Devils Knob Golf Course. Featuring a spacious and open floorplan which is perfect for entertaining with a stone fireplace that anchors the living space. The main house features four bedrooms with two primary suites and a bunkroom. A large living room and den allow for separate activities for guests. Relax in the hot tub after a long day of skiing. The carriage house offers two garage bays and a full apartment above. Buyers interested in rentals can rent it as a package or independently. Wintergreen is well located to maximize your Blue Ridge adventures. Minutes from the Blue Ridge Parkway, Appalachian Trail, Skyline Drive and the Nelson 151 Trail. Combined with resort amenities you'll have years of good times in your future.,Granite Counter,Oak Cabinets,Fireplace in Living Room
| Elementary School | Middle School | High School |
|---|---|---|
| Rockfish Elementary School | Nelson Middle School | Nelson High School |
| Price History | |
|---|---|
| 1/20/2026 | Listed $799,000 |
| 5/22/2026 | 4$775,000 |
| 7/22/2026 | 4$749,000 |
General Features
| Living Area | 2516 |
|---|---|
| Sewer | Public Sewer |
| Heating | Central |
| Cooling | Central A/C,Wall Unit |
| Roof | Composite |
| Appliances | Dryer,Washer |
| Zoning | RPC |
| HOA Fee | 2279.00 |
| Association Fee Includes | Trash,Pool(s),Management,Reserve Funds,Road Maintenance,Snow Removal |
| Architectural Style | Other |
| Security Features | Security System |
| Construction Materials | Cedar |
| School District | NELSON COUNTY PUBLIC SCHOOLS |
| Exclusions | Owner's personal items and artwork. |
| Year Built | 1989 |
| Levels | 1.5 |
| Tax Year | 2025 |
| Ownership | Other |
| Accessibility | None |
| HOA Fee 2 | 0.00 |
| Assoc Fee Paid Per | Annually |
| County | NELSON |
| New Construction | No |
| Property Type | Residential |
| Association Amenities | Club House,Tot Lots/Playground,Security,Tennis Courts,Bar/Lounge,Beach,Boat Ramp,Community Center,Dining Rooms,Exercise Room,Golf Club,Guest Suites,Lake,Library,Meeting Room,Picnic Area,Swimming Pool |
| HOA | Yes |
| Subdivision Name | UNKNOWN |
| Garage Y/N | No |
| Other Structures | Above Grade,Below Grade |
| Full Baths | 4 |
| Status | ACTIVE |
| Directions | Wintergreen Drive to T-intersection,left on Devils Knob Loop,left on E Catoctin. |
| City | WINTERGREEN RESORT |
| Disclosures | Prop Disclosure |
| Senior Community Y/N | No |
| Tax Annual Amount | 2750.8 |
| Structure Type | Detached |
| Condo/Coop Association fee Y/N | No |
| Bathrooms Full Main Level | 4 |
| Bathrooms Count Main Level | 4.00 |
| Price Per Sq Ft Total AG | 297.69 |
| Construction Completed Y/N | No |
| Historic Y/N | No |
| Vacation Rental Y/N | No |
| Total SQFT | 2516 |
| Building Area Units | Square Feet |
| Living Area Units | Square Feet |
| Standard Status | Active |
| Year Built Source | Estimated |
| Legal Subdivision | CATOCTIN FOREST |
Interior Features
| Interior Amenities | Entry Level Bedroom |
|---|---|
| Heating Fuel | Electric,Wood |
| Flooring | Carpet,Ceramic Tile,Slate,Vinyl |
| Fireplace Features | Wood |
| Basement (Y/N) | No |
| Air Conditioning Y/N | No |
| Heating Y/N | Yes |
| Fireplace Y/N | No |
| Above Grade Finished Area | 2516 |
| Half Baths | 2 |
| Central Air Y/N | Yes |
| Total Bedrooms | 5 |
| Room Type | Living Room,Dining Room,Kitchen,Den,Foyer,Laundry,Full Bath,Half Bath,Additional Bedroom |
| Main Level Bedrooms | 2 |
| Below Grade Finished Area Unit Type | Square Feet |
| LivingAreaSource | Estimated |
| Below Grade Unfin Area Units | Square Feet |
| Below Grade Unfin SQFT Source | Estimated |
| Below Grade Finished Area Source | Estimated |
| Bedrooms Count All Upper Levels | 2 |
| Bathrooms Count All Upper Levels | 2 |
| Above Grade Unfin Area Units | Square Feet |
| Above Grade Unfin SQFT Source | Estimated |
| Above Grade Finished Area Source | Estimated |
| Above Grade Finished Area Unit Type | Square Feet |
| Total Baths | 6 |
Exterior Features
| Water Source | Public |
|---|---|
| Inclusions | Furnished. |
| Foundation Details | Block |
| Water View Y/N | No |
| Building Area Total | 3764.00 |
| Lot Size Acres | 0.31 |
| Water Oriented Y/N | No |
Room Details
| Room | Dimensions | Level | Flooring | Details |
|---|---|---|---|---|
| Additional Bedroom | Upper 1 | |||
| Additional Bedroom | Main | |||
| Additional Bedroom | Upper 1 | |||
| Den | Main | |||
| Dining Room | Main | |||
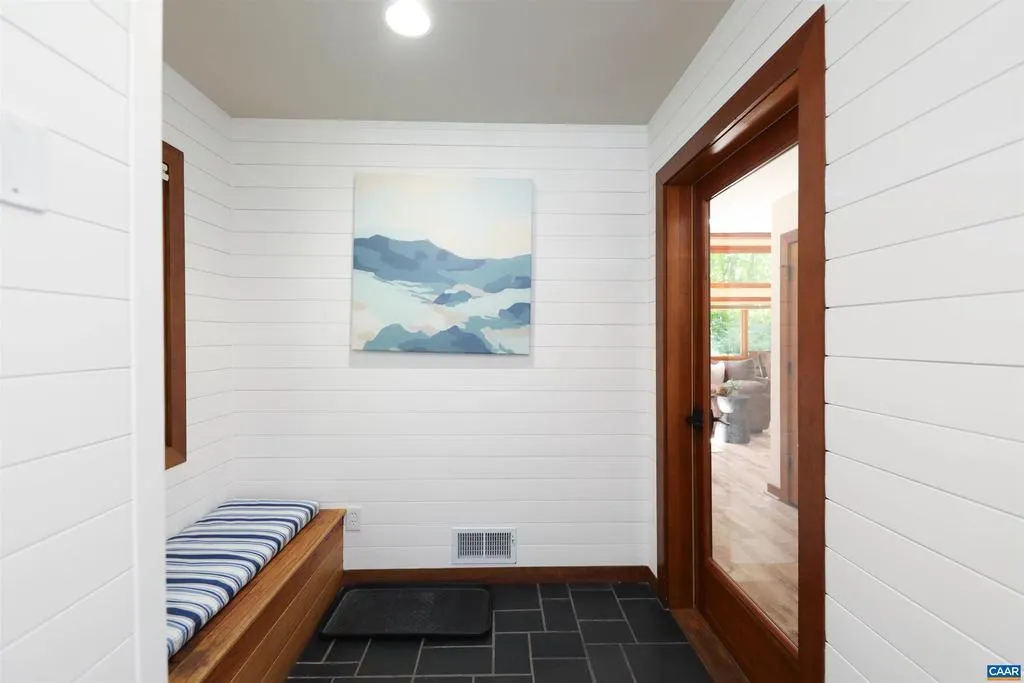
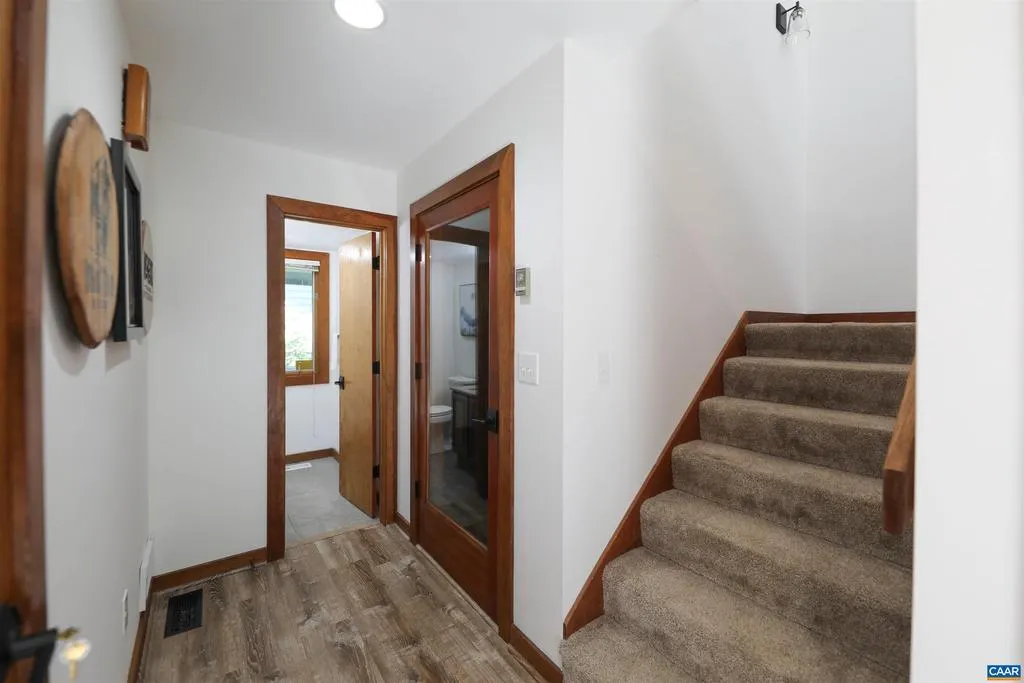
| Foyer | Main | |||
| Full Bath | Main | |||
| Full Bath | Upper 1 | |||
| Full Bath | Main | |||
| Half Bath | Upper 1 | |||
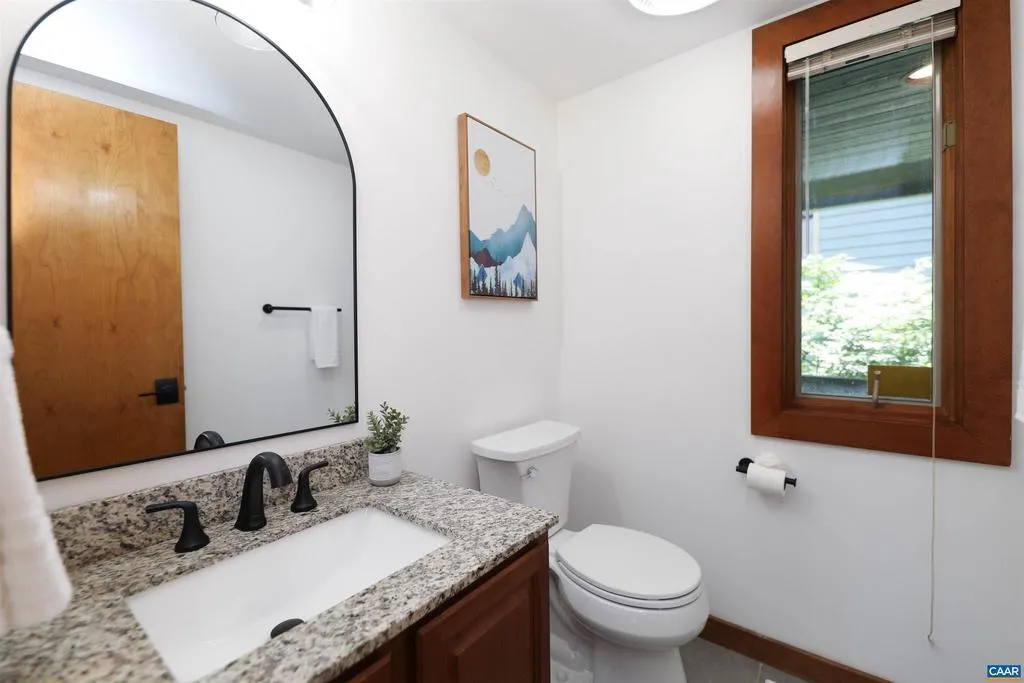
| Half Bath | Main | |||
| Kitchen | Main | |||
| Laundry | Main | |||
| Living Room | Main |
Amenities
- Foreclosure
- Views
- Short Sale
- New Construction
- Adult 55+
- Lease To Own
- No HOA Fees
- Furnished
- Primary On Main
- Air Conditioning
- Seller Finance
- Green
- Fixer Upper
- Horse
- Golf
- Fireplace
- Deck
- Garage
- Basement
- Pool
Property vs Single Family Average in 22967
Price
Taxes
Year Built
Visits
 © BRIGHT, All Rights Reserved
