
Views - Primary on Main - Eco Friendly
Address
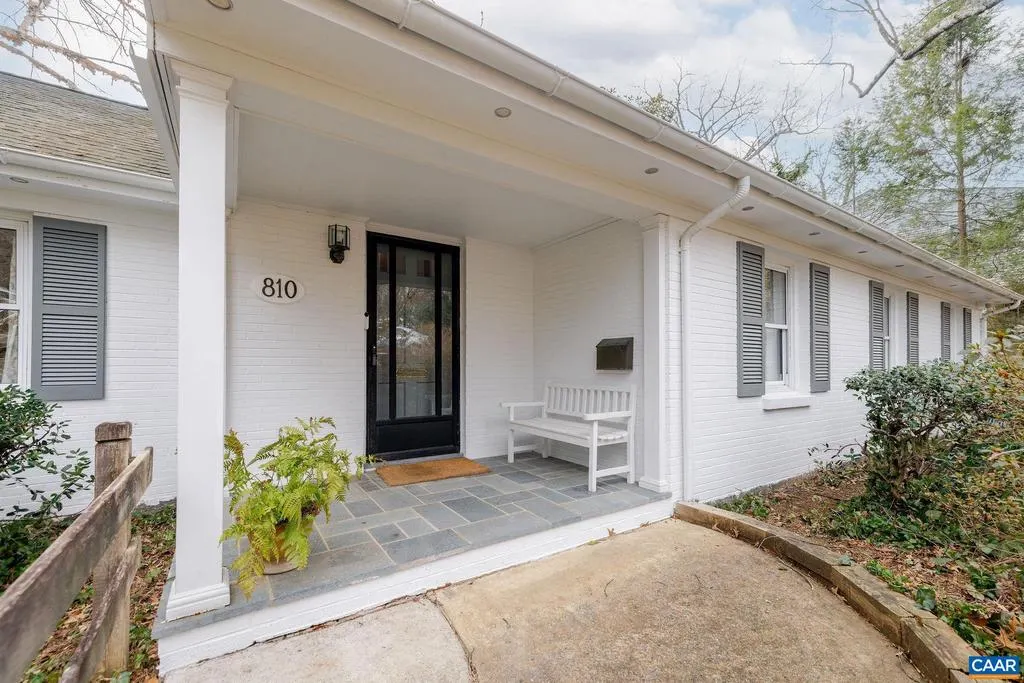
810 Tunlaw Pl, Charlottesville, VA
Price
$ 950,000
Property Attributes
- MLS#672713
- TypeSingle Family
- Listing Status ACTIVE
- CountyCHARLOTTESVILLE CITY
- CityCharlottesville
- NeighborhoodPreston Heights
- Zip22903
- Style
- Year Built1955
- Taxes$ 9304
- Price$ 950,000
- Bedrooms5
- Full Bathrooms3
- Half Bathrooms0
- Sqr Footage2444
- Lot Size0.29 Acres
Data Source:
Bright MLS
Property Description
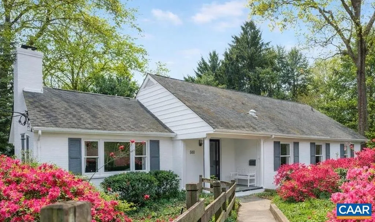
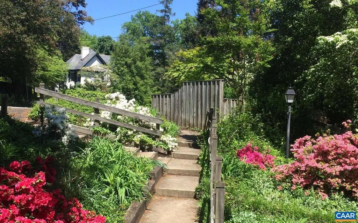
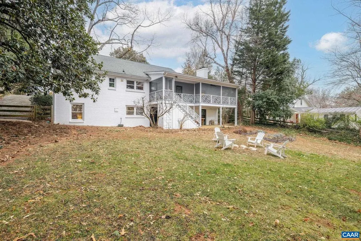
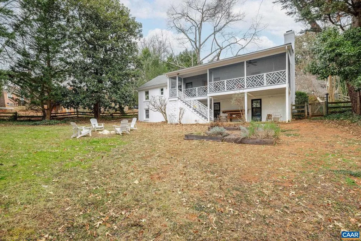
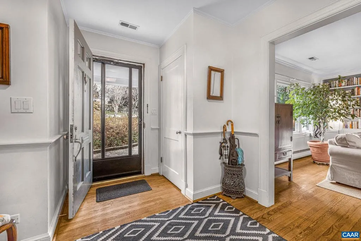
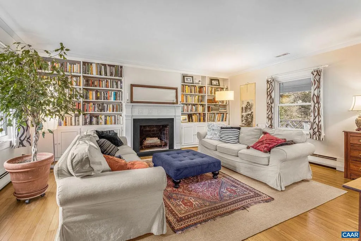
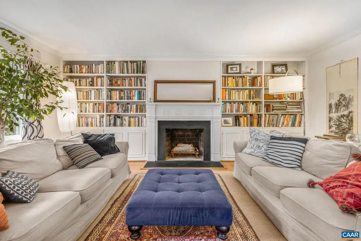
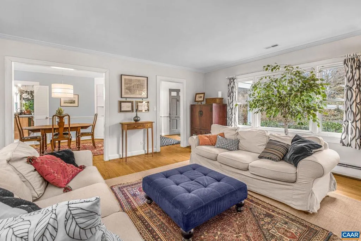
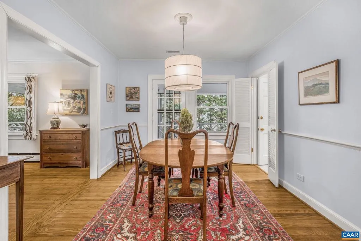
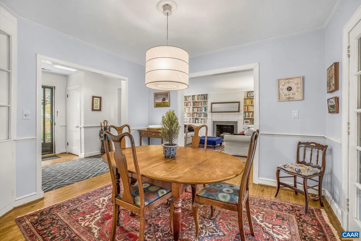
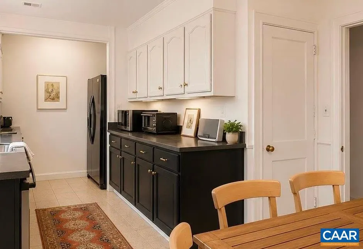
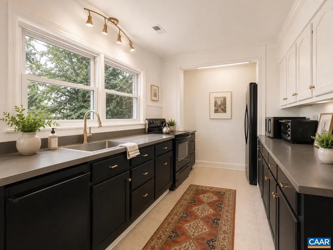
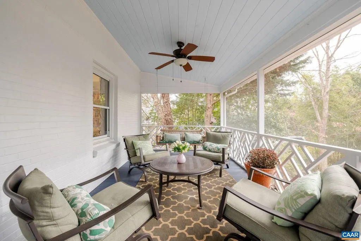
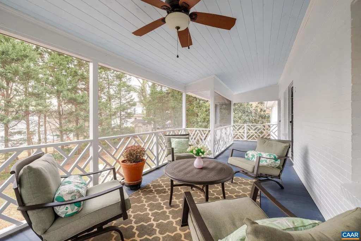
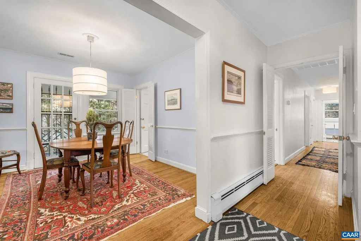
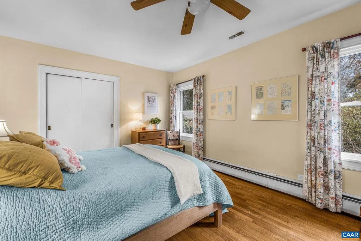
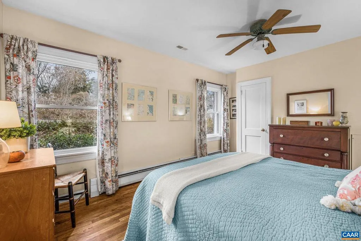
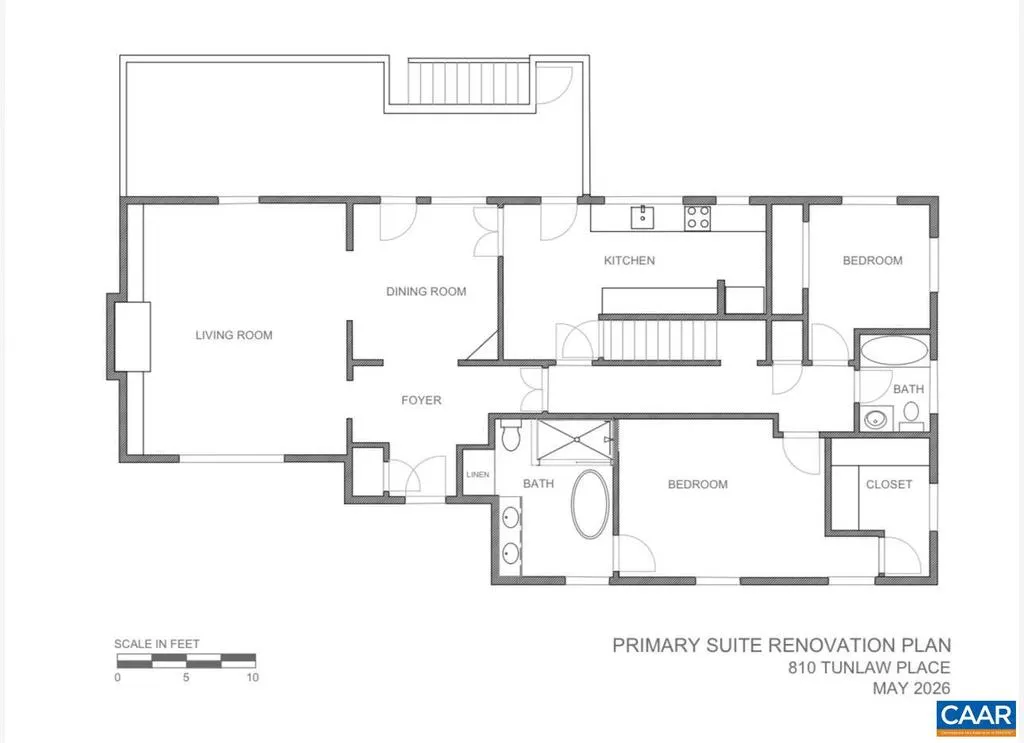
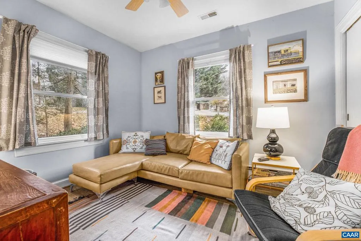
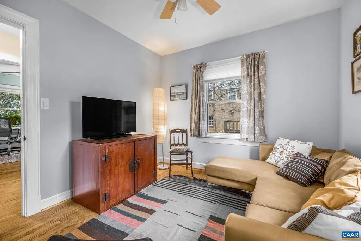
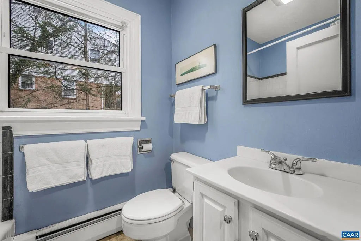
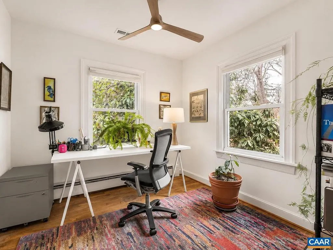
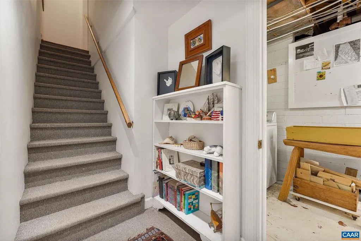
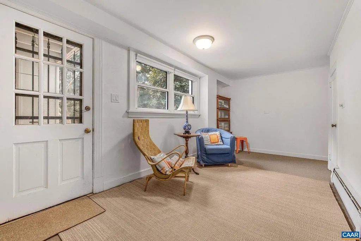
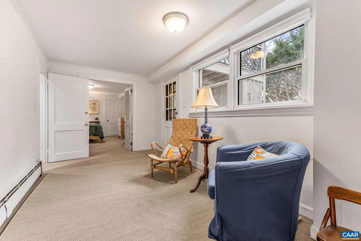
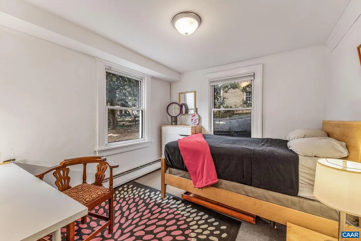
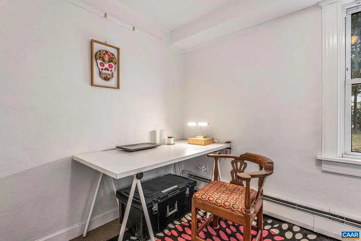
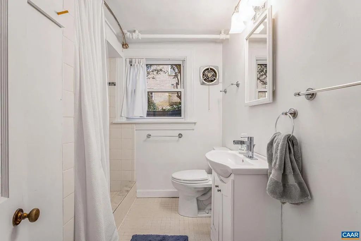
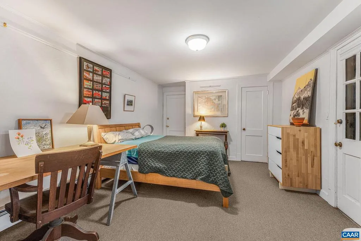
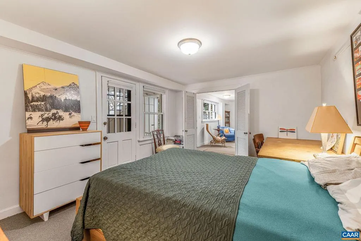
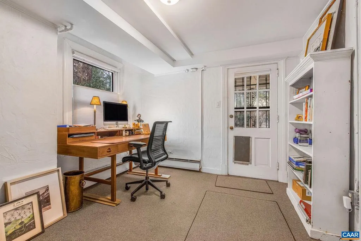
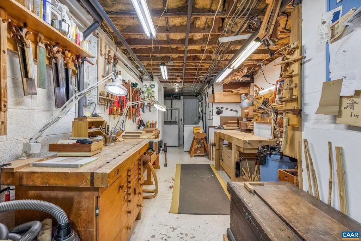
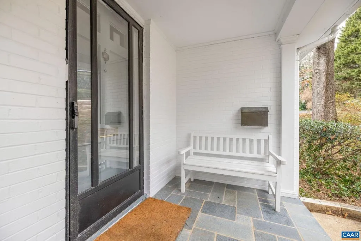
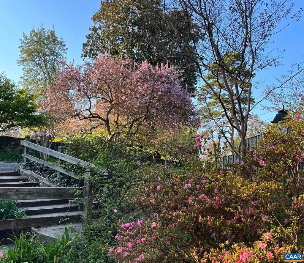
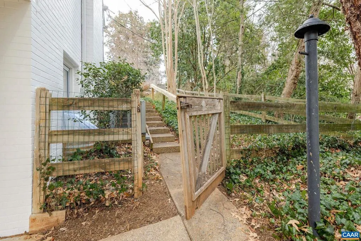
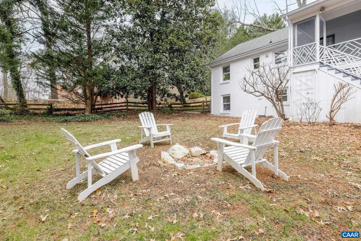
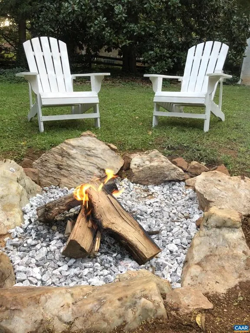
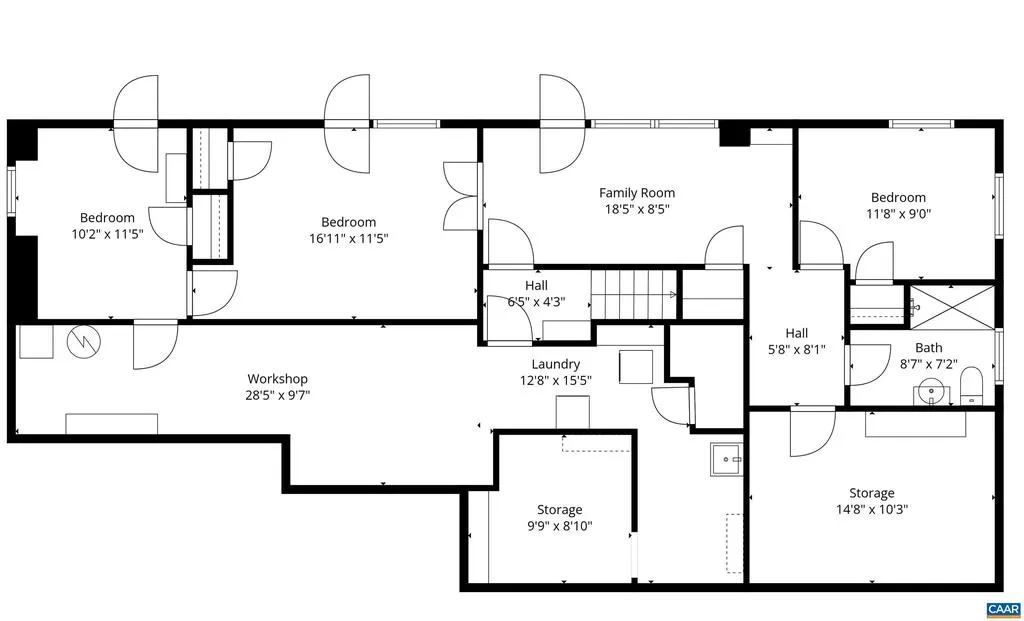
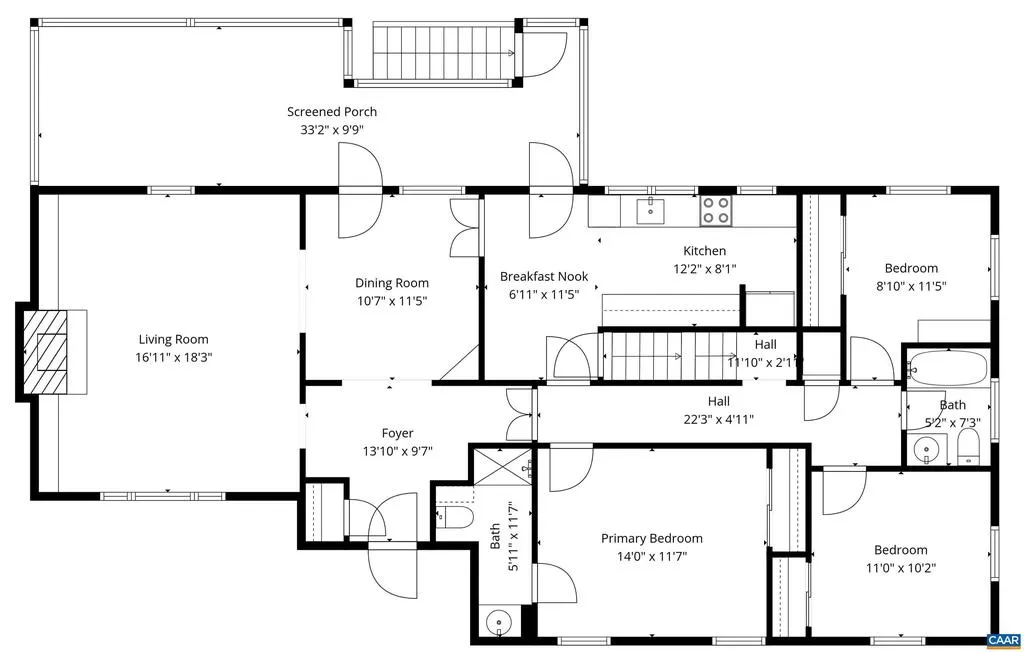
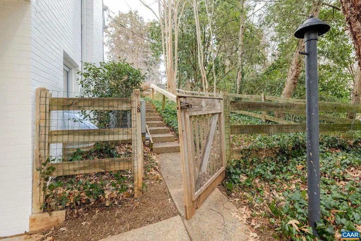
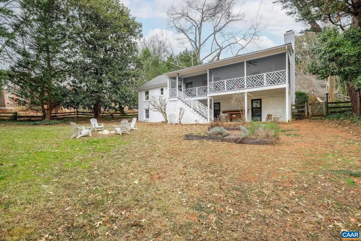
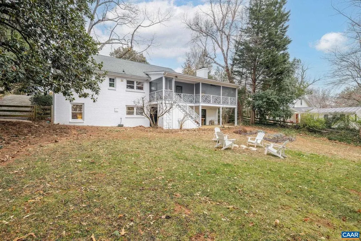
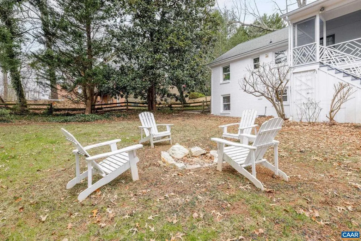
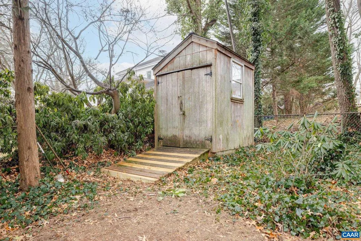
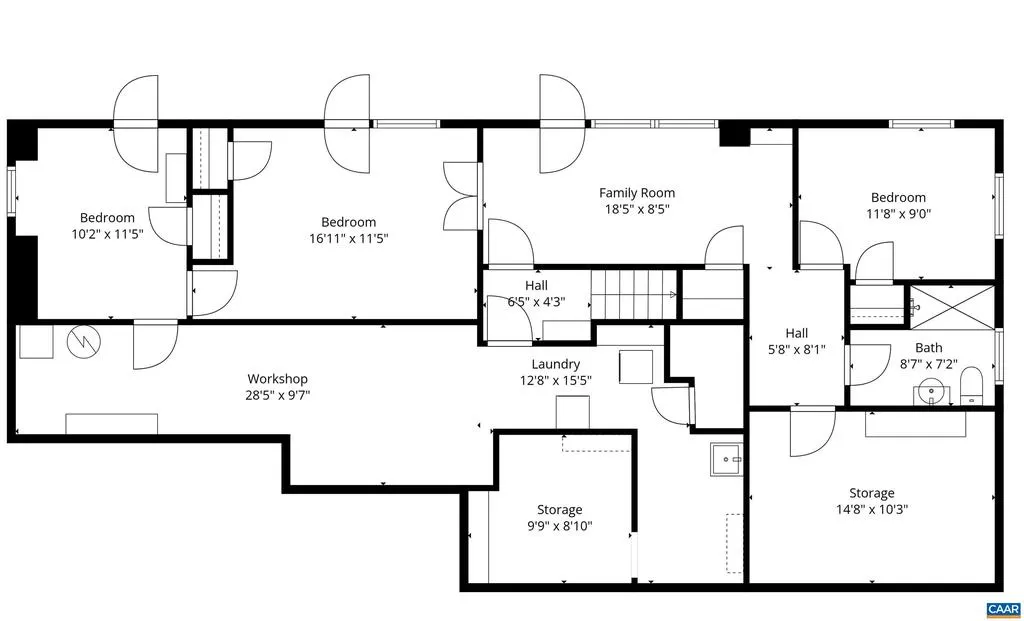
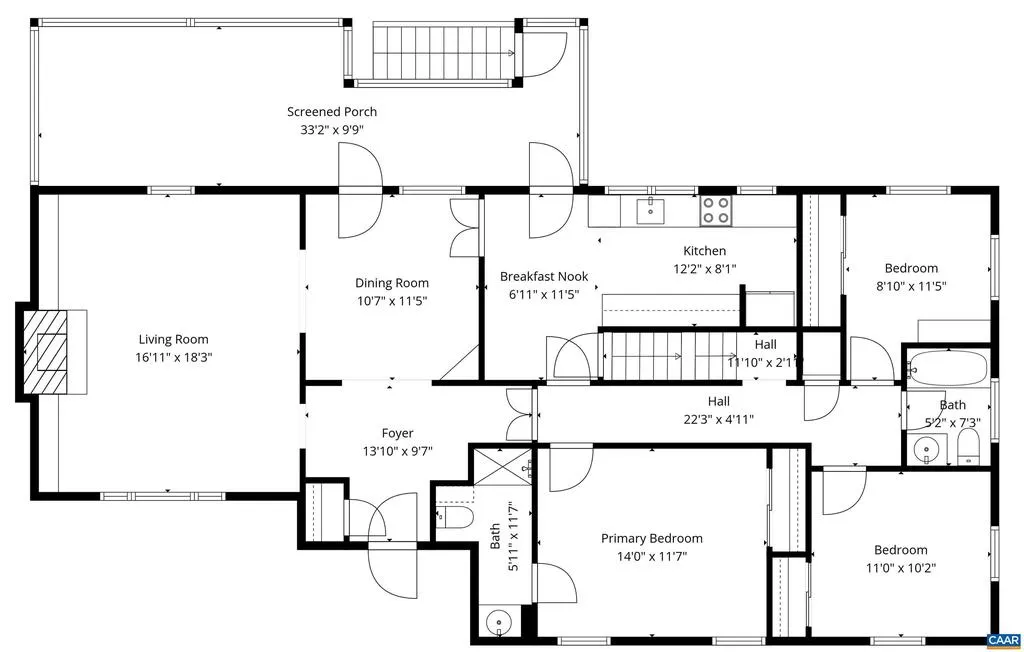
WALK TO UVA! Located in one of Charlottesville?s most desirable neighborhoods, this classic 1950s home with 5+ BRs and 3 full Baths offers an easy, connected lifestyle just a short stroll to all things UVA plus C'ville Trails, Barracks Road S.C., Dairy Market, shopping and dining. This home boasts recent must-see improvements, is filled with charm & natural light, and offers comfortable main-level living plus a walkout terrace level which adds flexibility of uses. Convenient off-street parking, and the versatile layout makes this home well-positioned for a variety of lifestyles - from full-time residence to a 2nd home or as a parent-owned home for UVA students or a long-term rental investment - all in a location which continues to stand the test of time! Multiple finished rooms provide options for guests, work-from-home, rentals, or additional living space - while a dedicated workshop offers a rare and valuable bonus for hobbies, projects, or storage. A spacious screened porch overlooks the level back yard (well-suited for gardening, a fire pit, or play) and is perfect for morning coffee, evening breezes, and relaxed gatherings. FUN FACT: Tunlaw is walnut, spelled backwards. ;) Come see what all the fuss is about!,Fireplace in Living Room
| High School |
|---|
| Charlottesville High School |
| Price History | |
|---|---|
| 1/22/2026 | Listed $995,000 |
| 4/30/2026 | 5$950,000 |
General Features
| Living Area | 2444 |
|---|---|
| Sewer | Public Sewer |
| Heating | Central,Radiant |
| Cooling | Programmable Thermostat,Central A/C |
| Possession | Negotiable |
| Roof | Architectural Shingle |
| Appliances | Dryer,Washer |
| Architectural Style | Other |
| Construction Materials | Brick |
| School District | CHARLOTTESVILLE CITY PUBLIC SCHOOLS |
| Year Built | 1955 |
| View | Garden/Lawn |
| Levels | 2 |
| Tax Year | 2025 |
| Ownership | Other |
| Accessibility | None |
| HOA Fee 2 | 0.00 |
| County | CHARLOTTESVILLE CITY |
| New Construction | No |
| Property Type | Residential |
| HOA | No |
| Subdivision Name | PRESTON HEIGHTS |
| Garage Y/N | No |
| Green Sustainability | Conserving Materials/Methods |
| Other Structures | Above Grade,Below Grade |
| Full Baths | 3 |
| Status | ACTIVE |
| Directions | from the Rotunda,NE on Rugby Road,R onto Burnley,L onto Tunlaw |
| City | CHARLOTTESVILLE |
| Disclosures | Prop Disclosure |
| Tax Annual Amount | 9304.0 |
| Structure Type | Detached |
| Condo/Coop Association fee Y/N | No |
| Bathrooms Full Main Level | 2 |
| Bathrooms Count Main Level | 2.00 |
| Price Per Sq Ft Total AG | 615.28 |
| Construction Completed Y/N | No |
| Vacation Rental Y/N | No |
| Total SQFT | 3088 |
| Building Area Units | Square Feet |
| Living Area Units | Square Feet |
| Standard Status | Active |
| Year Built Source | Estimated |
| Legal Subdivision | RUGBY |
Interior Features
| Interior Amenities | Entry Level Bedroom,Primary Bath(s) |
|---|---|
| Heating Fuel | Natural Gas |
| Basement | Full,Heated,Interior Access,Outside Entrance,Partially Finished,Walkout Level,Windows |
| Flooring | Wood |
| Fireplace Features | Brick,Wood |
| Basement (Y/N) | Yes |
| Air Conditioning Y/N | No |
| Heating Y/N | Yes |
| Fireplace Y/N | No |
| Above Grade Finished Area | 1544 |
| Central Air Y/N | Yes |
| Total Bedrooms | 5 |
| Below Grade Finished Area | 900 |
| Room Type | Living Room,Dining Room,Kitchen,Family Room,Foyer,Laundry,Office,Utility Room,Full Bath,Additional Bedroom |
| Main Level Bedrooms | 3 |
| Below Grade Finished Area Unit Type | Square Feet |
| LivingAreaSource | Estimated |
| Below Grade Unfin Area Units | Square Feet |
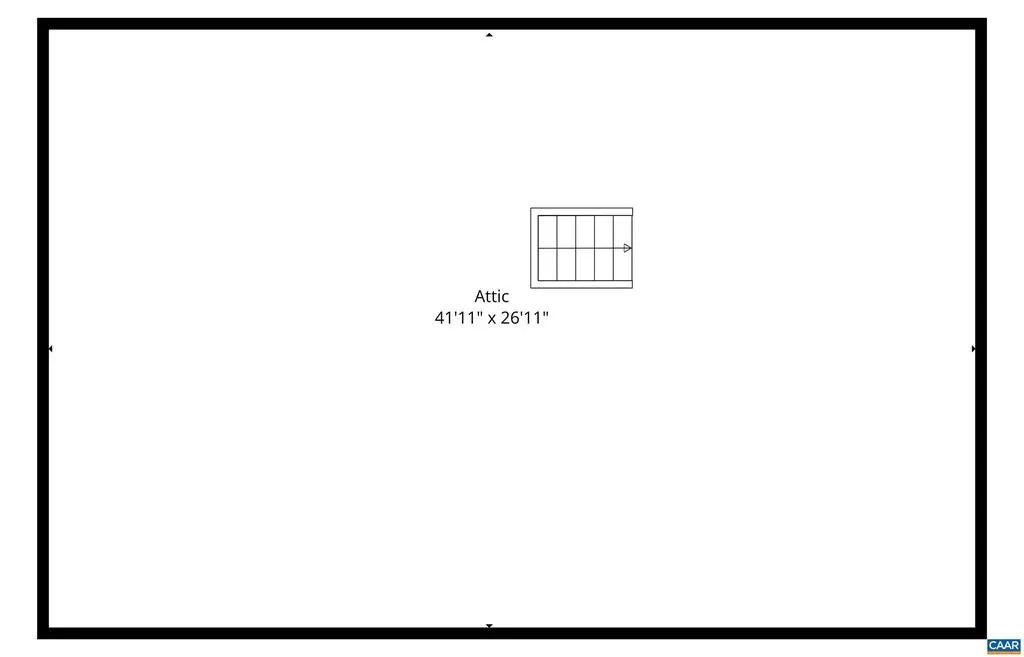
| Below Grade Unfin SQFT | 644 |
| Below Grade Unfin SQFT Source | Estimated |
| Below Grade Finished Area Source | Estimated |
| Bedrooms Count All Lower Levels | 2 |
| Bathrooms Count All Lower Levels | 1 |
| Above Grade Unfin Area Units | Square Feet |
| Above Grade Unfin SQFT Source | Estimated |
| Above Grade Finished Area Source | Estimated |
| Above Grade Finished Area Unit Type | Square Feet |
| Total Baths | 3 |
Exterior Features
| Exterior Amenities | Other |
|---|---|
| Lot Features | Landscaping |
| Water Source | Public |
| Inclusions | kitchen appliances and W&D |
| Foundation Details | Block |
| Water View Y/N | No |
| Building Area Total | 3088.00 |
| Lot Size Acres | 0.29 |
| Water Oriented Y/N | No |
Room Details
| Room | Dimensions | Level | Flooring | Details |
|---|---|---|---|---|
| Additional Bedroom | Main | |||
| Additional Bedroom | Main | |||
| Additional Bedroom | Lower 1 | |||
| Additional Bedroom | Lower 1 | |||
| Dining Room | Main | |||
| Family Room | Lower 1 | |||
| Foyer | Main | |||
| Full Bath | Main | |||
| Full Bath | Lower 1 | |||
| Kitchen | Main | |||
| Laundry | Lower 1 | |||
| Living Room | Main | |||
| Office | Lower 1 | |||
| Utility Room | Lower 1 |
Amenities
- Foreclosure
- Views
- Short Sale
- New Construction
- Adult 55+
- Lease To Own
- No HOA Fees
- Furnished
- Primary On Main
- Air Conditioning
- Seller Finance
- Green
- Fixer Upper
- Horse
- Golf
- Fireplace
- Deck
- Garage
- Basement
- Pool
Property vs Single Family Average in 22903
Price
Taxes
Year Built
Visits
 © BRIGHT, All Rights Reserved
