
Views - Primary on Main
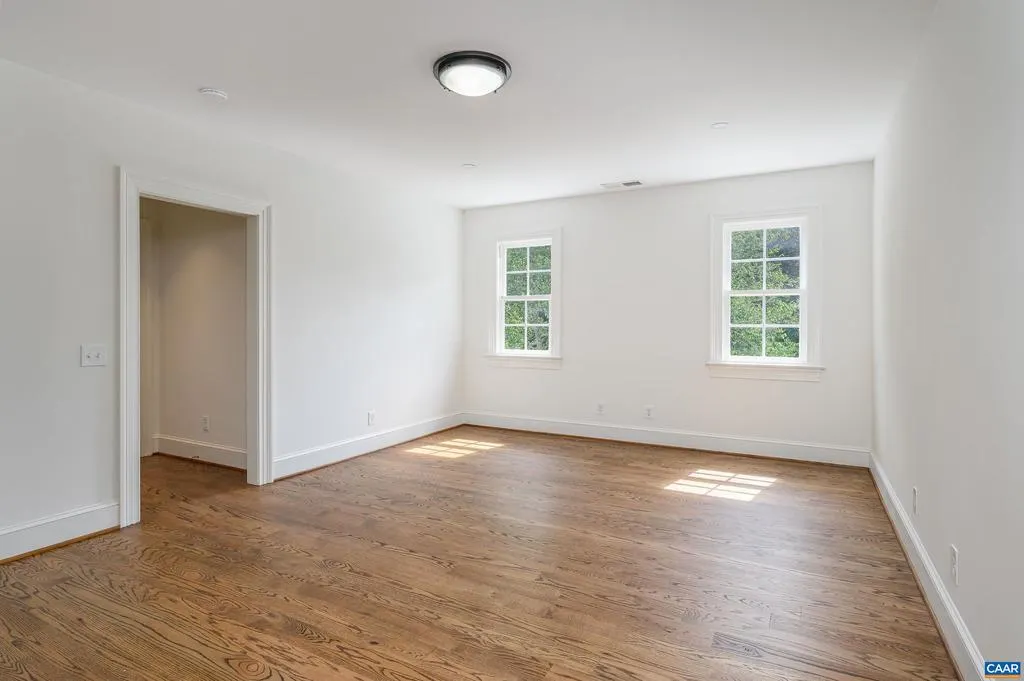
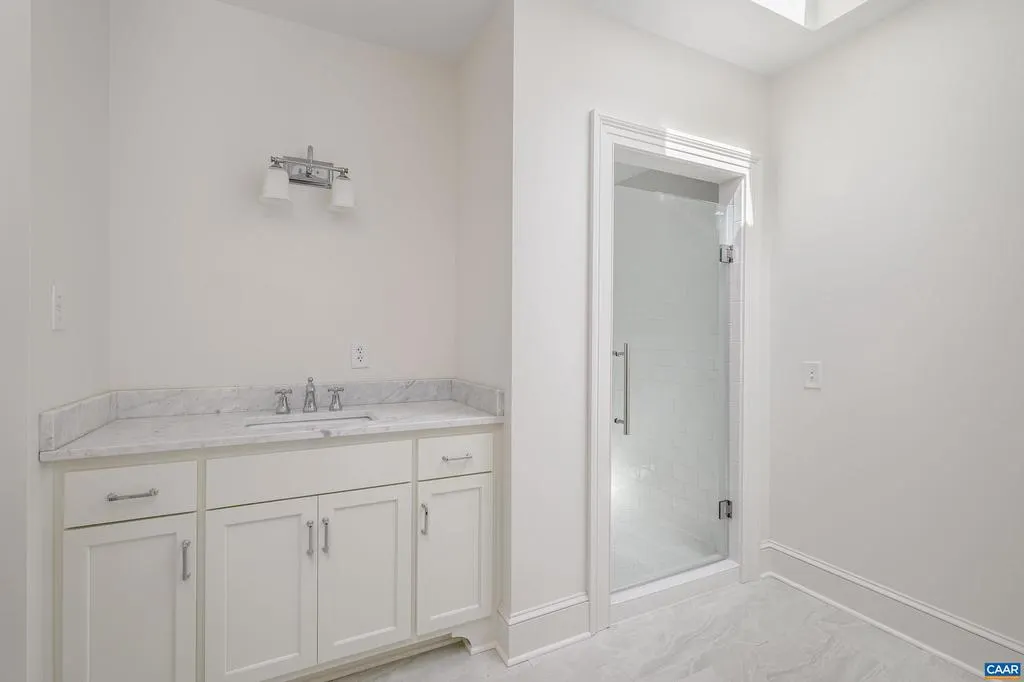
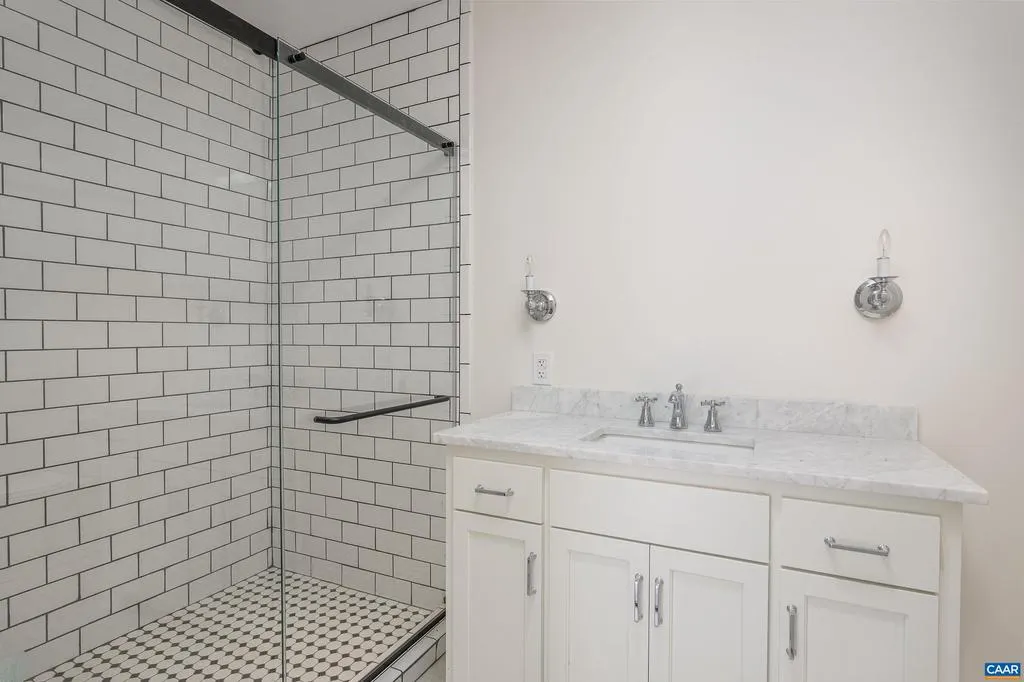
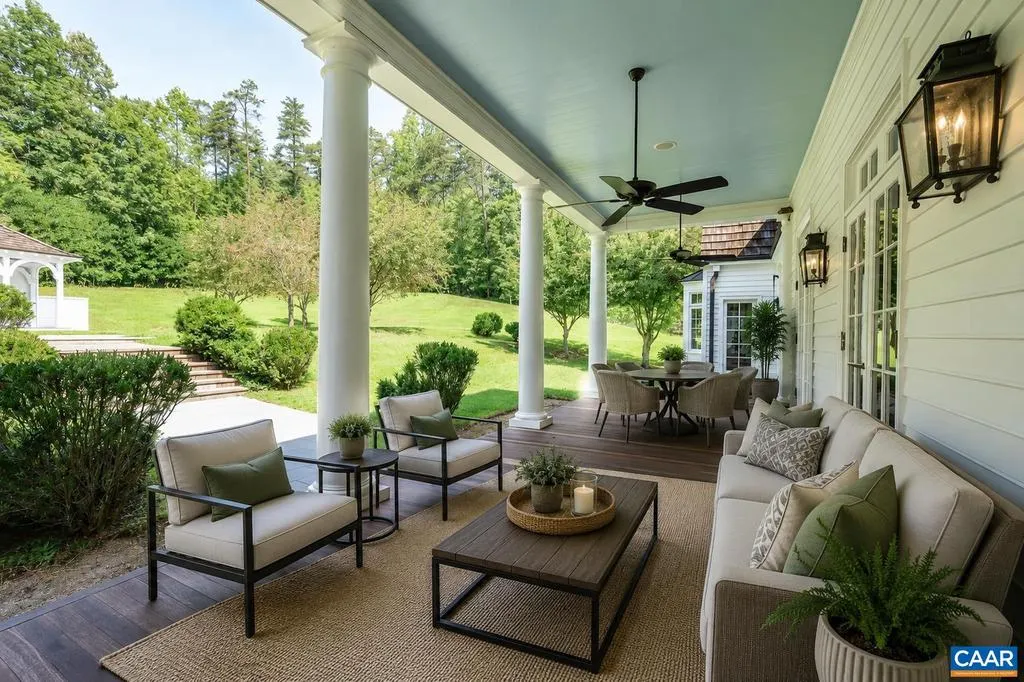
Address
2621 Coopers Ln, Charlottesville, VA
Price
$ 5,950,000
Property Attributes
- MLS#673369
- TypeSingle Family
- Listing Status ACTIVE
- CountyALBEMARLE
- CityCharlottesville
- NeighborhoodMeadow Estates
- Zip22902
- StyleFrench
- Year Built2007
- Taxes$ 38000
- Price$ 5,950,000
- Bedrooms5
- Full Bathrooms6
- Half Bathrooms1
- Sqr Footage6584
- Lot Size133.8 Acres
Data Source:
Bright MLS
Property Description
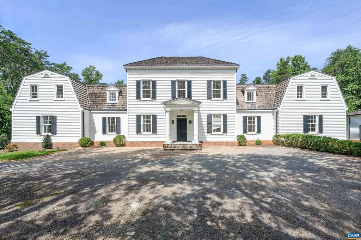
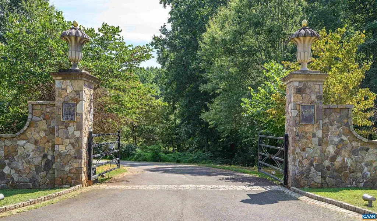
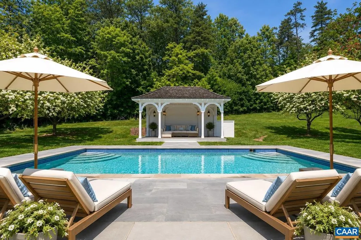
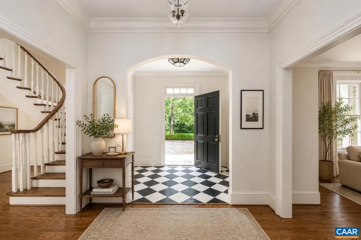
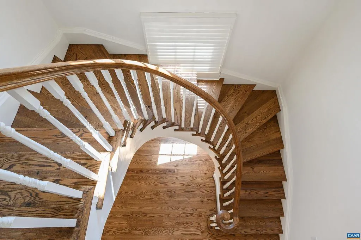
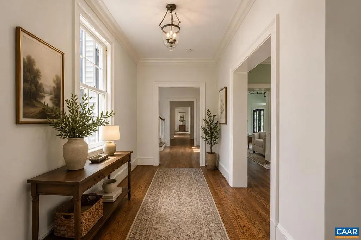
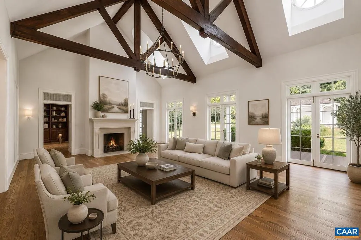
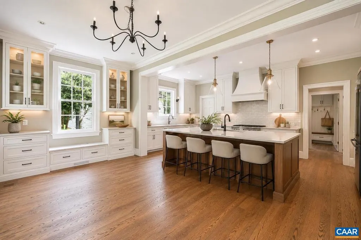
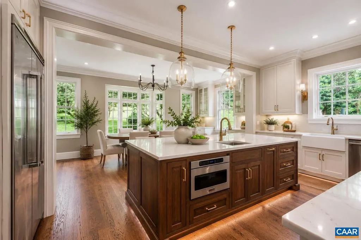
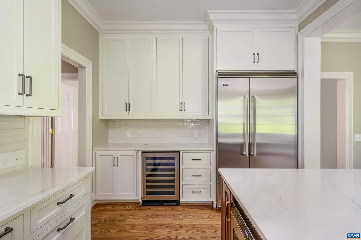
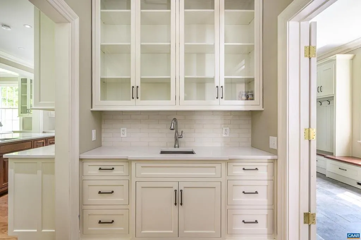
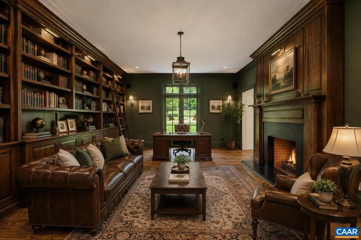
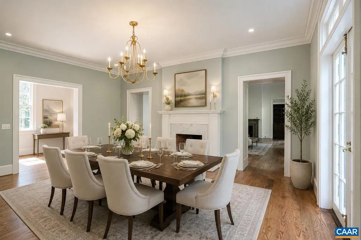
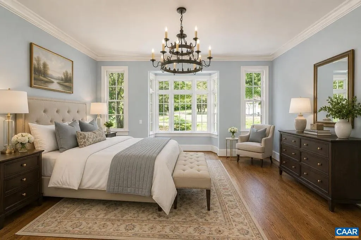
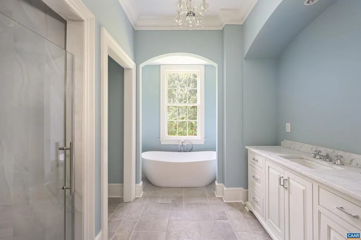
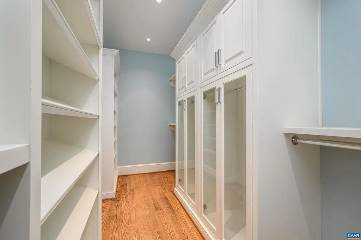
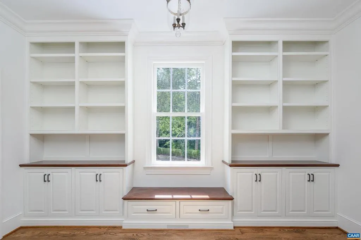
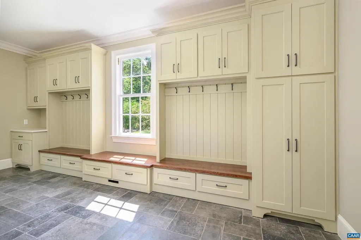
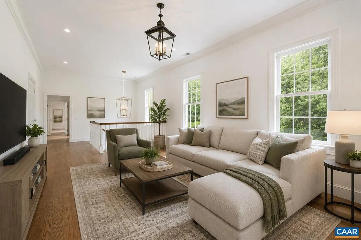
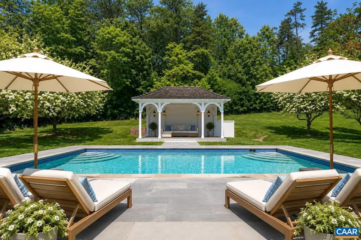
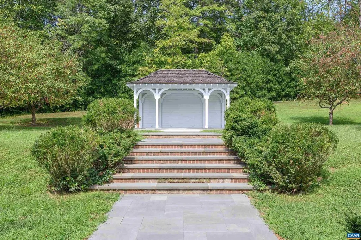
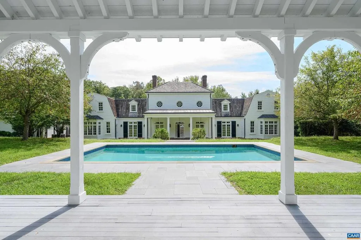
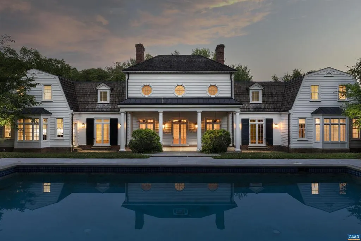
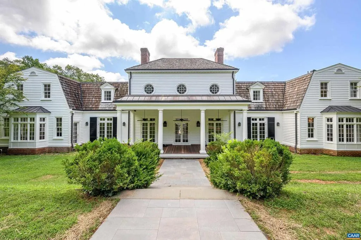
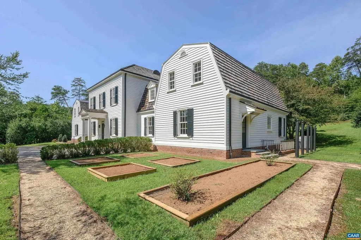
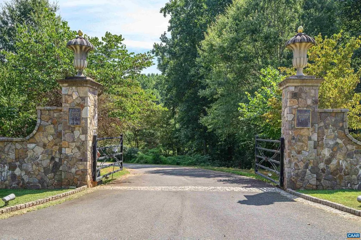
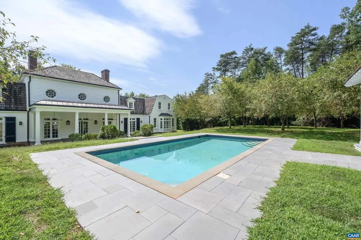
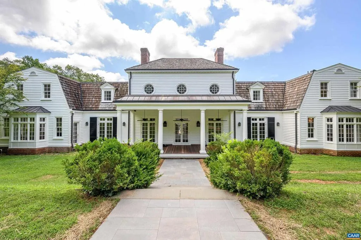
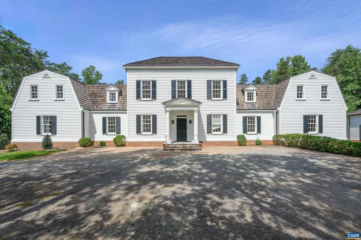
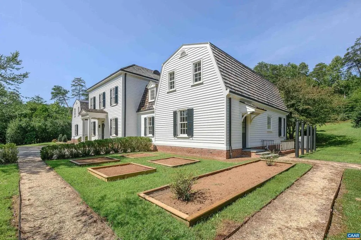
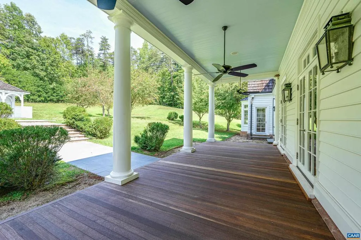
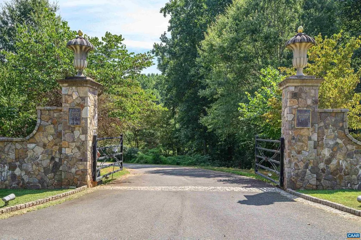
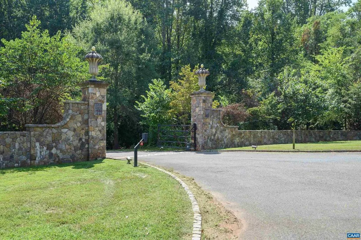
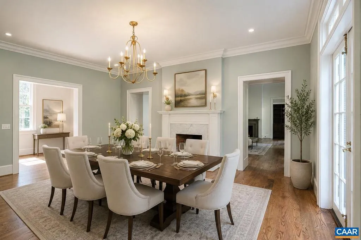
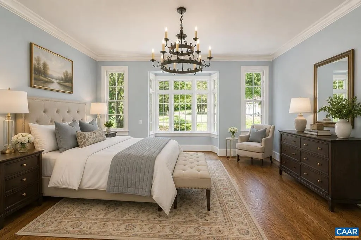
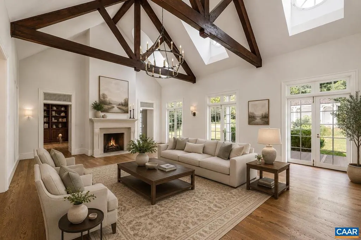
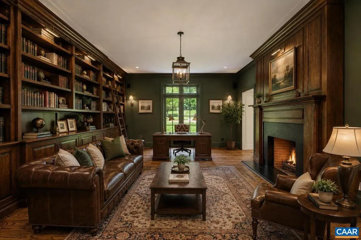
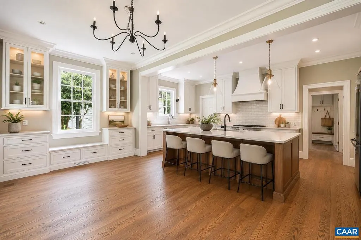
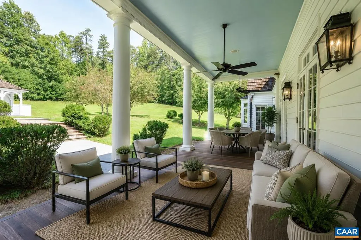

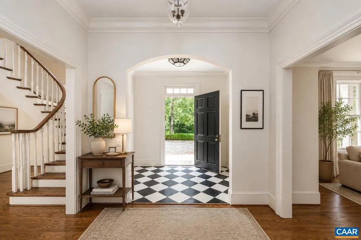

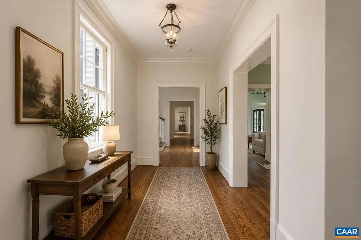
An Architecturally Distinguished Albemarle Estate. Nestled among rolling history hills, vineries, and protected countryside, this exceptional French Provenal?style estate spans 133.8 private acres and is introduced by a gated entrance that sets the tone for quiet grandeur. Comprising eight adjoining parcels, the property presents an extraordinary opportunity for a conservation easement, enhanced by thoughtfully crafted trails that wind through the landscape, ideal for recreation, and preservation. The stunning residence is both elegant and welcoming, offering a floor plan suited for formal entertaining and relaxed daily living. Highlights include five en-suite bedrooms, an expansive first-floor primary suite, and four wood-burning fireplaces that add warmth and character throughout, the beautifully appointed kitchen flows seamlessly into the dining room, living spaces, library, and outdoor areas?creating a natural harmony between interior and exterior living. A three-car detached garage complements the estate. Ideally located just minutes from Jefferson?s Monticello, Monroe?s Highlands, Morven, and other esteemed Albemarle estates, this rare offering is also only 20 min to the vibrant downtown of Charlottesville,Painted Cabinets,Quartz Counter,White Cabinets,Wood Cabinets,Fireplace in Dining Room,Fireplace in Family Room,Fireplace in Great Room,Fireplace in Study/Library
| Elementary School | Middle School | High School |
|---|---|---|
| Stone-Robinson Elementary School | Walton Middle School | Monticello High School |
| Price History | |
|---|---|
| 2/19/2026 | Listed $5,950,000 |
General Features
| Living Area | 6584 |
|---|---|
| Sewer | Septic Exists |
| Heating | Central |
| Cooling | Central A/C,Heat Pump(s) |
| Roof | Copper,Wood |
| Appliances | Dryer,Washer/Dryer Stacked,Washer,ENERGY STAR Clothes Washer,ENERGY STAR Dishwasher,ENERGY STAR Freezer,ENERGY STAR Refrigerator |
| Zoning | RA |
| Architectural Style | French |
| Security Features | Carbon Monoxide Detector(s),Security Gate,Smoke Detector |
| Construction Materials | Wood Siding |
| School District | ALBEMARLE COUNTY PUBLIC SCHOOLS |
| Year Built | 2007 |
| View | Garden/Lawn,Pasture,Trees/Woods |
| Levels | 2 |
| Tax Year | 2026 |
| Ownership | Other |
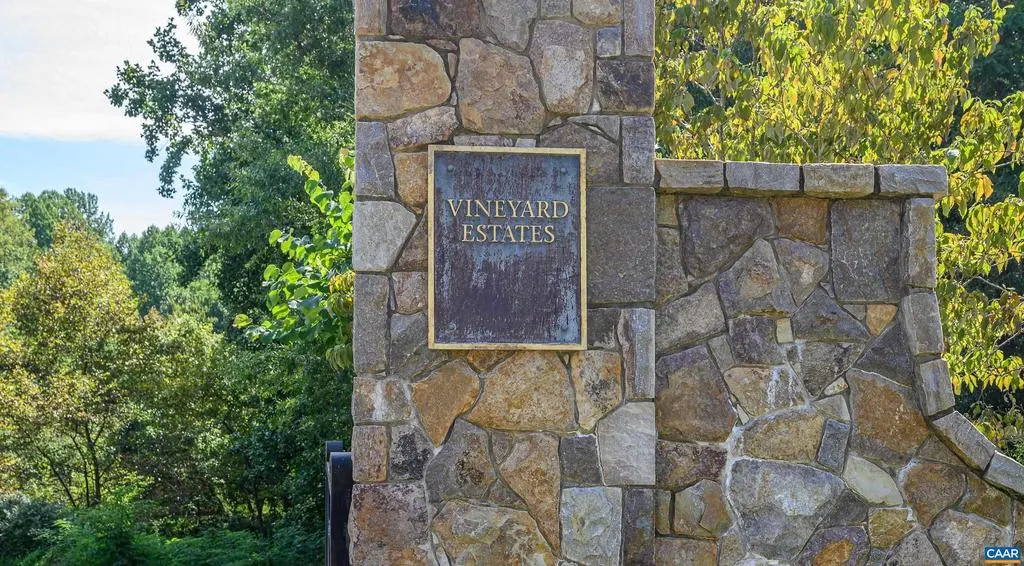
| Building Name | Vineyard Estates |
| Accessibility | None |
| HOA Fee 2 | 0.00 |
| County | ALBEMARLE |
| New Construction | No |
| Property Type | Residential |
| HOA | No |
| Subdivision Name | MEADOW ESTATES |
| Garage Y/N | No |
| Other Structures | Above Grade,Below Grade |
| Full Baths | 6 |
| Status | ACTIVE |
| Directions | From VA-20/Monticello Ave,turn Left onto VA-53 E & continue 3.2mi. Turn right onto James Monroe Pkwy (Rt 795)& drive 2.6mi - continue onto Carters Mtn Rd (Rt 627) for another 2.1mi. Coopers Ln on the |
| City | CHARLOTTESVILLE |
| Disclosures | Prop Disclosure |
| Tax Annual Amount | 38000.0 |
| Structure Type | Detached |
| Condo/Coop Association fee Y/N | No |
| Bathrooms Full Main Level | 3 |
| Bathrooms Count Main Level | 3.00 |
| Price Per Sq Ft Total AG | 903.71 |
| Construction Completed Y/N | No |
| Vacation Rental Y/N | No |
| Virtual Tour | https://youtube.com/shorts/cwES81Td9zs?si=EMtikW5NJJd-vsnL |
| Total SQFT | 7479 |
| Building Area Units | Square Feet |
| Living Area Units | Square Feet |
| Standard Status | Active |
| Year Built Source | Estimated |
| Legal Subdivision | MEADOW ESTATES |
Interior Features
| Interior Amenities | Entry Level Bedroom |
|---|---|
| Heating Fuel | Other |
| Basement | Outside Entrance,Partial,Unfinished,Walkout Level |
| Flooring | Ceramic Tile,Hardwood |
| Basement (Y/N) | Yes |
| Air Conditioning Y/N | No |
| Heating Y/N | Yes |
| Fireplace Y/N | No |
| Above Grade Finished Area | 6584 |
| Half Baths | 1 |
| Central Air Y/N | Yes |
| Total Bedrooms | 5 |
| Room Type | Dining Room,Kitchen,Foyer,Study,Great Room,Laundry,Mud Room,Recreation Room,Utility Room,Full Bath,Half Bath,Additional Bedroom |
| Main Level Bedrooms | 1 |
| Below Grade Finished Area Unit Type | Square Feet |
| LivingAreaSource | Estimated |
| Below Grade Unfin Area Units | Square Feet |
| Below Grade Unfin SQFT | 895 |
| Below Grade Unfin SQFT Source | Estimated |
| Below Grade Finished Area Source | Estimated |
| Bedrooms Count All Upper Levels | 4 |
| Bathrooms Count All Upper Levels | 4 |
| Above Grade Unfin Area Units | Square Feet |
| Above Grade Unfin SQFT Source | Estimated |
| Above Grade Finished Area Source | Estimated |
| Above Grade Finished Area Unit Type | Square Feet |
| Total Baths | 7 |
Exterior Features
| Pool | Yes - Personal |
|---|---|
| Lot Features | Sloping,Partly Wooded,Private,Secluded,Trees/Wooded |
| Water Source | Well |
| Foundation Details | Brick/Mortar,Block,Slab,Concrete Perimeter,Crawl Space |
| Water View Y/N | No |
| Building Area Total | 8391.00 |
| Lot Size Acres | 133.80 |
| Water Oriented Y/N | No |
Room Details
| Room | Dimensions | Level | Flooring | Details |
|---|---|---|---|---|
| Additional Bedroom | Upper 1 | |||
| Additional Bedroom | Upper 1 | |||
| Additional Bedroom | Upper 1 | |||
| Dining Room | Main | |||
| Foyer | Main | |||
| Full Bath | Upper 1 | |||
| Full Bath | Upper 1 | |||
| Full Bath | Upper 1 | |||
| Great Room | Main | |||
| Half Bath | Main | |||
| Kitchen | Main | |||
| Laundry | Main | |||
| Mud Room | Main | |||
| Recreation Room | Upper 1 | |||
| Study | Main | |||
| Utility Room | Lower 1 |
Amenities
- Foreclosure
- Views
- Short Sale
- New Construction
- Adult 55+
- Lease To Own
- No HOA Fees
- Furnished
- Primary On Main
- Air Conditioning
- Seller Finance
- Green
- Fixer Upper
- Horse
- Golf
- Fireplace
- Deck
- Garage
- Basement
- Pool
Property vs Single Family Average in 22902
Price
Taxes
Year Built
Visits
 © BRIGHT, All Rights Reserved
