
Views - Primary on Main
Address
0 Bryant Mountain Rd, Roseland, VA
Price
$ 1,995,000
Property Attributes
- MLS#674507
- TypeSingle Family
- Listing Status ACTIVE
- CountyNELSON
- CityRoseland
- Zip22967
- Style
- Year Built2002
- Taxes$ 8508
- Price$ 1,995,000
- Bedrooms3
- Full Bathrooms2
- Half Bathrooms2
- Sqr Footage5316
- Lot Size33.11 Acres
Data Source:
Bright MLS
Property Description
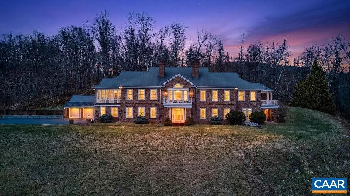
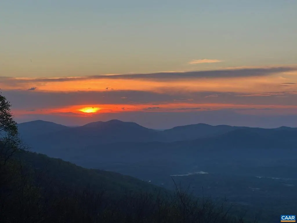
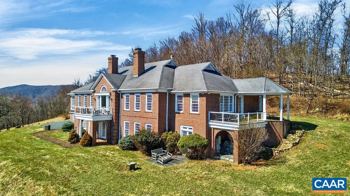
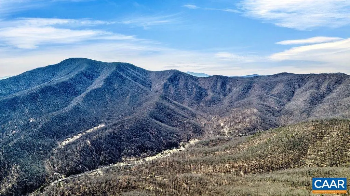
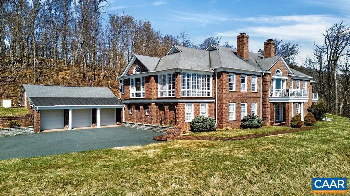
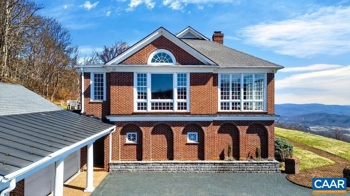
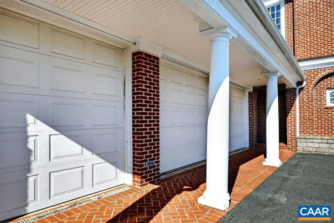
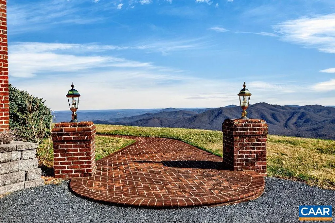
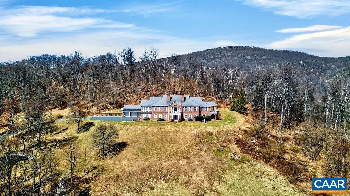
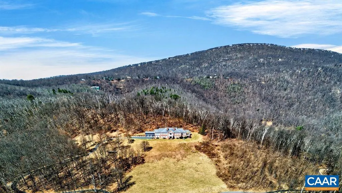
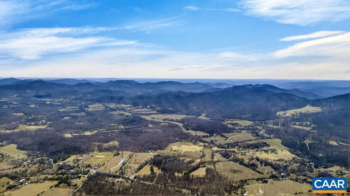
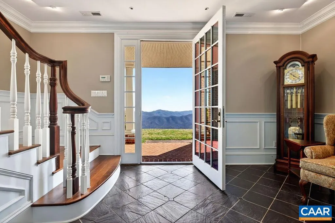
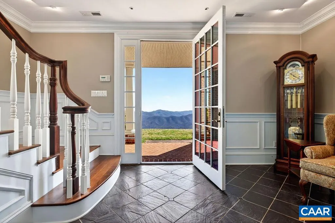
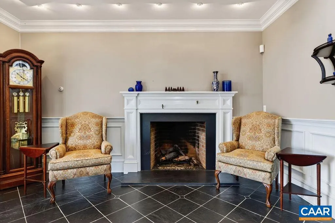
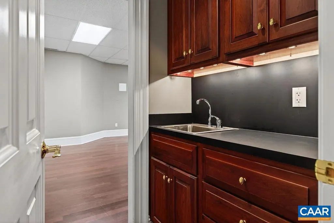
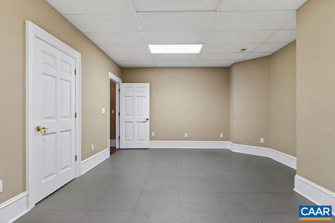
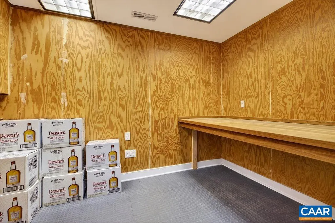
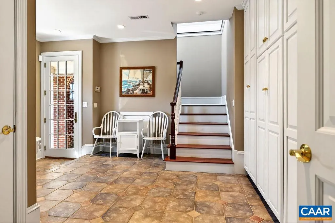
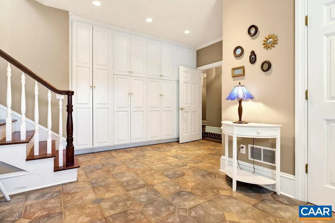
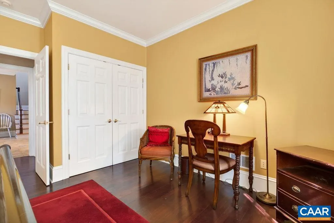
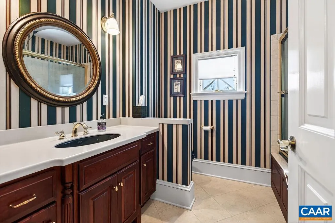
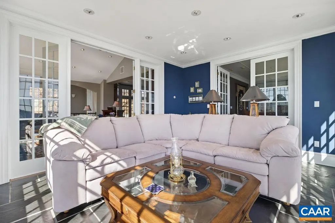
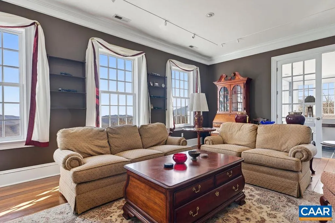
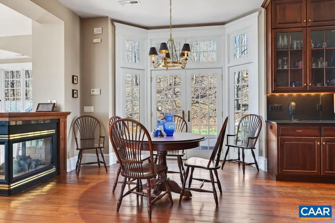
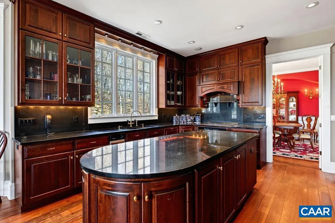
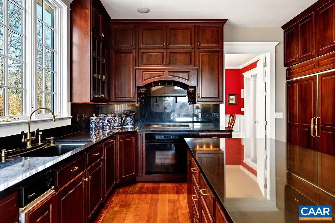
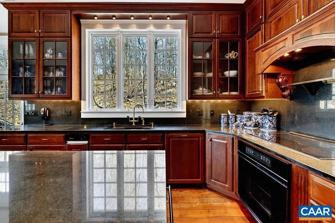
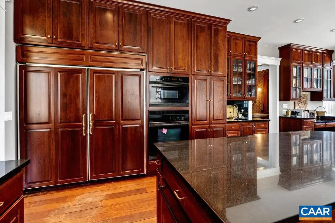
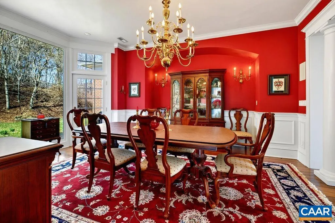
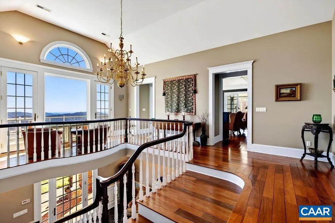
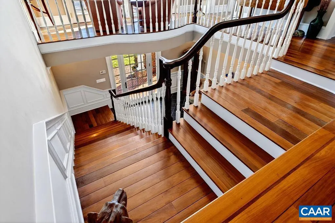
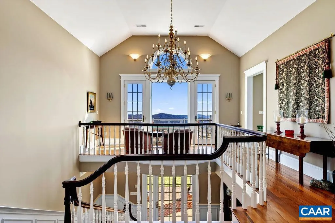
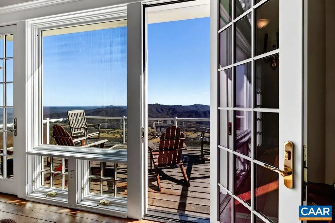
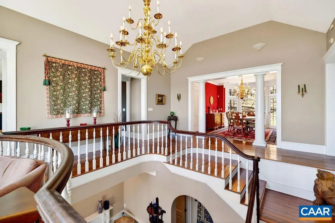
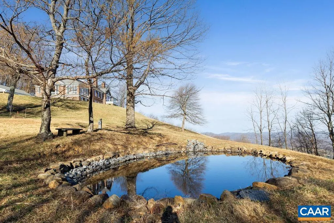
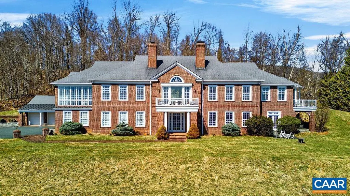
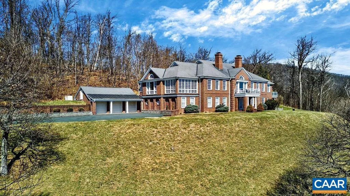
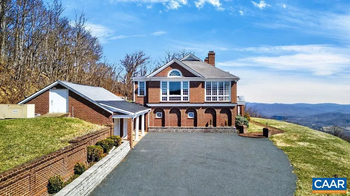
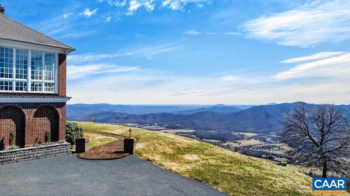
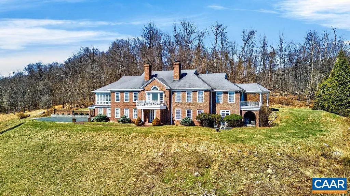
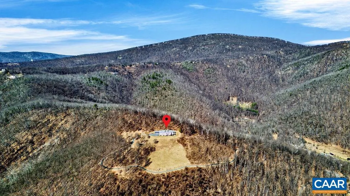
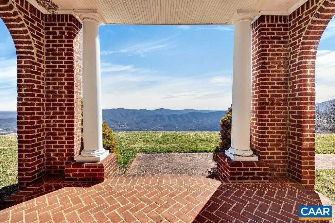
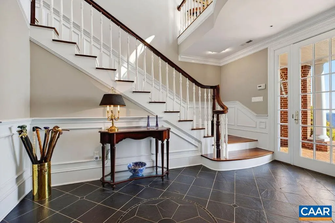
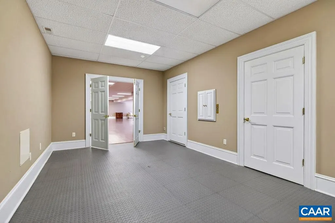
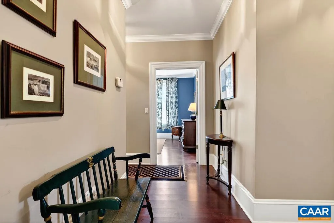
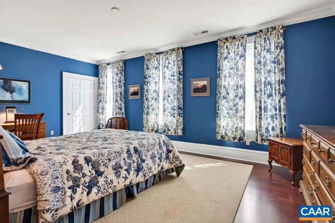
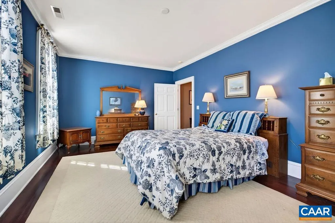
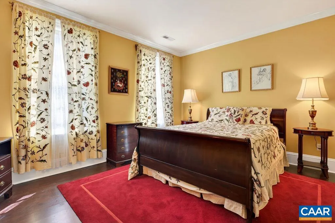
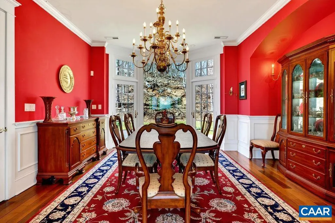
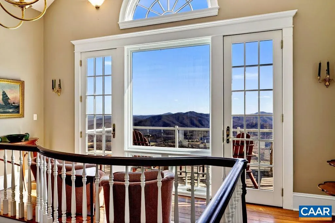
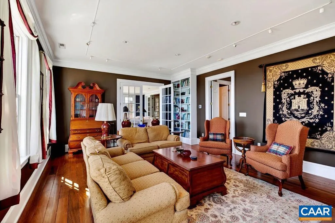
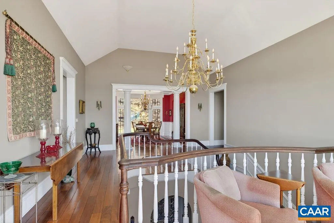
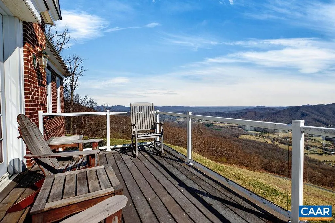
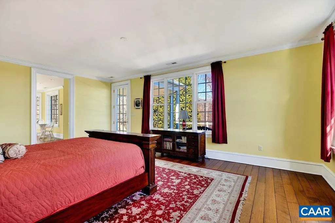
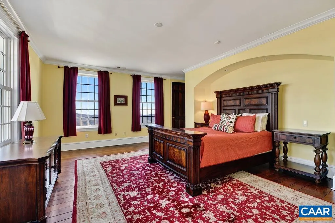
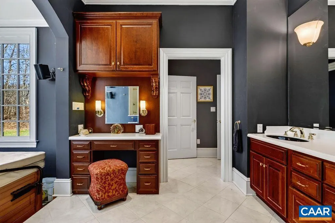
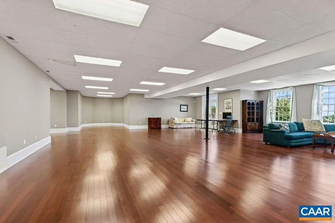
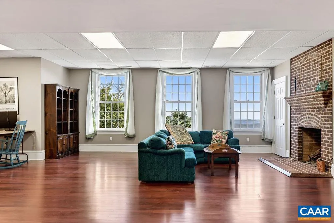
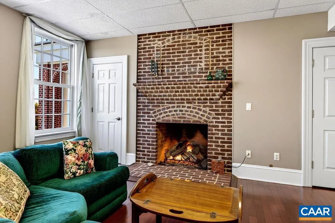
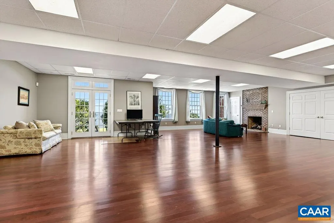
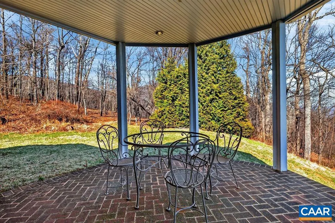
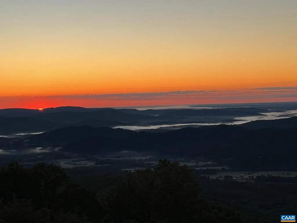
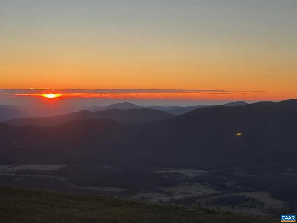
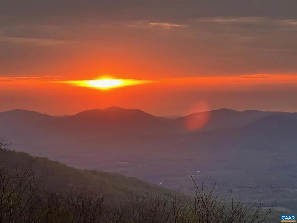
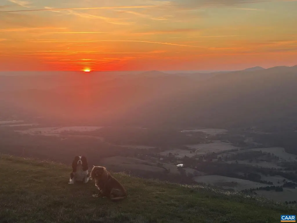
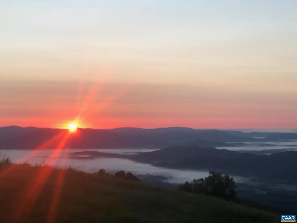
Experience 100-mile panoramic views from this mountaintop retreat in the heart of beautiful Nelson County. Situated on 33 private, secluded acres, this exceptional property offers the perfect balance of tranquility and convenience?just minutes from Wintergreen Resort and Devils Backbone Brewing Company. This custom-built home spans over 5,000 square feet and is thoughtfully designed for both comfort and entertaining. The home features 3 bedrooms and 3 bathrooms, each with breathtaking views. The spacious open-concept kitchen includes a walk-in pantry and flows seamlessly into a formal dining room, ideal for hosting family and guests. The primary suite is a private retreat complete with a dedicated workout studio and an oversized bathroom featuring a full-size hot tub. The lower level offers more than 1,000 square feet of additional space, complete with large windows and a fireplace?perfect for creating additional bedrooms, a recreation area, or a home theater. Additional highlights include:Three-car garage, Four fireplaces,Whole-house generator, Expansive patio ideal for sunset cocktails, Large private pond Unmatched privacy with no neighboring homes in sight,Granite Counter,Wood Cabinets,Fireplace in Great Room,Fireplace in Home Office,Fireplace in Kitchen
| Elementary School | Middle School | High School |
|---|---|---|
| Rockfish Elementary School | Nelson Middle School | Nelson High School |
| Price History | |
|---|---|
| 3/18/2026 | Listed $2,400,000 |
| 6/23/2026 | 17$1,995,000 |
General Features
| Living Area | 5316 |
|---|---|
| Sewer | Septic Exists |
| Heating | Heat Pump(s),Radiant,Hot Water |
| Cooling | Heat Pump(s) |
| Roof | Architectural Shingle |
| Appliances | Dryer,Washer/Dryer Hookups Only,Washer |
| Zoning | A-1 |
| HOA Fee | 700.00 |
| Architectural Style | Other |
| Security Features | Security System,Smoke Detector |
| Construction Materials | Brick |
| School District | NELSON COUNTY PUBLIC SCHOOLS |
| Exclusions | Kitchen dishes,crystaln and all personal items in Closets |
| Year Built | 2002 |
| View | Mountain,Panoramic,Garden/Lawn |
| Levels | 2 |
| Tax Year | 2025 |
| Ownership | Other |
| Accessibility | None |
| HOA Fee 2 | 0.00 |
| Assoc Fee Paid Per | Semi-Annually |
| County | NELSON |
| New Construction | No |
| Property Type | Residential |
| HOA | Yes |
| Subdivision Name | NONE AVAILABLE |
| Garage Y/N | No |
| Other Structures | Above Grade,Below Grade |
| Full Baths | 2 |
| Status | ACTIVE |
| Directions | Address is Fictitous Call agent for address and directions |
| City | ROSELAND |
| Disclosures | Prop Disclosure |
| Tax Annual Amount | 8508.0 |
| Structure Type | Detached |
| Condo/Coop Association fee Y/N | No |
| Bathrooms Full Main Level | 2 |
| Bathrooms Count Main Level | 2.00 |
| Price Per Sq Ft Total AG | 484.69 |
| Construction Completed Y/N | No |
| Vacation Rental Y/N | No |
| Virtual Tour | https://drive.google.com/file/d/1_0RyLIEox17MUbVpF1ccmi8arzH6WEQ1/view |
| Total SQFT | 5316 |
| Building Area Units | Square Feet |
| Living Area Units | Square Feet |
| Standard Status | Active |
| Year Built Source | Estimated |
Interior Features
| Heating Fuel | Other,Propane - Owned |
|---|---|
| Basement | Fully Finished,Full,Interior Access,Outside Entrance,Walkout Level,Windows |
| Flooring | Ceramic Tile,Hardwood |
| Total Fireplaces | 3 |
| Fireplace Features | Gas/Propane,Fireplace - Glass Doors |
| Basement (Y/N) | Yes |
| Air Conditioning Y/N | No |
| Heating Y/N | Yes |
| Fireplace Y/N | Yes |
| Above Grade Finished Area | 4116 |
| Half Baths | 2 |
| Central Air Y/N | No |
| Total Bedrooms | 3 |
| Below Grade Finished Area | 1200 |
| Room Type | Dining Room,Kitchen,Family Room,Foyer,Exercise Room,Great Room,Office,Bonus Room,Full Bath,Half Bath,Additional Bedroom |
| Main Level Bedrooms | 2 |
| Below Grade Finished Area Unit Type | Square Feet |
| LivingAreaSource | Assessor |
| Below Grade Unfin Area Units | Square Feet |
| Below Grade Unfin SQFT Source | Assessor |
| Below Grade Finished Area Source | Assessor |
| Bedrooms Count All Upper Levels | 1 |
| Bathrooms Count All Upper Levels | 2 |
| Above Grade Unfin Area Units | Square Feet |
| Above Grade Unfin SQFT Source | Assessor |
| Above Grade Finished Area Source | Assessor |
| Above Grade Finished Area Unit Type | Square Feet |
| Total Baths | 4 |
Exterior Features
| Lot Features | Sloping,Landscaping,Mountainous,Open,Partly Wooded,Secluded,Trees/Wooded |
|---|---|
| Water Source | Well |
| Inclusions | All Furnishings at time of Listing,Tractor and Yard equpment to be negotiated |
| Foundation Details | Slab |
| Water View Y/N | No |
| Building Area Total | 5436.00 |
| Lot Size Acres | 33.11 |
| Water Oriented Y/N | No |
Room Details
| Room | Dimensions | Level | Flooring | Details |
|---|---|---|---|---|
| Additional Bedroom | Main | |||
| Additional Bedroom | Main | |||
| Bonus Room | Main | |||
| Dining Room | Upper 1 | |||
| Exercise Room | Upper 1 | |||
| Family Room | Upper 1 | |||
| Family Room | Upper 1 | |||
| Foyer | Main | |||
| Full Bath | Main | |||
| Great Room | Upper 1 | |||
| Half Bath | Main | |||
| Half Bath | Upper 1 | |||
| Kitchen | Upper 1 | |||
| Office | Upper 1 |
Amenities
- Foreclosure
- Views
- Short Sale
- New Construction
- Adult 55+
- Lease To Own
- No HOA Fees
- Furnished
- Primary On Main
- Air Conditioning
- Seller Finance
- Green
- Fixer Upper
- Horse
- Golf
- Fireplace
- Deck
- Garage
- Basement
- Pool
Property vs Single Family Average in 22967
Price
Taxes
Year Built
Visits
 © BRIGHT, All Rights Reserved
