
Price Reduction
Address
102 Westminster Rd, Charlottesville, VA
Price
$ 699,000
Property Attributes
- MLS#676109
- TypeSingle Family
- Listing Status ACTIVE
- CountyALBEMARLE
- CityCharlottesville
- NeighborhoodCanterbury Hills
- Zip22901
- StyleSplit Level
- Year Built1966
- Taxes$ 6082
- Price$ 699,000
- Bedrooms5
- Full Bathrooms3
- Half Bathrooms0
- Sqr Footage3948
- Lot Size0.34 Acres
Data Source:
Bright MLS
Property Description
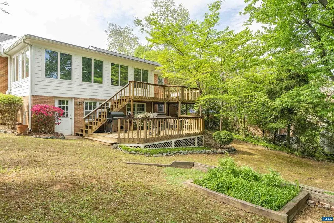
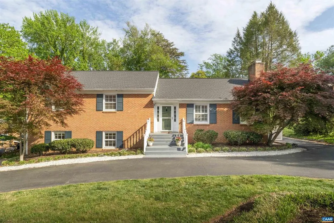
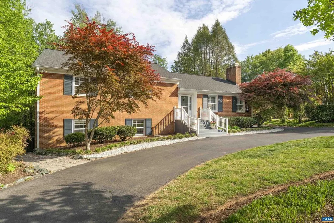
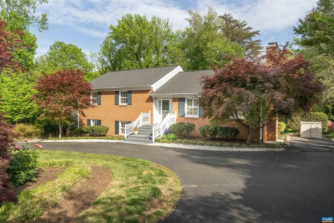
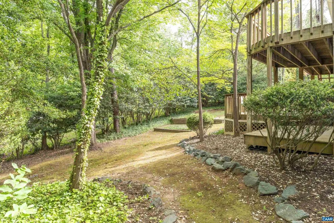
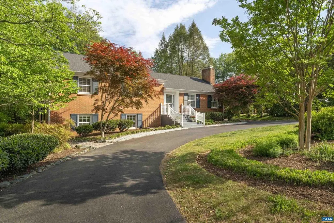
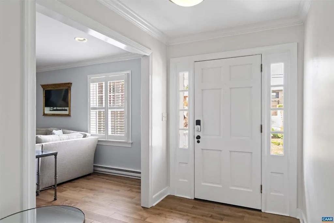
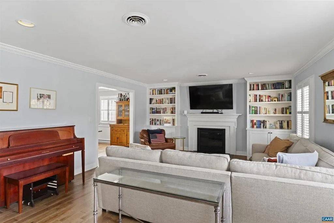
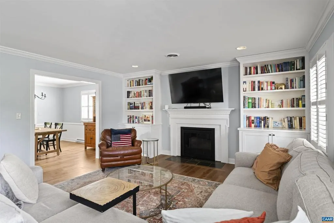
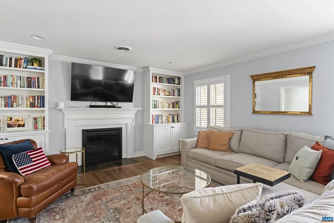
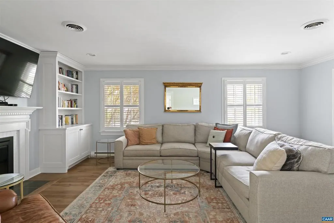
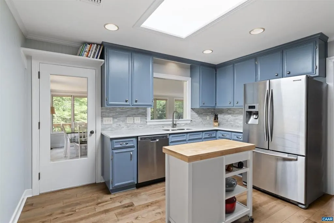
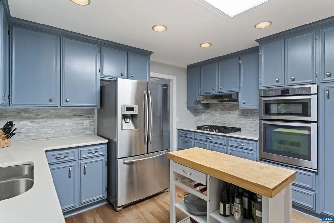
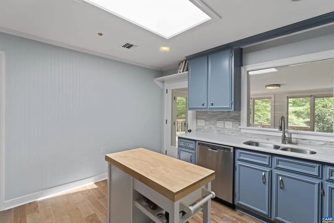
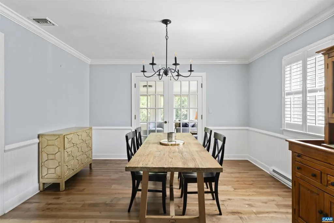
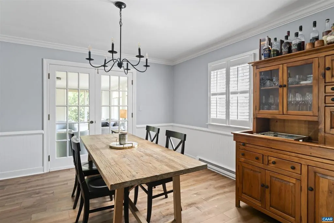
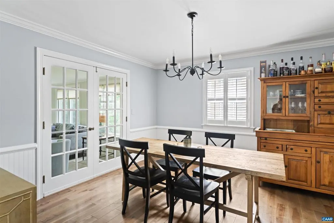
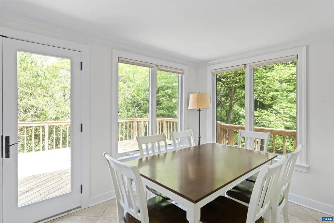
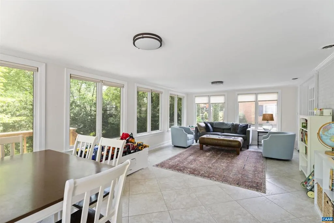
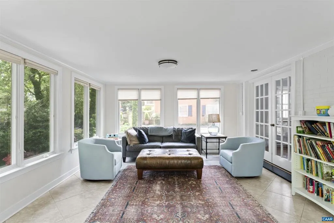
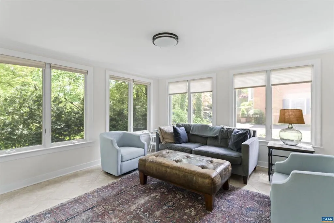
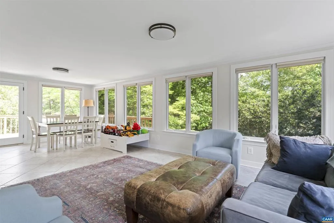
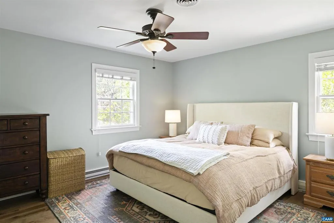
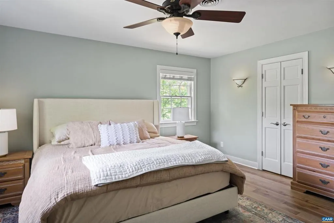
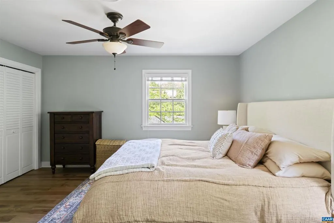
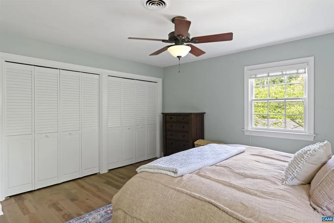
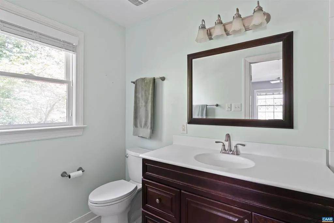
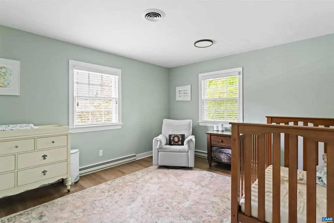
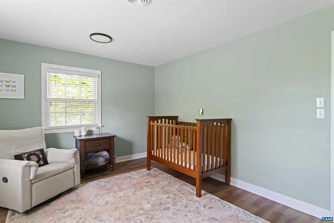
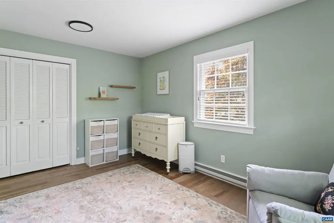
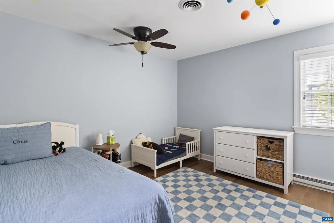
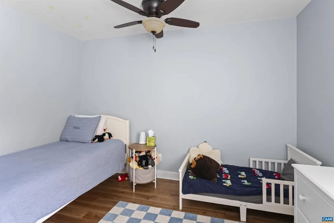
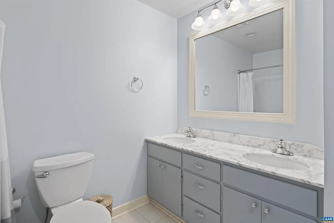
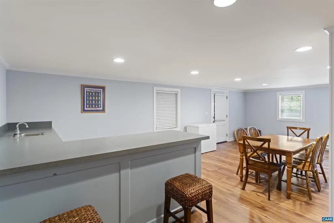
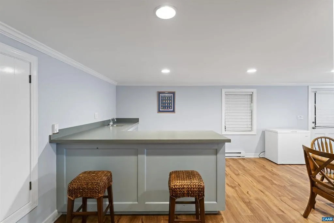
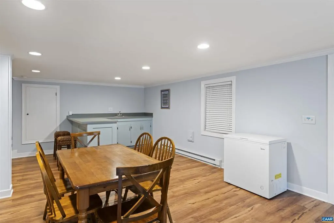
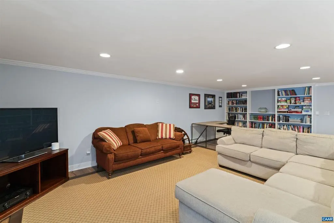
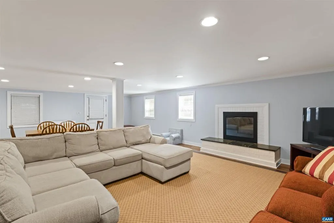
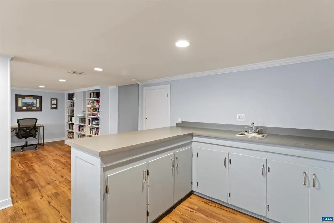
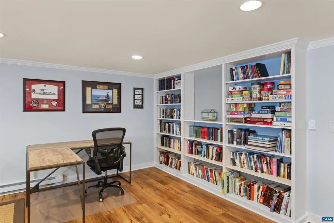
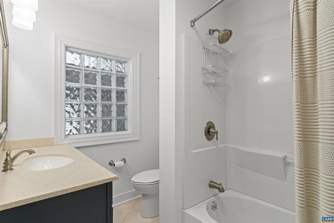

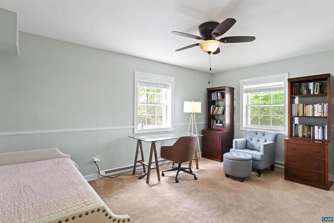
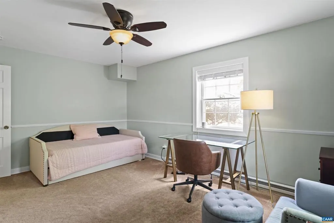
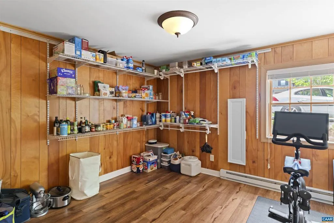
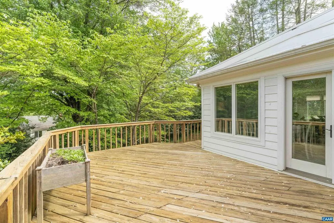
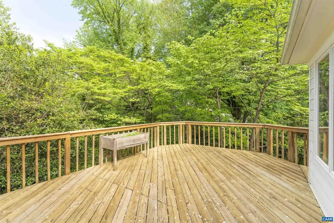
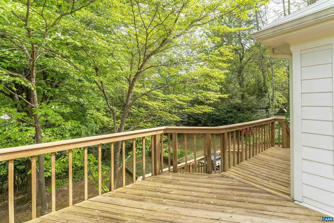
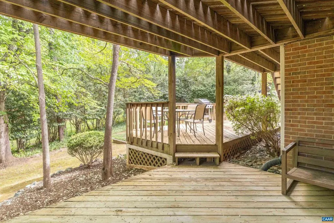
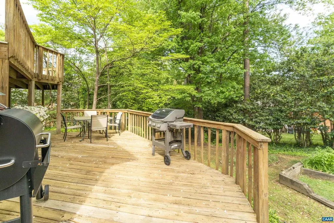
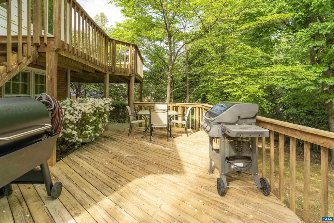
MOVE IN READY! CLOSE TO UVA & BARRACKS RD. Sellers are now offering an assumable VA Loan at 5.75% interest rate for qualified buyers. Welcome home to a classic 5 bedroom, 3 bathroom, 3948 sq ft Canterbury Hills residence with all of the right space and updates in all of the right places! This home provides a functional floor plan that was designed for space & privacy with entertainment areas made for hosting guests and the luxury of room to work from a home office. The heart of the home is the kitchen which connects the main level between the foyer, family room, dining & sun room. Upstairs provides a desirable primary bedroom with en suite bath, plus 2 additional large main level bedrooms & shared full bath. Downstairs provides 2 more bedrooms & Bathroom, a fitness / flex room, generous sized finished rec area with wet bar & even more storage space! Additional features are the living room built ins, window treatments, & updated kitchen. The outside offers mature landscaping on a 1/3 acre lot, a classic brick exterior, circular driveway & private backyard. Unbeatable location close to all things Charlottesville & Albemarle County, walkable to Barracks Rd, short commute to UVA & Downtown. PRICED BELOW CURRENT TAX ASSESSMENT,Painted Cabinets,Quartz Counter,Wood Cabinets,Fireplace in Family Room,Fireplace in Rec Room
| Elementary School | High School |
|---|---|
| Greer Elementary School | Albemarle High School |
| Price History | |
|---|---|
| 4/22/2026 | Listed $775,000 |
| 5/13/2026 | 4$749,000 |
| 6/9/2026 | 4$725,000 |
| 8/5/2026 | 4$699,000 |
General Features
| Living Area | 3948 |
|---|---|
| Sewer | Public Sewer |
| Heating | Central,Forced Air |
| Cooling | Central A/C |
| Roof | Architectural Shingle |
| Appliances | Dryer,Washer |
| Zoning | R-2 |
| Architectural Style | Split Level |
| Construction Materials | Brick |
| School District | ALBEMARLE COUNTY PUBLIC SCHOOLS |
| Exclusions | Peonies in the front yard will be removed prior to closing. Chest Freezer in the basement. |
| Year Built | 1966 |
| Tax Year | 2026 |
| Ownership | Other |
| Accessibility | None |
| HOA Fee 2 | 0.00 |
| County | ALBEMARLE |
| New Construction | No |
| Property Type | Residential |
| HOA | No |
| Subdivision Name | CANTERBURY HILLS |
| Garage Y/N | No |
| Other Structures | Above Grade,Below Grade |
| Full Baths | 3 |
| Status | ACTIVE |
| Directions | West on Barracks Rd towards Garth Rd,Make a U turn at the Georgetown Rd Light turning left,turn right onto Westminster. Second house on the left. |
| City | CHARLOTTESVILLE |
| Disclosures | Prop Disclosure,Lead Based Paint - State |
| Senior Community Y/N | No |
| Tax Annual Amount | 6082.0 |
| Structure Type | Detached |
| Condo/Coop Association fee Y/N | No |
| Price Per Sq Ft Total AG | 325.12 |
| Construction Completed Y/N | No |
| Historic Y/N | No |
| Vacation Rental Y/N | No |
| Virtual Tour | https://youtube.com/shorts/CA7shigCyI0 |
| Total SQFT | 4312 |
| Building Area Units | Square Feet |
| Living Area Units | Square Feet |
| Standard Status | Active |
| Year Built Source | Estimated |
| Legal Subdivision | CANTERBURY HILLS |
Interior Features
| Heating Fuel | Natural Gas |
|---|---|
| Basement | Fully Finished,Full,Heated,Interior Access,Outside Entrance,Sump Pump,Walkout Level,Windows |
| Flooring | Carpet,Ceramic Tile,Hardwood |
| Total Fireplaces | 2 |
| Fireplace Features | Brick,Wood |
| Basement (Y/N) | Yes |
| Air Conditioning Y/N | No |
| Heating Y/N | Yes |
| Fireplace Y/N | Yes |
| Above Grade Finished Area | 2150 |
| Central Air Y/N | Yes |
| Total Bedrooms | 5 |
| Below Grade Finished Area | 1798 |
| Room Type | Dining Room,Kitchen,Family Room,Foyer,Sun/Florida Room,Exercise Room,Laundry,Mud Room,Recreation Room,Utility Room,Full Bath,Additional Bedroom |
| Below Grade Finished Area Unit Type | Square Feet |
| LivingAreaSource | Assessor |
| Below Grade Unfin Area Units | Square Feet |
| Below Grade Unfin SQFT | 364 |
| Below Grade Unfin SQFT Source | Assessor |
| Below Grade Finished Area Source | Assessor |
| Bedrooms Count All Lower Levels | 2 |
| Bedrooms Count All Upper Levels | 3 |
| Bathrooms Count All Upper Levels | 2 |
| Bathrooms Count All Lower Levels | 1 |
| Above Grade Unfin Area Units | Square Feet |
| Above Grade Unfin SQFT Source | Assessor |
| Above Grade Finished Area Source | Assessor |
| Above Grade Finished Area Unit Type | Square Feet |
| Total Baths | 3 |
Exterior Features
| Pool | No Pool |
|---|---|
| Water Source | Public |
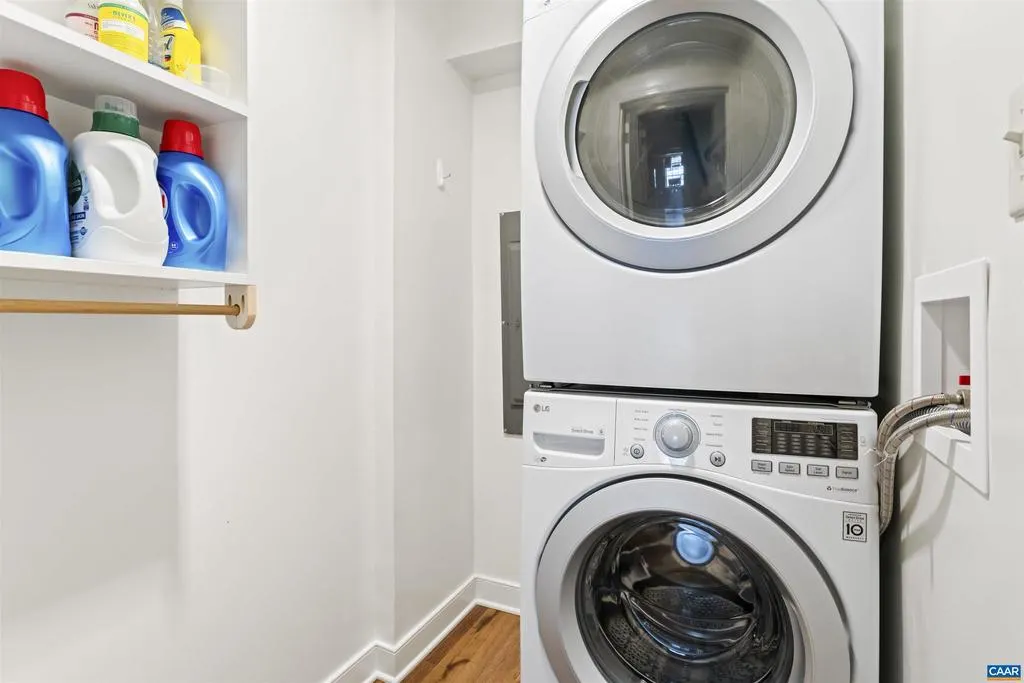
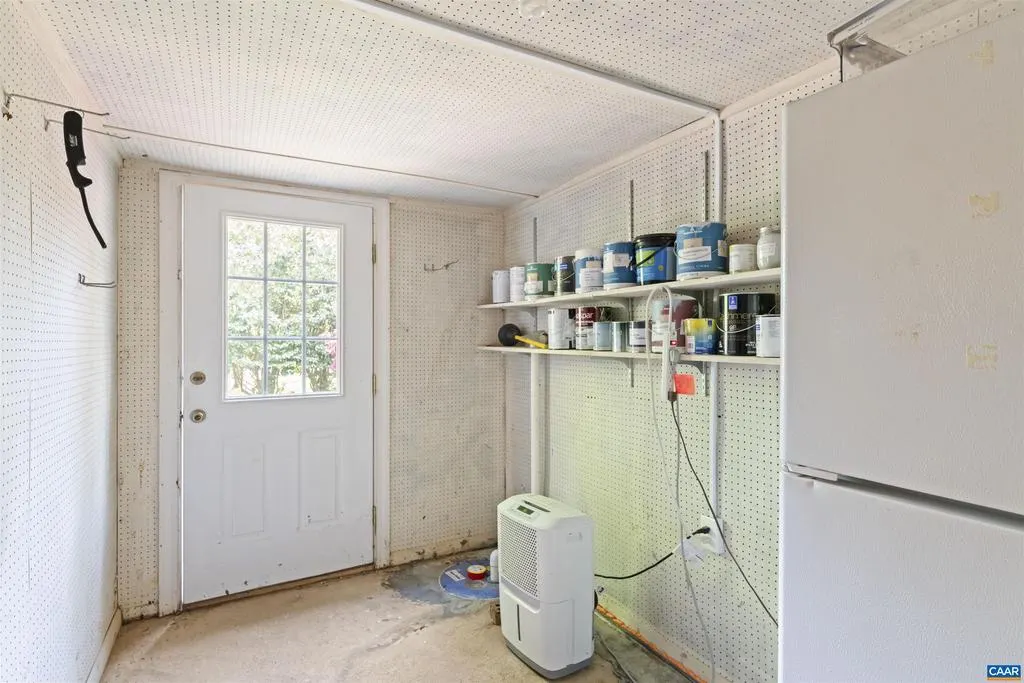
| Inclusions | Washer & Dryer,Basement Refrigerator |
| Foundation Details | Block |
| Water View Y/N | No |
| Building Area Total | 4312.00 |
| Lot Size Acres | 0.34 |
| Water Oriented Y/N | No |
Room Details
| Room | Dimensions | Level | Flooring | Details |
|---|---|---|---|---|
| Additional Bedroom | Upper 1 | |||
| Additional Bedroom | Upper 1 | |||
| Additional Bedroom | Lower 1 | |||
| Additional Bedroom | Lower 1 | |||
| Dining Room | Main | |||
| Exercise Room | Lower 1 | |||
| Family Room | Main | |||
| Foyer | Main | |||
| Full Bath | Upper 1 | |||
| Full Bath | Lower 1 | |||
| Kitchen | Main | |||
| Laundry | Lower 1 | |||
| Mud Room | Lower 1 | |||
| Recreation Room | Lower 1 | |||
| Sun/Florida Room | Main | |||
| Utility Room | Upper 1 |
Amenities
- Foreclosure
- Views
- Short Sale
- New Construction
- Adult 55+
- Lease To Own
- No HOA Fees
- Furnished
- Primary On Main
- Air Conditioning
- Seller Finance
- Green
- Fixer Upper
- Horse
- Golf
- Fireplace
- Deck
- Garage
- Basement
- Pool
Property vs Single Family Average in 22901
Price
Year Built
Visits
 © BRIGHT, All Rights Reserved
