
Views - Primary on Main - Eco Friendly
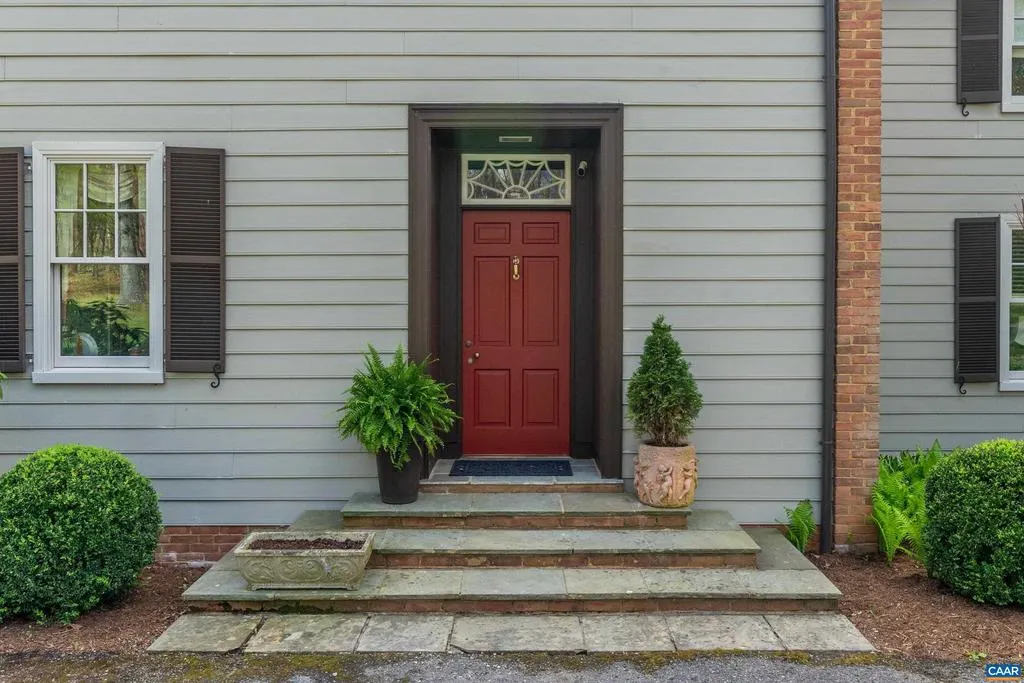
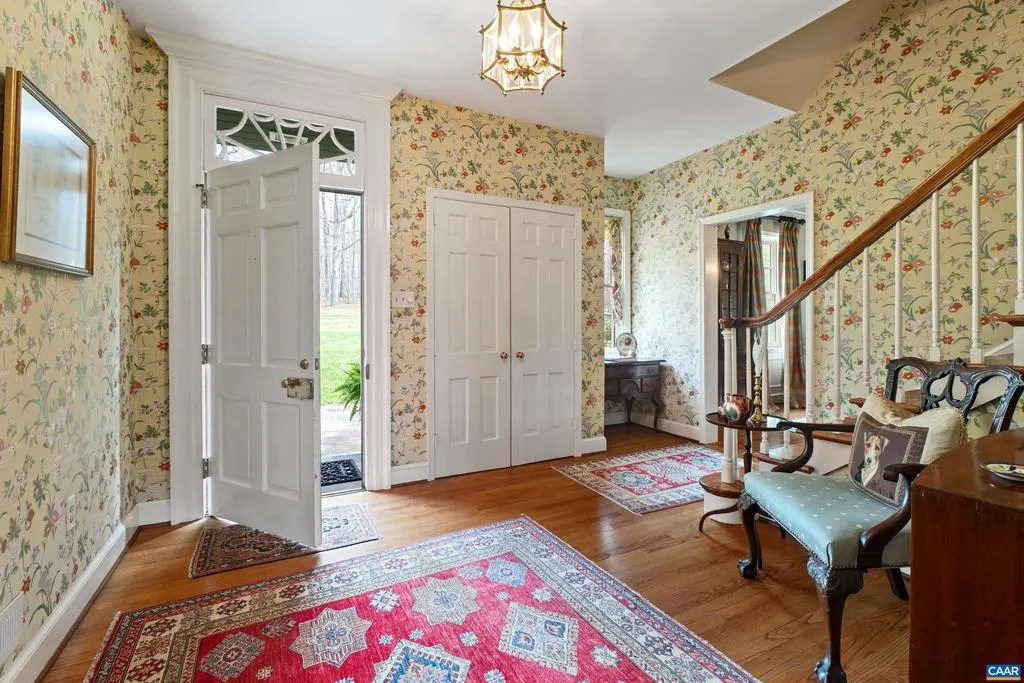
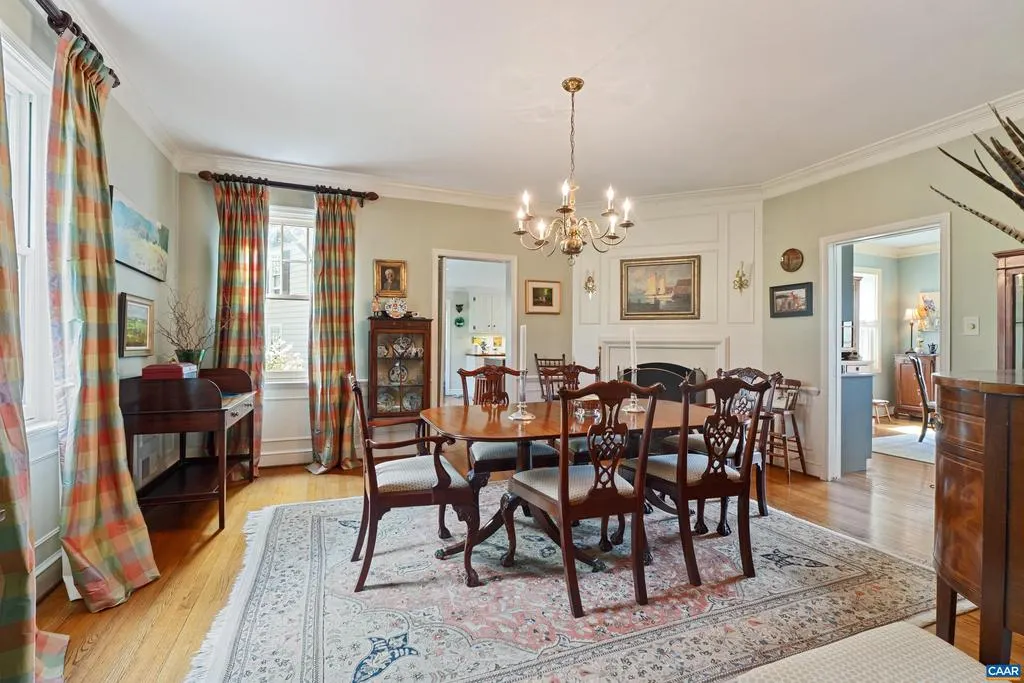
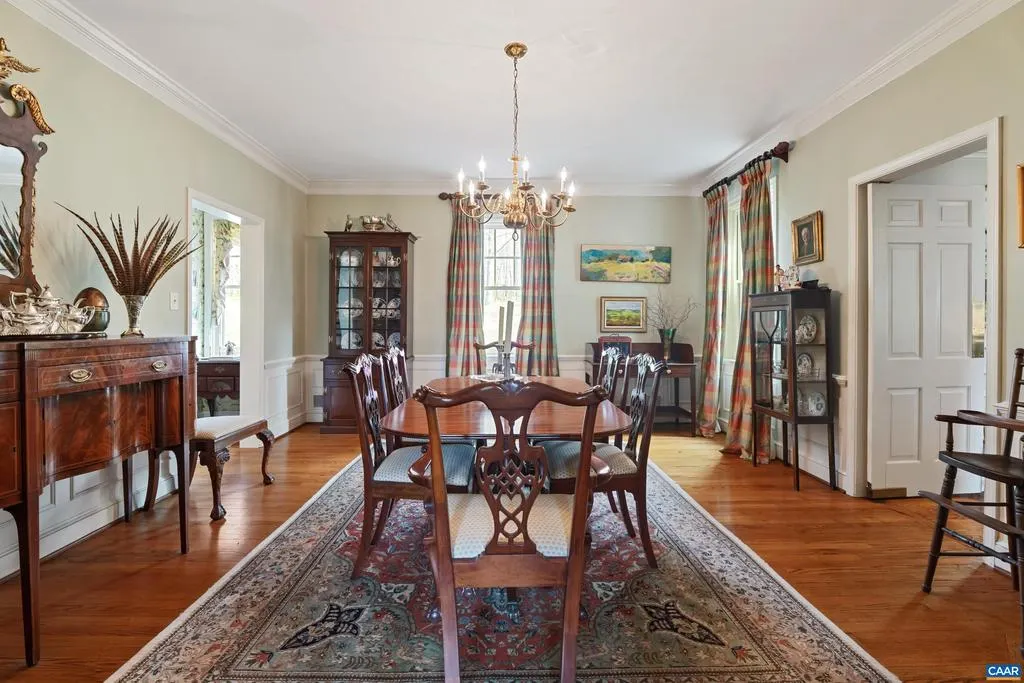
Address
5614 Hot Springs Rd, Hot Springs, VA
Price
$ 1,595,000
Property Attributes
- MLS#676133
- TypeSingle Family
- Listing Status ACTIVE
- CountyALLEGHANY
- CityHot Springs
- Zip24445
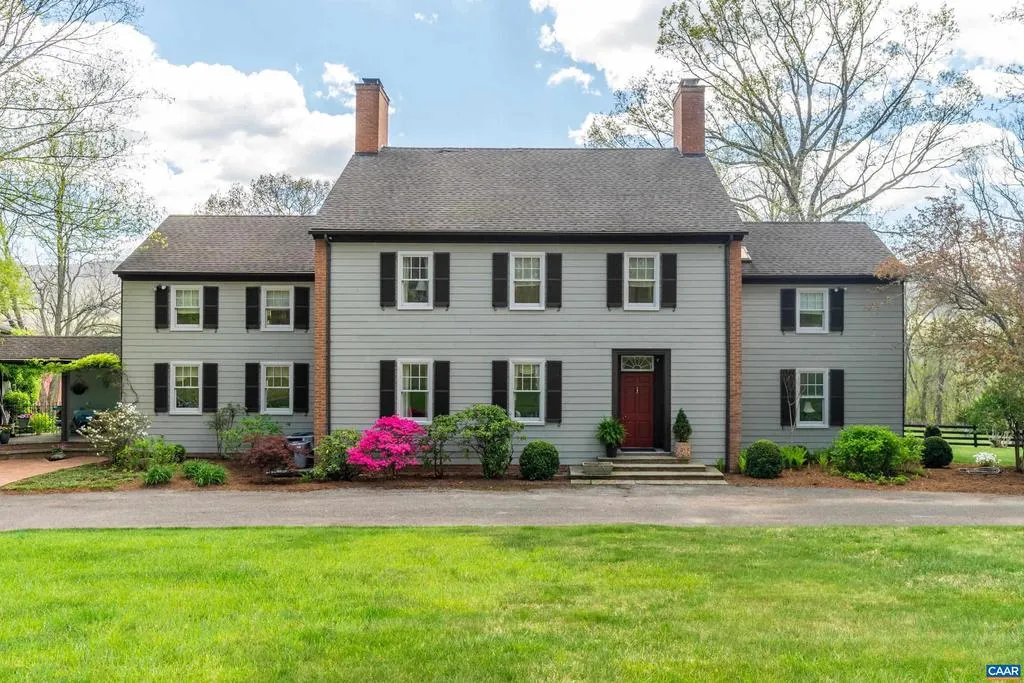
- StyleColonial
- Year Built1978
- Taxes$ 2478
- Price$ 1,595,000
- Bedrooms6
- Full Bathrooms4
- Half Bathrooms1
- Sqr Footage3721
- Lot Size65.73 Acres
Data Source:
Bright MLS
Property Description
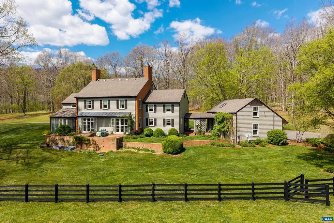
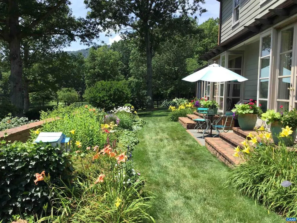
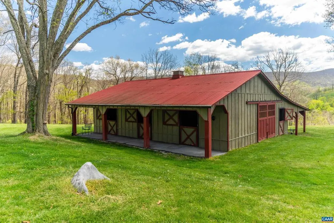
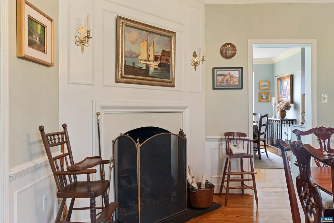
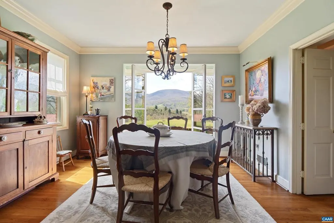
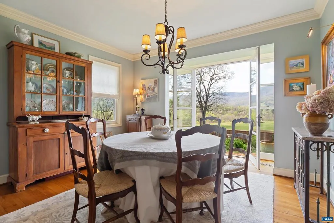
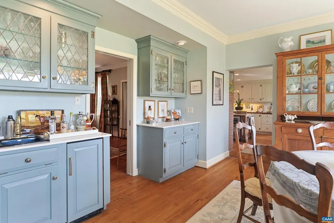
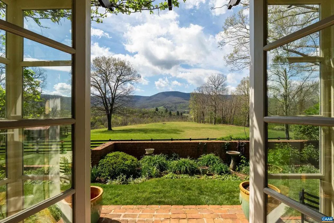
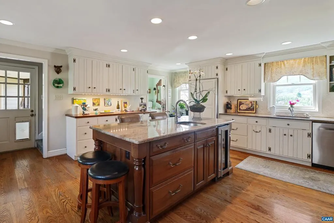
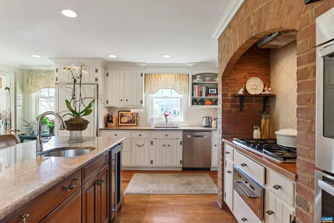
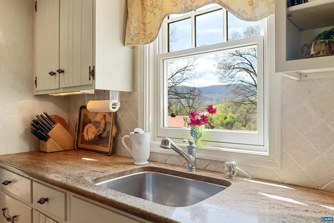
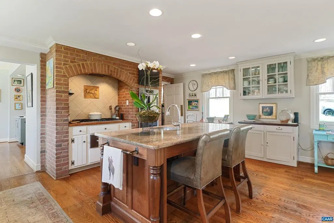
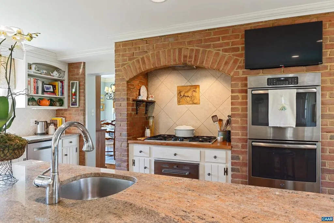
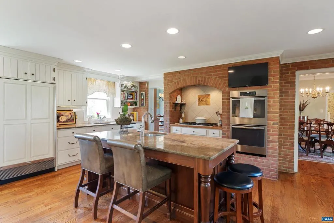
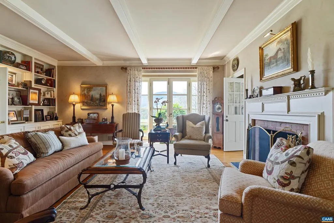
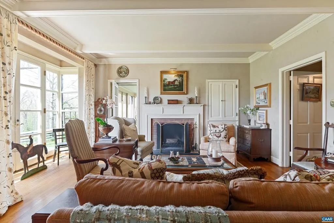
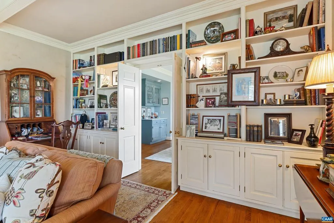
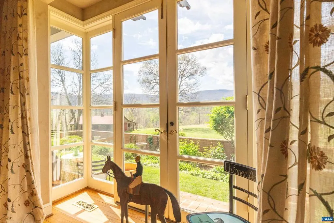
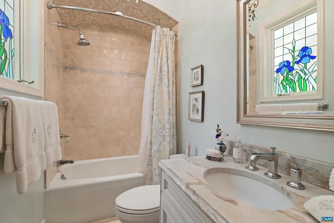
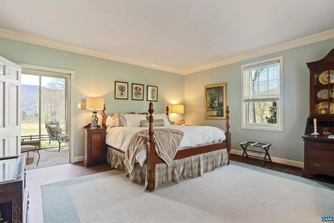
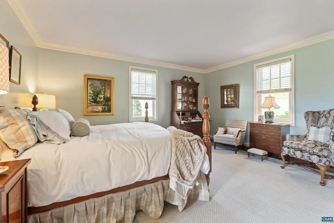
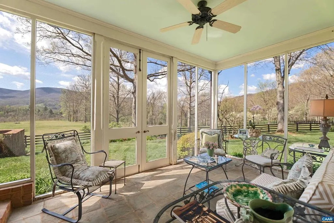
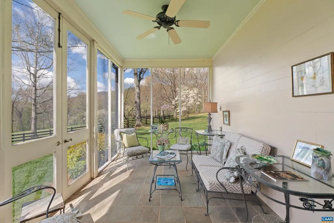
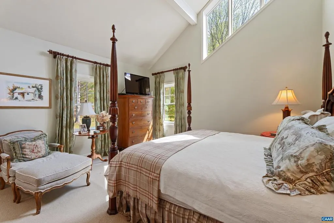
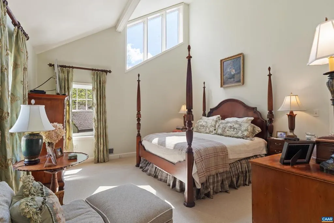
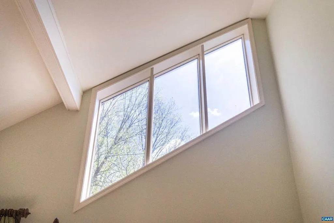
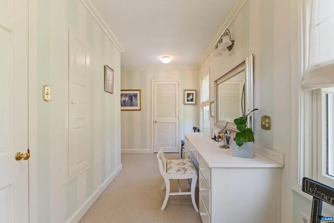
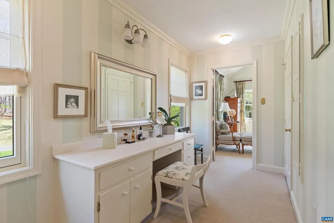
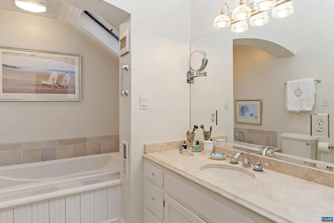
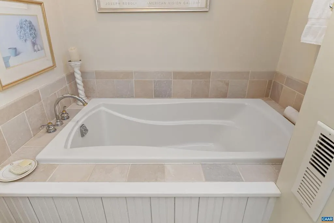

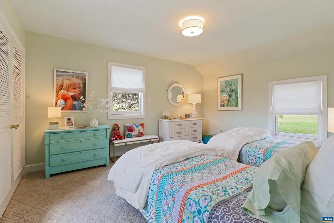
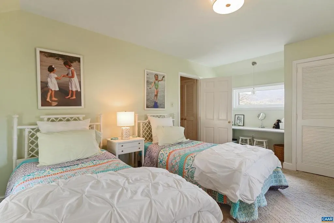
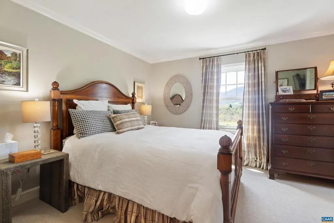
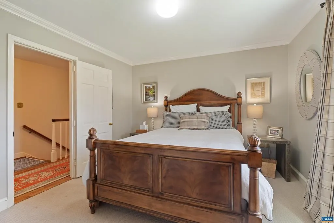
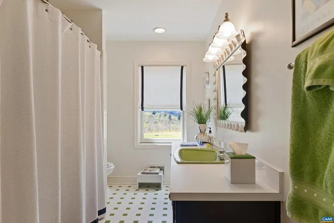
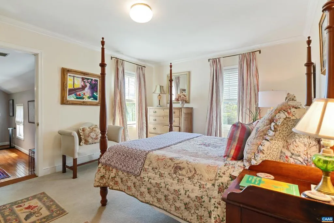
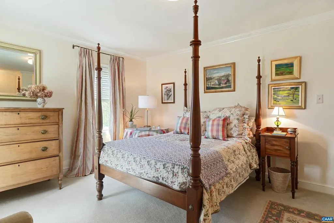
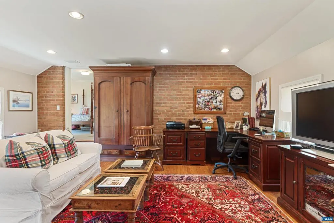
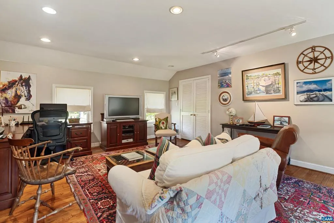
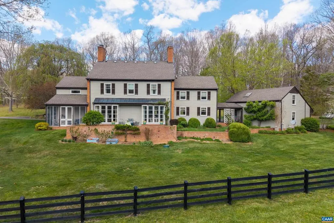
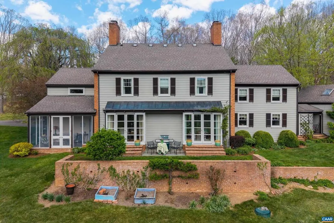
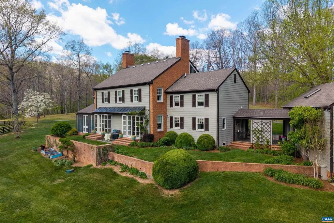
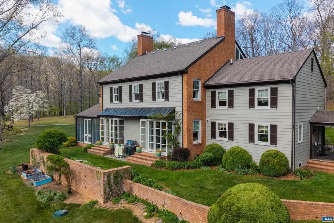
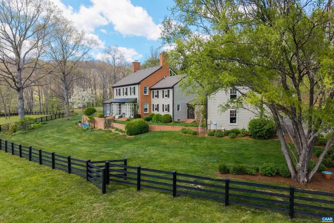
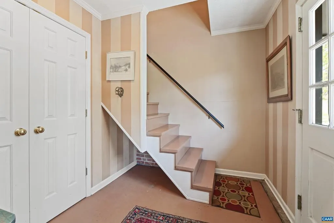
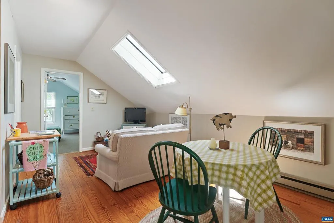
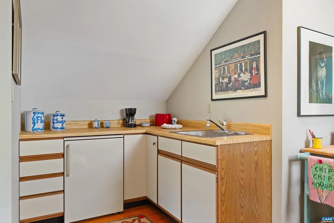
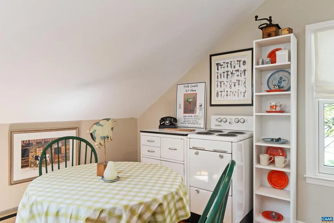
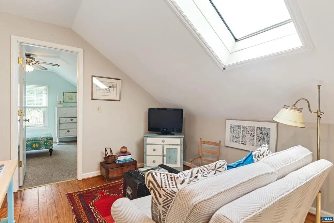
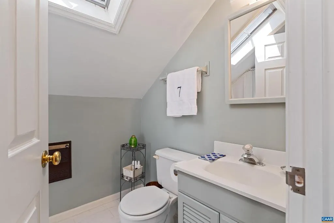
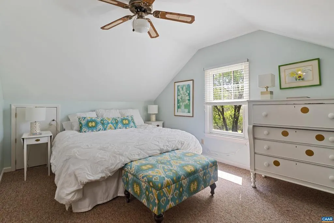
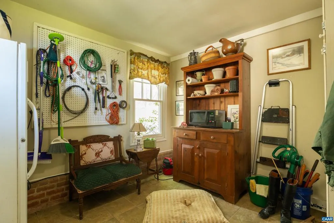
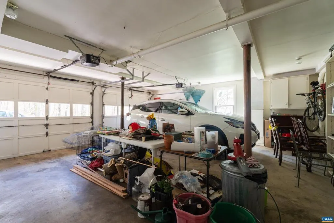
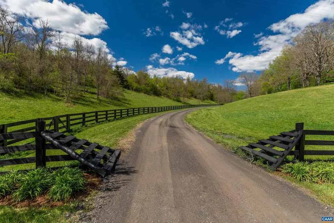
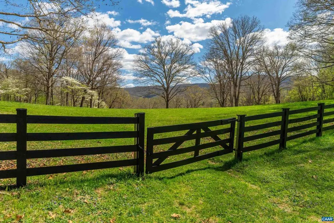
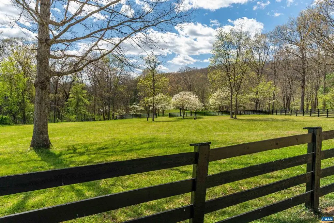
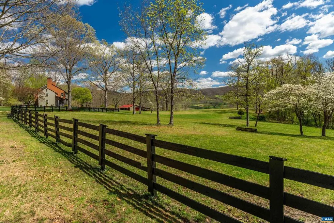
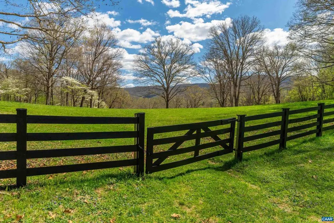
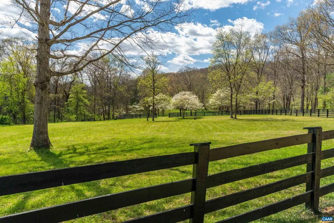
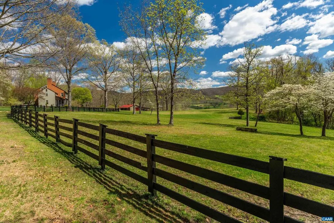
Designed by Virginia architect Thomas W. S. Craven & set on 65.73 private acres in the mountains of Hot Springs, this five-bedroom farmhouse estate is offered for the first time in a generation, minutes from the Omni Homestead Resort. The offering comprises a main house, a four-stall barn, & separate guest apartment above the two-car garage. The main house (5BR/3.5BA) reflects Craven?s attention to finish and proportion: Venetian plaster walls, crown moldings, soaring 20-foot ceilings in the upstairs primary suite, & two fireplaces anchoring the entertaining rooms. A renovated kitchen opens to a morning room with mountain views; a screened porch, slate breezeway, & formal rear gardens complete a home that lives well in every season. The first-floor primary suite offers screened-porch access & a full bath. Upstairs, a second primary retreat features 20-foot ceilings, a dressing area, 2 walk-in closets, & a private bath, with 3 additional bedrooms & a corner study rounding out the floor. The guest apartment, above the two-car garage, offers one bedroom, a kitchenette, & full bath ? self-contained & independent of the main house, suited to extended family or a caretaker. Fenced pastures & wooded trails surround the barn & grounds.,Granite Counter,Painted Cabinets,Wood Cabinets,Fireplace in Dining Room,Fireplace in Living Room
| Middle School | High School |
|---|---|
| Clifton Middle School | Alleghany High School |
| Price History | |
|---|---|
| 4/22/2026 | Listed $1,595,000 |
General Features
| Living Area | 3721 |
|---|---|
| Sewer | Septic Exists |
| Cooling | Central A/C |
| Roof | Composite |
| Appliances | Dryer,Washer |
| Zoning | AR |
| Architectural Style | Colonial |
| Construction Materials | Brick,Wood Siding |
| School District | ALLEGHANY COUNTY PUBLIC SCHOOLS |
| Year Built | 1978 |
| View | Mountain |
| Levels | 2 |
| Tax Year | 2026 |
| Ownership | Other |
| Building Name | Quarrytop Farm |
| Accessibility | None |
| HOA Fee 2 | 0.00 |
| County | ALLEGHANY |
| New Construction | No |
| Property Type | Residential |
| HOA | No |
| Subdivision Name | NONE AVAILABLE |
| Garage Y/N | No |
| Green Sustainability | Conserving Materials/Methods |
| Other Structures | Above Grade,Below Grade |
| Full Baths | 4 |
| Status | ACTIVE |
| Directions | From Charlottesville: I-64 W to Waynesboro,US-250 W through Staunton,US-11 S to Lexington,US-60 W to Warm Springs,VA-39 W to Hot Springs |
| City | HOT SPRINGS |
| Disclosures | Prop Disclosure |
| Tax Annual Amount | 2478.0 |
| Structure Type | Detached |
| Condo/Coop Association fee Y/N | No |
| Bathrooms Full Main Level | 2 |
| Bathrooms Count Main Level | 2.00 |
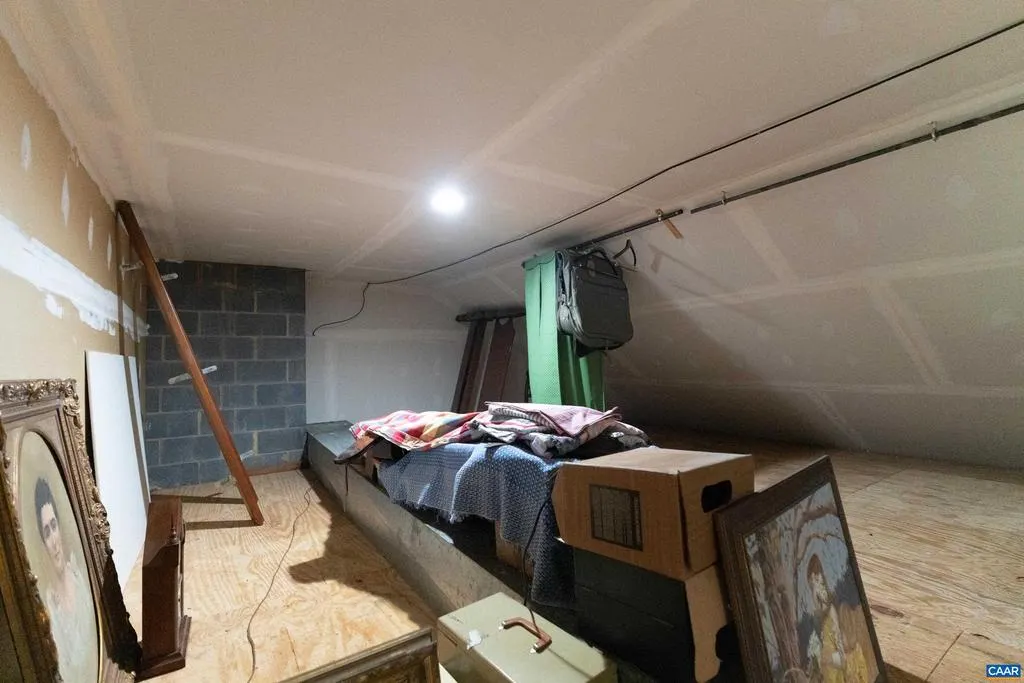
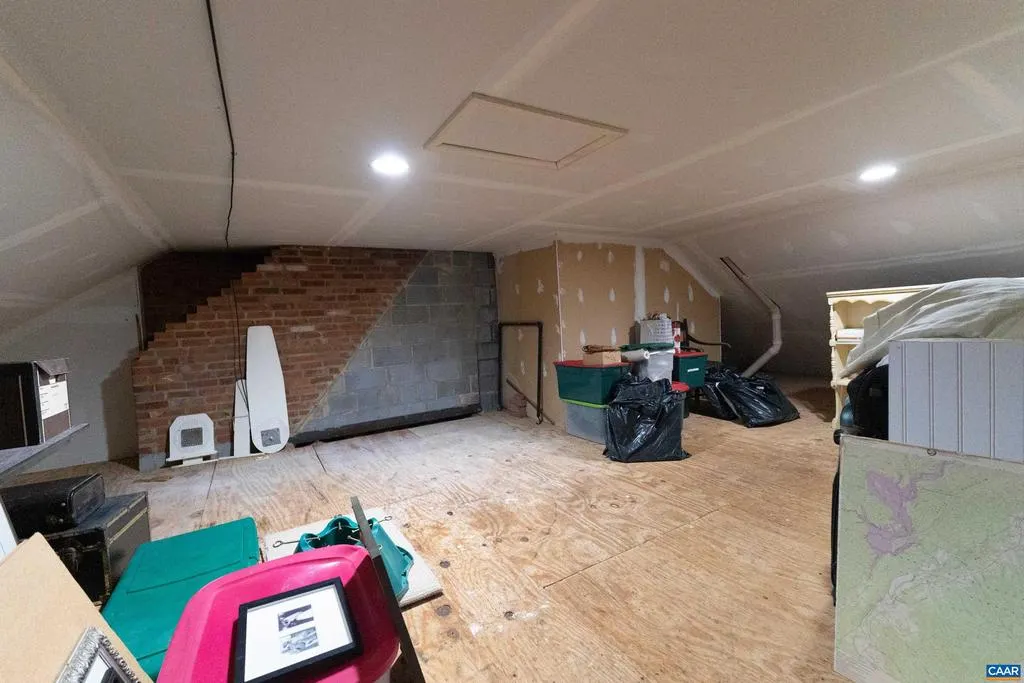
| Above Grade Unfin SQFT | 847 |
| Price Per Sq Ft Total AG | 437.83 |
| Construction Completed Y/N | No |
| Vacation Rental Y/N | No |
| Total SQFT | 5083 |
| Building Area Units | Square Feet |
| Living Area Units | Square Feet |
| Standard Status | Active |
| Year Built Source | Estimated |
Interior Features
| Interior Amenities | Entry Level Bedroom |
|---|---|
| Heating Fuel | Oil,Natural Gas |
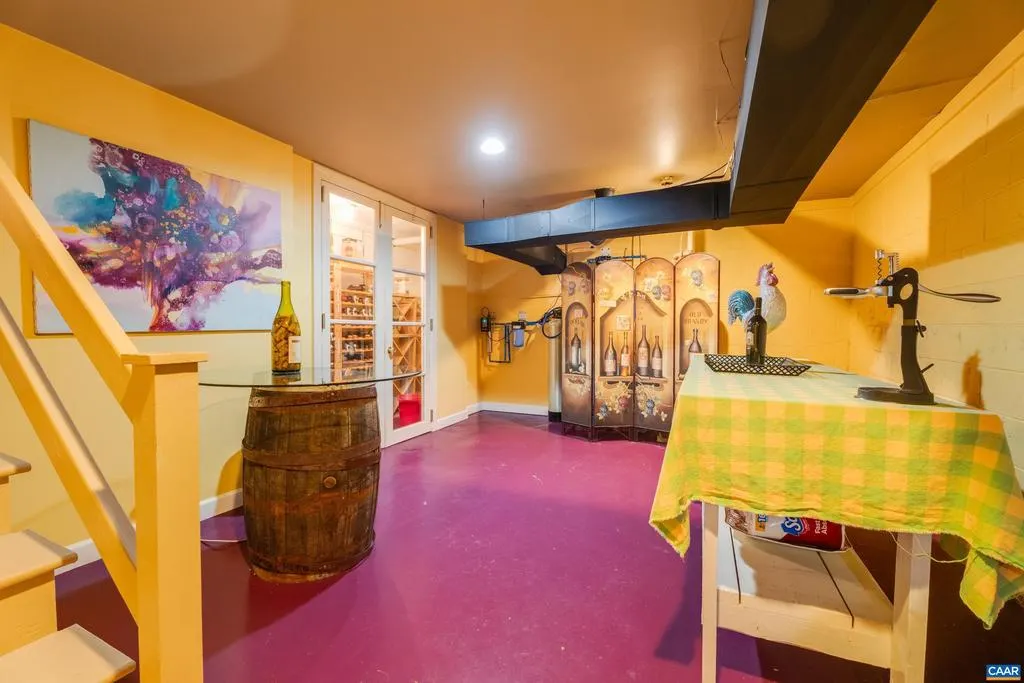
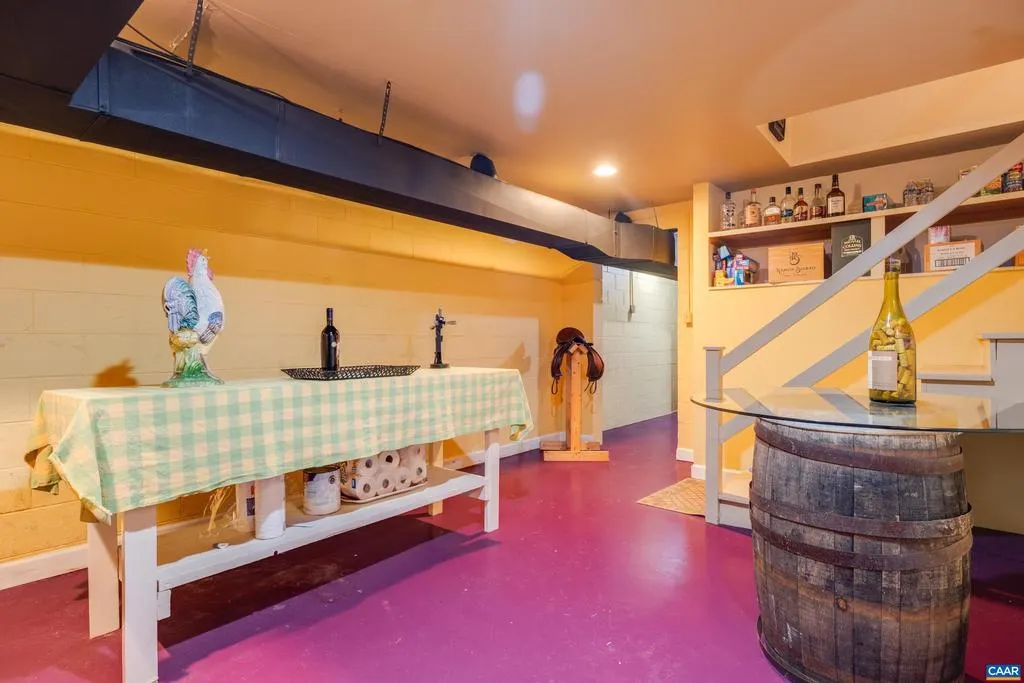
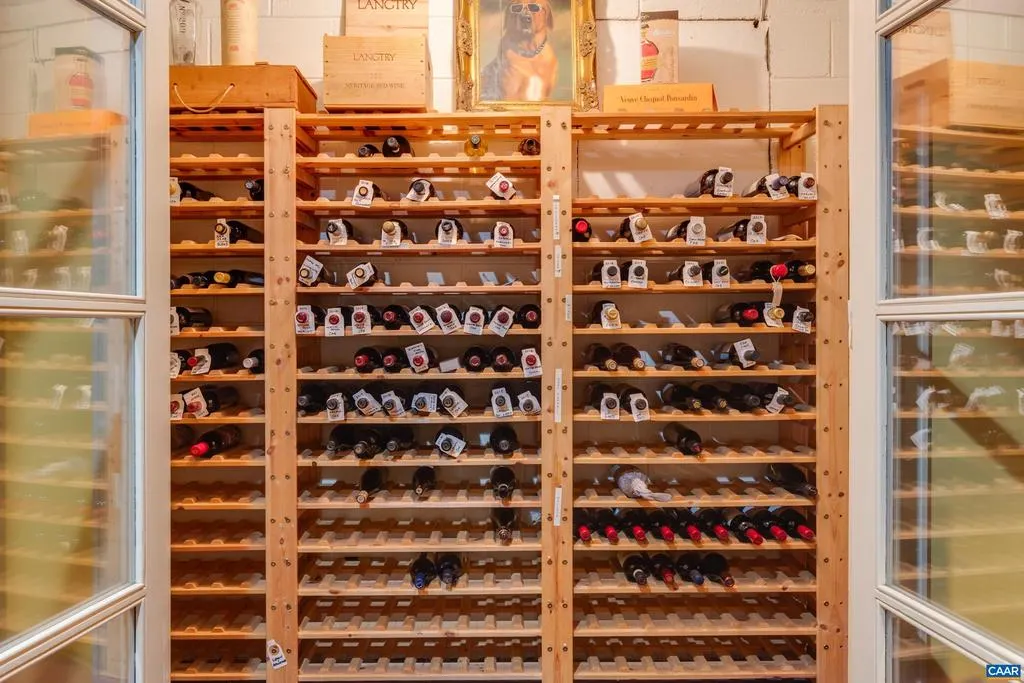
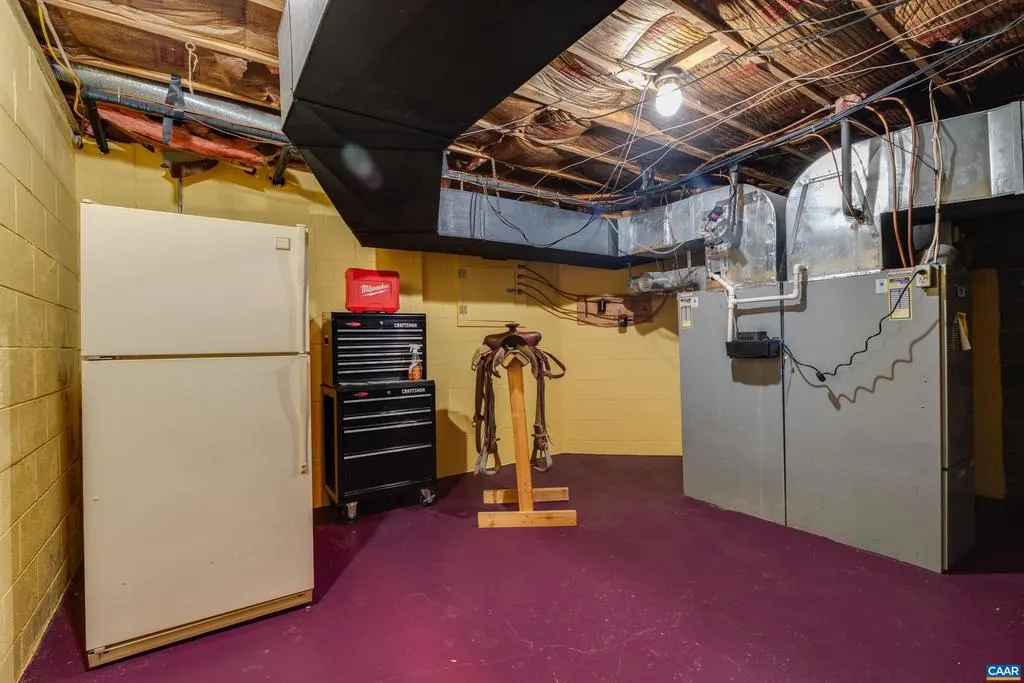
| Basement | Interior Access,Partially Finished,Sump Pump |
| Flooring | Carpet,Hardwood,Tile/Brick |
| Total Fireplaces | 2 |
| Fireplace Features | Gas/Propane,Wood |
| Basement (Y/N) | Yes |
| Air Conditioning Y/N | No |
| Heating Y/N | Yes |
| Fireplace Y/N | Yes |
| Above Grade Finished Area | 3643 |
| Half Baths | 1 |
| Central Air Y/N | Yes |
| Total Bedrooms | 6 |
| Below Grade Finished Area | 78 |
| Room Type | Living Room,Dining Room,Kitchen,Foyer,Breakfast Room,Mud Room,Office,Utility Room,Full Bath,Half Bath,Additional Bedroom |
| Main Level Bedrooms | 1 |
| Below Grade Finished Area Unit Type | Square Feet |
| LivingAreaSource | Estimated |
| Below Grade Unfin Area Units | Square Feet |
| Below Grade Unfin SQFT | 515 |
| Below Grade Unfin SQFT Source | Estimated |
| Below Grade Finished Area Source | Estimated |
| Bedrooms Count All Upper Levels | 4 |
| Bathrooms Count All Upper Levels | 2 |
| Above Grade Unfin Area Units | Square Feet |
| Above Grade Unfin SQFT Source | Estimated |
| Above Grade Finished Area Source | Estimated |
| Above Grade Finished Area Unit Type | Square Feet |
| Total Baths | 5 |
Exterior Features
| Exterior Amenities | Other |
|---|---|
| Fencing | Other,Split Rail |
| Lot Features | Landscaping,Private,Trees/Wooded,Partly Wooded |
| Water Source | Spring |
| Foundation Details | Block,Slab |
| Water View Y/N | No |
| Building Area Total | 5551.00 |
| Lot Size Acres | 65.73 |
| Water Oriented Y/N | No |
Room Details
| Room | Dimensions | Level | Flooring | Details |
|---|---|---|---|---|
| Additional Bedroom | 11?7x18?0 | Upper 1 | ||
| Additional Bedroom | 14?11x14?2 | Upper 1 | ||
| Additional Bedroom | 12?7x16?2 | Unspecified | ||
| Additional Bedroom | 12?9x17?1 | Upper 1 | ||
| Additional Bedroom | 16?5x17?1 | Main | ||
| Additional Bedroom | 14?11x11?8 | Upper 1 | ||
| Breakfast Room | 13?8x17?1 | Main | ||
| Dining Room | 15?0x17?1 | Main | ||
| Foyer | 14?5x10?1 | Main | ||
| Full Bath | 4?8x7?11 | Main | ||
| Full Bath | 7?7x11?0 | Upper 1 | ||
| Full Bath | 8?3x5?10 | Unspecified | ||
| Full Bath | 10?0x10?4 | Upper 1 | ||
| Half Bath | 3?1x6?5 | Main | ||
| Kitchen | 9?6x16?2 | Unspecified | ||
| Kitchen | 16?6x19?1 | Main | ||
| Living Room | 20?9x18?0 | Main | ||
| Living Room | 8?7x10?0 | Unspecified | ||
| Mud Room | 9?4x10?9 | Unspecified | ||
| Office | 19?7x19?1 | Upper 1 | ||
| Utility Room | 13?8x17?1 | Lower 1 |
Amenities
- Foreclosure
- Views
- Short Sale
- New Construction
- Adult 55+
- Lease To Own
- No HOA Fees
- Furnished
- Primary On Main
- Air Conditioning
- Seller Finance
- Green
- Fixer Upper
- Horse
- Golf
- Fireplace
- Deck
- Garage
- Basement
- Pool
Property vs Single Family Average in 24445
Price
Taxes
Year Built
Visits
 © BRIGHT, All Rights Reserved
