
Views
Address
2837 Rambling Brook Ln, Crozet, VA
Price
$ 664,900
Property Attributes
- MLS#676135
- TypeSingle Family
- Listing Status ACTIVE
- CountyALBEMARLE
- CityCrozet
- NeighborhoodPleasant Green
- Zip22932
- Style
- Year Built2023
- Taxes$ 5722
- Price$ 664,900
- Bedrooms4
- Full Bathrooms3
- Half Bathrooms1
- Sqr Footage2826
- Lot Size0.09 Acres
Data Source:
Bright MLS
Property Description
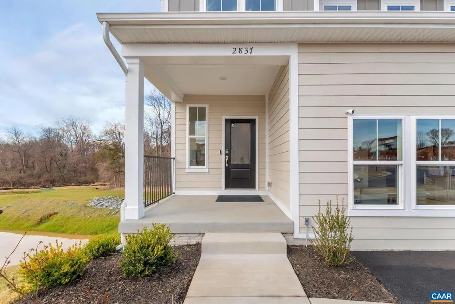
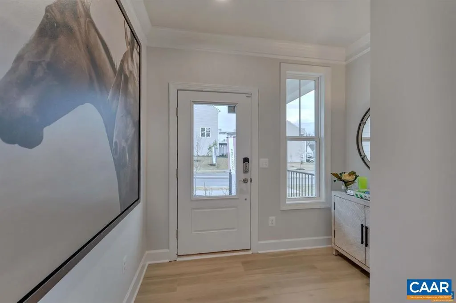
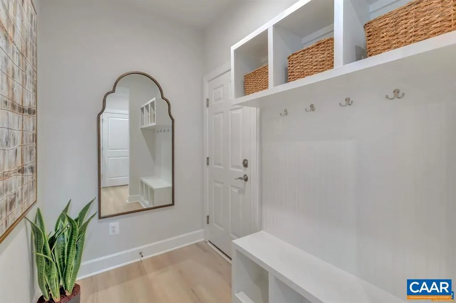
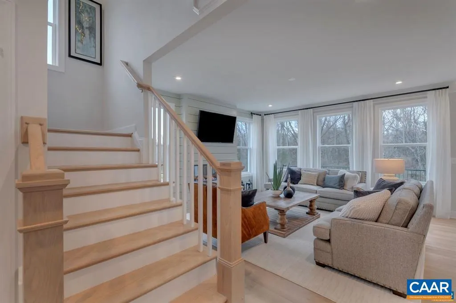
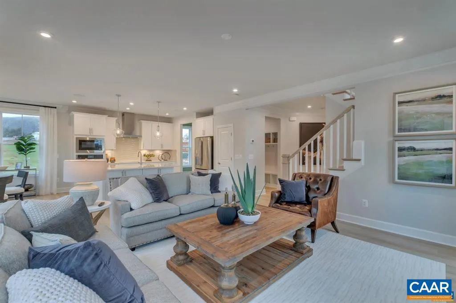
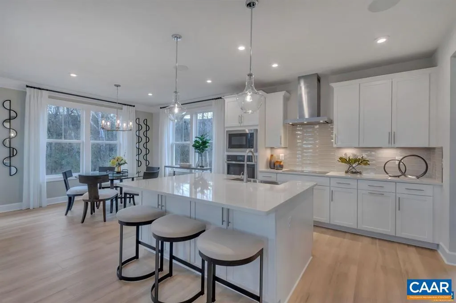
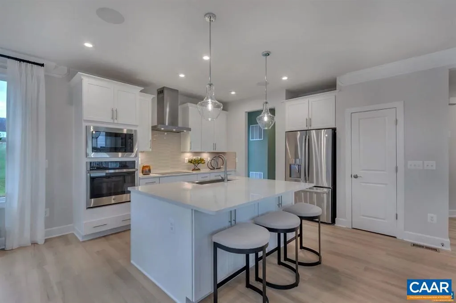
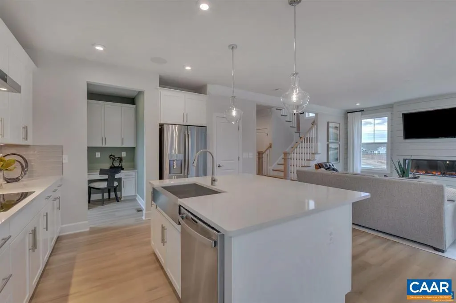
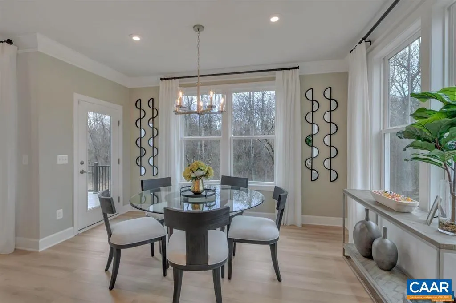
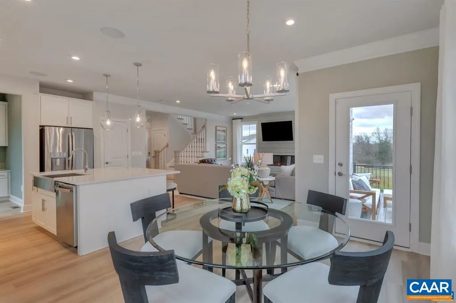
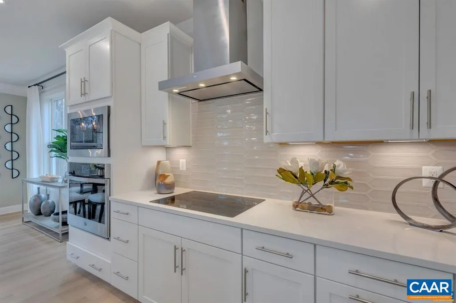
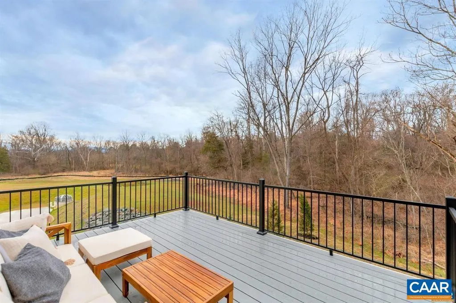
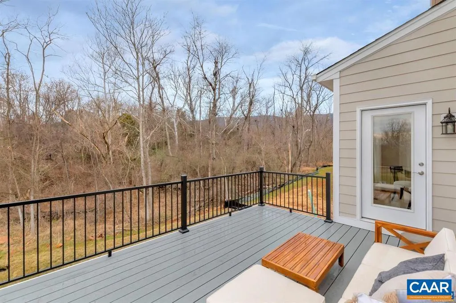
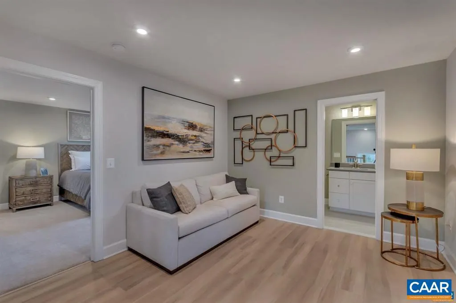
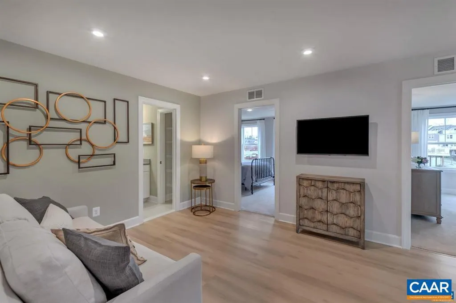
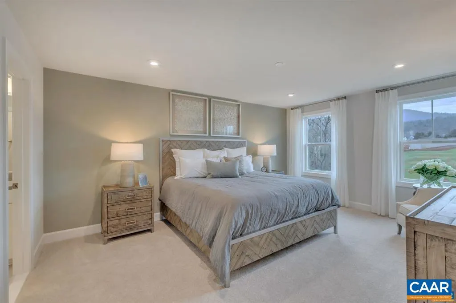
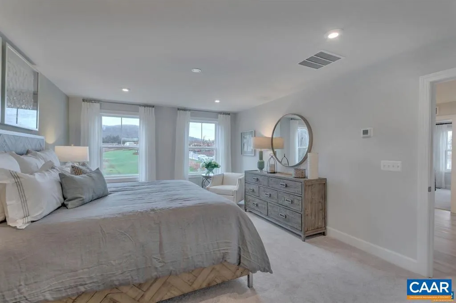
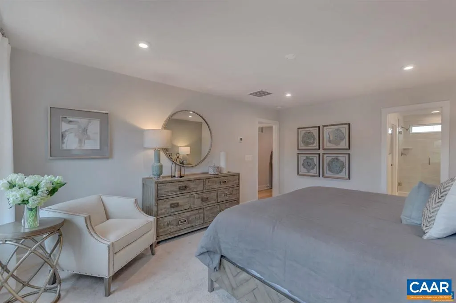
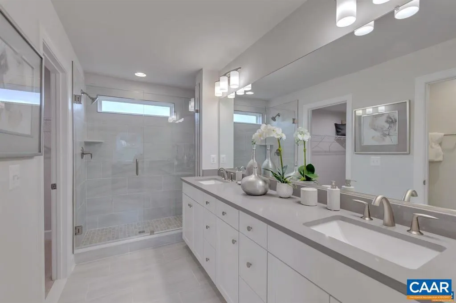
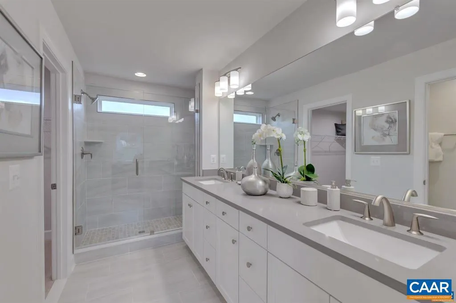
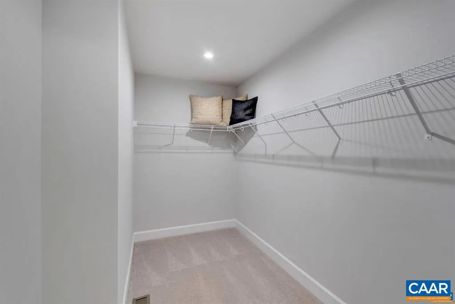
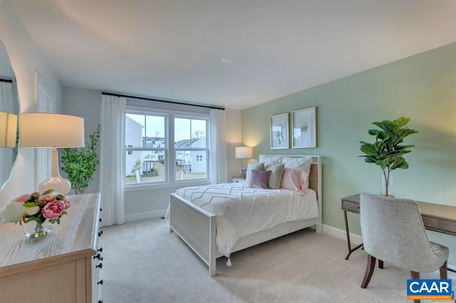
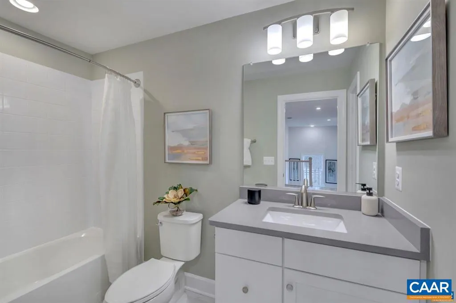
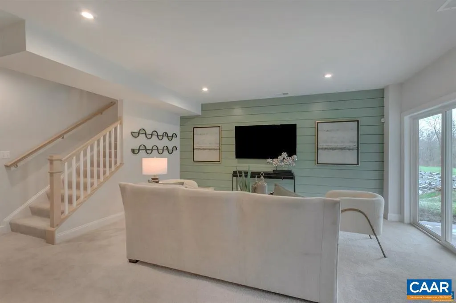
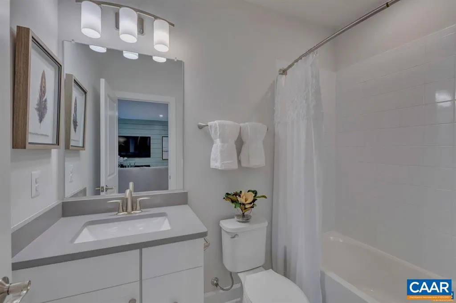
Price Reduced $15,000 ? Now $664,900! Motivated Seller! Rare opportunity to own the community's former model home on a premium homesite backing to protected trees, open space, and a peaceful babbling brook for exceptional privacy and scenic views. The open-concept main level features a gourmet kitchen with GE Profile appliances, stainless farmhouse sink, oversized island with abundant storage, Carrara Marmi quartz countertops, and a custom built-in homework center. The light-filled family room showcases a wall of windows overlooking the woods, an electric fireplace, and access to a private deck surrounded by nature. Upstairs, the spacious primary suite offers double vanities, a large walk-in closet, and room for a king-size bed. Bedroom-level laundry and a separate loft/sitting area provide added flexibility, while each secondary bedroom includes a walk-in closet. The finished walkout basement adds 695 square feet with high ceilings, a recreation room, fourth bedroom, full bath, and generous storage. Enjoy community amenities including a clubhouse and playground, with an easy commute to Charlottesville, shopping, dining, and area conveniences. Former model home with premium upgrades, privacy, and move-in-ready appeal!
| Elementary School | Middle School | High School |
|---|---|---|
| Crozet Elementary School | Henley Middle School | Western Albemarle High School |
| Price History | |
|---|---|
| 4/22/2026 | Listed $699,900 |
| 6/6/2026 | 3$679,900 |
| 7/17/2026 | 3$664,900 |
General Features
| Living Area | 2826 |
|---|---|
| Sewer | Public Sewer |
| Heating | Central,Heat Pump(s) |
| Cooling | Heat Pump(s) |
| Zoning | R-1 |
| Architectural Style | Other |
| School District | ALBEMARLE COUNTY PUBLIC SCHOOLS |
| Year Built | 2023 |
| Levels | 2 |
| Tax Year | 2026 |
| Ownership | Other |
| Accessibility | None |
| HOA Fee 2 | 866.00 |
| County | ALBEMARLE |
| New Construction | No |
| Property Type | Residential |
| Association Amenities | Club House,Tot Lots/Playground |
| HOA | Yes |
| Subdivision Name | PLEASANT GREEN |
| Garage Y/N | No |
| Other Structures | Above Grade,Below Grade |
| Full Baths | 3 |
| Status | ACTIVE |
| Directions | From Cville,take 64W to exit 107,Crozet. Right onto 250 E. Left onto Route 240 (Crozet Ave.),Left onto Jarman's Gap,Right onto Blue Ridge Ave. |
| City | CROZET |
| Disclosures | Prop Disclosure |
| HOA Fee 2 Frequency | One Time |
| Tax Annual Amount | 5722.0 |
| Structure Type | Detached |
| Condo/Coop Association fee Y/N | No |
| Bathrooms Full Main Level | 1 |
| Bathrooms Count Main Level | 1.00 |
| Price Per Sq Ft Total AG | 312.01 |
| Construction Completed Y/N | No |
| Vacation Rental Y/N | No |
| Total SQFT | 3096 |
| Building Area Units | Square Feet |
| Living Area Units | Square Feet |
| Builder Name | STANLEY MARTIN HOMES |
| Standard Status | Active |
| Year Built Source | Estimated |
Interior Features
| Basement | Fully Finished,Heated,Interior Access,Walkout Level |
|---|---|
| Basement (Y/N) | Yes |
| Air Conditioning Y/N | No |
| Heating Y/N | Yes |
| Fireplace Y/N | No |
| Above Grade Finished Area | 2131 |
| Half Baths | 1 |
| Central Air Y/N | No |
| Total Bedrooms | 4 |
| Below Grade Finished Area | 695 |
| Room Type | Living Room,Dining Room,Kitchen,Office,Bonus Room,Full Bath,Half Bath,Additional Bedroom |
| Below Grade Finished Area Unit Type | Square Feet |
| LivingAreaSource | Estimated |
| Below Grade Unfin Area Units | Square Feet |
| Below Grade Unfin SQFT | 270 |
| Below Grade Unfin SQFT Source | Estimated |
| Below Grade Finished Area Source | Estimated |
| Bedrooms Count All Lower Levels | 1 |
| Bedrooms Count All Upper Levels | 3 |
| Bathrooms Count All Upper Levels | 2 |
| Bathrooms Count All Lower Levels | 1 |
| Above Grade Unfin Area Units | Square Feet |
| Above Grade Unfin SQFT Source | Estimated |
| Above Grade Finished Area Source | Estimated |
| Above Grade Finished Area Unit Type | Square Feet |
| Total Baths | 4 |
Exterior Features
| Water Source | Public |
|---|---|
| Inclusions | Refrigerator,cooktop range,washer dryer |
| Foundation Details | Slab |
| Water View Y/N | No |
| Building Area Total | 3523.00 |
| Lot Size Acres | 0.09 |
| Water Oriented Y/N | No |
Room Details
| Room | Dimensions | Level | Flooring | Details |
|---|---|---|---|---|
| Additional Bedroom | Upper 1 | |||
| Additional Bedroom | Upper 1 | |||
| Additional Bedroom | Lower 1 | |||
| Bonus Room | Upper 1 | |||
| Dining Room | Main | |||
| Full Bath | Upper 1 | |||
| Full Bath | Lower 1 | |||
| Half Bath | Main | |||
| Kitchen | Main | |||
| Living Room | Main | |||
| Office | Main |
Amenities
- Foreclosure
- Views
- Short Sale
- New Construction
- Adult 55+
- Lease To Own
- No HOA Fees
- Furnished
- Primary On Main
- Air Conditioning
- Seller Finance
- Green
- Fixer Upper
- Horse
- Golf
- Fireplace
- Deck
- Garage
- Basement
- Pool
Property vs Single Family Average in 22932
Price
Taxes
Year Built
Visits
 © BRIGHT, All Rights Reserved
