
New Construction
Address
310 Fairview Dr, Mineral, VA
Price
$ 634,900
Property Attributes
- MLS#676343
- TypeSingle Family
- Listing Status ACTIVE
- CountyLOUISA
- CityMineral
- NeighborhoodElk Creek Landing
- Zip23117
- Style
- Year Built2026
- Taxes$ 725
- Price$ 634,900
- Bedrooms4
- Full Bathrooms3
- Half Bathrooms1
- Sqr Footage3025
- Lot Size1.14 Acres
Data Source:
Bright MLS
Property Description
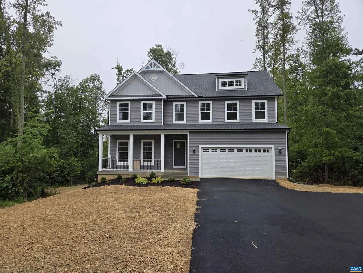
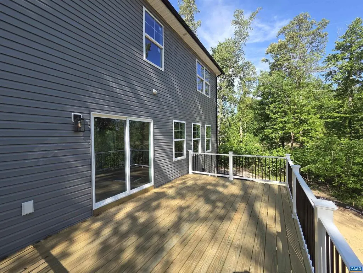
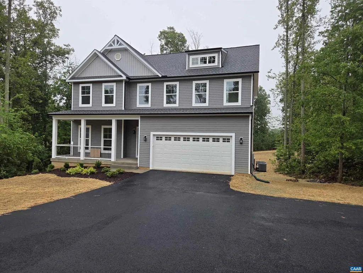
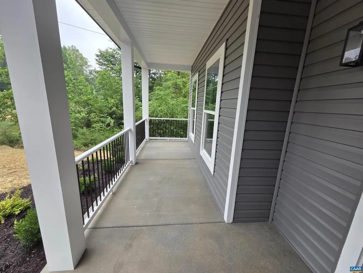
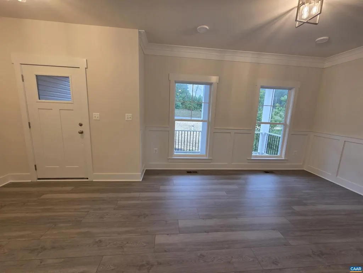
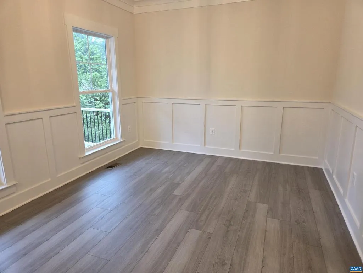
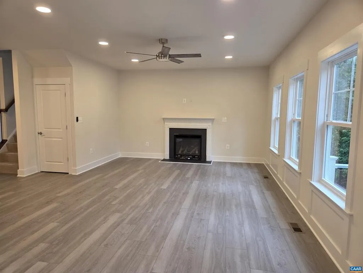
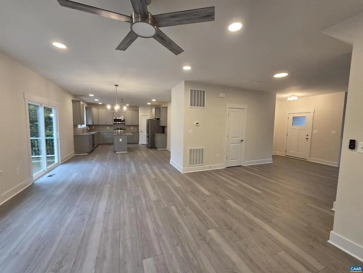
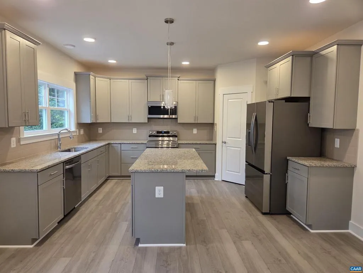
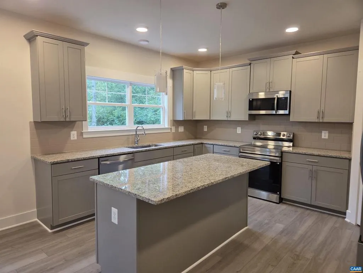
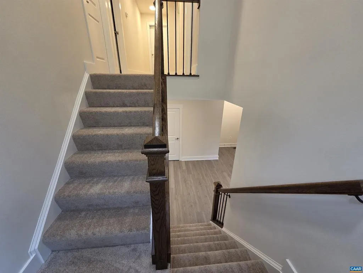
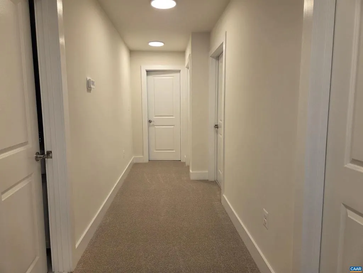
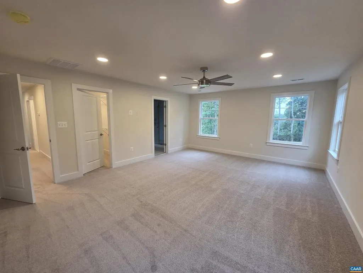
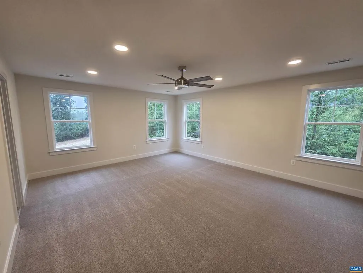
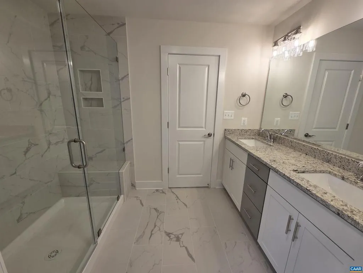
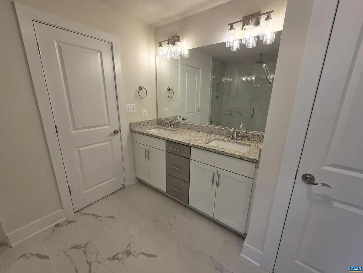
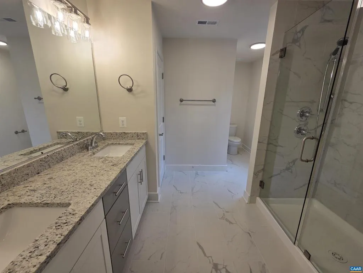
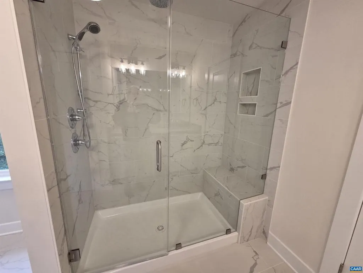
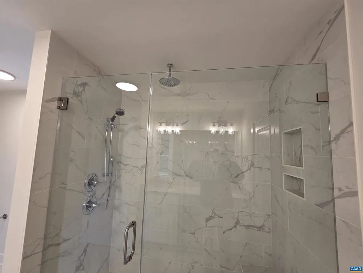
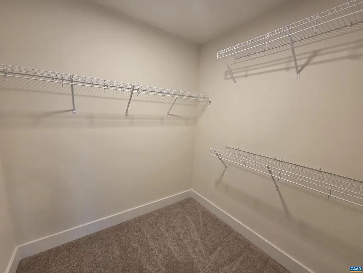
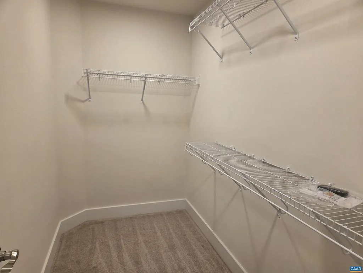
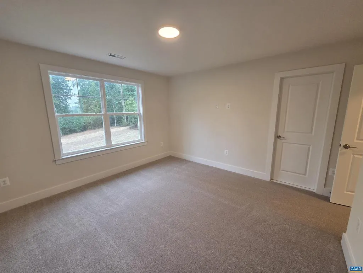
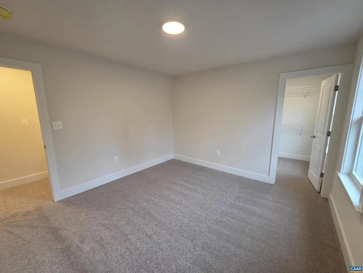
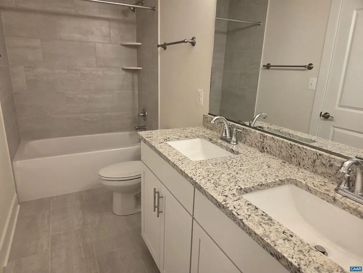
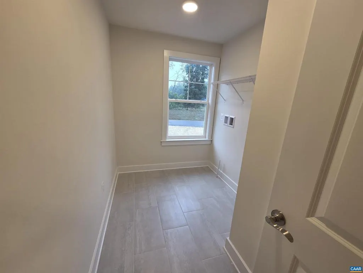
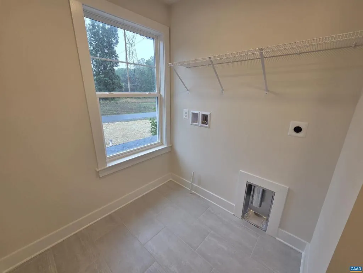
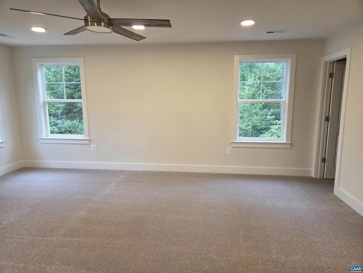
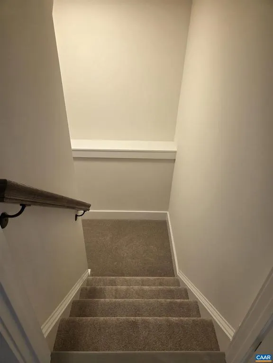
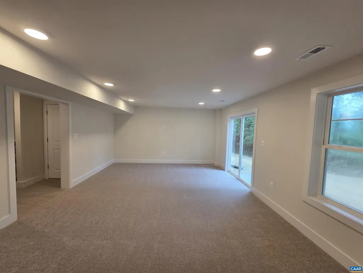
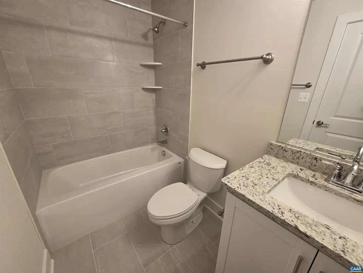
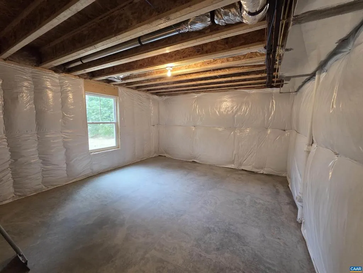
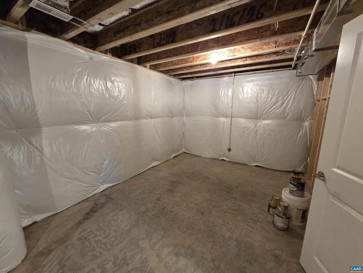
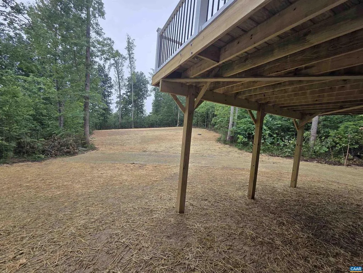
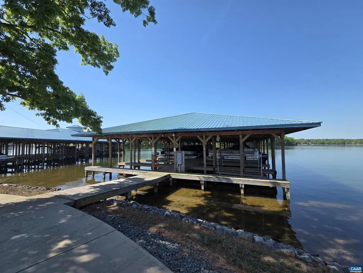
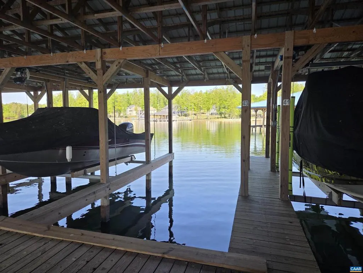
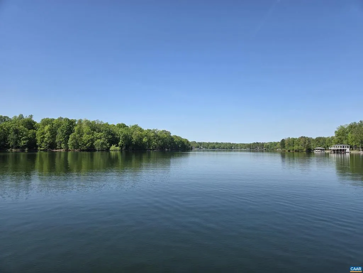
New Construction is completed and ready to move in! Located in sought after Elk Creek Landing. This 1.14 acre lot comes with a covered boat slip! Home features about 3,000 sq feet of finished space, high-end kitchen finishes, 4 big bedrooms, 3.5 bathrooms, covered front porch, rear deck, a partially finished basement, attached 2 car garage, and plenty of family space for lake fun! The primary bedroom is huge and features a spacious primary bath and two walk-in closets. This home comes with a builder's warranty and an extended 2-10 warranty. Just in time for all the summer lake fun in 2026. It's time to move to the Lake!
| Elementary School | Middle School | High School |
|---|---|---|
| T. Jefferson Elementary School | Louisa Middle School | Louisa High School |
| Price History | |
|---|---|
| 4/27/2026 | Listed $649,000 |
| 7/9/2026 | 3$634,900 |
General Features
| Living Area | 3025 |
|---|---|
| Sewer | Septic Exists |
| Heating | Central,Heat Pump(s) |
| Cooling | Central A/C,Heat Pump(s) |
| Roof | Architectural Shingle |
| Appliances | Washer/Dryer Hookups Only |
| Zoning | R-2 |
| HOA Fee | 400.00 |
| Architectural Style | Other |
| School District | LOUISA COUNTY PUBLIC SCHOOLS |
| Year Built | 2026 |
| Levels | 2 |
| Tax Year | 2025 |
| Ownership | Other |
| Accessibility | None |
| HOA Fee 2 | 0.00 |
| Assoc Fee Paid Per | Annually |
| County | LOUISA |
| New Construction | Yes |
| Property Type | Residential |
| Subdivision Name | ELK CREEK LANDING |
| Garage Y/N | No |
| Other Structures | Above Grade,Below Grade |
| Full Baths | 3 |
| Status | ACTIVE |
| Directions | From the Lake Anna Foodlion,take Route 652 (Kentucky Springs Road) east for 4.5 miles,turn right on Elk Creek Landing,then first right on Fairview Drive. House is the first on your left. |
| City | MINERAL |
| Disclosures | Prop Disclosure |
| Tax Annual Amount | 725.0 |
| Structure Type | Detached |
| Condo/Coop Association fee Y/N | No |
| Bathrooms Full Main Level | 1 |
| Bathrooms Count Main Level | 1.00 |
| Price Per Sq Ft Total AG | 251.45 |
| Construction Completed Y/N | No |
| Vacation Rental Y/N | No |
| Total SQFT | 3613 |
| Building Area Units | Square Feet |
| Living Area Units | Square Feet |
| Standard Status | Active |
| Year Built Source | Estimated |
Interior Features
| Basement | Full |
|---|---|
| Fireplace Features | Gas/Propane |
| Basement (Y/N) | Yes |
| Air Conditioning Y/N | No |
| Heating Y/N | Yes |
| Window Features | Double Hung,Insulated |
| Fireplace Y/N | No |
| Above Grade Finished Area | 2525 |
| Half Baths | 1 |
| Central Air Y/N | Yes |
| Total Bedrooms | 4 |
| Below Grade Finished Area | 500 |
| Room Type | Kitchen,Foyer,Great Room,Laundry,Recreation Room,Bonus Room,Full Bath,Half Bath,Additional Bedroom |
| Below Grade Finished Area Unit Type | Square Feet |
| LivingAreaSource | Estimated |
| Below Grade Unfin Area Units | Square Feet |
| Below Grade Unfin SQFT | 588 |
| Below Grade Unfin SQFT Source | Estimated |
| Below Grade Finished Area Source | Estimated |
| Bedrooms Count All Upper Levels | 4 |
| Bathrooms Count All Upper Levels | 2 |
| Bathrooms Count All Lower Levels | 1 |
| Above Grade Unfin Area Units | Square Feet |
| Above Grade Unfin SQFT Source | Estimated |
| Above Grade Finished Area Source | Estimated |
| Above Grade Finished Area Unit Type | Square Feet |
| Total Baths | 4 |
Exterior Features
| Water Source | Well |
|---|---|
| Foundation Details | Concrete Perimeter |
| Water View Y/N | No |
| Building Area Total | 4123.00 |
| Lot Size Acres | 1.14 |
| Water Oriented Y/N | No |
Room Details
| Room | Dimensions | Level | Flooring | Details |
|---|---|---|---|---|
| Additional Bedroom | Upper 1 | |||
| Additional Bedroom | Upper 1 | |||
| Additional Bedroom | Upper 1 | |||
| Bonus Room | Main | |||
| Foyer | Main | |||
| Full Bath | Upper 1 | |||
| Full Bath | Lower 1 | |||
| Great Room | Main | |||
| Half Bath | Main | |||
| Kitchen | Main | |||
| Laundry | Upper 1 | |||
| Recreation Room | Lower 1 |
Amenities
- Foreclosure
- Views
- Short Sale
- New Construction
- Adult 55+
- Lease To Own
- No HOA Fees
- Furnished
- Primary On Main
- Air Conditioning
- Seller Finance
- Green
- Fixer Upper
- Horse
- Golf
- Fireplace
- Deck
- Garage
- Basement
- Pool
Property vs Single Family Average in 23117
Price
Taxes
Year Built
Visits
 © BRIGHT, All Rights Reserved
