
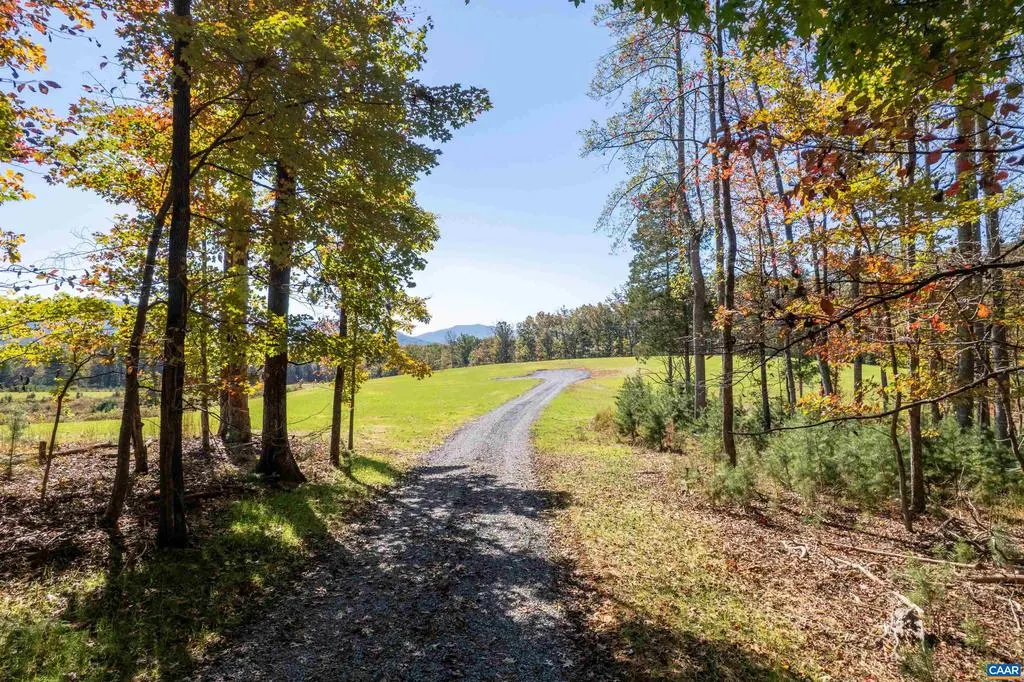
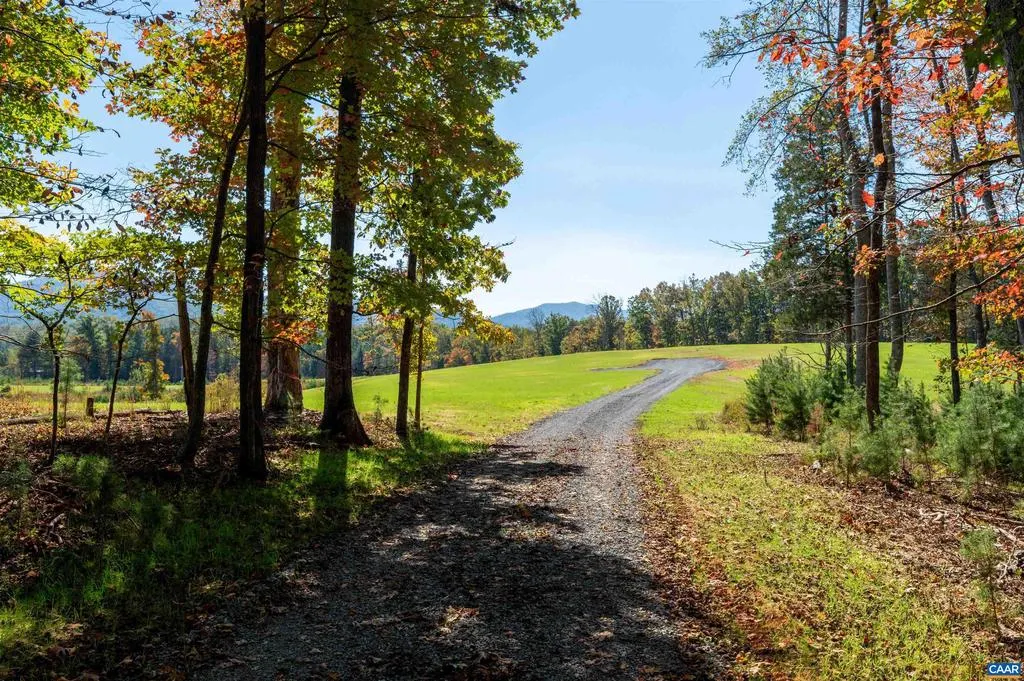
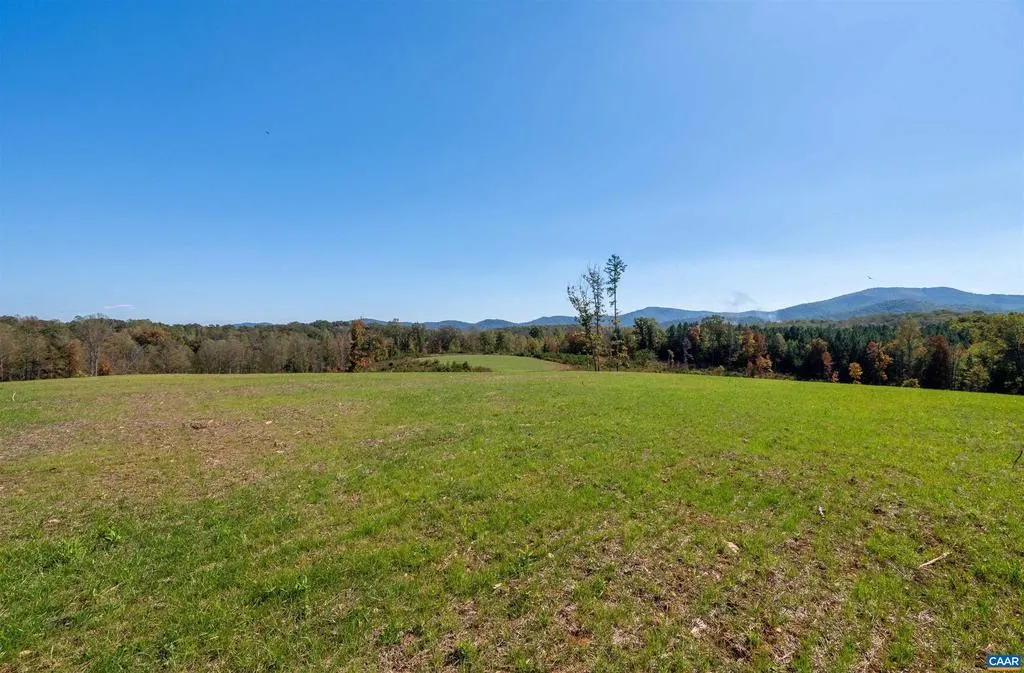
Views - New Construction - Primary on Main
Address
7337-4b Dick Woods Rd, Afton, VA
Price
$ 3,795,000
Property Attributes
- MLS#676464
- TypeSingle Family
- Listing Status ACTIVE
- CountyALBEMARLE
- CityAfton
- Zip22920
- StyleFarmhouse/National Folk
- Year Built2027
- Taxes$ 29750
- Price$ 3,795,000
- Bedrooms5
- Full Bathrooms5
- Half Bathrooms1
- Sqr Footage5052
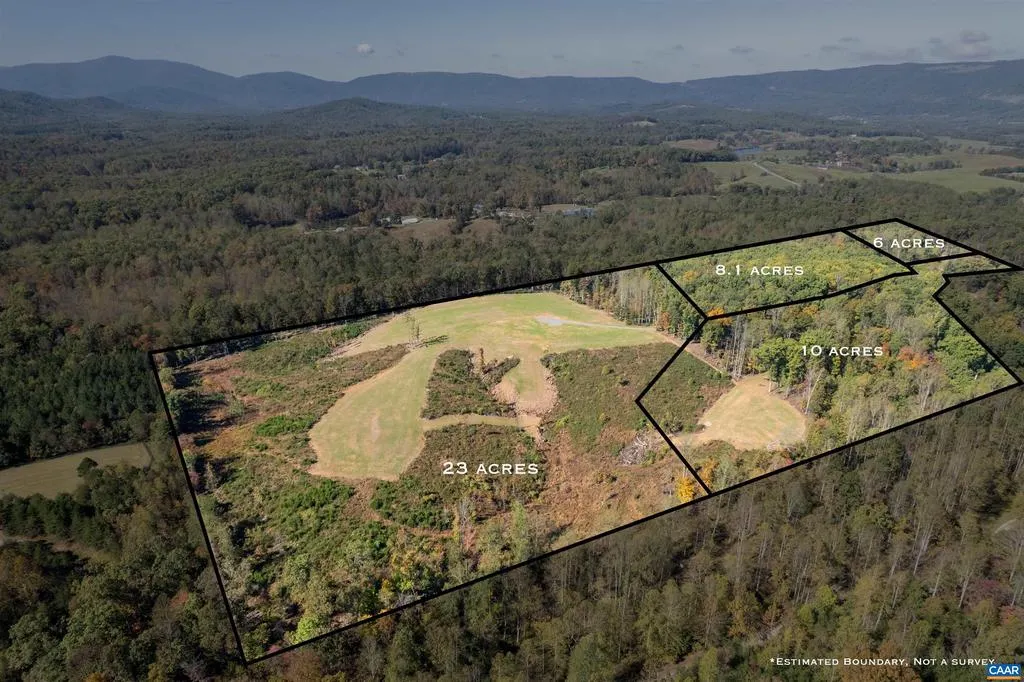
- Lot Size23 Acres
Data Source:
Bright MLS
Property Description
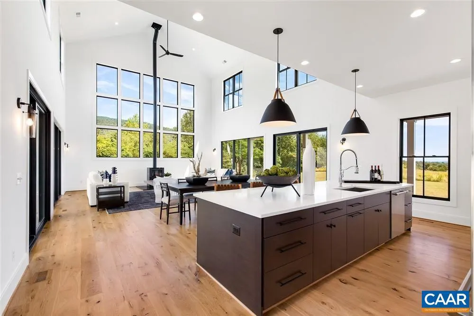
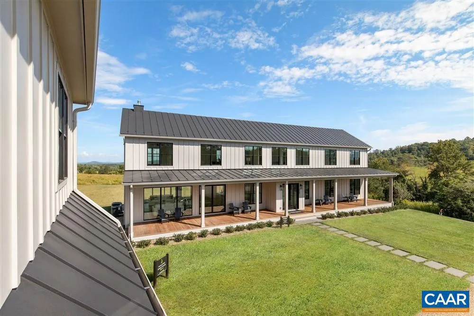
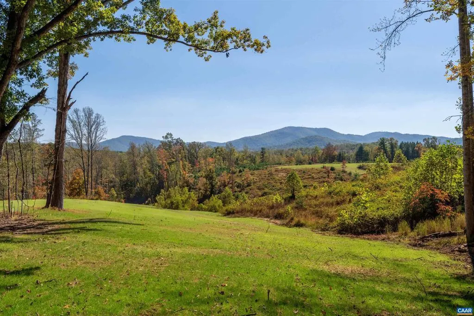
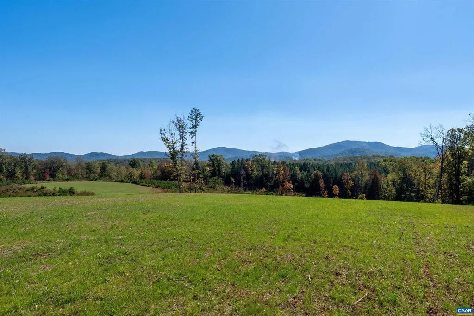
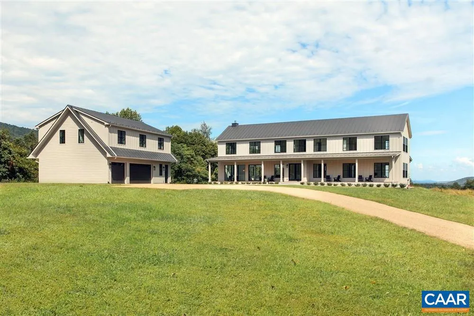
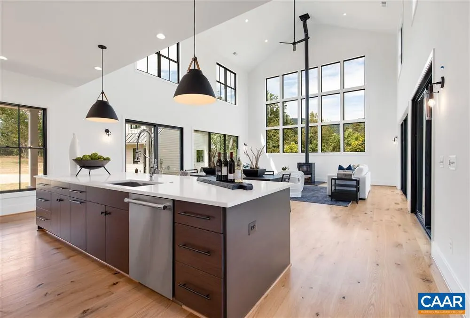
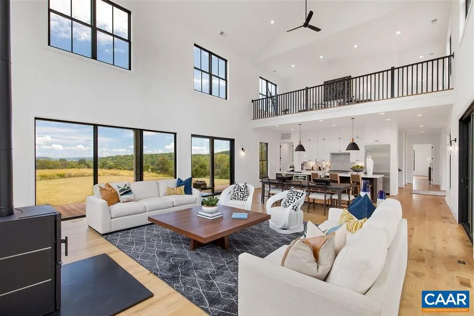
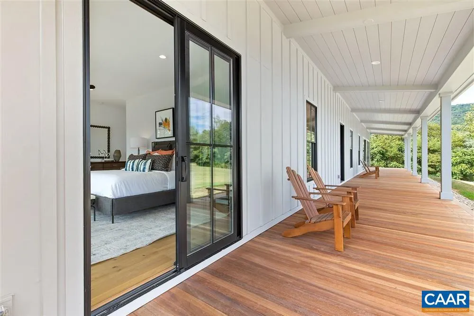
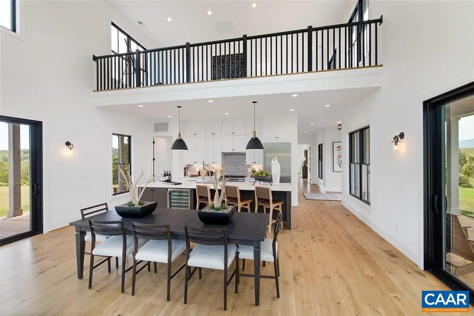
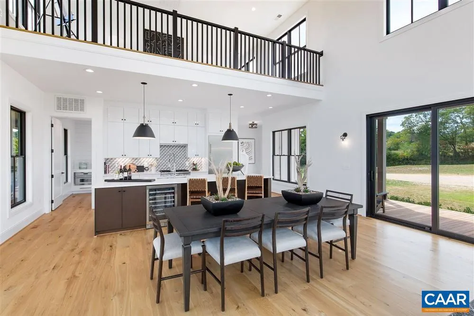
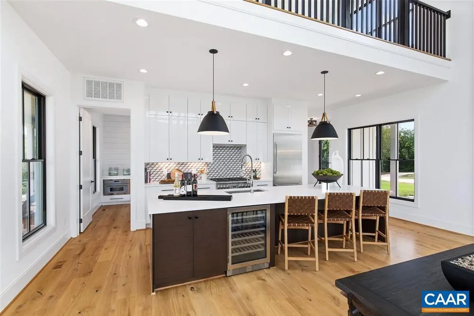
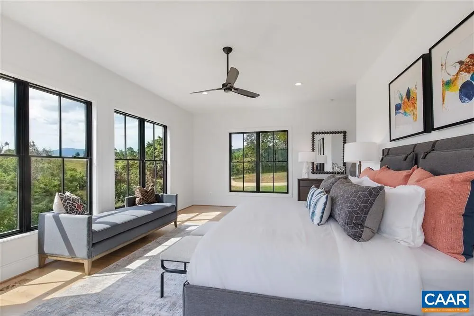
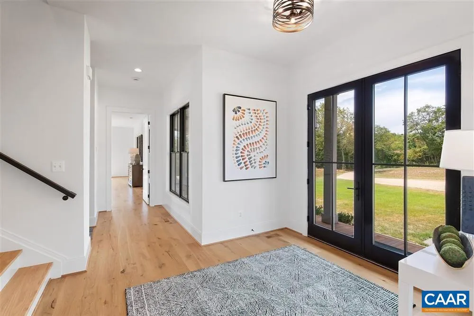
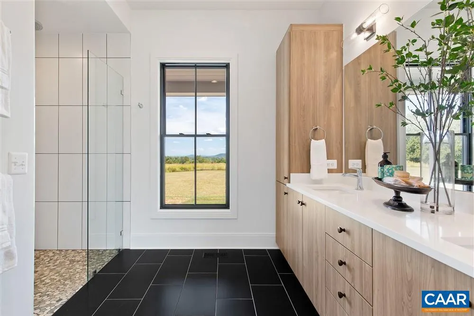
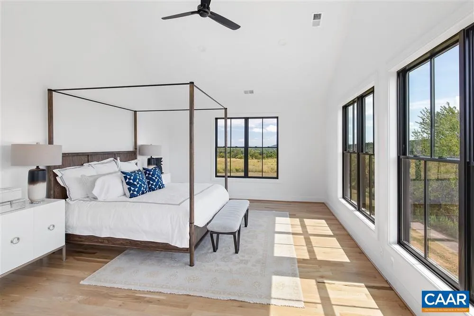
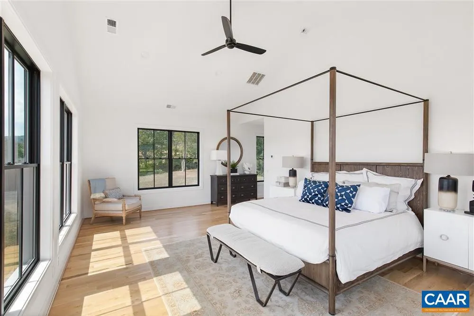
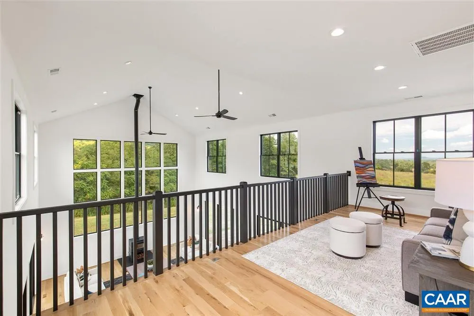
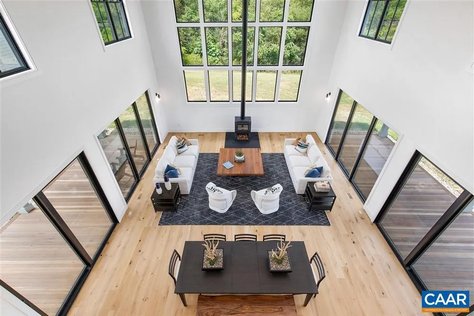
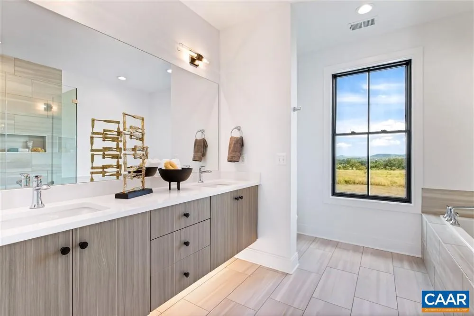
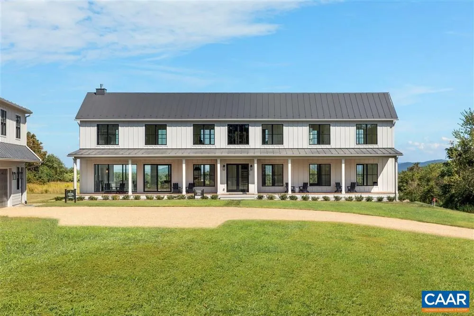
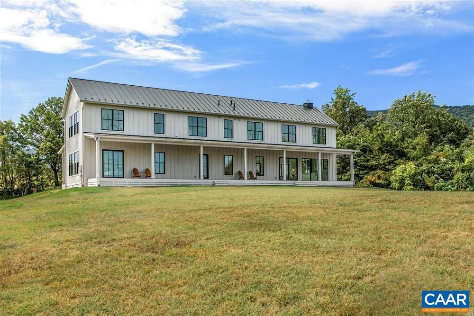
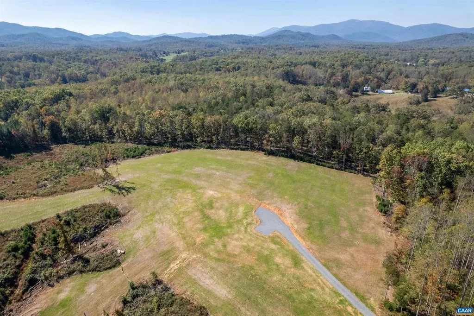
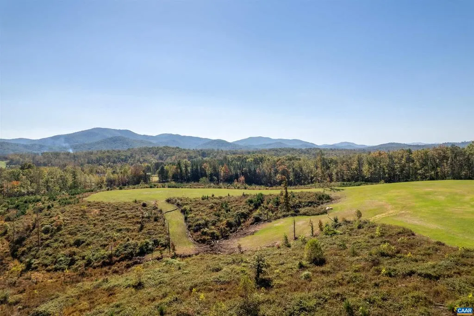
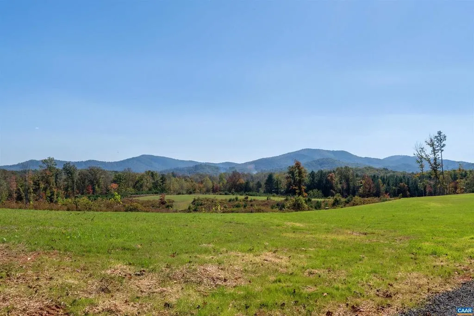
The Hamilton boasts abundant natural light and almost 1,700 square feet of covered mahogany decking to take in the magnificent Western Albemarle views. The main house features 2 primary suites. One on the main floor and a second upstairs. The great room is open and perfect for entertaining with 26' ceilings. Guests will feel comfortable with their own 2 bed, 2 bath living area above the detached garage. The lot has another great building site for a barn or future second home (see possible division rights). Inquire for more details.,Fireplace in Great Room
| Elementary School | Middle School | High School |
|---|---|---|
| Brownsville Elementary School | Henley Middle School | Western Albemarle High School |
| Price History | |
|---|---|
| 4/30/2026 | Listed $3,795,000 |
General Features
| Living Area | 5052 |
|---|---|
| Sewer | Approved System |
| Heating | Forced Air,Heat Pump(s) |
| Cooling | Heat Pump(s),Other,Central A/C |
| Roof | Metal |
| Appliances | Washer/Dryer Hookups Only,Energy Efficient Appliances |
| Zoning | RA |
| Architectural Style | Farmhouse/National Folk |
| Construction Materials | Wood Siding,Fiber Cement,HardiPlank Type,Cement Siding,Low VOC Products/Finishes,Spray Foam Insulation |
| School District | ALBEMARLE COUNTY PUBLIC SCHOOLS |
| Year Built | 2027 |
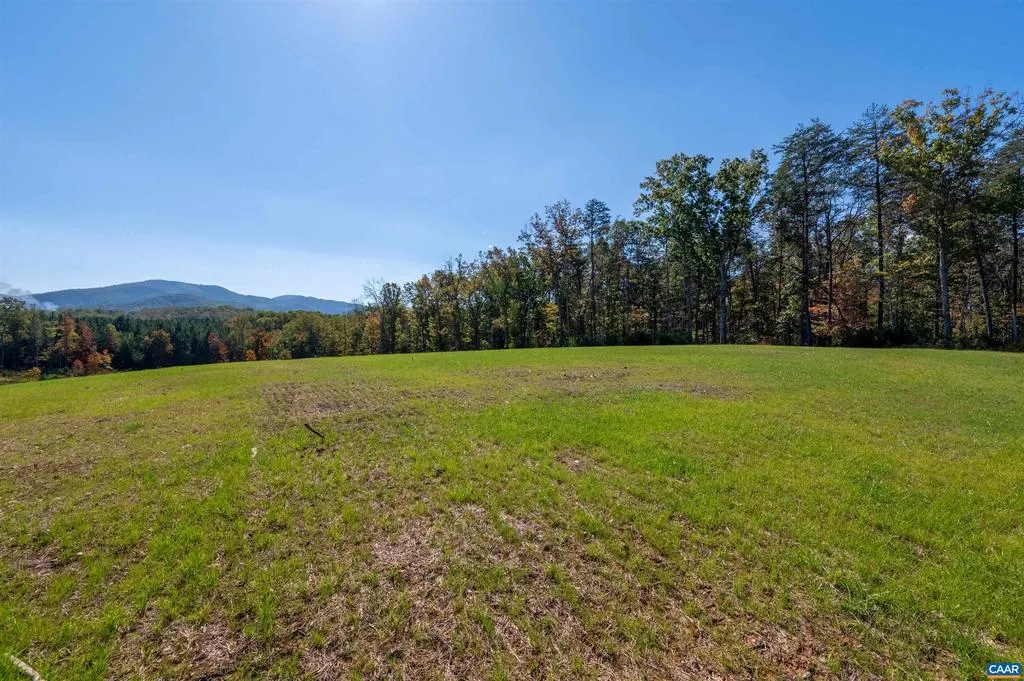
| View | Mountain,Panoramic |
| Levels | 2 |
| Tax Year | 2027 |
| Ownership | Other |
| Building Name | Happy Hollow Lot 4 |
| Accessibility | None |
| HOA Fee 2 | 0.00 |
| County | ALBEMARLE |
| New Construction | Yes |
| Property Type | Residential |
| HOA | No |
| Subdivision Name | UNKNOWN |
| Garage Y/N | No |
| Other Structures | Above Grade,Below Grade |
| Full Baths | 5 |
| Status | ACTIVE |
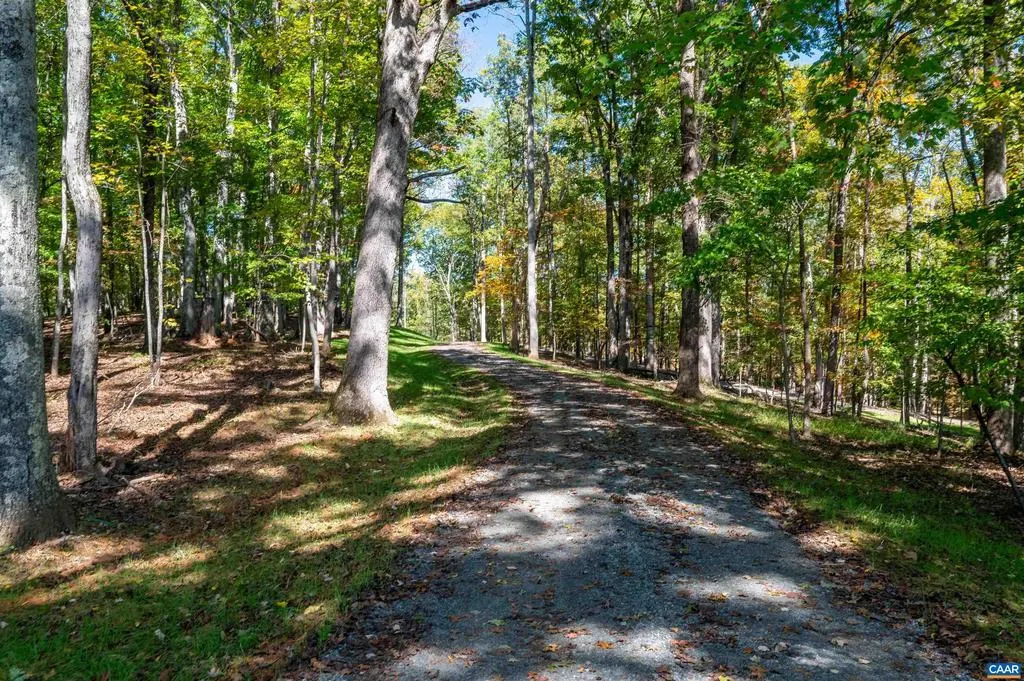
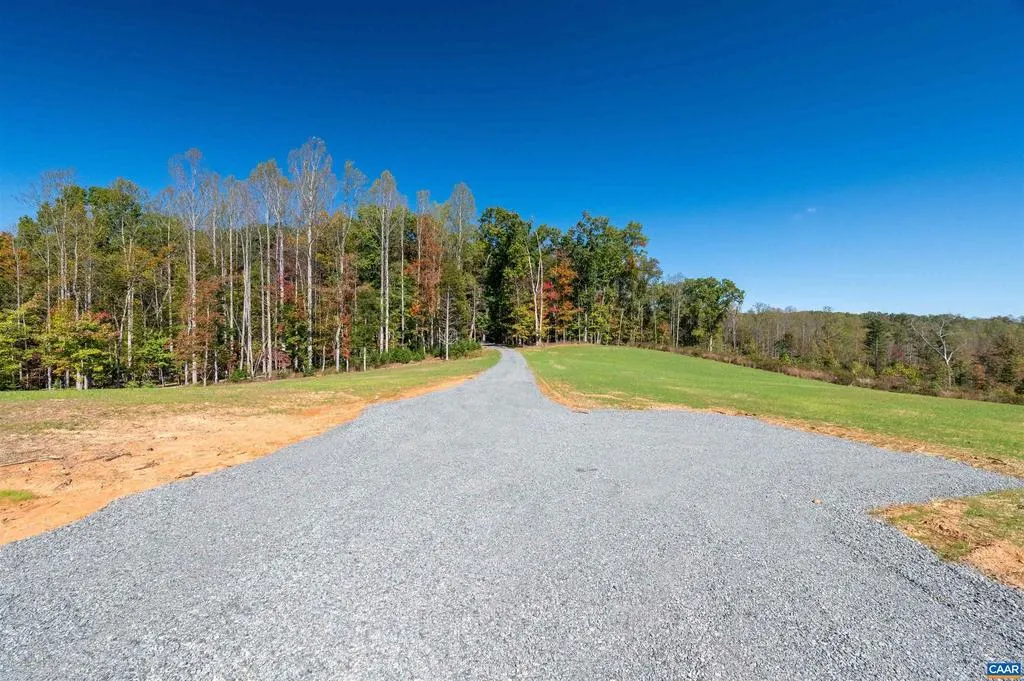
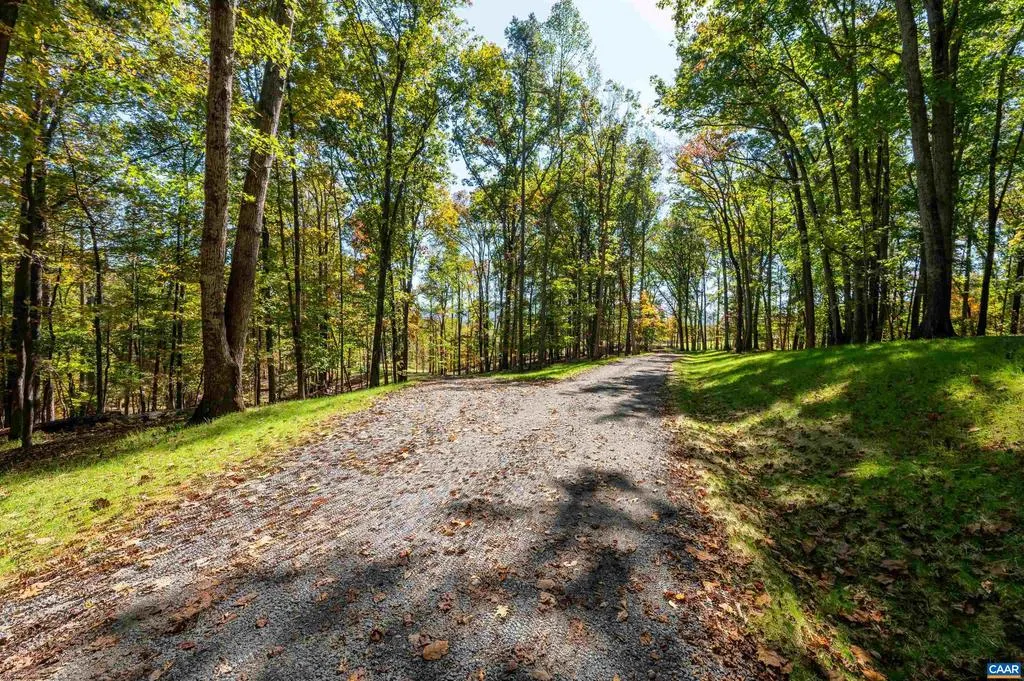
| Directions | Use 7337 Dick Woods Rd on GPS. Go back the long driveway into the open field at the back. |
| City | AFTON |
| Disclosures | Exempt - Disclosure/Disclaimer,Division potential |
| Tax Annual Amount | 29750.0 |
| Structure Type | Detached |
| Condo/Coop Association fee Y/N | No |
| Bathrooms Full Main Level | 2 |
| Bathrooms Count Main Level | 2.00 |
| Above Grade Unfin SQFT | 16 |
| Price Per Sq Ft Total AG | 751.19 |
| Construction Completed Y/N | No |
| Vacation Rental Y/N | No |
| Virtual Tour | https://www.evergreenhomebuilders.com/happyhollow.html |
| Total SQFT | 5068 |
| Building Area Units | Square Feet |
| Living Area Units | Square Feet |
| Builder Name | EVERGREEN BUILDERS |
| Standard Status | Active |
| Year Built Source | Estimated |
| Legal Subdivision | NULL |
Interior Features
| Interior Amenities | Stove - Wood,Entry Level Bedroom |
|---|---|
| Heating Fuel | Other,Propane - Owned |
| Flooring | Ceramic Tile,Wood |
| Basement (Y/N) | No |
| Air Conditioning Y/N | No |
| Heating Y/N | Yes |
| Window Features | Double Hung,Insulated,Low-E,ENERGY STAR Qualified |
| Fireplace Y/N | No |
| Above Grade Finished Area | 5052 |
| Half Baths | 1 |
| Central Air Y/N | Yes |
| Total Bedrooms | 5 |
| Room Type | Kitchen,Foyer,Great Room,Laundry,Loft,Mud Room,Recreation Room,Full Bath,Half Bath |
| Main Level Bedrooms | 1 |
| Below Grade Finished Area Unit Type | Square Feet |
| LivingAreaSource | Estimated |
| Below Grade Unfin Area Units | Square Feet |
| Below Grade Unfin SQFT Source | Estimated |
| Below Grade Finished Area Source | Estimated |
| Bedrooms Count All Upper Levels | 1 |
| Bathrooms Count All Upper Levels | 4 |
| Above Grade Unfin Area Units | Square Feet |
| Above Grade Unfin SQFT Source | Estimated |
| Above Grade Finished Area Source | Estimated |
| Above Grade Finished Area Unit Type | Square Feet |
| Total Baths | 6 |
Exterior Features
| Pool | No Pool |
|---|---|
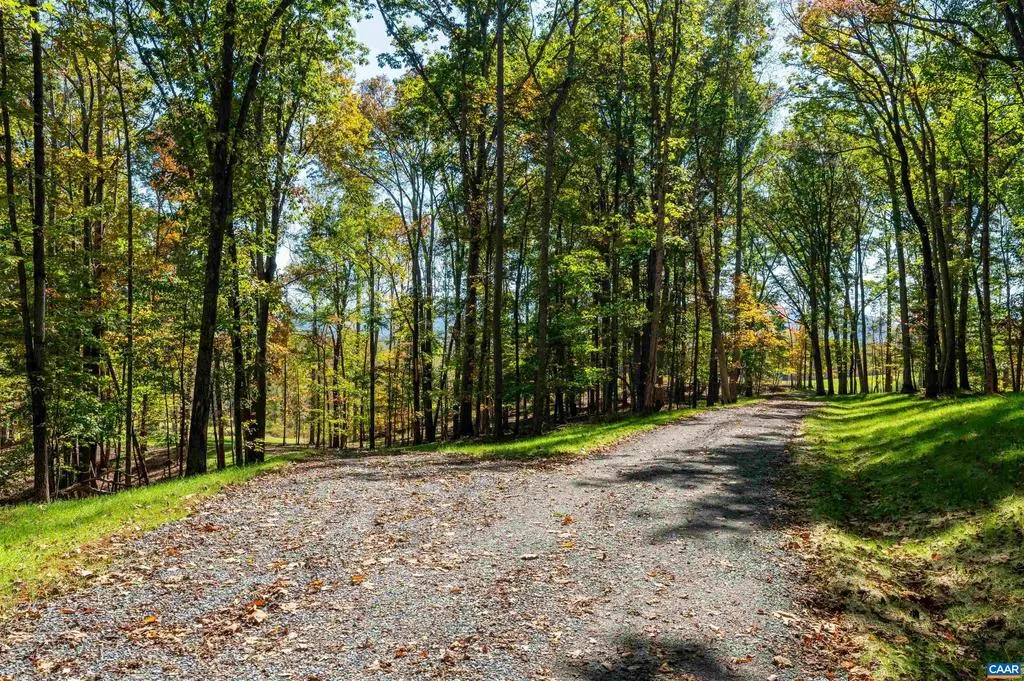
| Lot Features | Sloping,Open,Private,Secluded |
| Water Source | Well |
| Inclusions | Window Treatments |
| Foundation Details | Concrete Perimeter |
| Water View Y/N | No |
| Building Area Total | 6202.00 |
| Lot Size Acres | 23.00 |
| Water Oriented Y/N | No |
Room Details
| Room | Dimensions | Level | Flooring | Details |
|---|---|---|---|---|
| Foyer | Main | |||
| Full Bath | Upper 1 | |||
| Full Bath | Upper 1 | |||
| Full Bath | Upper 1 | |||
| Great Room | Main | |||
| Half Bath | Main | |||
| Kitchen | Main | |||
| Laundry | Main | |||
| Loft | Upper 1 | |||
| Mud Room | Main | |||
| Recreation Room | Upper 1 |
Amenities
- Foreclosure
- Views
- Short Sale
- New Construction
- Adult 55+
- Lease To Own
- No HOA Fees
- Furnished
- Primary On Main
- Air Conditioning
- Seller Finance
- Green
- Fixer Upper
- Horse
- Golf
- Fireplace
- Deck
- Garage
- Basement
- Pool
Property vs Single Family Average in 22920
Price
Taxes
Year Built
Visits
 © BRIGHT, All Rights Reserved
