
Water Views - Primary on Main
Address
21 Thurman Rd, Troy, VA
Price
$ 1,250,000
Property Attributes
- MLS#676557
- TypeSingle Family
- Listing Status ACTIVE
- CountyFLUVANNA
- CityTroy
- Zip22974
- Style
- Year Built1994
- Taxes$ 6638
- Price$ 1,250,000
- Bedrooms4
- Full Bathrooms3
- Half Bathrooms1
- Sqr Footage4185
- Lot Size10 Acres
Data Source:
Bright MLS
Property Description
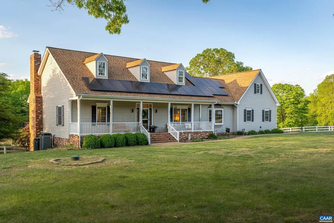
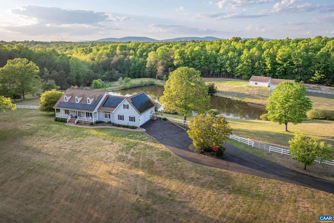
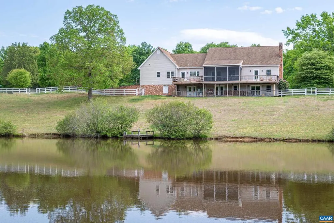
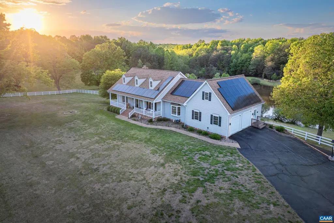
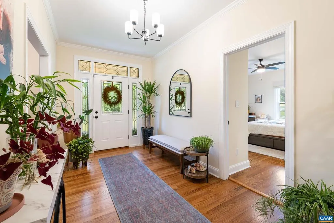
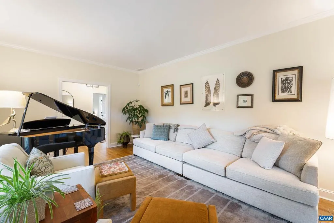
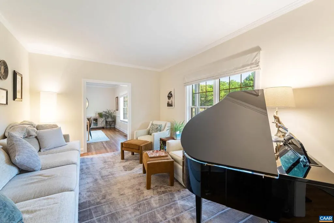
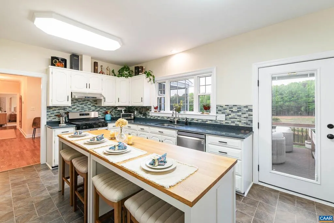
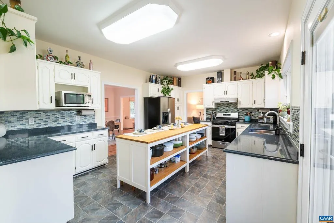
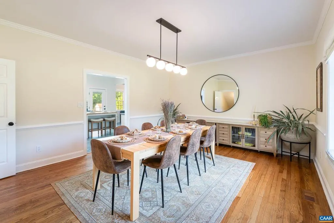
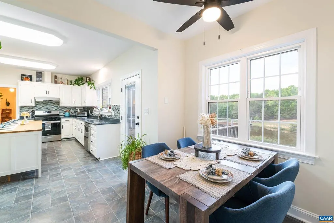
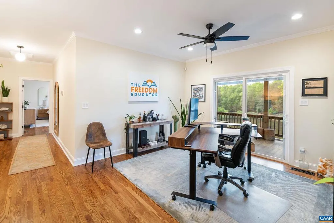
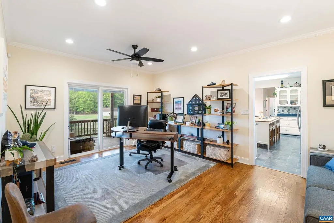
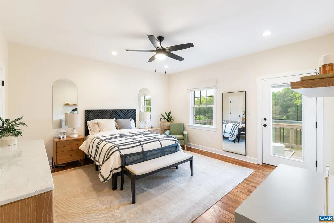
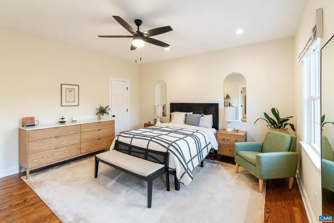
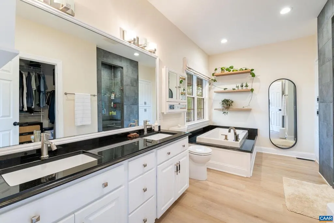
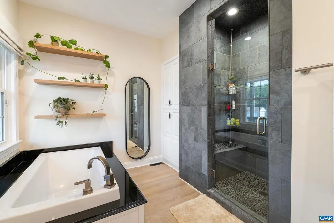
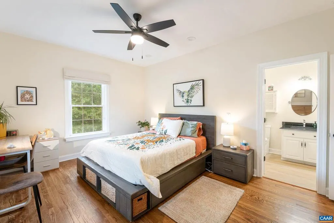
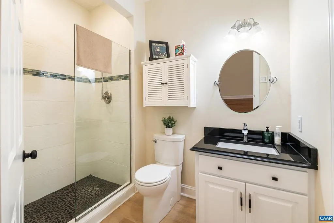
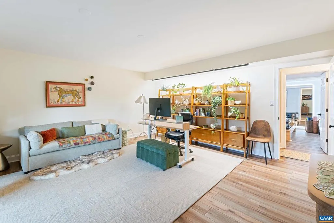
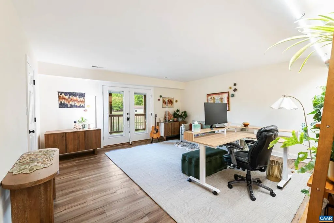
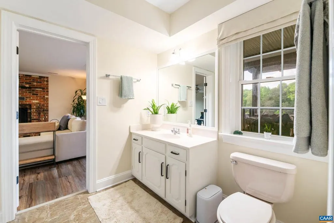
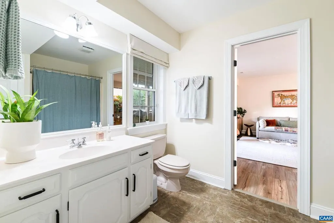
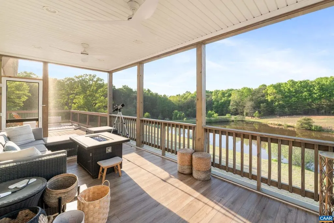
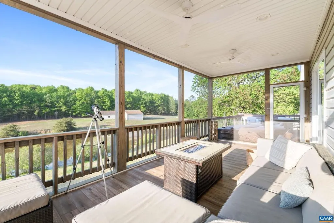
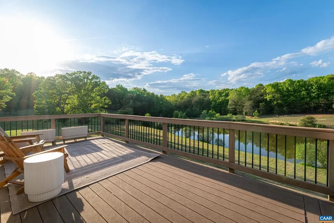
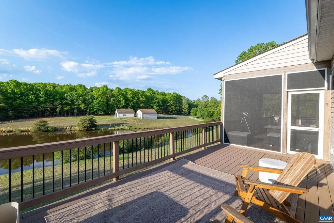
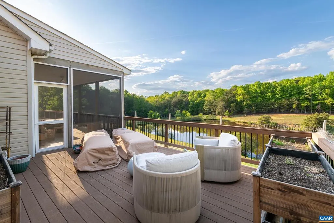
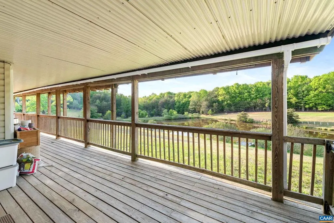
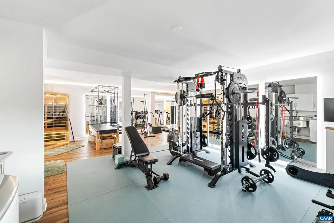
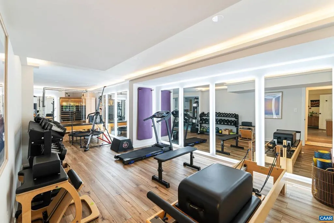
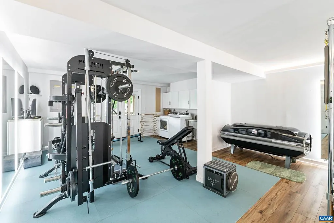
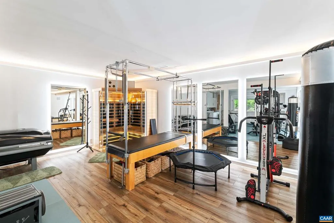
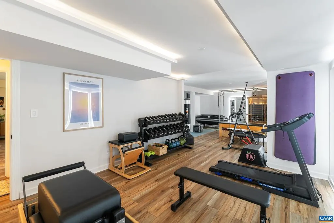
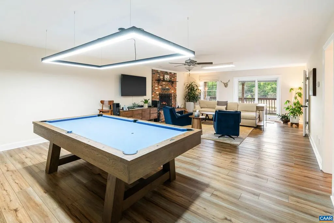
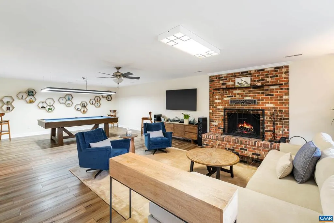
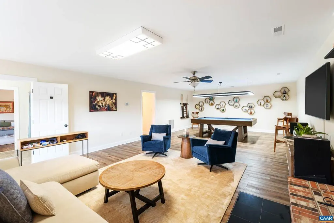
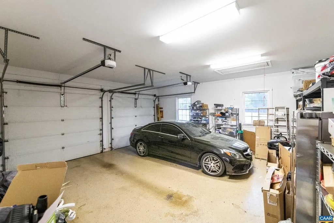
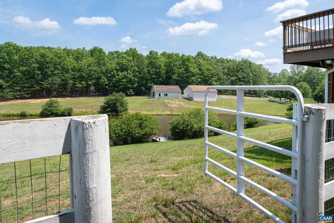
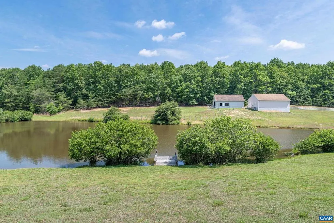
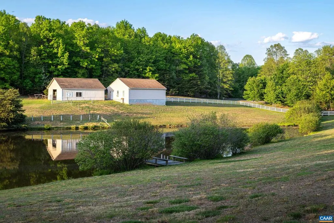
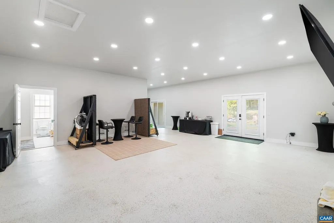
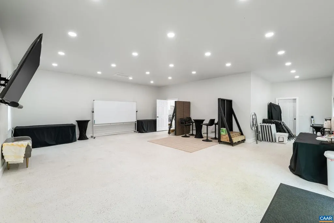
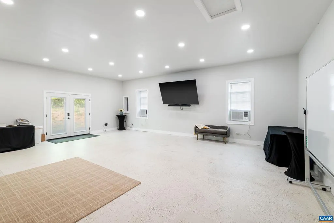
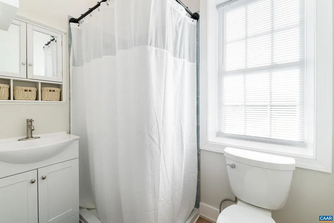
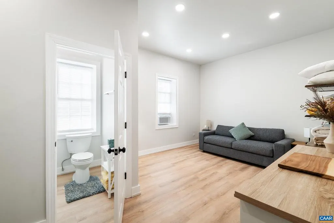
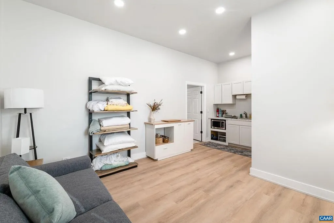
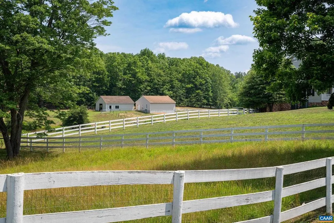
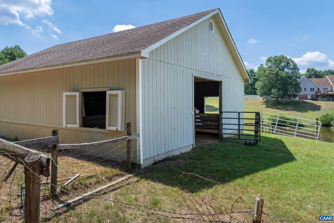
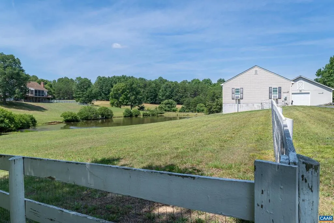
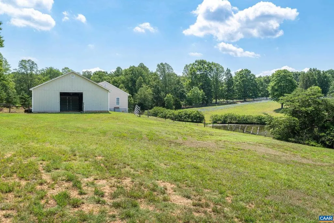
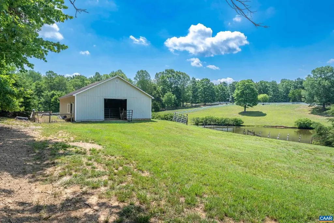
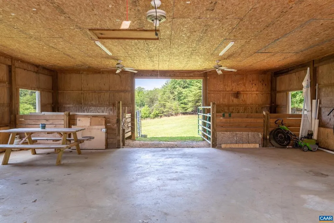
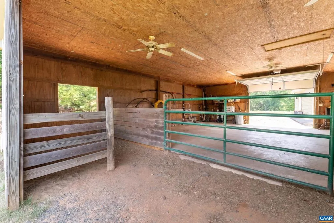
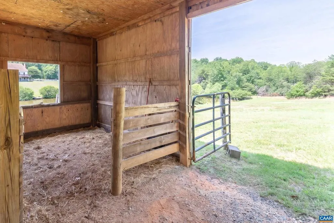
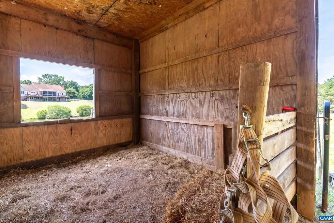
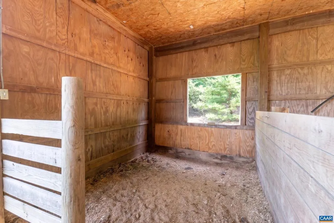
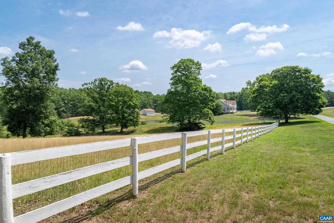
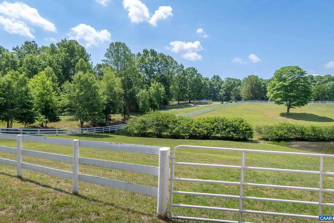
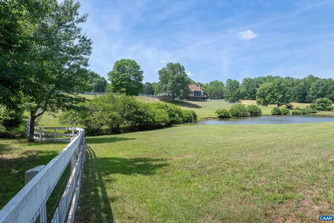
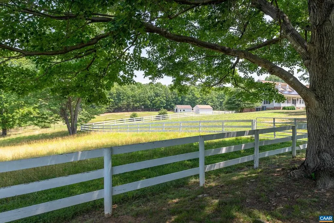
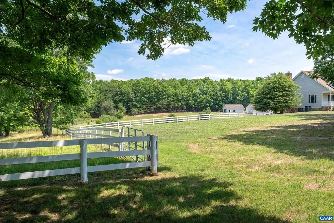
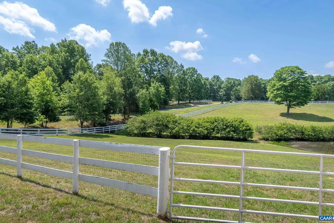
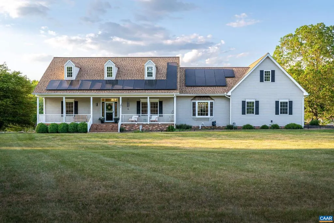
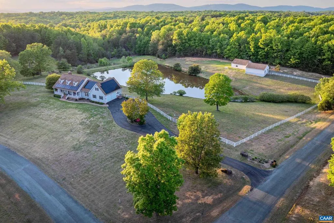
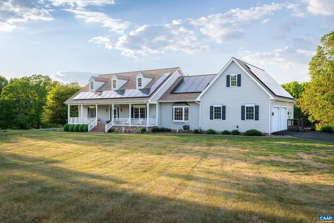
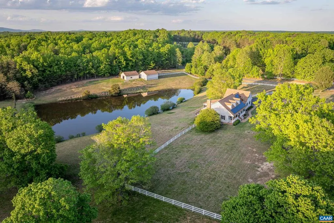
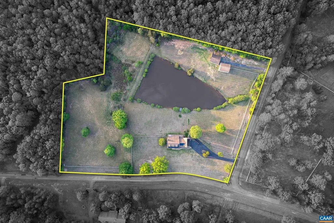
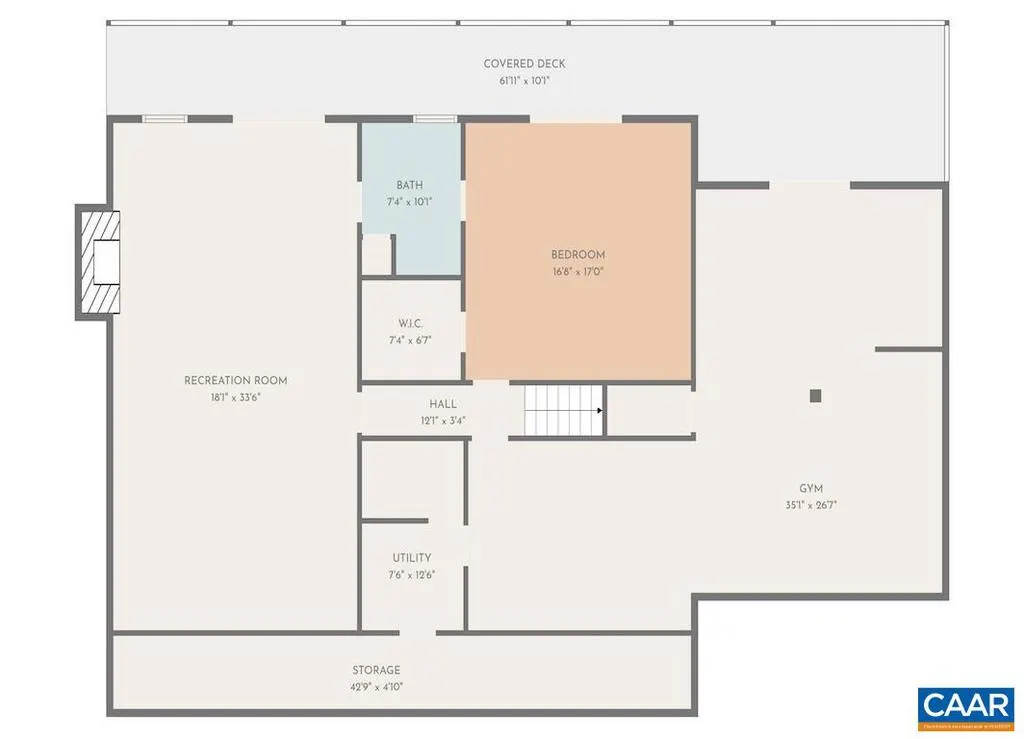
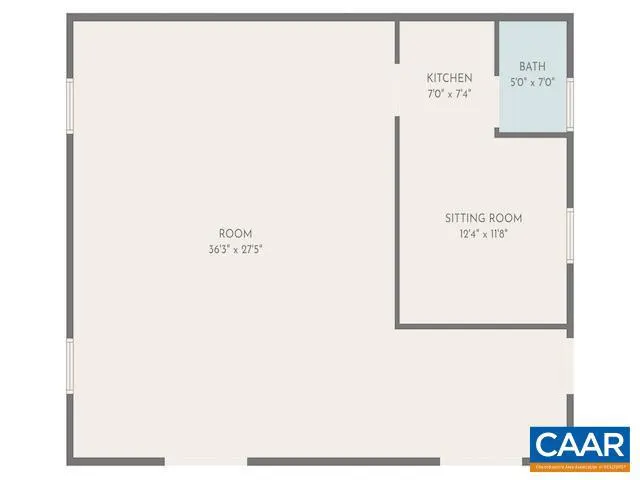
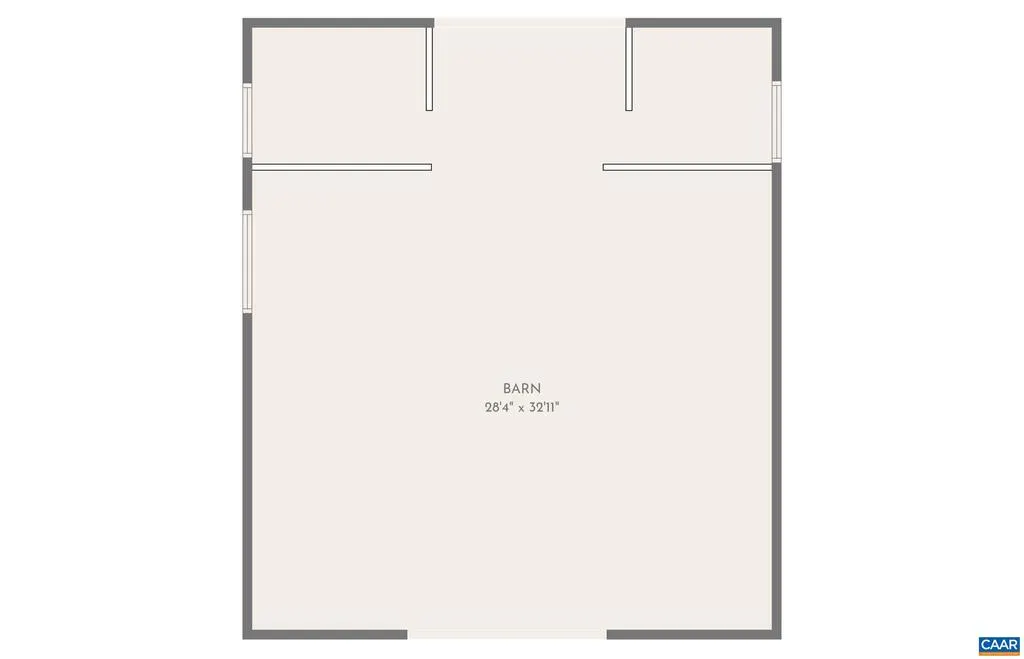
Now Offered at $1,250,000. Discover the perfect blend of luxury, privacy, and modern efficiency on this exceptional 10-acre estate in the coveted South Keswick community, just 10 minutes from Charlottesville. Offering over 5,000 finished square feet, the home features two main-level primary suites, a finished lower level with a gym, and thoughtfully designed spaces for both everyday living and entertaining. A detached 1,200-square-foot finished annex with a bedroom, full bath, and kitchenette provides outstanding flexibility for guests, multigenerational living, a private office, or creative studio. Outdoors, enjoy peaceful pond and meadow views, a barn, classic three-board fencing, and miles of private riding and walking trails that create a truly exceptional country lifestyle. Extensive recent improvements include a 16.7-kW solar system with two Tesla Powerwall batteries, advanced air filtration and humidity control systems, and numerous high-quality renovations throughout. A rare opportunity to own a distinctive Virginia estate where luxury, land, and lifestyle come together.,Glass Front Cabinets,Granite Counter,Hickory Cabinets,Fireplace in Rec Room
| Elementary School | Middle School | High School |
|---|---|---|
| Central Elementary School | Fluvanna Middle School | Fluvanna High School |
| Price History | |
|---|---|
| 5/1/2026 | Listed $1,300,000 |
| 7/17/2026 | 4$1,250,000 |
General Features
| Living Area | 4185 |
|---|---|
| Sewer | Septic Exists |
| Heating | Solar - Active,Heat Pump(s) |
| Cooling | Dehumidifier,Central A/C |
| Roof | Architectural Shingle |
| Appliances | Dryer,Washer |
| Zoning | A-1 |
| HOA Fee | 900.00 |
| Association Fee Includes | Common Area Maintenance,Road Maintenance,Snow Removal |
| Architectural Style | Other |
| Security Features | Carbon Monoxide Detector(s),Security System,Smoke Detector |
| School District | FLUVANNA COUNTY PUBLIC SCHOOLS |
| Year Built | 1994 |
| View | Pasture,Water,Trees/Woods |
| Levels | 1.5 |
| Tax Year | 2026 |
| Ownership | Other |
| Accessibility | None |
| HOA Fee 2 | 0.00 |
| Assoc Fee Paid Per | Annually |
| County | FLUVANNA |
| New Construction | No |
| Property Type | Residential |
| Association Amenities | Lake,Picnic Area,Horse Trails,Jog/Walk Path |
| HOA | Yes |
| Subdivision Name | NONE AVAILABLE |
| Garage Y/N | No |
| Other Structures | Above Grade,Below Grade |
| Full Baths | 3 |
| Status | ACTIVE |
| Directions | From Charlottesville 250 east to right on Union Mills Road (616) to right on South Keswick Drive to right on Marshall Road to the house on the corner of Marshall and Thurman Road on the right. |
| City | TROY |
| Disclosures | Exempt - Disclosure/Disclaimer,Prop Disclosure |
| Senior Community Y/N | No |
| Tax Annual Amount | 6638.72 |
| Structure Type | Detached |
| Condo/Coop Association fee Y/N | No |
| Bathrooms Full Main Level | 3 |
| Bathrooms Count Main Level | 3.00 |
| Price Per Sq Ft Total AG | 464.86 |
| Construction Completed Y/N | No |
| Historic Y/N | No |
| Vacation Rental Y/N | No |
| Virtual Tour | https://app.cloudpano.com/tours/mchG-5AbT?mls=1 |
| Total SQFT | 4185 |
| Building Area Units | Square Feet |
| Living Area Units | Square Feet |
| Standard Status | Active |
| Year Built Source | Estimated |
Interior Features
| Interior Amenities | Entry Level Bedroom |
|---|---|
| Heating Fuel | Propane - Owned |
| Basement | Fully Finished,Full,Heated,Interior Access,Outside Entrance,Walkout Level,Windows |
| Flooring | Ceramic Tile,Hardwood |
| Fireplace Features | Brick |
| Basement (Y/N) | Yes |
| Air Conditioning Y/N | No |
| Heating Y/N | Yes |
| Window Features | Screens,Storm |
| Fireplace Y/N | No |
| Above Grade Finished Area | 2689 |
| Half Baths | 1 |
| Central Air Y/N | Yes |
| Total Bedrooms | 4 |
| Below Grade Finished Area | 1496 |
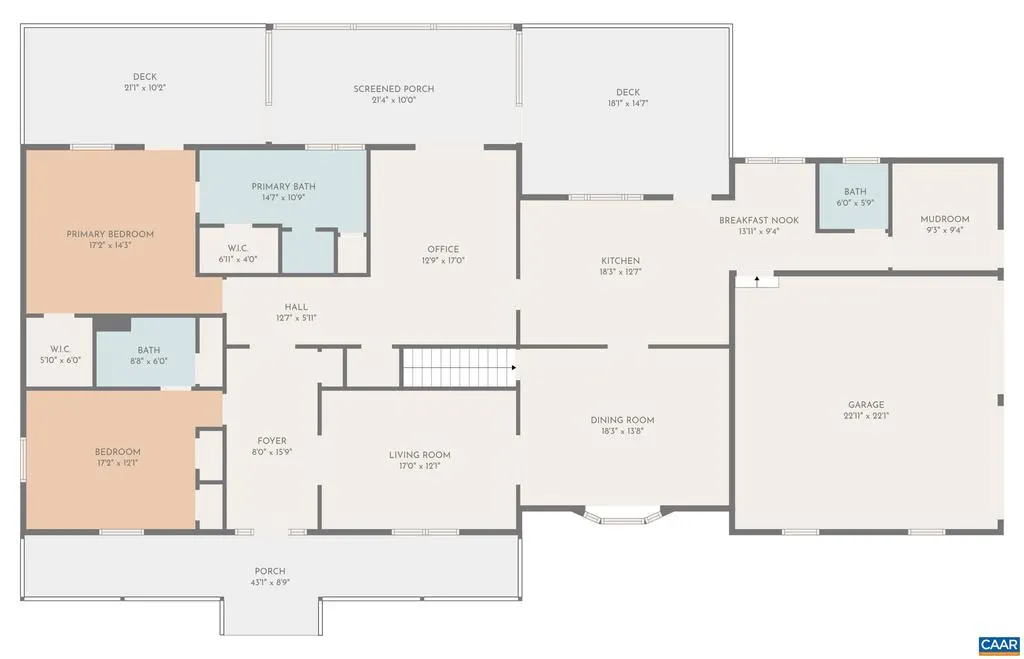
| Room Type | Living Room,Dining Room,Kitchen,Foyer,Breakfast Room,Exercise Room,Laundry,Mud Room,Recreation Room,Utility Room,Full Bath,Half Bath,Additional Bedroom |
| Main Level Bedrooms | 2 |
| Below Grade Finished Area Unit Type | Square Feet |
| LivingAreaSource | Assessor |
| Below Grade Unfin Area Units | Square Feet |
| Below Grade Unfin SQFT Source | Assessor |
| Below Grade Finished Area Source | Assessor |
| Bedrooms Count All Lower Levels | 1 |
| Bathrooms Count All Lower Levels | 1 |
| Above Grade Unfin Area Units | Square Feet |
| Above Grade Unfin SQFT Source | Assessor |
| Above Grade Finished Area Source | Assessor |
| Above Grade Finished Area Unit Type | Square Feet |
| Total Baths | 4 |
Exterior Features
| Pool | No Pool |
|---|---|
| Lot Features | Landscaping,Open |
| Water Source | Well |
| Inclusions | All appliances |
| Foundation Details | Brick/Mortar,Block |
| Water View Y/N | Yes |
| Building Area Total | 7041.00 |
| Lot Size Acres | 10.00 |
| Water Body Type | Lake |
| Water Oriented Y/N | No |
Room Details
| Room | Dimensions | Level | Flooring | Details |
|---|---|---|---|---|
| Additional Bedroom | 17'2 x 2'1 | Main | ||
| Additional Bedroom | 16'8 x 17' | Lower 1 | ||
| Breakfast Room | 13'11x 9'4 | Main | ||
| Dining Room | 18'3x 13'8 | Main | ||
| Exercise Room | 35'1 x26'7 | Lower 1 | ||
| Foyer | 8' x 15'9 | Main | ||
| Full Bath | 7'4" x10'1 | Lower 1 | ||
| Full Bath | 6'8 x 6' | Main | ||
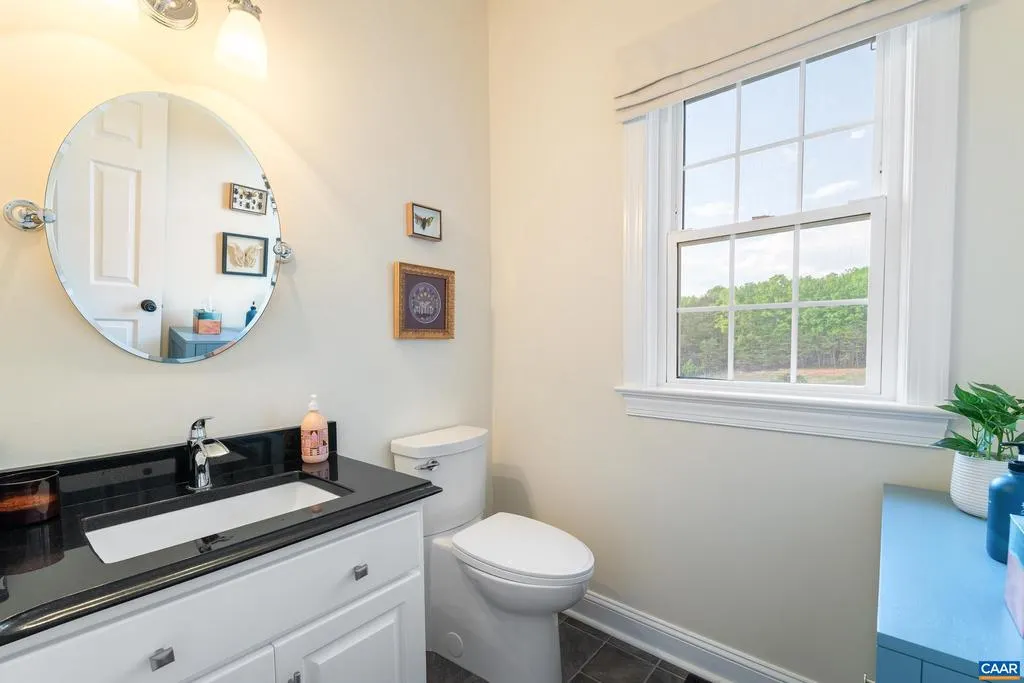
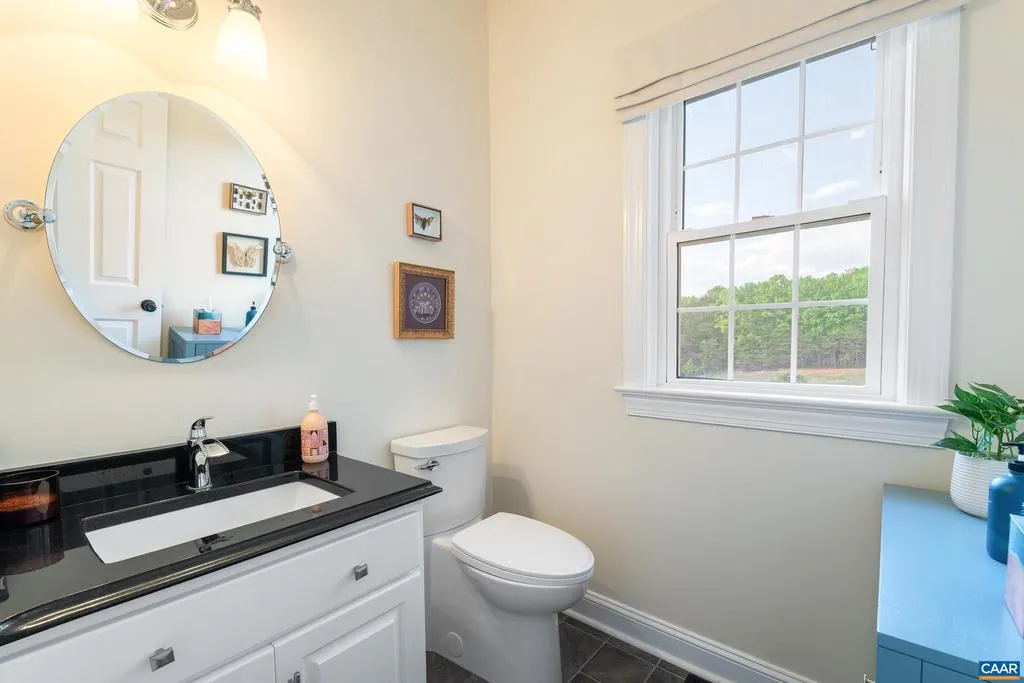
| Half Bath | 6' x 5'9" | Main | ||
| Kitchen | 18'3 x12'7 | Main | ||
| Laundry | Lower 1 | |||
| Living Room | 17' x 12'1 | Main | ||
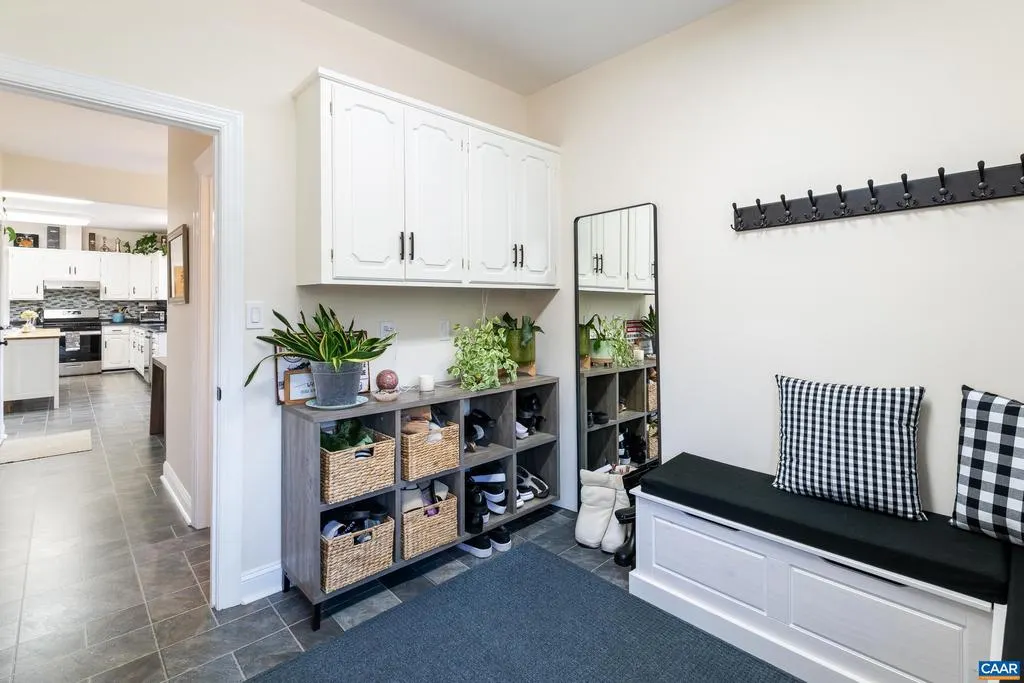
| Mud Room | 9'3 x 9'4 | Main | ||
| Recreation Room | 18'1x 33'6 | Lower 1 | ||
| Utility Room | 7'6 x12'6 | Lower 1 |
Amenities
- Foreclosure
- Views
- Short Sale
- New Construction
- Adult 55+
- Lease To Own
- No HOA Fees
- Furnished
- Primary On Main
- Air Conditioning
- Seller Finance
- Green
- Fixer Upper
- Horse
- Golf
- Fireplace
- Deck
- Garage
- Basement
- Pool
Property vs Single Family Average in 22974
Price
Taxes
Year Built
Visits
 © BRIGHT, All Rights Reserved
