
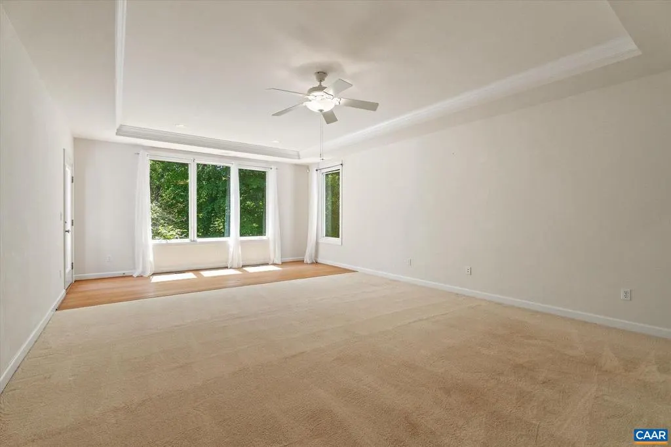
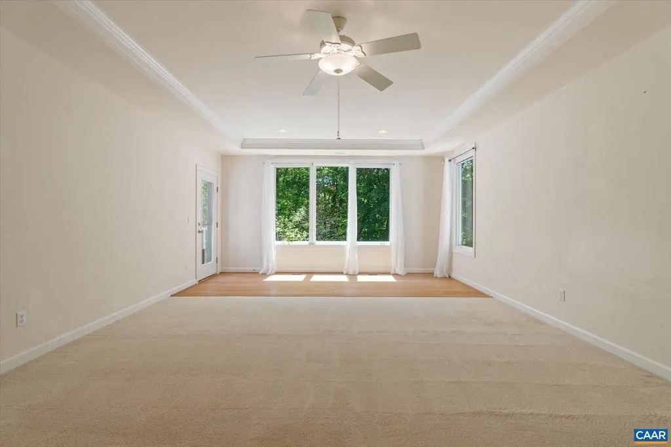
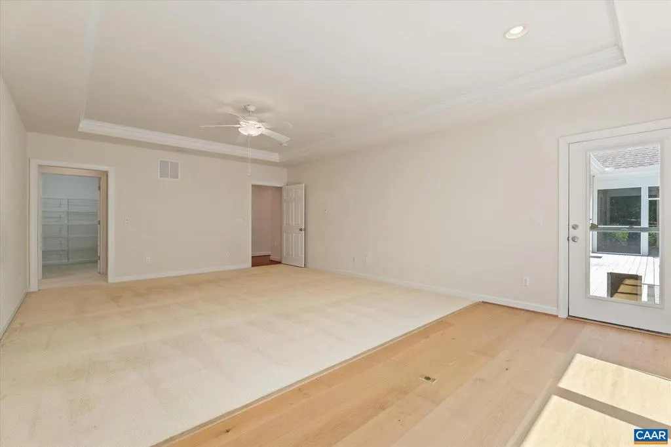
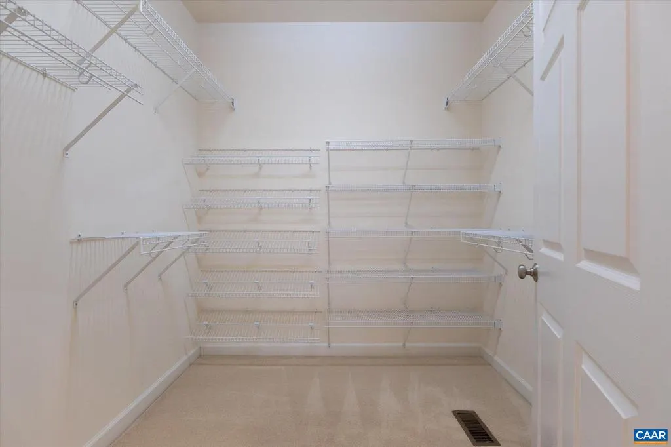
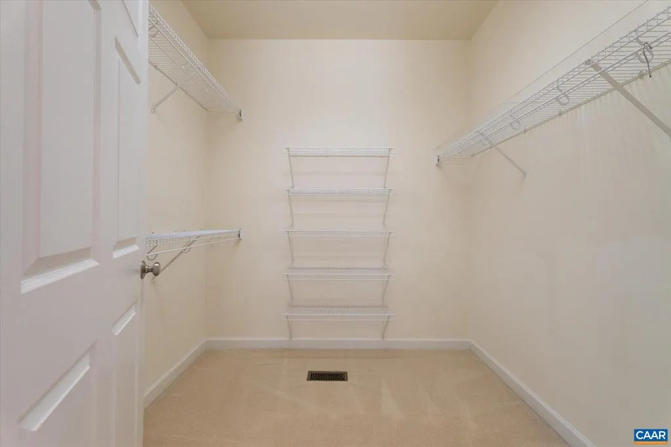
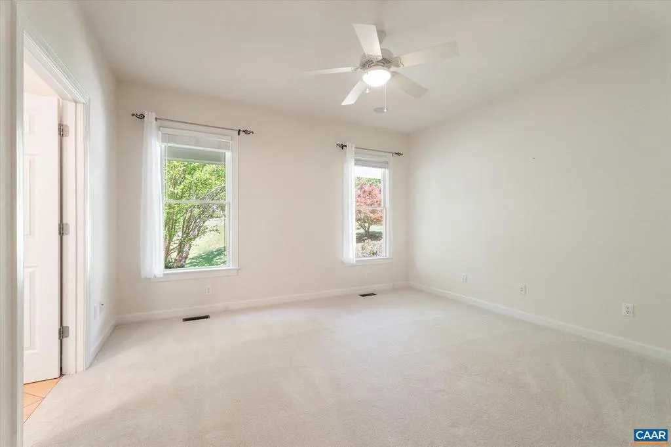
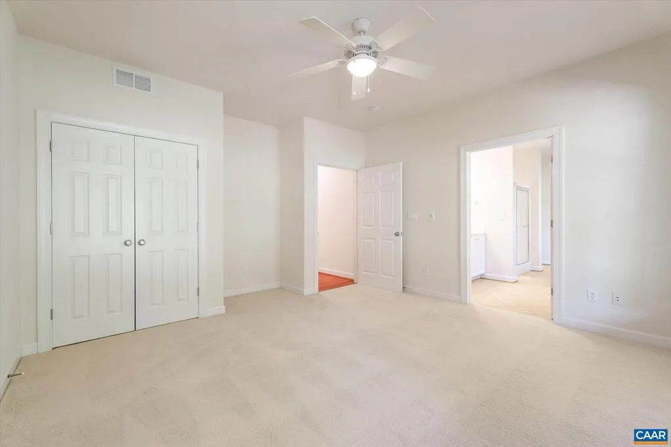
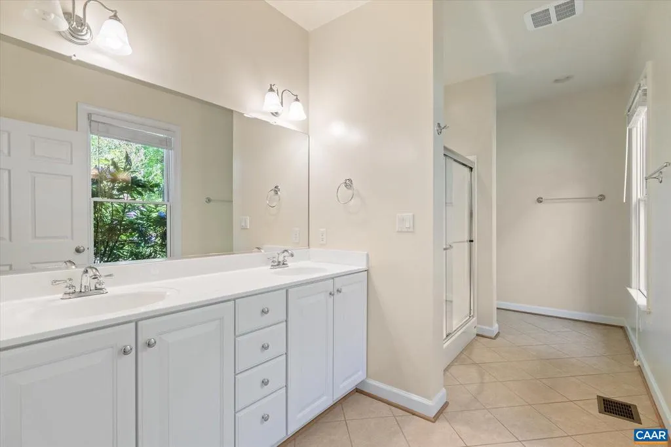
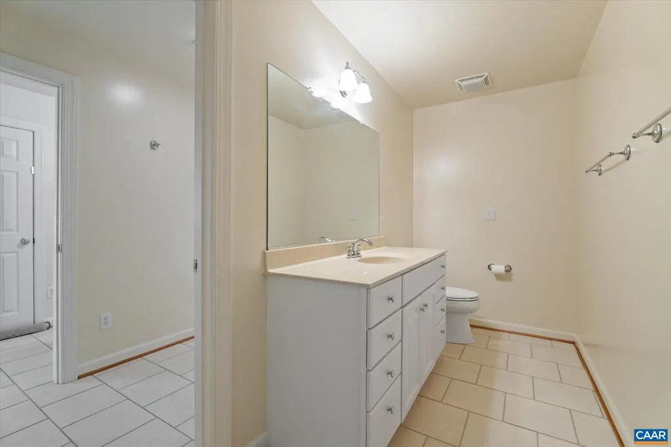
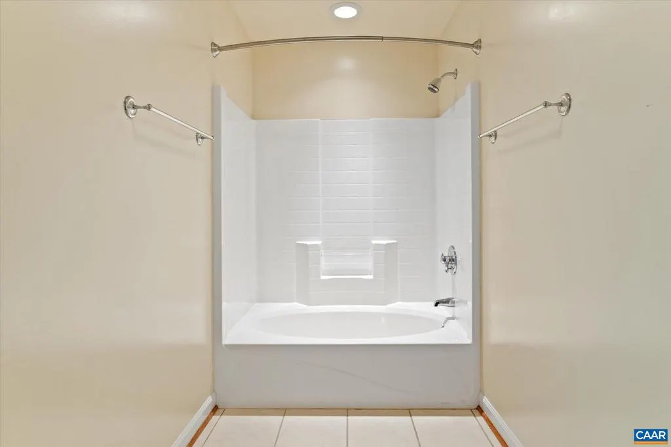
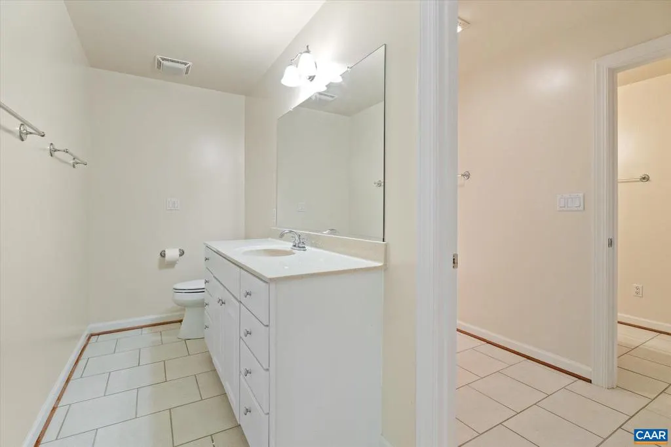
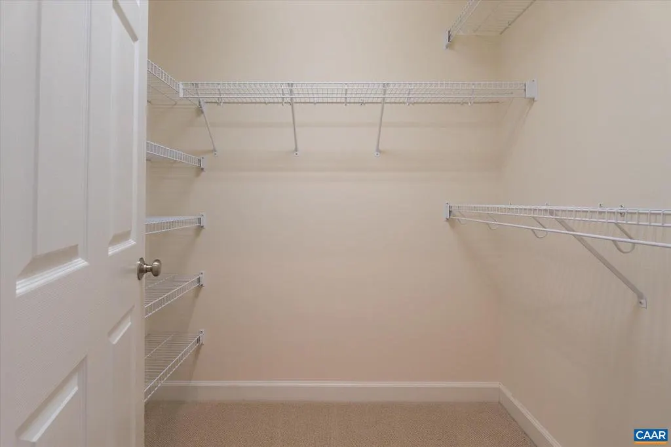
Waterfront - Primary on Main
Address
1698 Broken Island Rd, Palmyra, VA
Price
$ 960,000
Property Attributes
- MLS#676962
- TypeSingle Family
- Listing Status ACTIVE
- CountyFLUVANNA
- CityPalmyra
- NeighborhoodBroken Island
- Zip22963
- StyleTraditional
- Year Built2003
- Taxes$ 8920
- Price$ 960,000
- Bedrooms5
- Full Bathrooms4
- Half Bathrooms2
- Sqr Footage5650
- Lot Size2.66 Acres
Data Source:
Bright MLS
Property Description
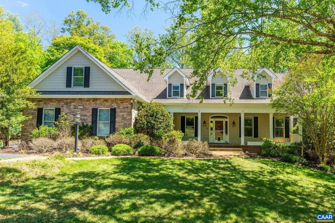
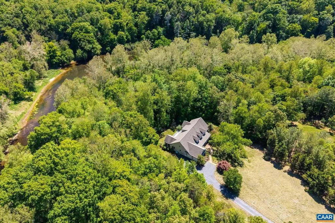
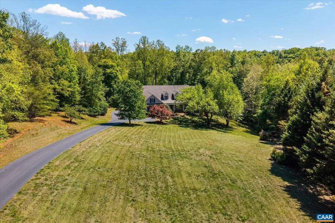
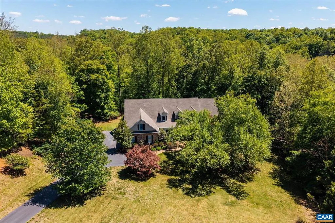
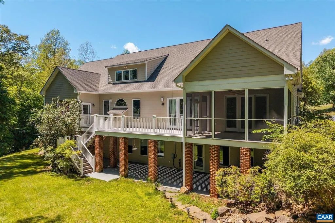
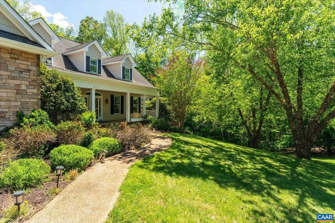
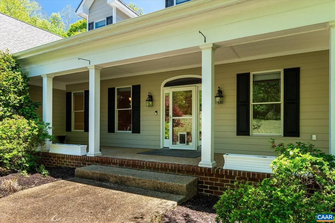
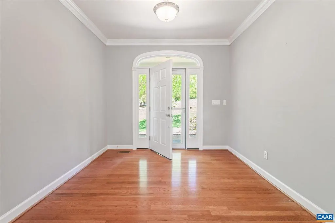
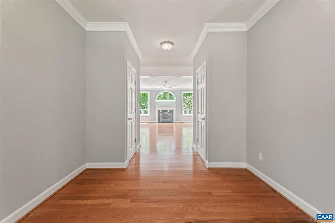
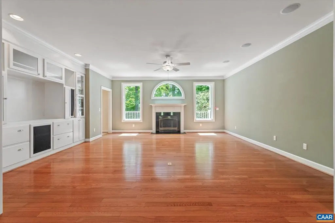
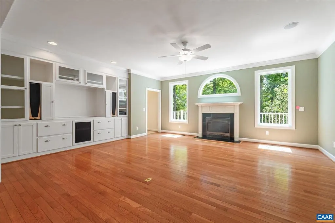
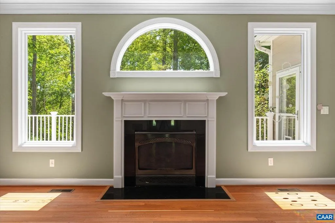
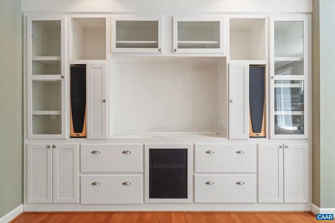
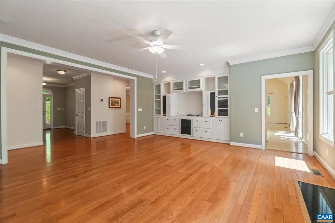
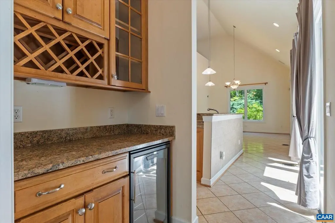
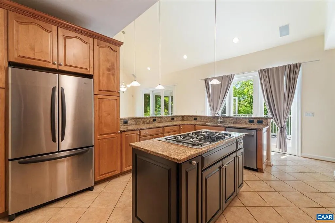
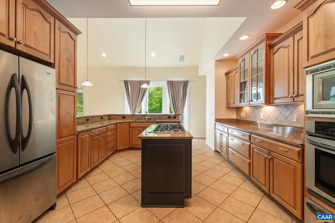
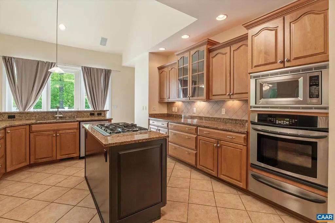
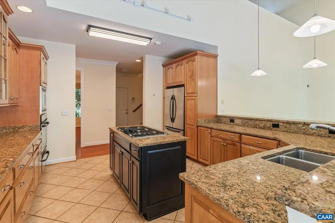
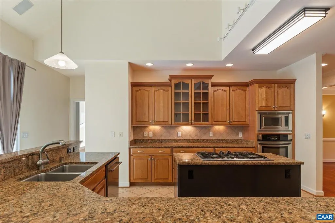
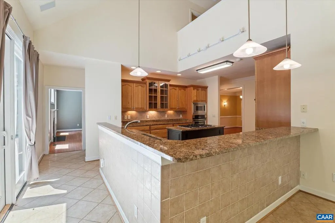
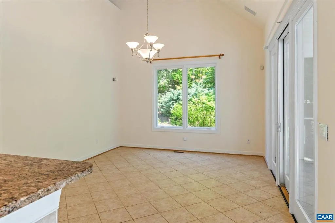
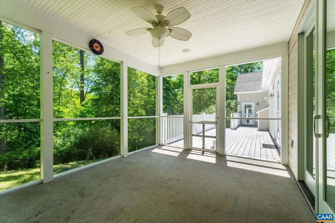
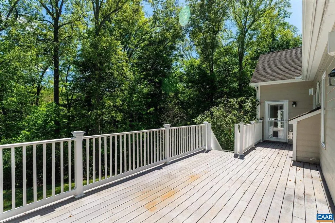
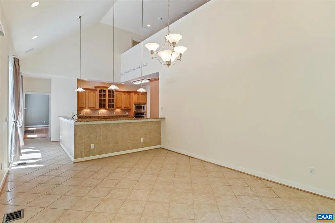
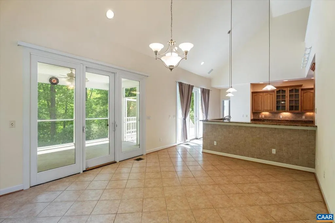
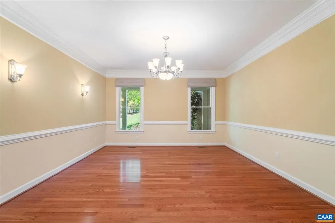
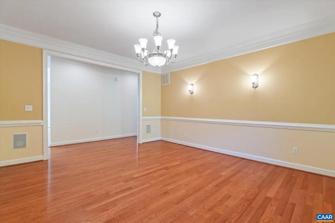
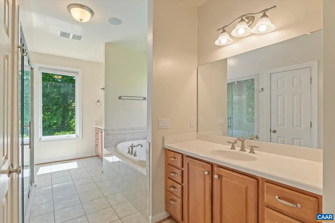
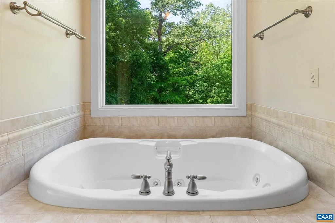
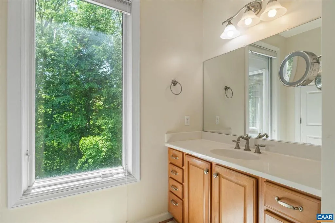
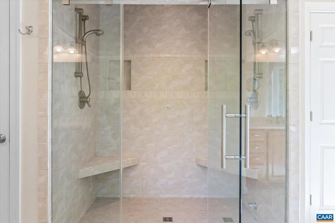
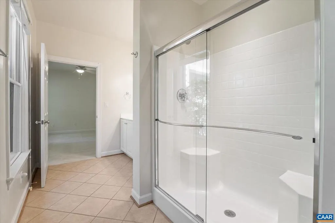
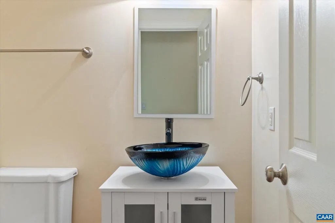
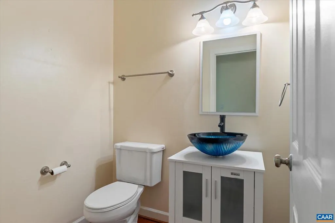
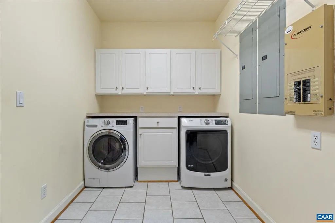
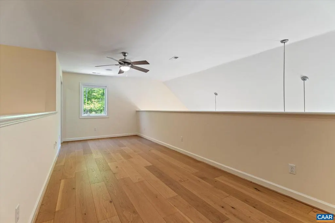
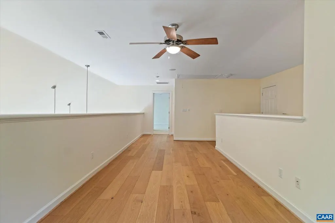
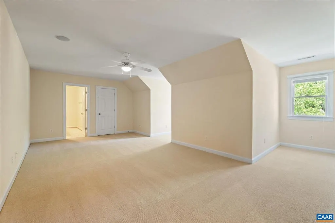
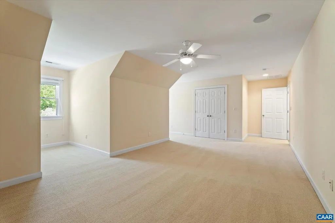
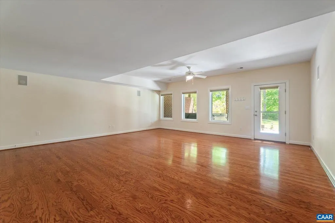
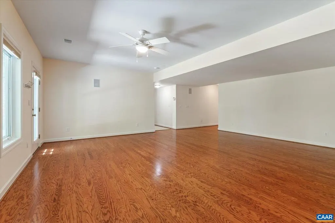
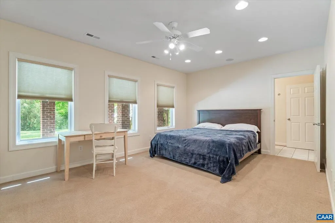
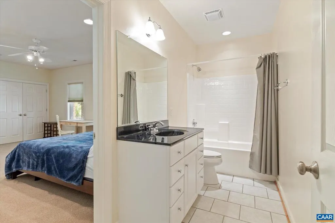
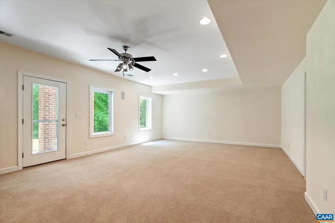
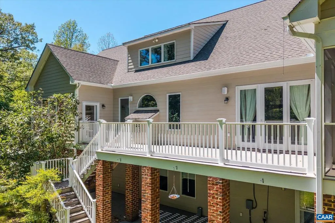
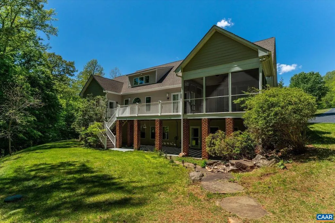
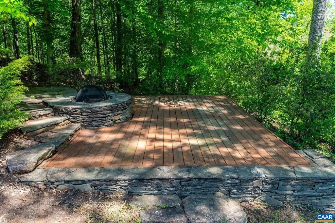
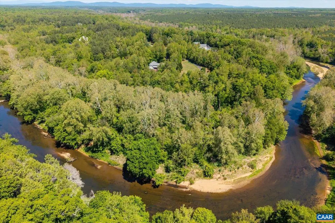
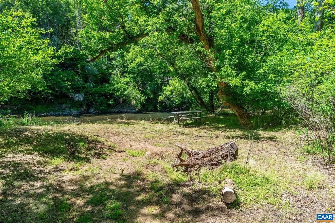
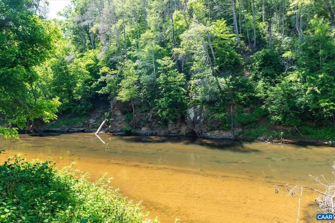
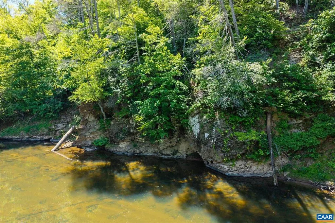
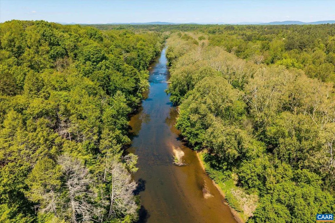
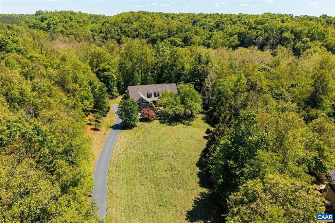
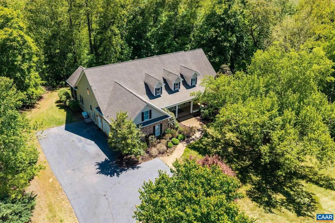
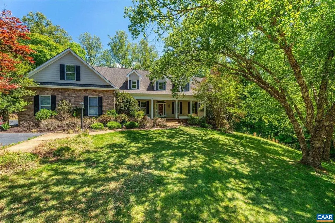
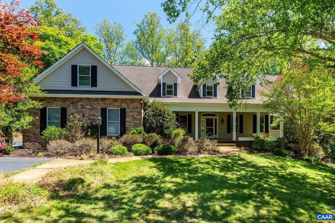
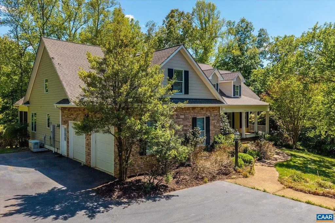
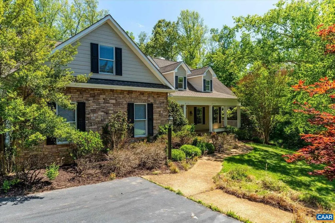
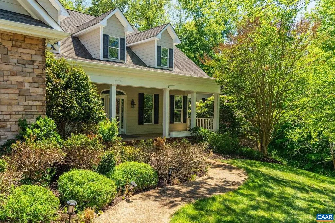
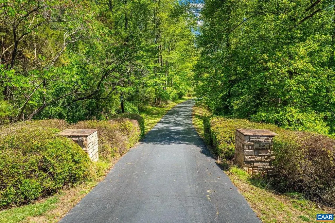
PRICED TO SELL over $220,000 below county tax assessed value! Stunning custom-built residence in the desirable Broken Island community offering over 5,650 fin.sq.ft. of living space on private 2.66-acre cul-de-sac lot bordering the Rivanna River. Designed for comfortable everyday living & entertaining, this spacious home features 5 bedrooms, 4 full baths & 2 half baths across three levels with generously sized rooms throughout. Main level includes a large primary suite, formal & casual living spaces, expansive kitchen with stainless steel appliances, and multiple gathering areas opening to exceptional outdoor living spaces overlooking a beautiful section of the Rivanna River. The finished terrace level offers flexible space ideal for recreation, guests, hobbies, home office & more. House includes many wonderful built-ins & upgrades, includes a whole house generator, plus tons of storage. Enjoy peaceful wooded privacy, direct access to scenic walking trails, and the natural beauty that makes Broken Island one of Fluvanna?s most special riverfront communities. Fiber Internet! Conveniently located just minutes to shopping, restaurants & grocery stores, and less than 20 miles to Charlottesville & UVA. Truly an outstanding value!,Granite Counter,Wood Cabinets,Fireplace in Living Room
| Elementary School | Middle School | High School |
|---|---|---|
| Carysbrook Elementary School | Fluvanna Middle School | Fluvanna High School |
| Price History | |
|---|---|
| 5/11/2026 | Listed $975,000 |
| 6/10/2026 | 2$960,000 |
General Features
| Living Area | 5650 |
|---|---|
| Sewer | Septic Exists |
| Heating | Heat Pump(s) |
| Cooling | Central A/C,Heat Pump(s) |
| Possession | Settlement |
| Roof | Architectural Shingle |
| Appliances | Dryer,Washer/Dryer Hookups Only,Washer |
| Zoning | A-1 |
| HOA Fee | 250.00 |
| Architectural Style | Traditional |
| Security Features | Carbon Monoxide Detector(s),Security System,Smoke Detector |
| Construction Materials | Stone,HardiPlank Type |
| School District | FLUVANNA COUNTY PUBLIC SCHOOLS |
| Year Built | 2003 |
| Electric | Underground |
| View | Water,Garden/Lawn |
| Levels | 2 |
| Tax Year | 2026 |
| Ownership | Other |
| Accessibility | None |
| HOA Fee 2 | 0.00 |
| Assoc Fee Paid Per | Annually |
| County | FLUVANNA |
| New Construction | No |
| Property Type | Residential |
| Association Amenities | Jog/Walk Path |
| HOA | Yes |
| Subdivision Name | BROKEN ISLAND |
| Garage Y/N | No |
| Other Structures | Above Grade,Below Grade |
| Full Baths | 4 |
| Status | ACTIVE |
| Directions | Exit 129 on I-64,head south on Black Cat Rd (Rte 616),Right at 4-way stop on S. Boston Rd (Rte 600),Left on Broken Island Rd,follow to back. |
| City | PALMYRA |
| Disclosures | Prop Disclosure |
| Tax Annual Amount | 8920.48 |
| Structure Type | Detached |
| Condo/Coop Association fee Y/N | No |
| Bathrooms Full Main Level | 3 |
| Bathrooms Count Main Level | 3.00 |
| Price Per Sq Ft Total AG | 233.8 |
| Construction Completed Y/N | No |
| Vacation Rental Y/N | No |
| Total SQFT | 6319 |
| Building Area Units | Square Feet |
| Living Area Units | Square Feet |
| Standard Status | Active |
| Year Built Source | Estimated |
Interior Features
| Interior Amenities | Entry Level Bedroom,Primary Bath(s) |
|---|---|
| Heating Fuel | Electric |
| Basement | Fully Finished,Full,Heated,Interior Access,Outside Entrance,Partially Finished,Walkout Level,Windows |
| Flooring | Carpet,Ceramic Tile,Hardwood |
| Total Fireplaces | 1 |
| Fireplace Features | Gas/Propane |
| Basement (Y/N) | Yes |
| Air Conditioning Y/N | No |
| Heating Y/N | Yes |
| Window Features | Casement,Double Hung,Insulated |
| Fireplace Y/N | Yes |
| Above Grade Finished Area | 4106 |
| Half Baths | 2 |
| Central Air Y/N | Yes |
| Total Bedrooms | 5 |
| Below Grade Finished Area | 1544 |
| Room Type | Living Room,Dining Room,Kitchen,Foyer,Breakfast Room,Laundry,Office,Recreation Room,Full Bath,Half Bath,Additional Bedroom |
| Main Level Bedrooms | 2 |
| Below Grade Finished Area Unit Type | Square Feet |
| LivingAreaSource | Estimated |
| Below Grade Unfin Area Units | Square Feet |
| Below Grade Unfin SQFT | 669 |
| Below Grade Unfin SQFT Source | Estimated |
| Below Grade Finished Area Source | Estimated |
| Bedrooms Count All Lower Levels | 1 |
| Bedrooms Count All Upper Levels | 2 |
| Bathrooms Count All Upper Levels | 2 |
| Bathrooms Count All Lower Levels | 1 |
| Above Grade Unfin Area Units | Square Feet |
| Above Grade Unfin SQFT Source | Estimated |
| Above Grade Finished Area Source | Estimated |
| Above Grade Finished Area Unit Type | Square Feet |
| Total Baths | 6 |
Exterior Features
| Exterior Amenities | Lawn Sprinkler |
|---|---|
| Lot Features | Landscaping,Private,Secluded |
| Water Source | Well |
| Foundation Details | Concrete Perimeter |
| Water View Y/N | Yes |
| Building Area Total | 6943.00 |
| Lot Size Acres | 2.66 |
| Water Body Type | River |
| Waterfront Y/N | Yes |
| Water Oriented Y/N | Yes |
Room Details
| Room | Dimensions | Level | Flooring | Details |
|---|---|---|---|---|
| Additional Bedroom | Upper 1 | |||
| Additional Bedroom | Main | |||
| Additional Bedroom | Lower 1 | |||
| Additional Bedroom | Upper 1 | |||
| Breakfast Room | Main | |||
| Dining Room | Main | |||
| Foyer | Main | |||
| Full Bath | Main | |||
| Full Bath | Upper 1 | |||
| Full Bath | Lower 1 | |||
| Half Bath | Main | |||
| Half Bath | Upper 1 | |||
| Kitchen | Main | |||
| Laundry | Main | |||
| Living Room | Main | |||
| Office | Lower 1 | |||
| Recreation Room | Lower 1 |
Amenities
- Foreclosure
- Views
- Short Sale
- New Construction
- Adult 55+
- Lease To Own
- No HOA Fees
- Furnished
- Primary On Main
- Air Conditioning
- Seller Finance
- Green
- Fixer Upper
- Horse
- Golf
- Fireplace
- Deck
- Garage
- Basement
- Pool
Property vs Single Family Average in 22963
Price
Taxes
Year Built
Visits
 © BRIGHT, All Rights Reserved
