
Address
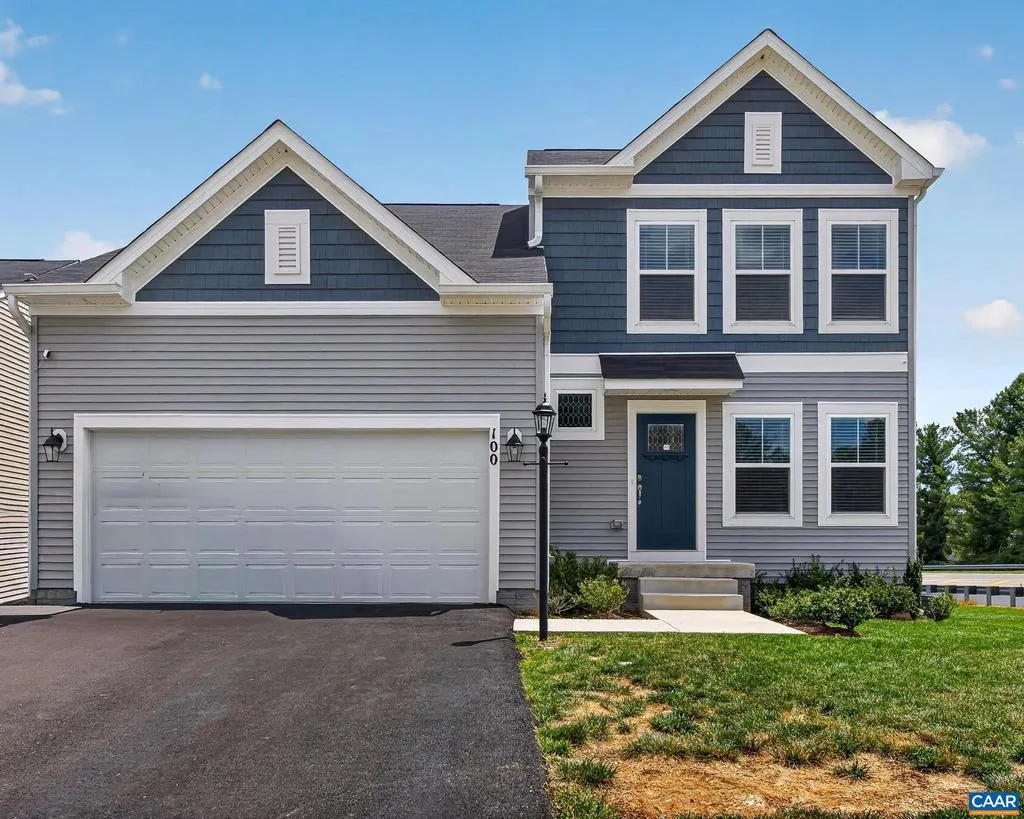
100 Vine St, Waynesboro, VA
Price
$ 399,900
Property Attributes
- MLS#677016
- TypeSingle Family
- Listing Status ACTIVE
- CountyWAYNESBORO CITY
- CityWaynesboro
- NeighborhoodEvershire
- Zip22980
- Style
- Year Built2024
- Taxes$ 3063
- Price$ 399,900
- Bedrooms4
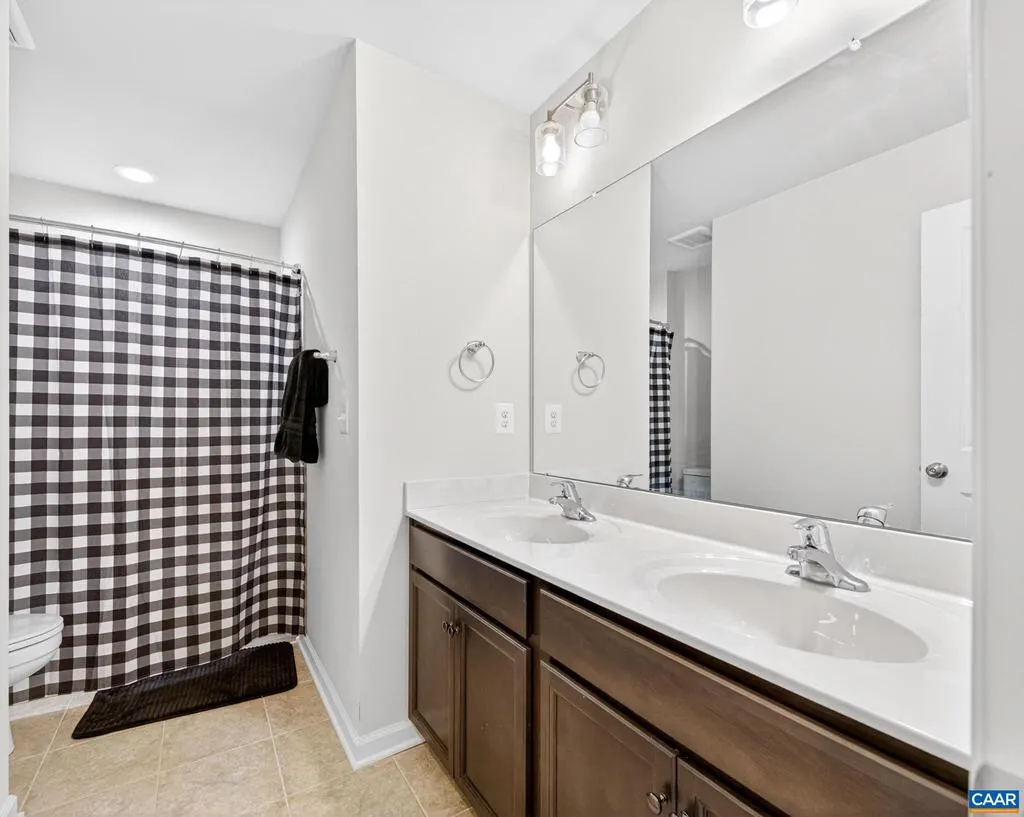
- Full Bathrooms2
- Half Bathrooms1
- Sqr Footage1912
- Lot Size0.17 Acres
Data Source:
Bright MLS
Property Description
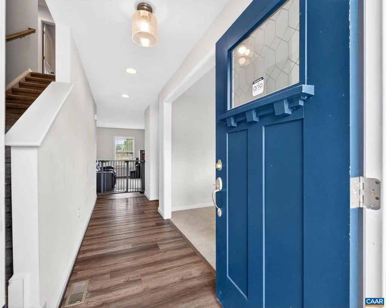
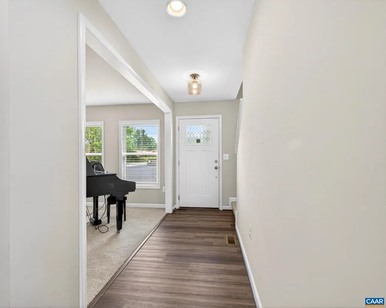
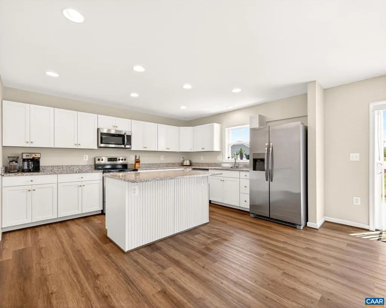
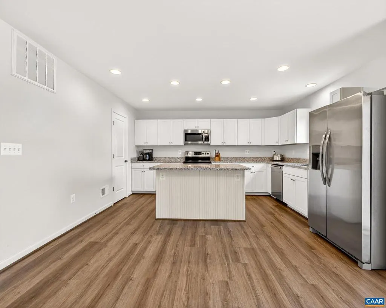
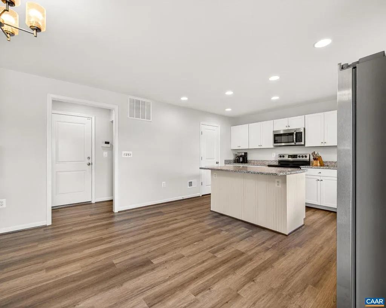
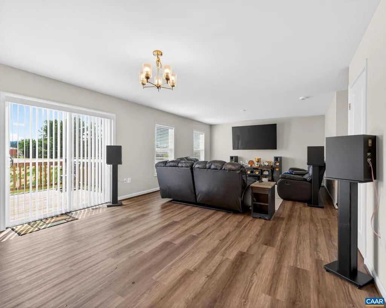
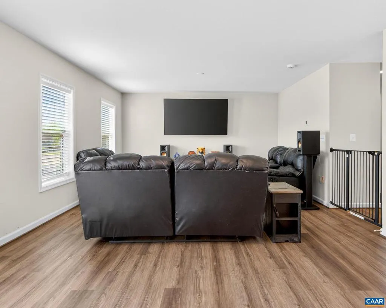
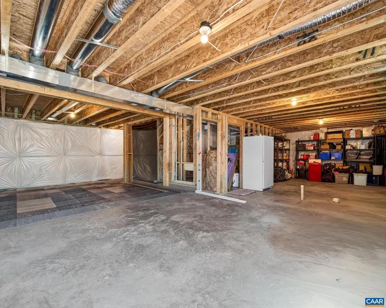
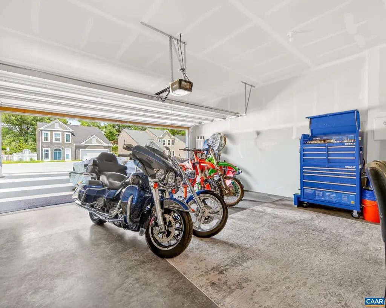
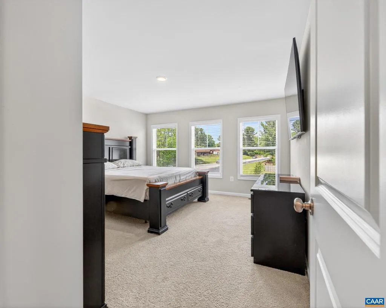
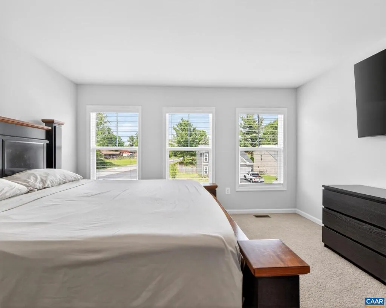
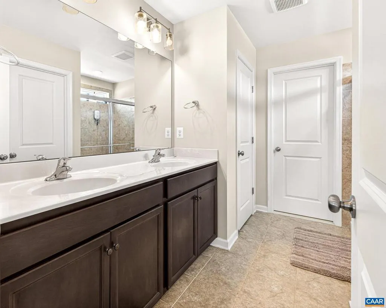
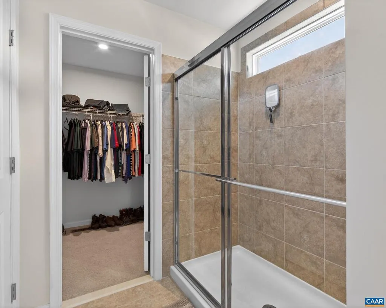
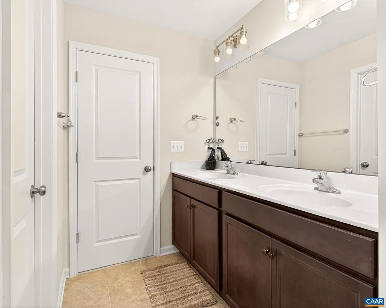
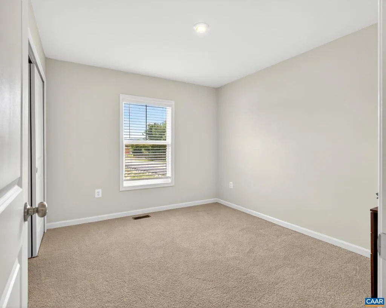
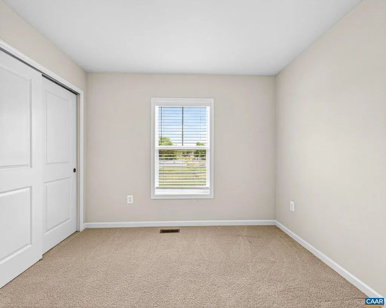
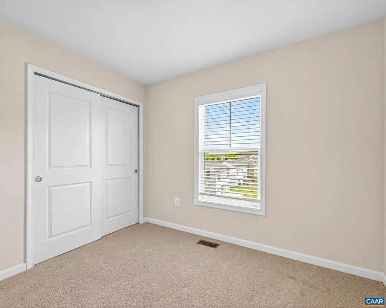
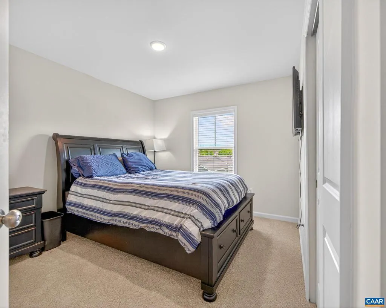
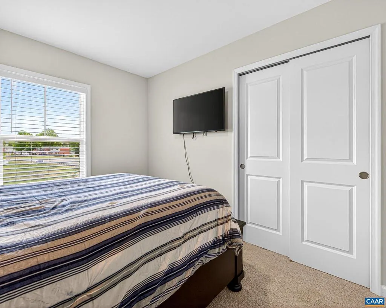
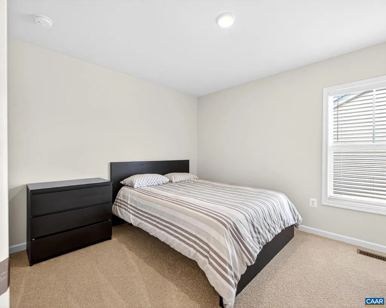
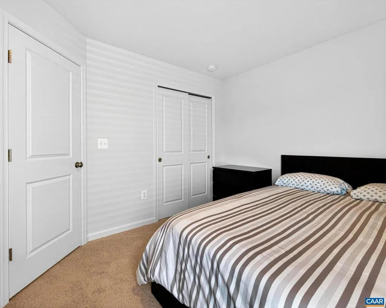
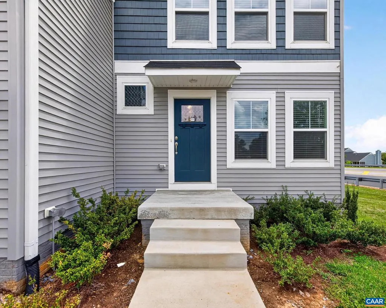
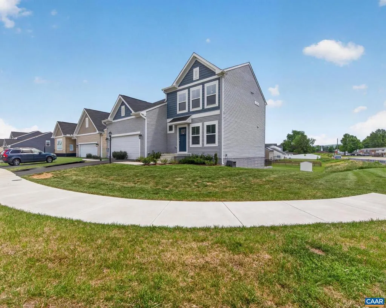
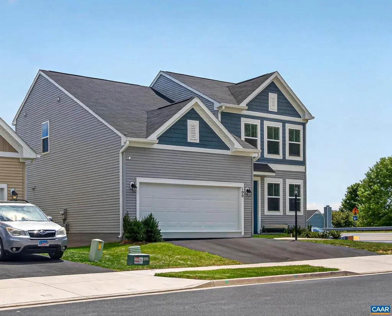
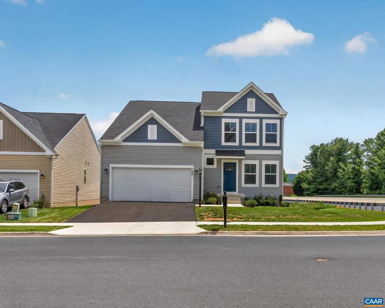
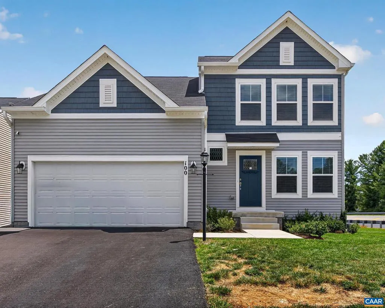
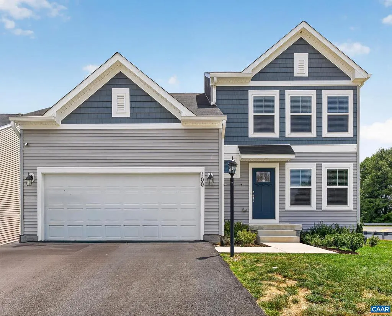
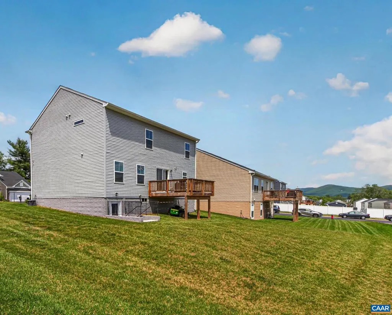
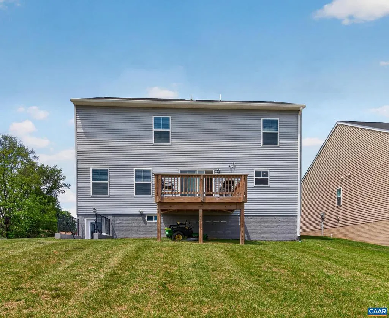
Welcome to 100 Vine Street, a beautifully maintained two-year-old home in the desirable Evershire community of Waynesboro. This property offers the best of both worlds?the feel of new construction without the wait, the dust, or the added expense of installing blinds, establishing a lawn, or navigating the punch-list phase. Everything is already in place, giving you a smooth, move-in-ready experience. Inside, this light-filled two-level home features four spacious bedrooms, thoughtfully designed for comfort and flexibility. The full basement?whether you envision it finished or prefer to keep it as a generous storage or workshop space?gives you room to grow and customize to your lifestyle. It?s truly a blank canvas ready for your personal touch. Located in the charming city of Waynesboro, you?ll enjoy quick access to local shops, restaurants, parks, and everyday conveniences, all while being tucked into the quiet, welcoming neighborhood of Evershire. Commuters and EV owners will appreciate the 50-amp charging port in the garage, a rare and valuable upgrade. If you?re looking for a modern home with room to make it your own?without the delays and hassles of building?100 Vine Street is the opportunity you?ve been waiting for.
| High School |
|---|
| Waynesboro High School |
| Price History | |
|---|---|
| 5/12/2026 | Listed $420,000 |
| 5/29/2026 | 2$415,000 |
| 7/6/2026 | 4$399,900 |
General Features
| Living Area | 1912 |
|---|---|
| Sewer | Public Sewer |
| Cooling | Central A/C |
| Zoning | R-1 |
| HOA Fee | 125.00 |
| Architectural Style | Other |
| School District | WAYNESBORO CITY PUBLIC SCHOOLS |
| Year Built | 2024 |
| Levels | 2 |
| Tax Year | 2025 |
| Ownership | Other |
| Accessibility | None |
| HOA Fee 2 | 75.00 |
| Assoc Fee Paid Per | Annually |
| County | WAYNESBORO CITY |
| New Construction | No |
| Property Type | Residential |
| HOA | Yes |
| Subdivision Name | EVERSHIRE |
| Garage Y/N | No |
| Other Structures | Above Grade,Below Grade |
| Full Baths | 2 |
| Status | ACTIVE |
| Directions | From Hopeman Pkwy take 254 West to right on Vine Street. |
| City | WAYNESBORO |
| Disclosures | Prop Disclosure |
| Senior Community Y/N | No |
| HOA Fee 2 Frequency | One Time |
| Tax Annual Amount | 3063.0 |
| Structure Type | Detached |
| Condo/Coop Association fee Y/N | No |
| Bathrooms Full Main Level | 1 |
| Bathrooms Count Main Level | 1.00 |
| Price Per Sq Ft Total AG | 209.15 |
| Construction Completed Y/N | No |
| Historic Y/N | No |
| Vacation Rental Y/N | No |
| Total SQFT | 2868 |
| Building Area Units | Square Feet |
| Living Area Units | Square Feet |
| Standard Status | Active |
| Year Built Source | Estimated |
Interior Features
| Heating Fuel | Natural Gas |
|---|---|
| Basement | Full,Unfinished |
| Basement (Y/N) | Yes |
| Air Conditioning Y/N | No |
| Fireplace Y/N | No |
| Above Grade Finished Area | 1912 |
| Half Baths | 1 |
| Central Air Y/N | Yes |
| Total Bedrooms | 4 |
| Room Type | Living Room,Kitchen,Family Room,Foyer,Laundry,Full Bath,Half Bath,Additional Bedroom |
| Below Grade Finished Area Unit Type | Square Feet |
| LivingAreaSource | Assessor |
| Below Grade Unfin Area Units | Square Feet |
| Below Grade Unfin SQFT | 956 |
| Below Grade Unfin SQFT Source | Assessor |
| Below Grade Finished Area Source | Assessor |
| Bedrooms Count All Upper Levels | 4 |
| Bathrooms Count All Upper Levels | 2 |
| Above Grade Unfin Area Units | Square Feet |
| Above Grade Unfin SQFT Source | Assessor |
| Above Grade Finished Area Source | Assessor |
| Above Grade Finished Area Unit Type | Square Feet |
| Total Baths | 3 |
Exterior Features
| Pool | No Pool |
|---|---|
| Water Source | Public |
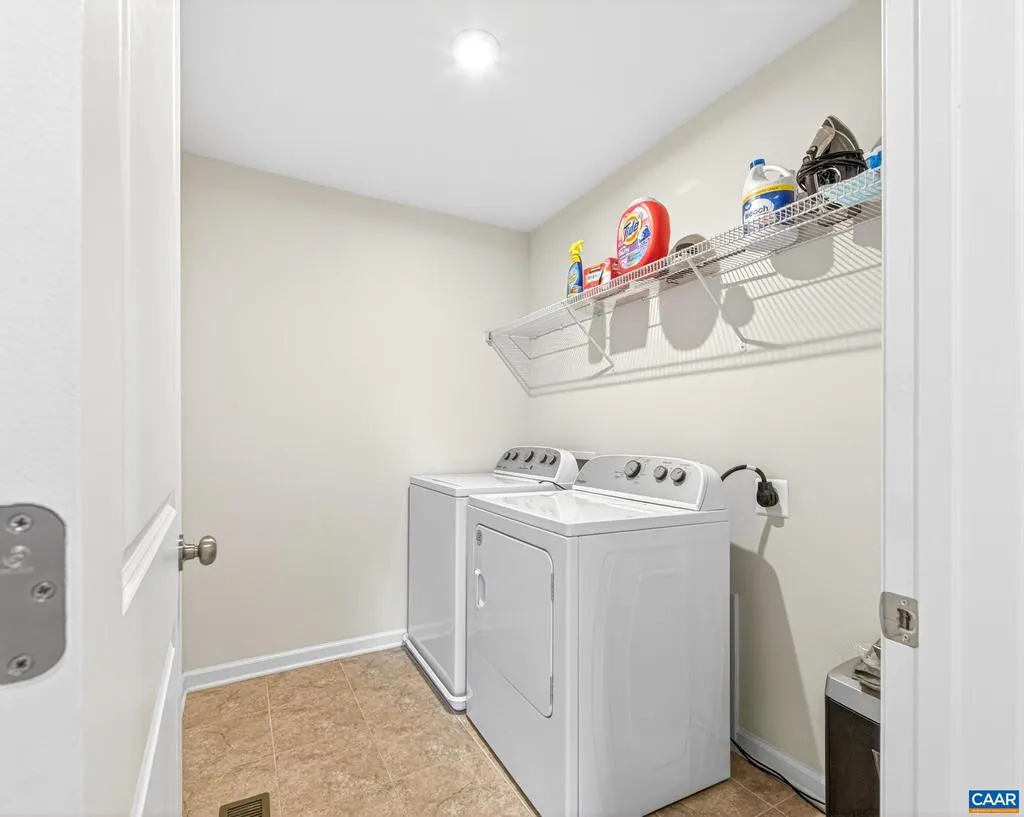
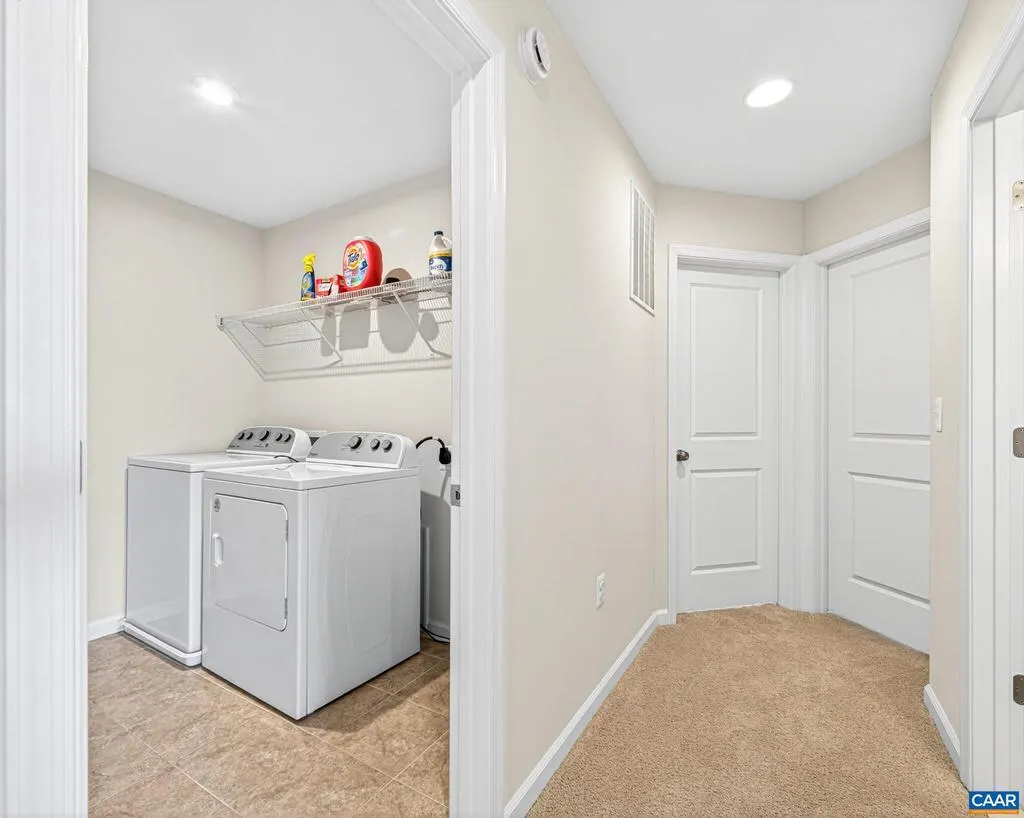
| Inclusions | All Appliances,Blinds,Washer/Dryer and TV Mounts |
| Foundation Details | Concrete Perimeter |
| Water View Y/N | No |
| Building Area Total | 3248.00 |
| Lot Size Acres | 0.17 |
| Water Oriented Y/N | No |
Room Details
| Room | Dimensions | Level | Flooring | Details |
|---|---|---|---|---|
| Additional Bedroom | Upper 1 | |||
| Additional Bedroom | Upper 1 | |||
| Additional Bedroom | Upper 1 | |||
| Family Room | Main | |||
| Foyer | Main | |||
| Full Bath | Upper 1 | |||
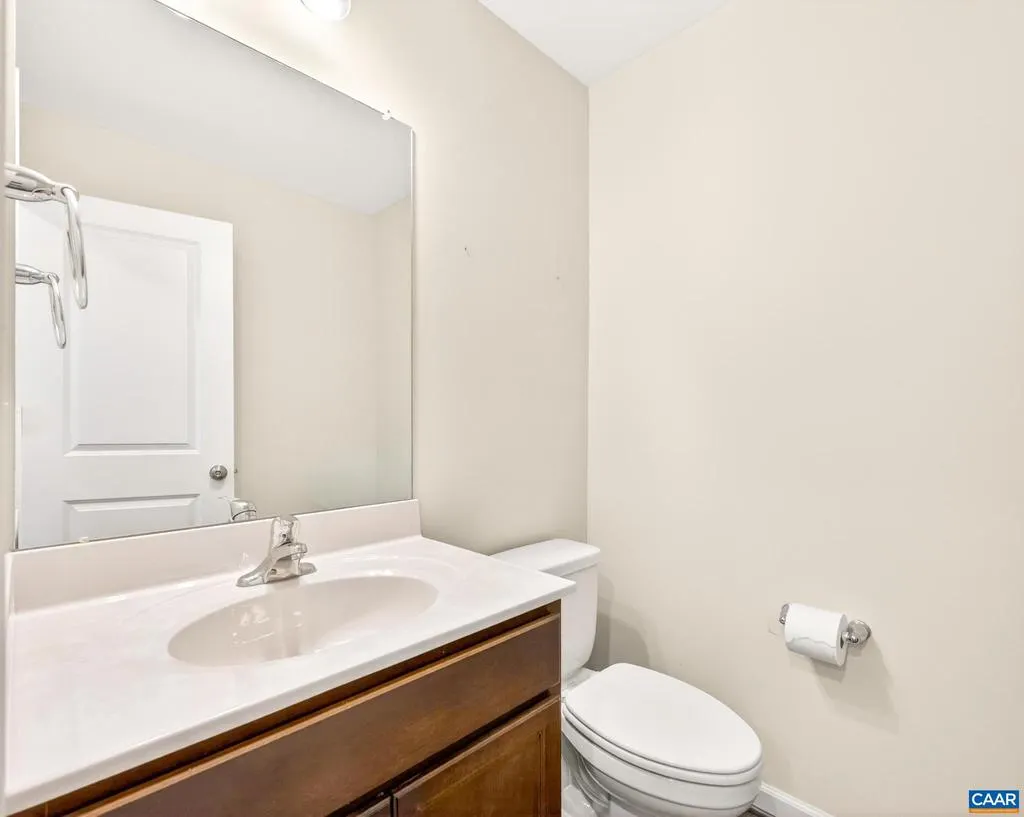
| Half Bath | Main | |||
| Kitchen | Main | |||
| Laundry | Upper 1 | |||
| Living Room | Main |
Amenities
- Foreclosure
- Views
- Short Sale
- New Construction
- Adult 55+
- Lease To Own
- No HOA Fees
- Furnished
- Primary On Main
- Air Conditioning
- Seller Finance
- Green
- Fixer Upper
- Horse
- Golf
- Fireplace
- Deck
- Garage
- Basement
- Pool
Property vs Single Family Average in 22980
Price
Taxes
Year Built
Visits
 © BRIGHT, All Rights Reserved
