
Waterfront - Primary on Main
Address
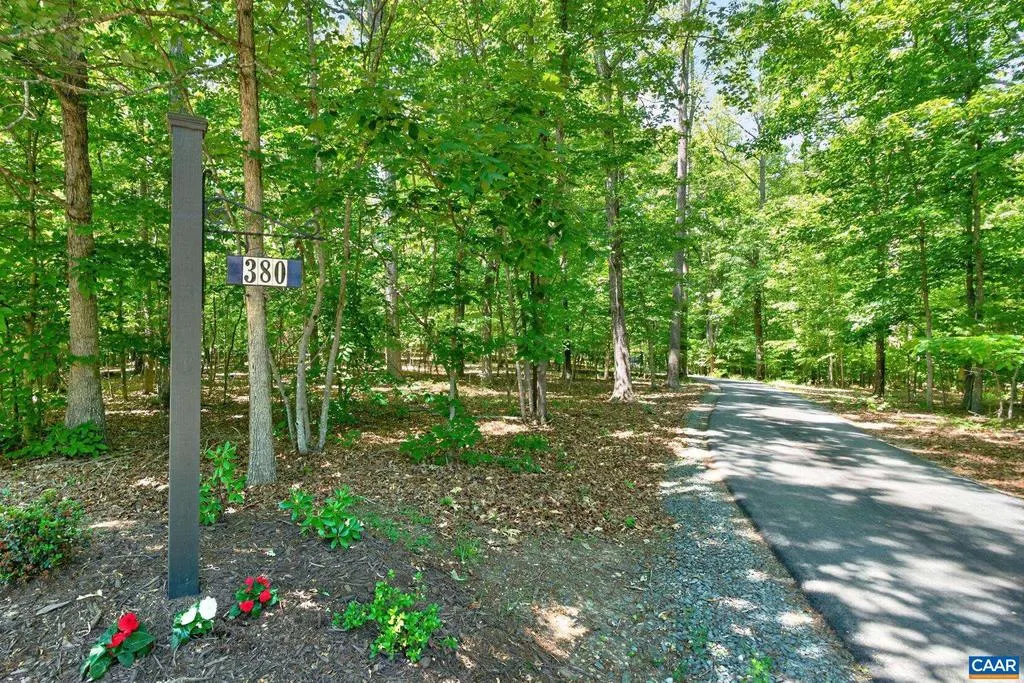
380 Ballenger Ln, Palmyra, VA
Price
$ 1,250,000
Property Attributes
- MLS#677498
- TypeSingle Family
- Listing Status ACTIVE
- CountyFLUVANNA
- CityPalmyra
- NeighborhoodBallenger
- Zip22963
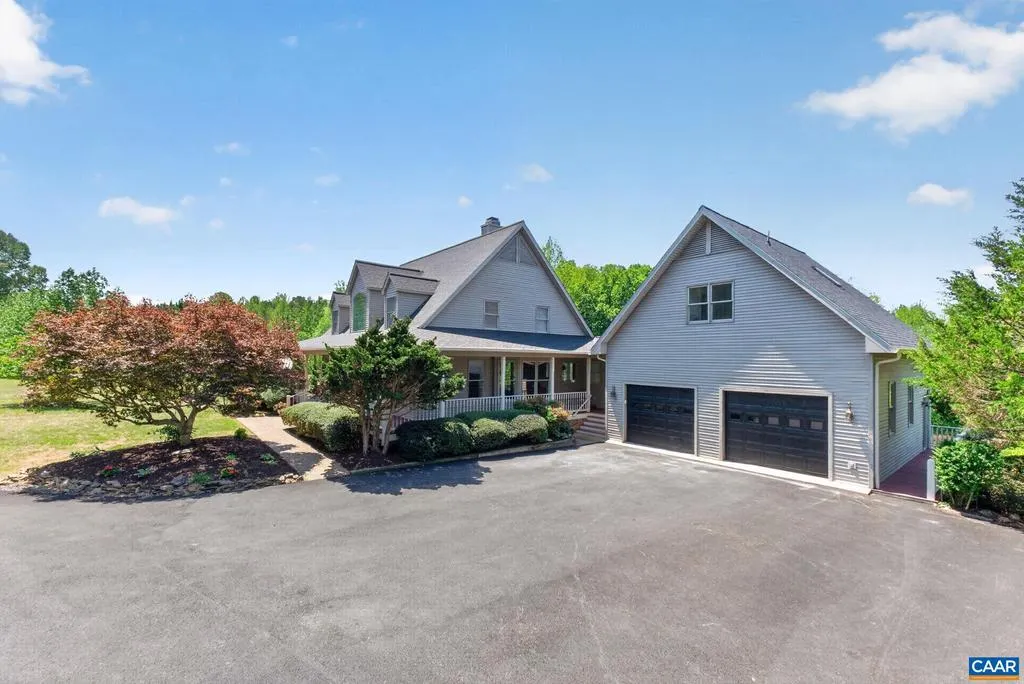
- StyleCape Cod
- Year Built1995
- Taxes$ 6892
- Price$ 1,250,000
- Bedrooms5
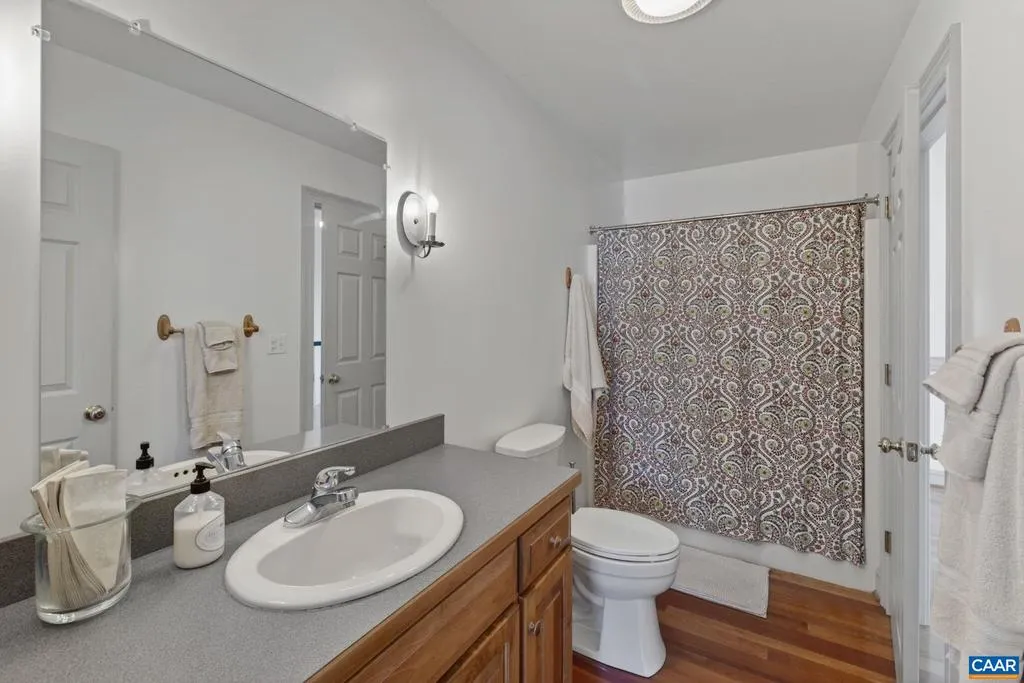
- Full Bathrooms4
- Half Bathrooms2
- Sqr Footage4652
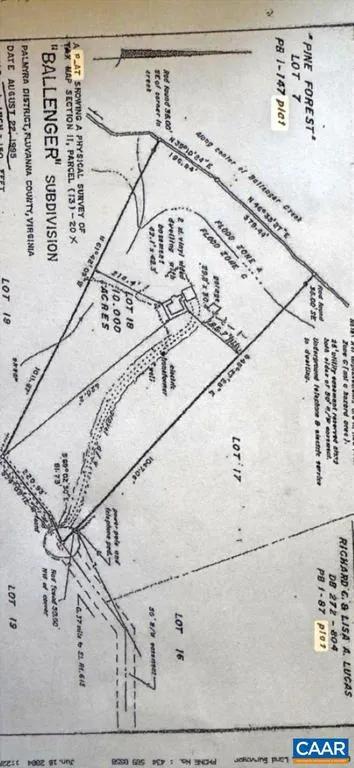
- Lot Size10 Acres
Data Source:
Bright MLS
Property Description
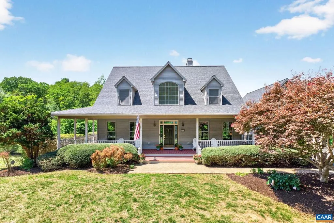
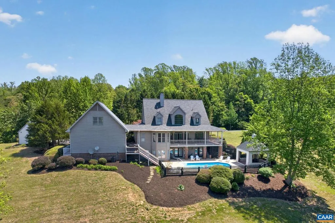
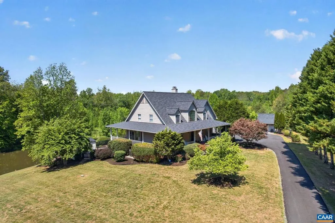
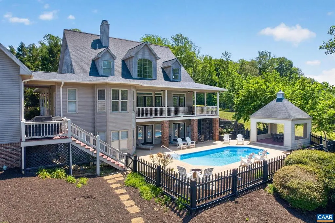
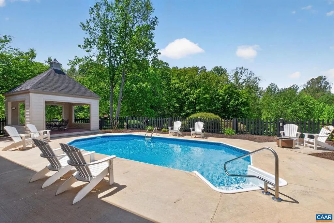
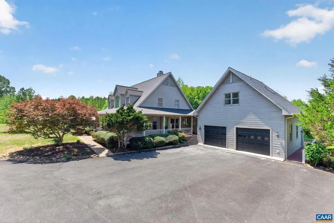
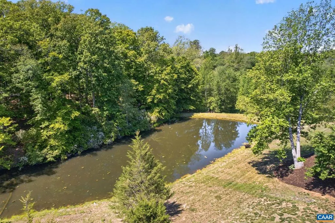
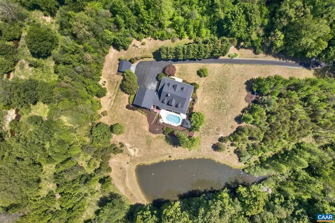
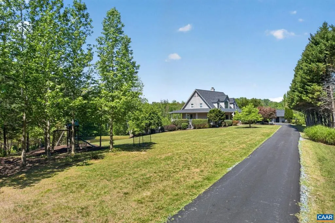
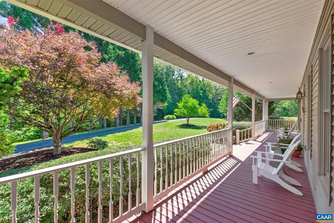
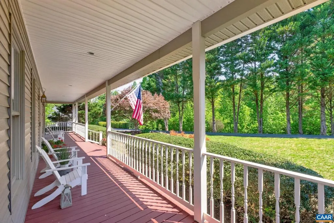
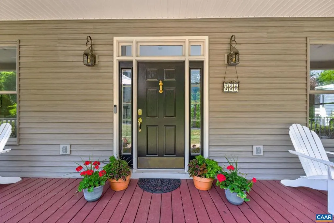
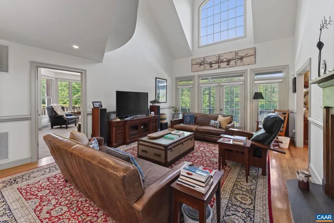
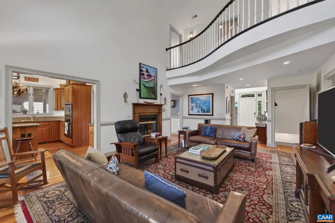
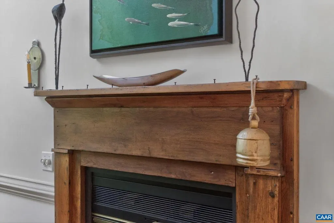
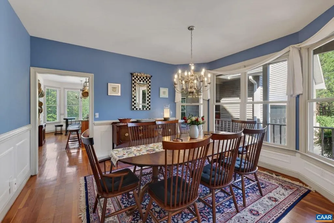
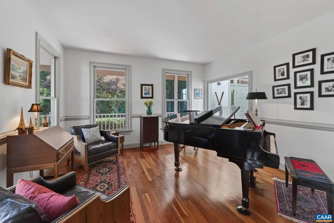
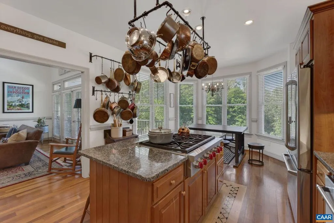
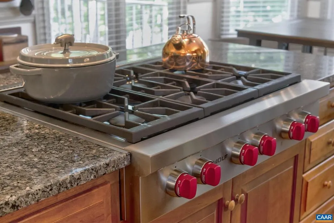
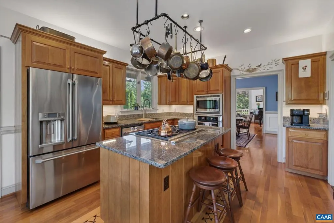
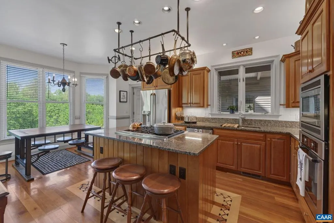
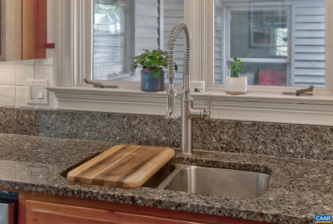
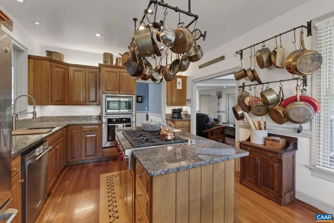
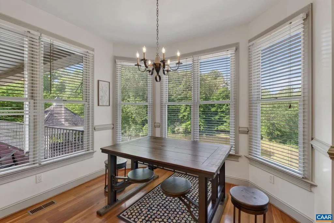
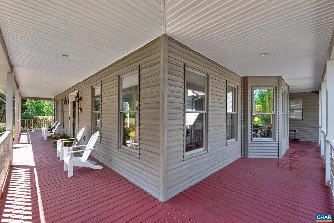
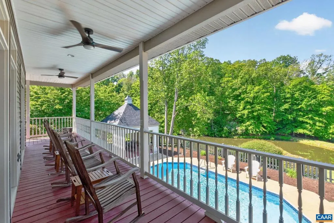
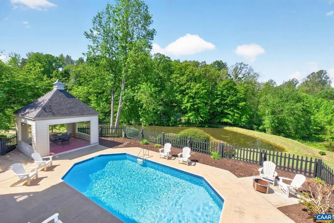
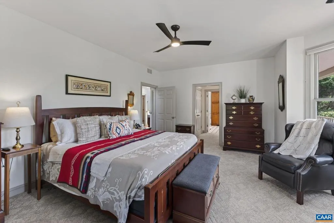
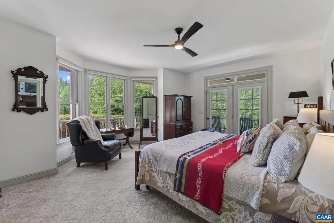
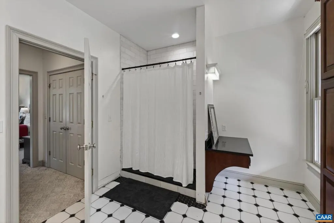
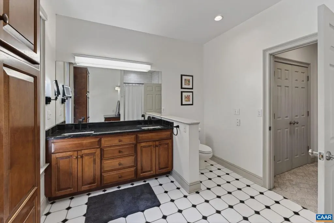
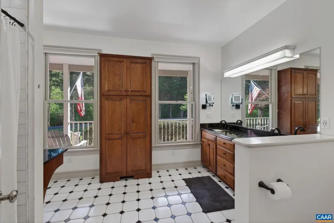
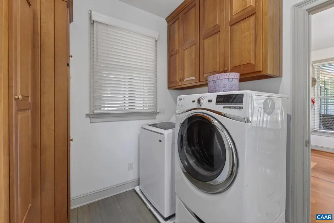
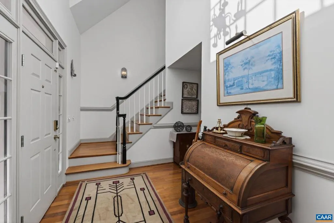
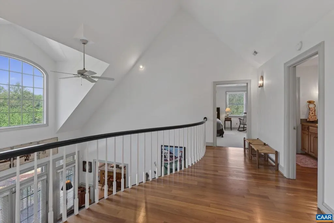
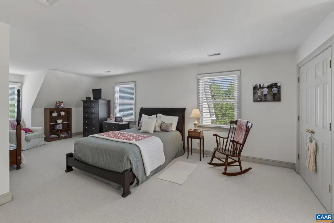
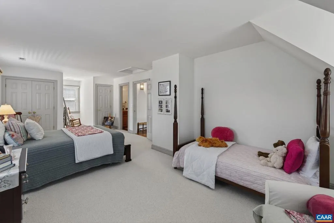
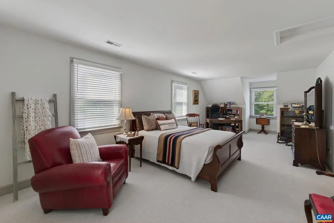
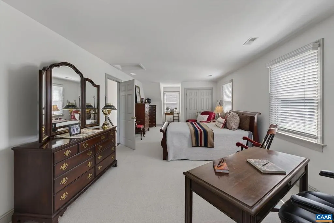
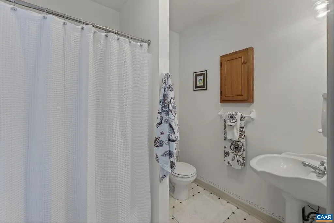
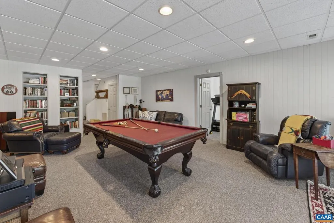
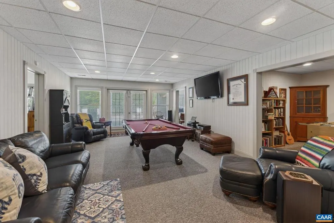
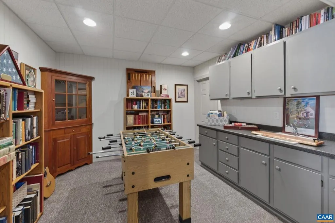
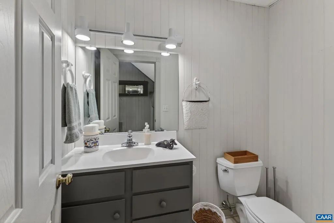
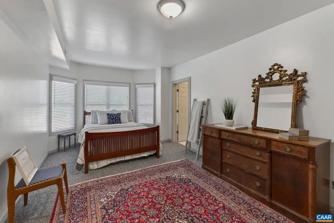
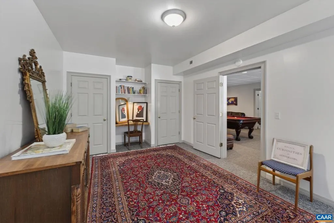
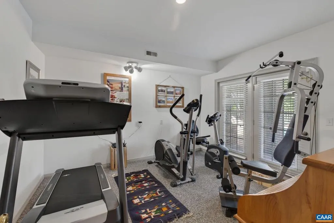
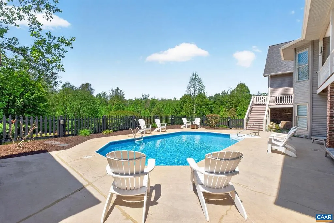
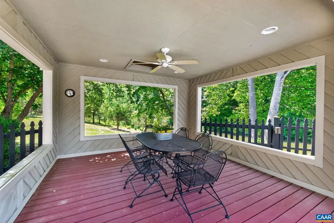
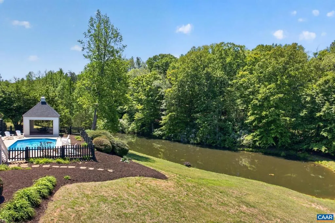
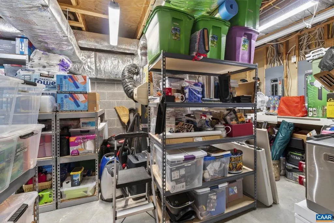
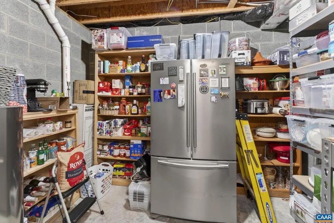
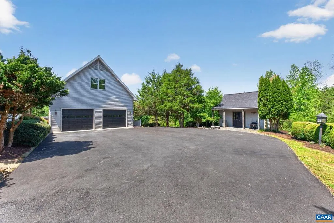
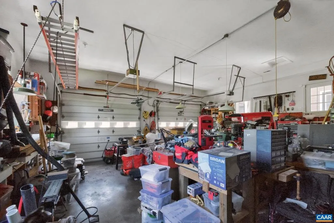
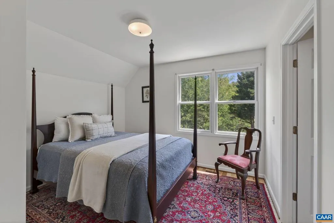
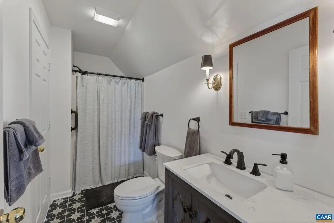
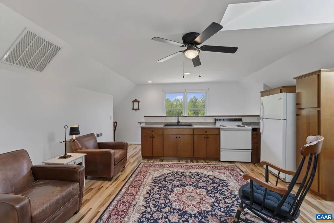
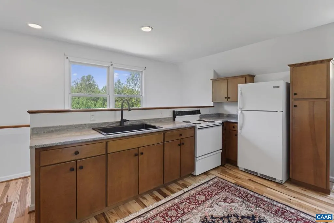
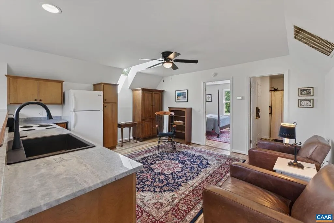
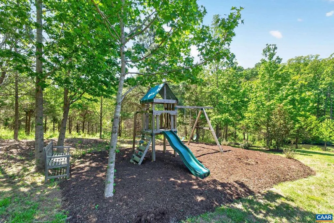
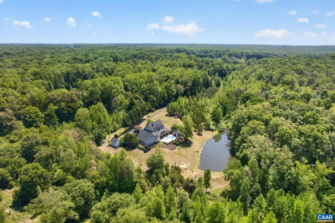
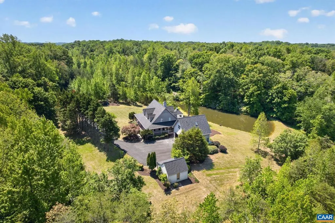
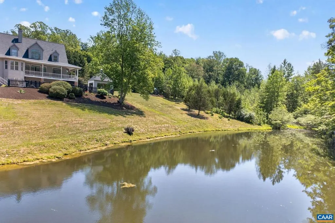
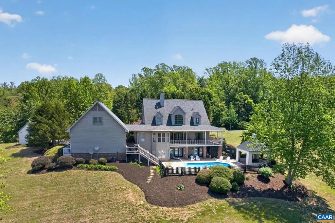
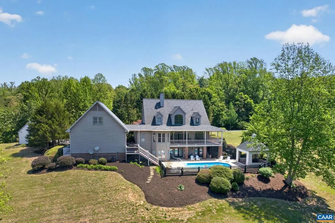
Welcome to 380 Ballenger Ln, a serene retreat nestled at the end of a quiet lane in Palmyra, VA. While some homes merely fulfill requirements, this one sets a standard by which all others can be measured. Situated on 10 parklike acres, this wonderful property truly has it all. From the wrap-around porch with views of the pool and pond beyond, to the grand foyer and gracious living spaces, which flow comfortably. For those who desire one-level living, the main floor features a spacious ensuite bedroom and laundry room, while the two large upper-level bedrooms and the terrace level ensuite bedroom provide space for the whole gang. A chef's kitchen with adjoining dining room invites fabulous family gatherings, while the terrace-level game room, patio, and heated pool make entertaining a breeze. And just when you thought that it couldn't get any better, IT CAN! The cherry on top of it all: a newly renovated one bedroom ADU over the garage! In essence, this property harmoniously blends luxury, comfort, and versatility, creating an unparalleled living experience that truly elevates one's lifestyle.,Cherry Cabinets,Granite Counter,Fireplace in Family Room
| Elementary School | Middle School | High School |
|---|---|---|
| Central Elementary School | Fluvanna Middle School | Fluvanna High School |
| Price History | |
|---|---|
| 5/22/2026 | Listed $1,250,000 |
General Features
| Living Area | 4652 |
|---|---|
| Sewer | Septic Exists |
| Heating | Central |
| Cooling | Central A/C |
| Roof | Architectural Shingle |
| Appliances | Dryer,Washer |
| Zoning | R |
| Architectural Style | Cape Cod |
| Construction Materials | Vinyl Siding |
| School District | FLUVANNA COUNTY PUBLIC SCHOOLS |
| Year Built | 1995 |
| View | Pasture,Water,Garden/Lawn |
| Levels | 1.5 |
| Tax Year | 2026 |
| Ownership | Other |
| Accessibility | None |
| HOA Fee 2 | 0.00 |
| County | FLUVANNA |
| New Construction | No |
| Property Type | Residential |
| HOA | No |
| Subdivision Name | BALLENGER |
| Garage Y/N | No |
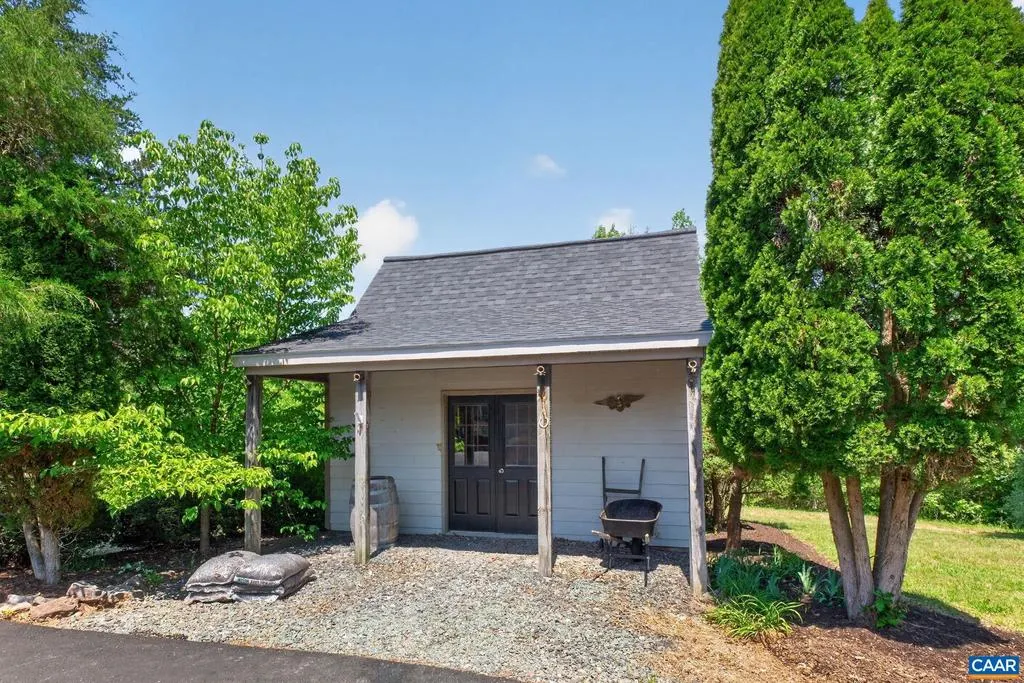
| Other Structures | Above Grade,Below Grade |
| Full Baths | 4 |
| Status | ACTIVE |
| Directions | From Zions Crossroads travel 250E to a right on Bybee Rd then right on Bybees Church Rd. Right on Ballenger. Home is at the end on Ballenger Ln. |
| City | PALMYRA |
| Disclosures | Prop Disclosure |
| Senior Community Y/N | No |
| Tax Annual Amount | 6892.0 |
| Structure Type | Detached |
| Condo/Coop Association fee Y/N | No |
| Bathrooms Full Main Level | 2 |
| Bathrooms Count Main Level | 2.00 |
| Price Per Sq Ft Total AG | 394.57 |
| Construction Completed Y/N | No |
| Historic Y/N | No |
| Vacation Rental Y/N | No |
| Virtual Tour | https://www.zillow.com/view-imx/5731470d-bfab-4990-bbab-88beb381761f?wl=true&setAttribution=mls&initialViewType=pano |
| Total SQFT | 4977 |
| Building Area Units | Square Feet |
| Living Area Units | Square Feet |
| Standard Status | Active |
| Year Built Source | Estimated |
| Legal Subdivision | BALLENGER |
Interior Features
| Interior Amenities | Entry Level Bedroom |
|---|---|
| Basement | Full,Interior Access,Outside Entrance,Partially Finished,Walkout Level,Windows |
| Flooring | Carpet,Ceramic Tile,Hardwood |
| Total Fireplaces | 1 |
| Basement (Y/N) | Yes |
| Air Conditioning Y/N | No |
| Heating Y/N | Yes |
| Window Features | Double Hung |
| Fireplace Y/N | Yes |
| Above Grade Finished Area | 3168 |
| Half Baths | 2 |
| Central Air Y/N | Yes |
| Total Bedrooms | 5 |
| Below Grade Finished Area | 1484 |
| Room Type | Living Room,Dining Room,Kitchen,Family Room,Foyer,Great Room,Laundry,Recreation Room,Utility Room,Full Bath,Half Bath,Additional Bedroom |
| Main Level Bedrooms | 1 |
| Below Grade Finished Area Unit Type | Square Feet |
| LivingAreaSource | Assessor |
| Below Grade Unfin Area Units | Square Feet |
| Below Grade Unfin SQFT | 325 |
| Below Grade Unfin SQFT Source | Assessor |
| Below Grade Finished Area Source | Assessor |
| Bedrooms Count All Lower Levels | 1 |
| Bedrooms Count All Upper Levels | 2 |
| Bathrooms Count All Upper Levels | 1 |
| Bathrooms Count All Lower Levels | 2 |
| Above Grade Unfin Area Units | Square Feet |
| Above Grade Unfin SQFT Source | Assessor |
| Above Grade Finished Area Source | Assessor |
| Above Grade Finished Area Unit Type | Square Feet |
| Total Baths | 6 |
Exterior Features
| Pool | Yes - Personal |
|---|---|
| Lot Features | Landscaping,Partly Wooded,Private,Secluded |
| Water Source | Well |
| Inclusions | All kitchen appliances in both the main home and apartment. Pool equipment. |
| Foundation Details | Block,Slab |
| Water View Y/N | Yes |
| Building Area Total | 5877.00 |
| Lot Size Acres | 10.00 |
| Water Body Type | Lake |
| Waterfront Y/N | Yes |
| Water Oriented Y/N | Yes |
Room Details
| Room | Dimensions | Level | Flooring | Details |
|---|---|---|---|---|
| Additional Bedroom | Upper 1 | |||
| Additional Bedroom | Upper 1 | |||
| Additional Bedroom | Unspecified | |||
| Dining Room | Main | |||
| Family Room | Main | |||
| Foyer | Main | |||
| Full Bath | Upper 1 | |||
| Full Bath | Unspecified | |||
| Great Room | Lower 1 | |||
| Half Bath | Main | |||
| Half Bath | Lower 1 | |||
| Kitchen | Main | |||
| Kitchen | Unspecified | |||
| Laundry | Main | |||
| Living Room | Main | |||
| Recreation Room | Lower 1 | |||
| Utility Room | Lower 1 |
Amenities
- Foreclosure
- Views
- Short Sale
- New Construction
- Adult 55+
- Lease To Own
- No HOA Fees
- Furnished
- Primary On Main
- Air Conditioning
- Seller Finance
- Green
- Fixer Upper
- Horse
- Golf
- Fireplace
- Deck
- Garage
- Basement
- Pool
Property vs Single Family Average in 22963
Price
Taxes
Year Built
Visits
 © BRIGHT, All Rights Reserved
