
Price Reduction
Address
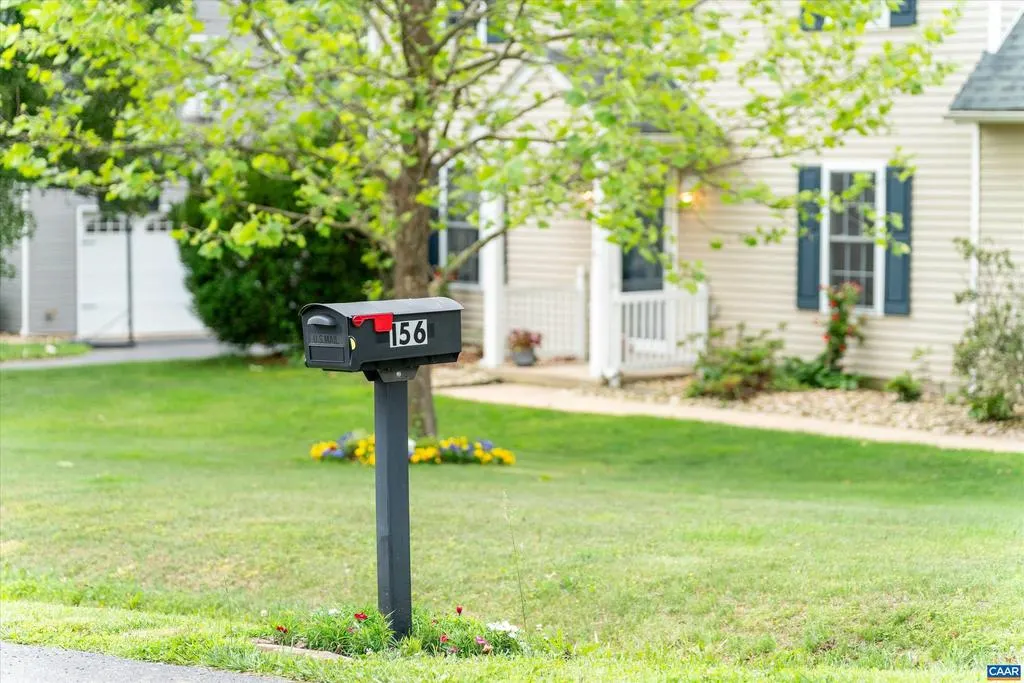
156 Pheasant Run, Waynesboro, VA
Price
$ 419,800
Property Attributes
- MLS#677822
- TypeSingle Family
- Listing Status ACTIVE
- CountyAUGUSTA
- CityWaynesboro
- Zip22980
- Style
- Year Built1998
- Taxes$ 1651
- Price$ 419,800
- Bedrooms4
- Full Bathrooms2
- Half Bathrooms1
- Sqr Footage2162
- Lot Size0.35 Acres
Data Source:
Bright MLS
Property Description
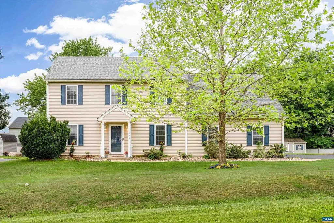
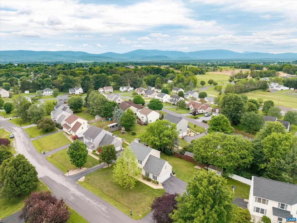
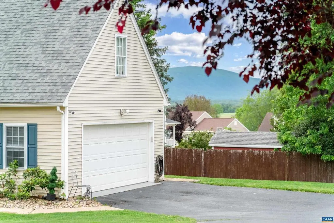
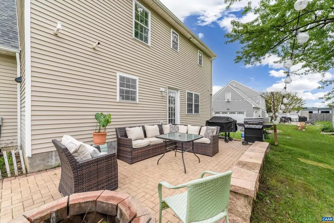
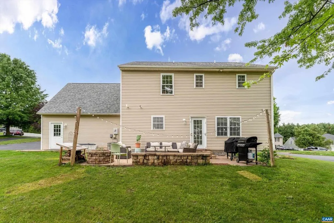
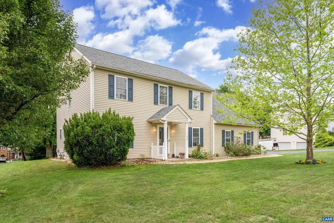
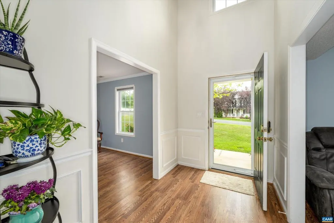
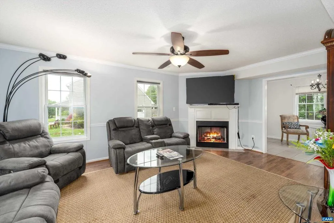
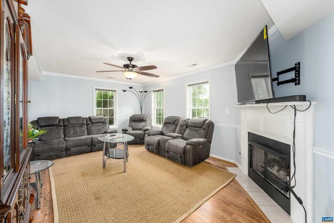
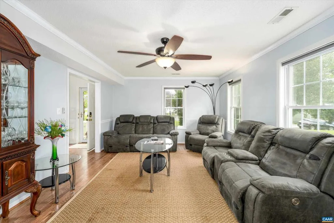
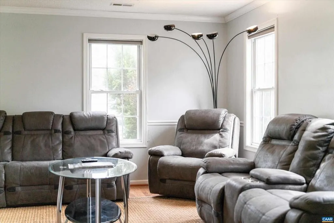
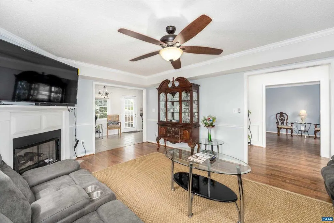
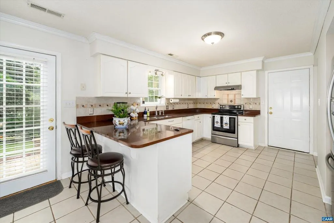

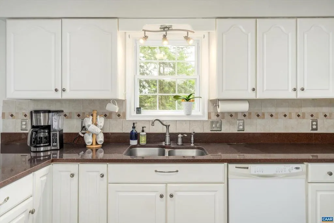
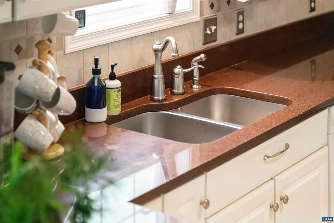
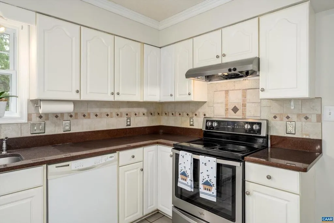
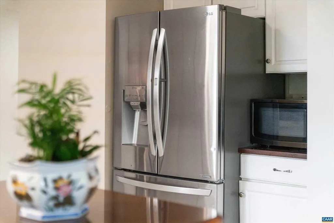
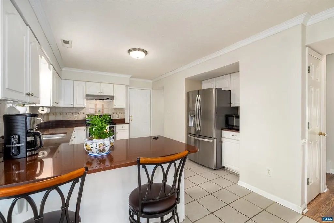
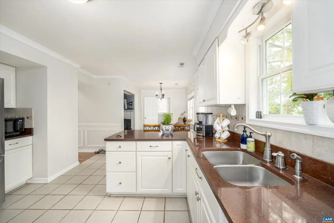
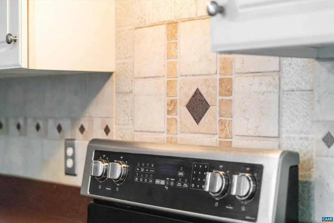
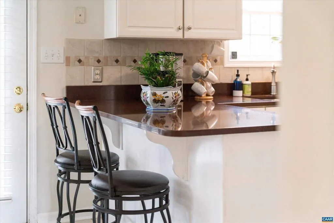
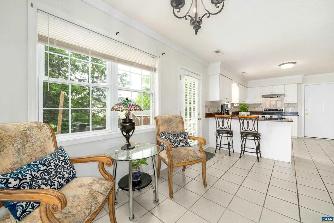
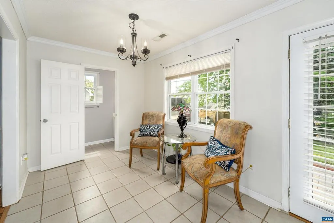
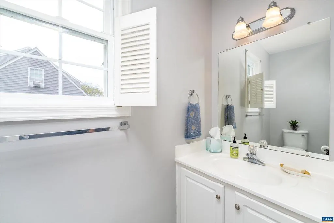
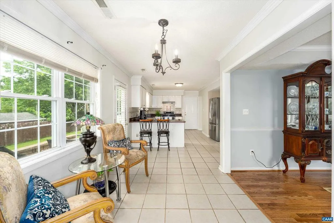
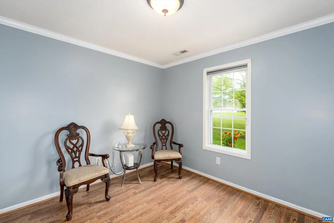
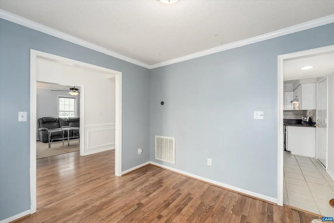
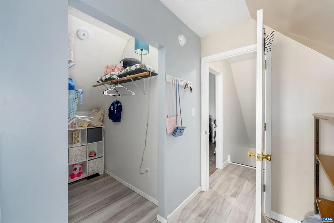
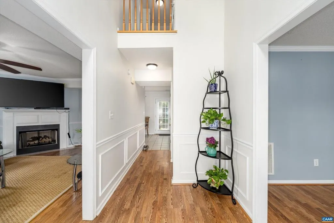
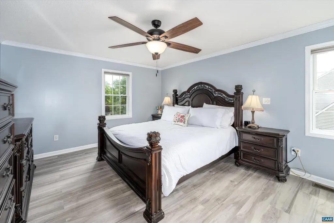
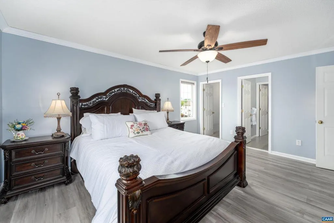
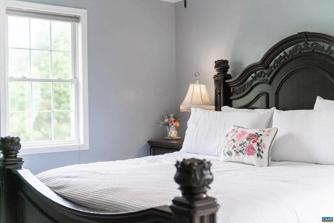
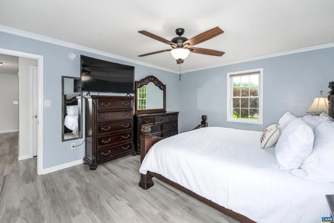
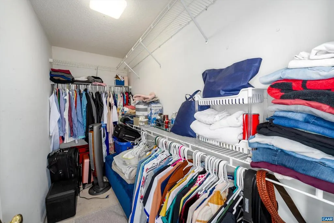
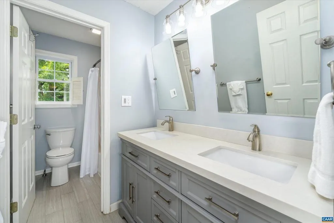
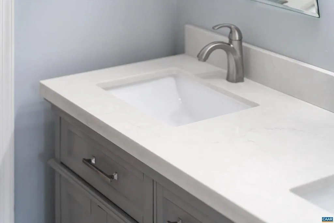
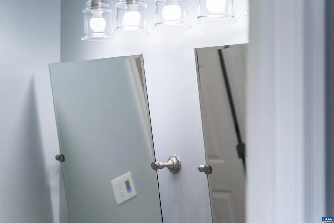
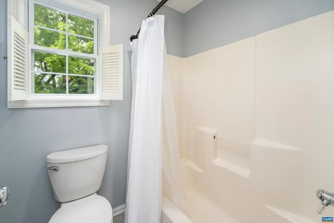
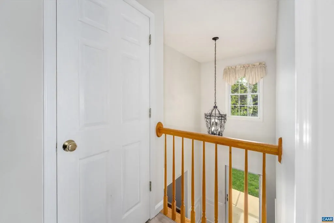
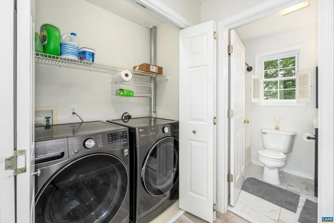
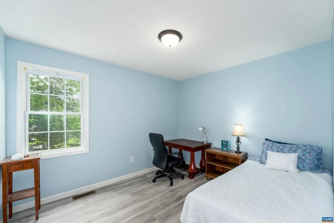
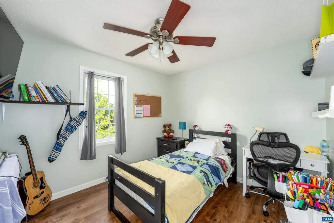
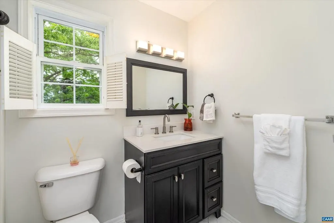
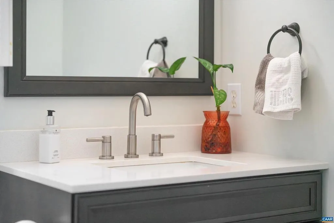
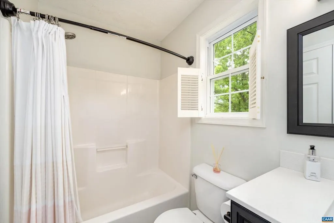
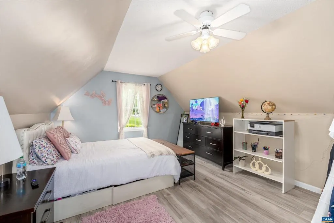
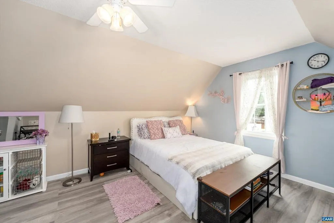
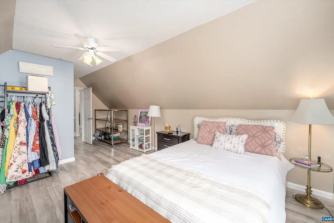
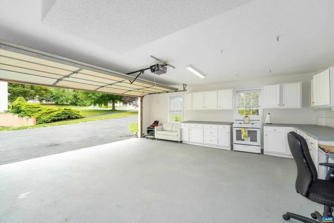
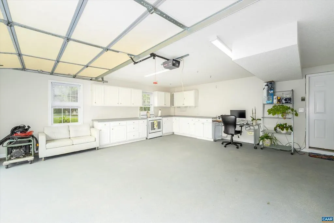
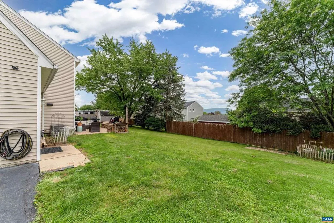
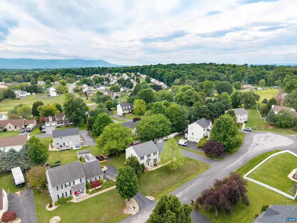
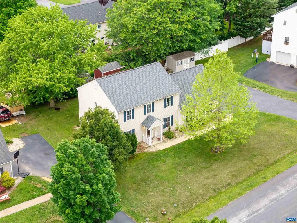
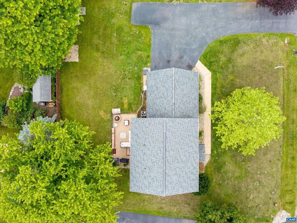
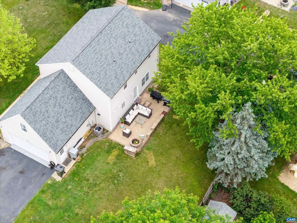
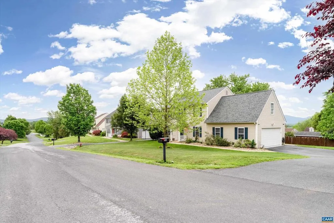
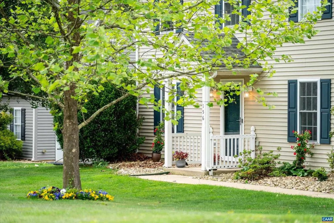
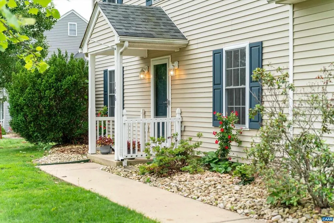
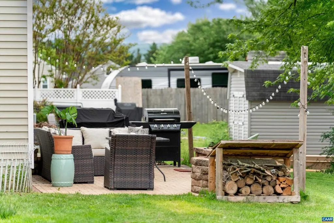
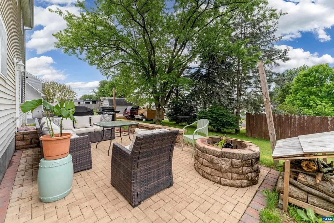
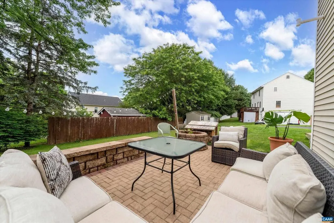
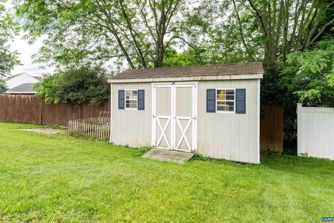
VERY WELL MAINTAINED home offering 4 brs, 2.5 baths, 2 car garage in A VERY convenient COUNTY location! Move in ready with freshly painted walls, updated white kitchen with quartz counter-tops & stainless appliances, semi open floor plan. Master bath has been totally remodeled with fresh gray, double sinks, updated tile flooring and lighting! Don't miss the walk up attic, wonderful storage or maybe more finish space? Private backyard hard-scape patio, perfect for entertaining! Roof was replaced in 2020. Located in popular Stuarts Draft school district... This property won't last long!! OPEN HOUSE SUNDAY JUNE 7th FROM 2pm to 4 pm,Fireplace in Living Room
| Elementary School | Middle School | High School |
|---|---|---|
| Stuarts Draft Elementary School | Stuarts Draft Middle School | Stuarts Draft High School |
| Price History | |
|---|---|
| 5/31/2026 | Listed $439,800 |
| 6/18/2026 | 3$429,800 |
| 8/6/2026 | 3$419,800 |
General Features
| Living Area | 2162 |
|---|---|
| Sewer | Public Sewer |
| Heating | Central,Forced Air,Heat Pump(s) |
| Cooling | Central A/C,Heat Pump(s) |
| Zoning | SF12 |
| Architectural Style | Other |
| Construction Materials | Vinyl Siding |
| School District | AUGUSTA COUNTY PUBLIC SCHOOLS |
| Year Built | 1998 |
| Levels | 2 |
| Tax Year | 2027 |
| Ownership | Other |
| Accessibility | None |
| HOA Fee 2 | 0.00 |
| County | AUGUSTA |
| New Construction | No |
| Property Type | Residential |
| HOA | No |
| Subdivision Name | NONE AVAILABLE |
| Garage Y/N | No |
| Other Structures | Above Grade,Below Grade |
| Full Baths | 2 |
| Status | ACTIVE |
| Directions | Rt-340,to Ladd Rd,R on Meadow Ridge,L on Pheasant Run. home is on the left. |
| City | WAYNESBORO |
| Disclosures | Prop Disclosure |
| Tax Annual Amount | 1651.0 |
| Structure Type | Detached |
| Condo/Coop Association fee Y/N | No |
| Bathrooms Full Main Level | 1 |
| Bathrooms Count Main Level | 1.00 |
| Above Grade Unfin SQFT | 484 |
| Price Per Sq Ft Total AG | 194.17 |
| Construction Completed Y/N | No |
| Vacation Rental Y/N | No |
| Virtual Tour | https://youtu.be/L6OHU_-ohHg |
| Total SQFT | 2646 |
| Building Area Units | Square Feet |
| Living Area Units | Square Feet |
| Standard Status | Active |
| Year Built Source | Estimated |
| Legal Subdivision | MEADOW RIDGE |
Interior Features
| Heating Fuel | Natural Gas |
|---|---|
| Total Fireplaces | 1 |
| Fireplace Features | Gas/Propane |
| Basement (Y/N) | No |
| Air Conditioning Y/N | No |
| Heating Y/N | Yes |
| Fireplace Y/N | Yes |
| Above Grade Finished Area | 2162 |
| Half Baths | 1 |
| Central Air Y/N | Yes |
| Total Bedrooms | 4 |
| Room Type | Kitchen,Laundry,Office,Bonus Room,Full Bath,Half Bath,Additional Bedroom |
| Below Grade Finished Area Unit Type | Square Feet |
| LivingAreaSource | Assessor |
| Below Grade Unfin Area Units | Square Feet |
| Below Grade Unfin SQFT Source | Assessor |
| Below Grade Finished Area Source | Assessor |
| Bedrooms Count All Upper Levels | 3 |
| Bathrooms Count All Upper Levels | 2 |
| Above Grade Unfin Area Units | Square Feet |
| Above Grade Unfin SQFT Source | Assessor |
| Above Grade Finished Area Source | Assessor |
| Above Grade Finished Area Unit Type | Square Feet |
| Total Baths | 3 |
Exterior Features
| Water Source | Public |
|---|---|
| Inclusions | Refrigerator,Stove,Washer and Dryer |
| Foundation Details | Block |
| Water View Y/N | No |
| Building Area Total | 2646.00 |
| Lot Size Acres | 0.35 |
| Water Oriented Y/N | No |
Room Details
| Room | Dimensions | Level | Flooring | Details |
|---|---|---|---|---|
| Additional Bedroom | Upper 1 | |||
| Additional Bedroom | Upper 1 | |||
| Bonus Room | Upper 1 | |||
| Full Bath | Upper 1 | |||
| Half Bath | Main | |||
| Kitchen | Main | |||
| Laundry | Main | |||
| Laundry | Upper 1 | |||
| Office | Main |
Amenities
- Foreclosure
- Views
- Short Sale
- New Construction
- Adult 55+
- Lease To Own
- No HOA Fees
- Furnished
- Primary On Main
- Air Conditioning
- Seller Finance
- Green
- Fixer Upper
- Horse
- Golf
- Fireplace
- Deck
- Garage
- Basement
- Pool
Property vs Single Family Average in 22980
Price
Taxes
Year Built
Visits
 © BRIGHT, All Rights Reserved
