
Views - Primary on Main
Address
3500 Doctors Crossing, Charlottesville, VA
Price
$ 575,000
Property Attributes
- MLS#678084
- TypeSingle Family
- Listing Status ACTIVE
- CountyALBEMARLE
- CityCharlottesville
- NeighborhoodStony Point Hills
- Zip22911
- StyleRanch/Rambler
- Year Built1979
- Taxes$ 2547
- Price$ 575,000
- Bedrooms4
- Full Bathrooms3
- Half Bathrooms1
- Sqr Footage3046
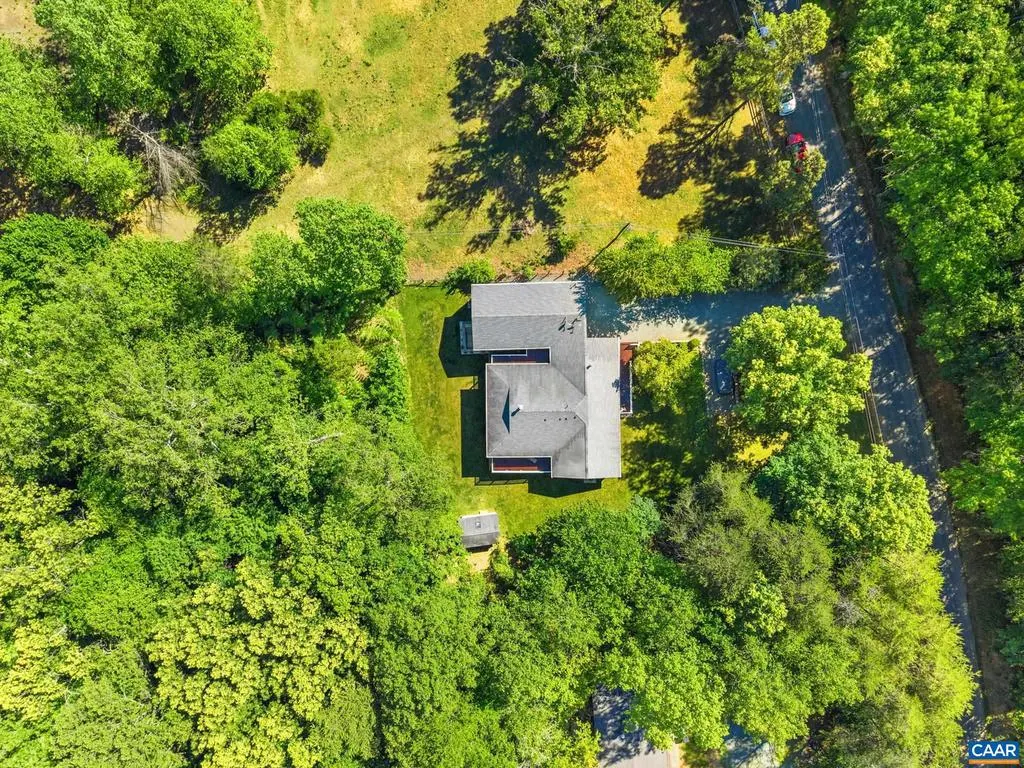
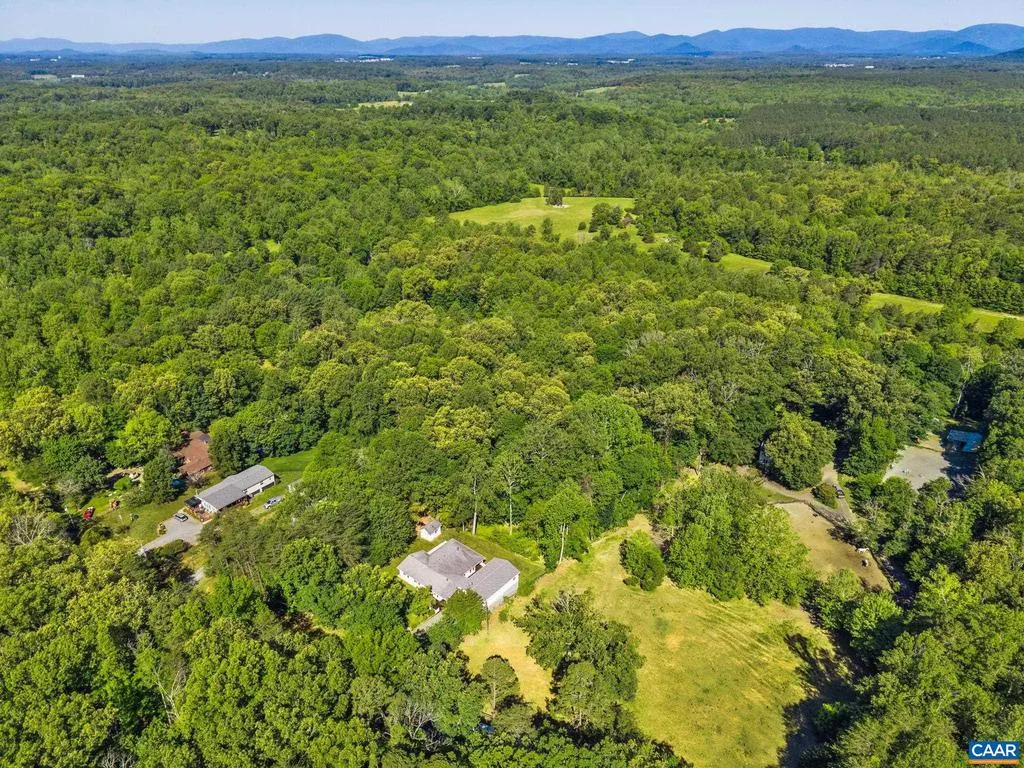
- Lot Size3 Acres
Data Source:
Bright MLS
Property Description
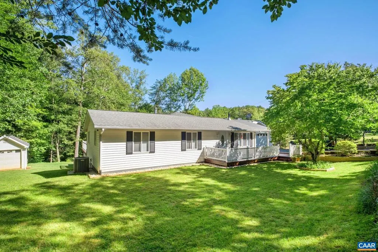
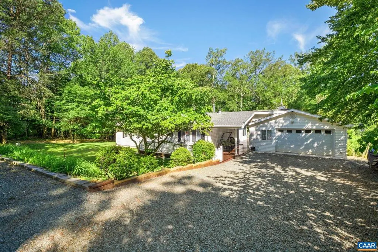
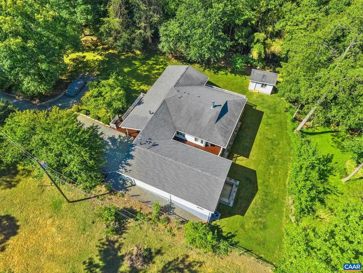
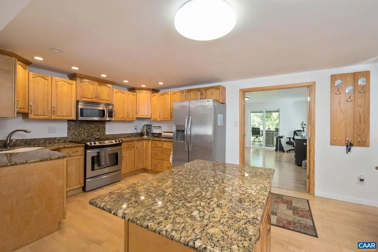
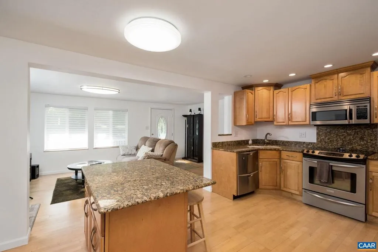
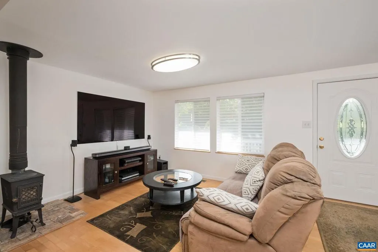
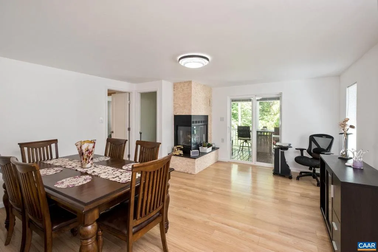
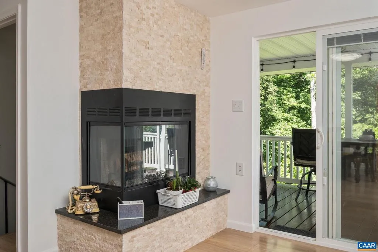
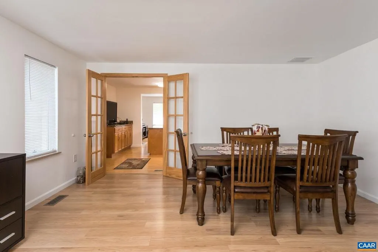
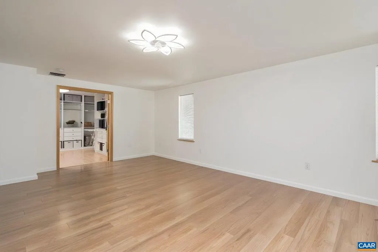
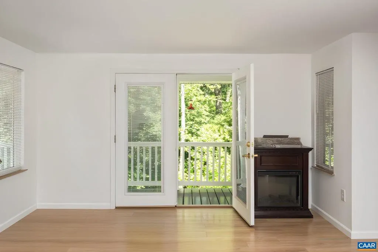
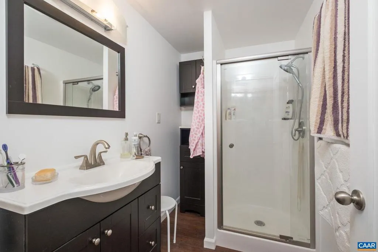
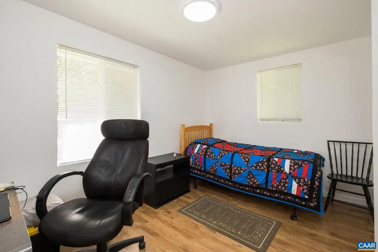
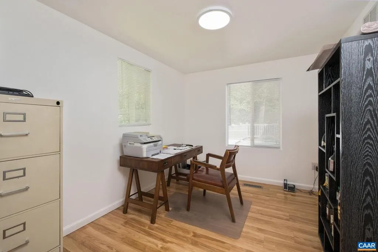
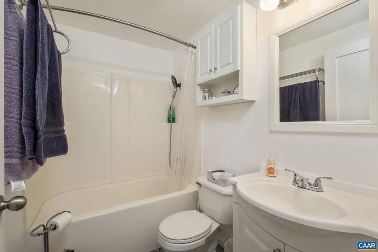
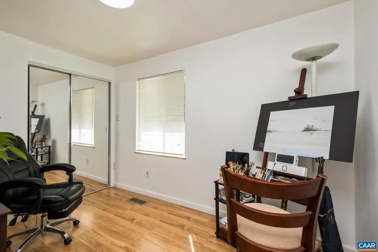
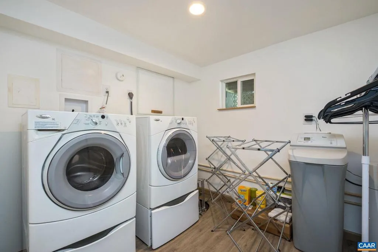
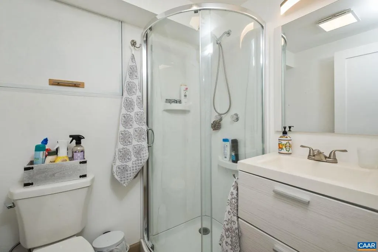
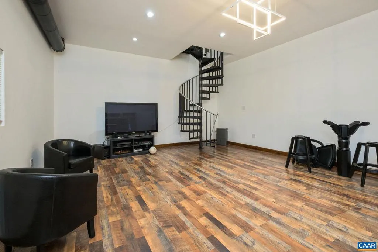
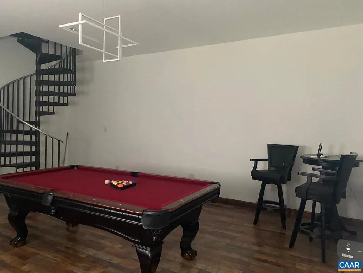
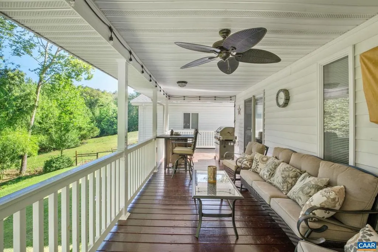
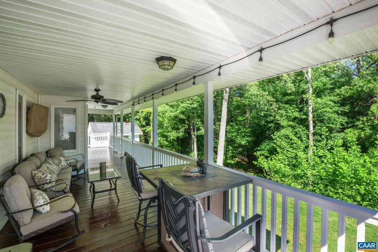
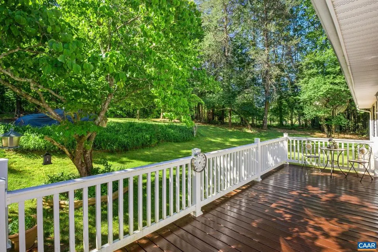
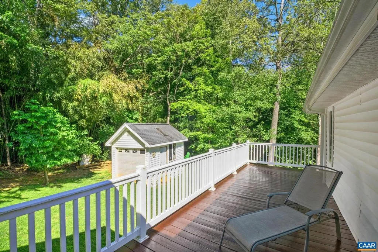
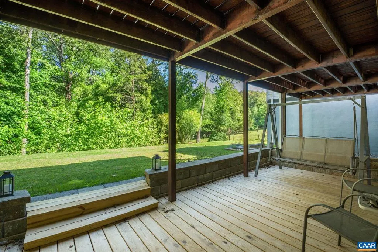
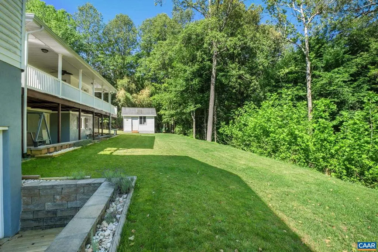
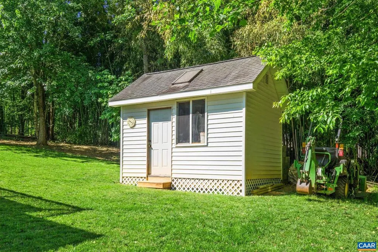
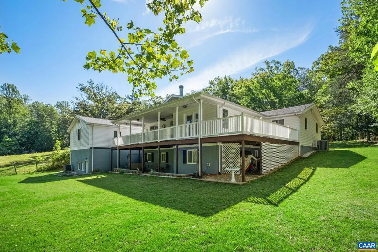
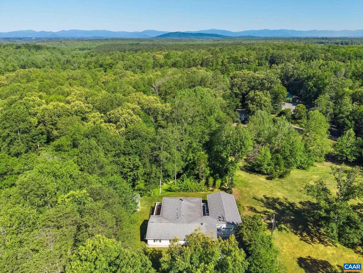
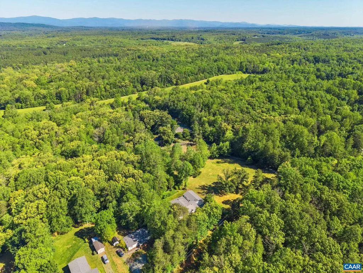
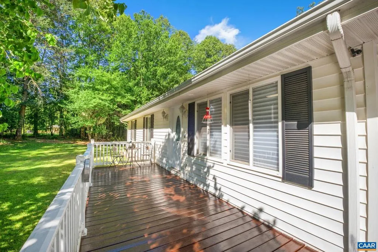
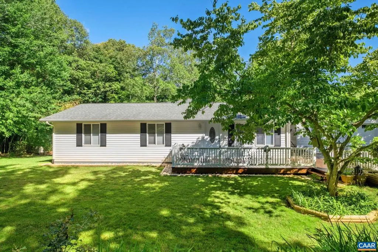
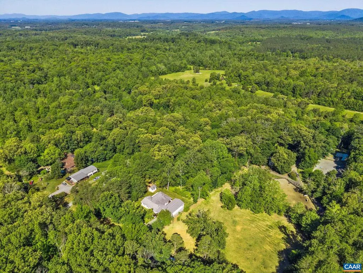
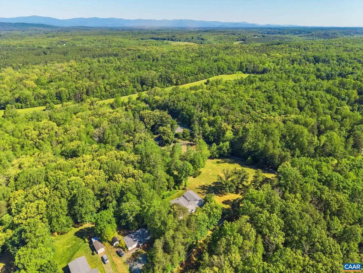
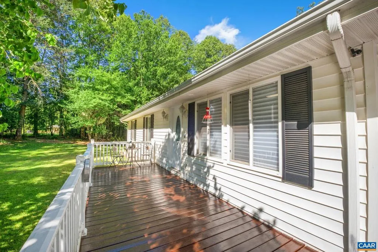
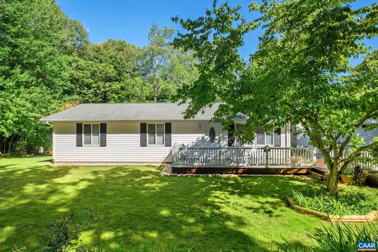
Located in the rolling countryside of Charlottesville, 3500 Doctors Crossing is a 4-bedroom, 3.5-bathroom home that offers a thoughtful blend of comfort and versatility. Recent updates include fresh paint throughout and modern light fixtures that brighten every room. The kitchen features granite countertops, stainless steel appliances, and a center island, all open to the living room where a wood-burning stove provides cozy warmth. Your dining room sets the stage for memorable meals anchored by a tiled fireplace, while a distinctive spiral staircase adds character to the interior. The spacious primary suite includes an oversized wardrobe closet for ample storage. A basement flex space with a full bath offers endless possibilities, from a guest space to a home office or recreation room. Outside, a wraparound porch frames the peaceful setting. The large detached two-car garage stands out with a heated and cooled workshop, a finished billiard room on its basement level, and its own spiral staircase connecting both floors. Daily conveniences are close at hand, with Hollymead Town Center nearby for shopping and dining. Preddy Creek Trail Park offers outdoor recreation, and UVA and the Downtown Mall are just a short drive away!,Granite Counter,Wood Cabinets,Fireplace in Dining Room
| Elementary School | High School |
|---|---|
| Stony Point Elementary School | Albemarle High School |
| Price History | |
|---|---|
| 6/6/2026 | Listed $575,000 |
General Features
| Living Area | 3046 |
|---|---|
| Sewer | Septic Exists |
| Heating | Central,Heat Pump(s) |
| Cooling | Central A/C,Heat Pump(s) |
| Roof | Architectural Shingle |
| Appliances | Dryer,Washer/Dryer Hookups Only,Washer |
| Zoning | RA |
| Architectural Style | Ranch/Rambler |
| Construction Materials | Vinyl Siding |
| School District | ALBEMARLE COUNTY PUBLIC SCHOOLS |
| Year Built | 1979 |
| View | Garden/Lawn |
| Levels | 1 |
| Tax Year | 2023 |
| Ownership | Other |
| Accessibility | None |
| HOA Fee 2 | 0.00 |
| County | ALBEMARLE |
| New Construction | No |
| Property Type | Residential |
| HOA | No |
| Subdivision Name | STONY POINT HILLS |
| Garage Y/N | No |
| Other Structures | Above Grade,Below Grade |
| Full Baths | 3 |
| Status | ACTIVE |
| Directions | From 29 North,right onto Burnley Station Rd.,right onto Watts Passage,left onto Doctors Crossing,destination will be on your left. |
| City | CHARLOTTESVILLE |
| Disclosures | Prop Disclosure |
| Senior Community Y/N | No |
| Tax Assessed Value | 0.0 |
| Tax Annual Amount | 2547.48 |
| Structure Type | Detached |
| Condo/Coop Association fee Y/N | No |
| Bathrooms Full Main Level | 3 |
| Bathrooms Count Main Level | 3.00 |
| Price Per Sq Ft Total AG | 320.69 |
| Construction Completed Y/N | No |
| Historic Y/N | No |
| Vacation Rental Y/N | No |
| Virtual Tour | https://booking.mymediarocket.com/videos/019e929d-3d01-7367-8d80-48fb11bc3342 |
| Total SQFT | 3046 |
| Building Area Units | Square Feet |
| Living Area Units | Square Feet |
| Standard Status | Active |
| Year Built Source | Estimated |
| Legal Subdivision | STONY POINT HILLS |
Interior Features
| Interior Amenities | Entry Level Bedroom |
|---|---|
| Basement | Fully Finished,Heated,Interior Access,Outside Entrance,Walkout Level,Windows |
| Flooring | Hardwood |
| Fireplace Features | Wood |
| Basement (Y/N) | Yes |
| Air Conditioning Y/N | No |
| Heating Y/N | Yes |
| Window Features | Vinyl Clad |
| Fireplace Y/N | No |
| Above Grade Finished Area | 1793 |
| Half Baths | 1 |
| Central Air Y/N | Yes |
| Total Bedrooms | 4 |
| Below Grade Finished Area | 1253 |
| Room Type | Living Room,Dining Room,Kitchen,Laundry,Recreation Room,Full Bath,Half Bath,Additional Bedroom |
| Main Level Bedrooms | 3 |
| Below Grade Finished Area Unit Type | Square Feet |
| LivingAreaSource | Estimated |
| Below Grade Unfin Area Units | Square Feet |
| Below Grade Unfin SQFT Source | Estimated |
| Below Grade Finished Area Source | Estimated |
| Bedrooms Count All Lower Levels | 1 |
| Bathrooms Count All Lower Levels | 1 |
| Above Grade Unfin Area Units | Square Feet |
| Above Grade Unfin SQFT Source | Estimated |
| Above Grade Finished Area Source | Estimated |
| Above Grade Finished Area Unit Type | Square Feet |
| Total Baths | 4 |
Exterior Features
| Pool | No Pool |
|---|---|
| Lot Features | Partly Wooded,Private |
| Water Source | Well |
| Inclusions | Refrigerator,Stove/Oven,Dishwasher,Microwave,All Closet Racks/Shelves,Washer,Dryer,Dyson Vacuum Cleaners,Shelving in Garage,Cinderblocks at shed,Water Filtration System |
| Foundation Details | Block |
| Water View Y/N | No |
| Building Area Total | 4126.00 |
| Lot Size Acres | 3.00 |
| Water Oriented Y/N | No |
Room Details
| Room | Dimensions | Level | Flooring | Details |
|---|---|---|---|---|
| Additional Bedroom | Lower 1 | |||
| Additional Bedroom | Main | |||
| Additional Bedroom | Main | |||
| Dining Room | Main | |||
| Full Bath | Main | |||
| Full Bath | Lower 1 | |||
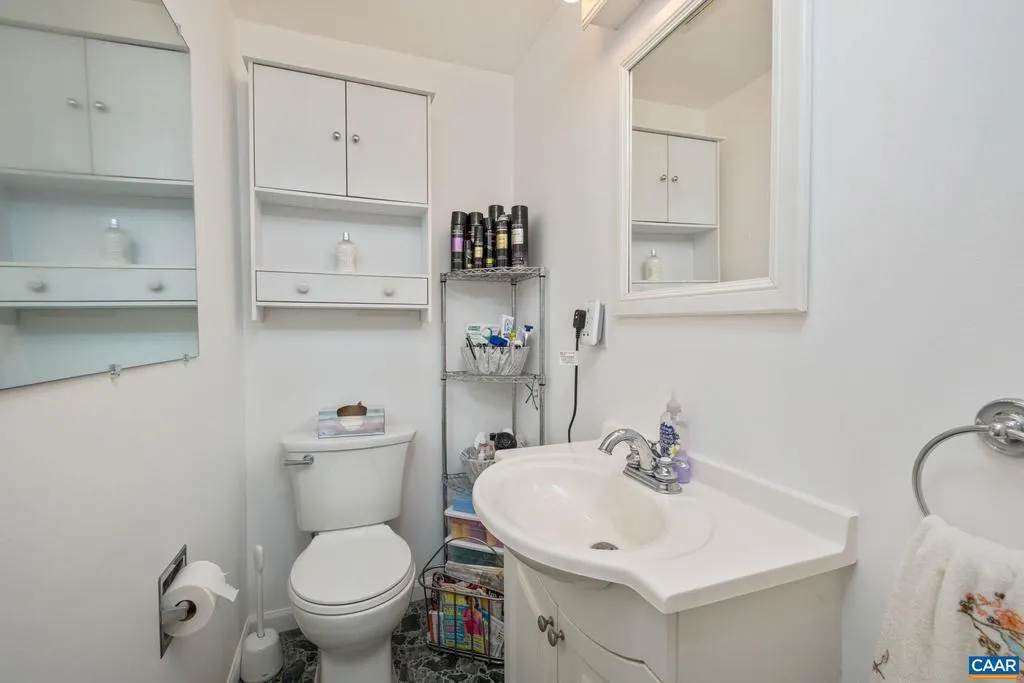
| Half Bath | Main | |||
| Kitchen | Main | |||
| Laundry | Lower 1 | |||
| Living Room | Main | |||
| Recreation Room | Lower 1 |
Amenities
- Foreclosure
- Views
- Short Sale
- New Construction
- Adult 55+
- Lease To Own
- No HOA Fees
- Furnished
- Primary On Main
- Air Conditioning
- Seller Finance
- Green
- Fixer Upper
- Horse
- Golf
- Fireplace
- Deck
- Garage
- Basement
- Pool
Property vs Single Family Average in 22911
Price
Taxes
Year Built
Visits
 © BRIGHT, All Rights Reserved
