
Views - Primary on Main
Address
4973 Double Eagle Dr, Louisa, VA
Price
$ 899,000
Property Attributes
- MLS#678119
- TypeSingle Family
- Listing Status ACTIVE
- CountyGOOCHLAND
- CityLouisa
- NeighborhoodThe Estates At Royal Virginia
- Zip23093
- Style
- Year Built2007
- Taxes$ 4126
- Price$ 899,000
- Bedrooms4
- Full Bathrooms4
- Half Bathrooms1
- Sqr Footage5398
- Lot Size5.65 Acres
Data Source:
Bright MLS
Property Description
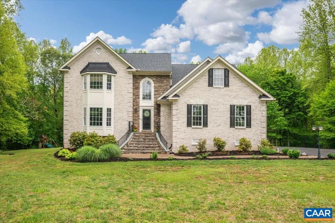
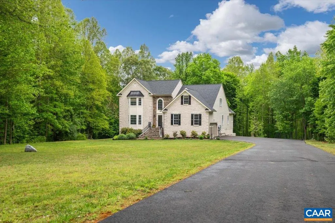
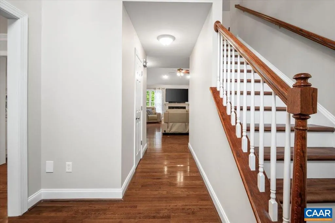
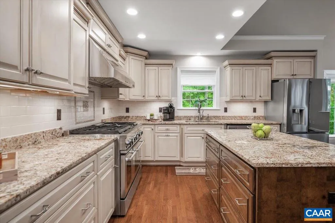
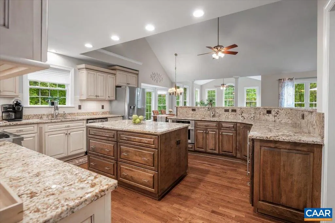
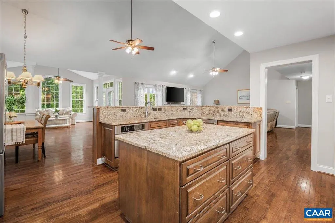
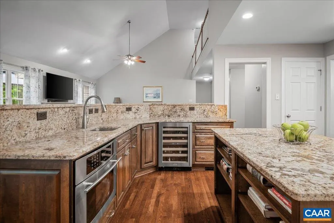
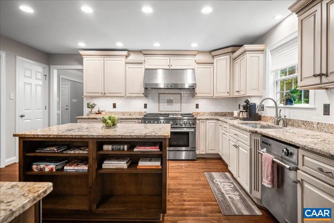
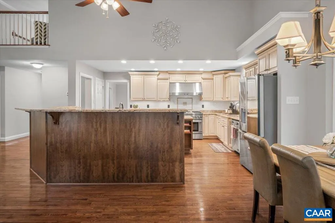
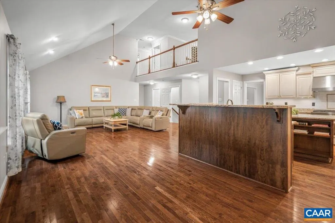
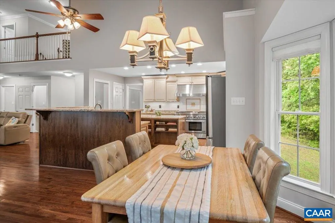
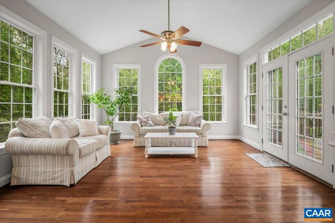
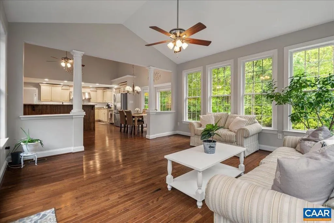
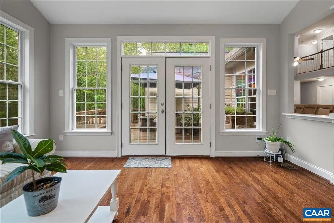

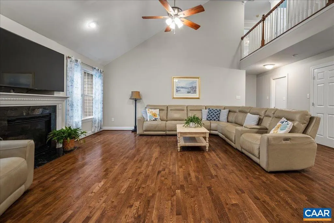
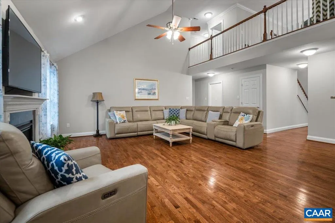
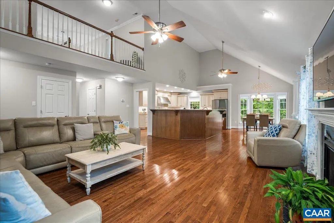
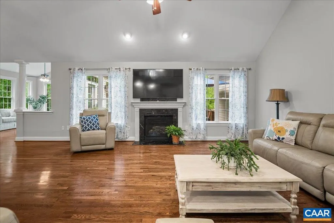
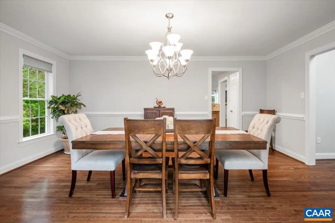
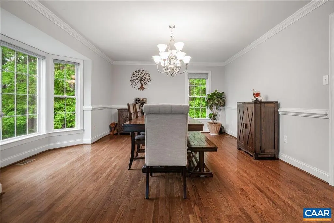
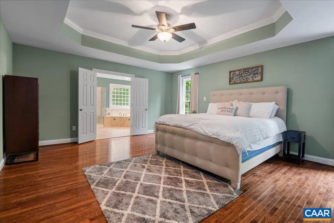
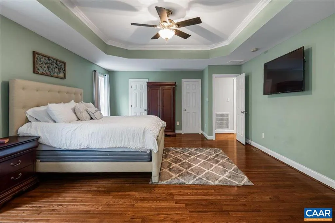
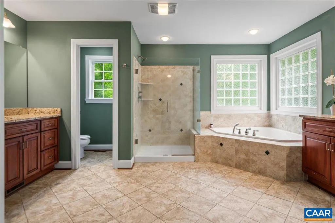
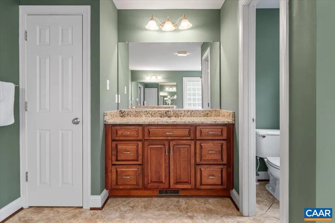
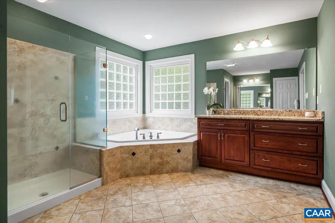
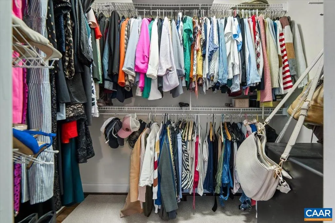
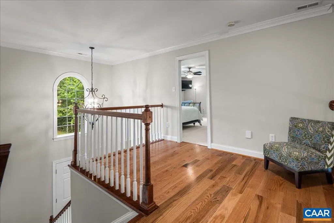
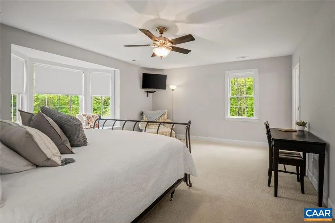
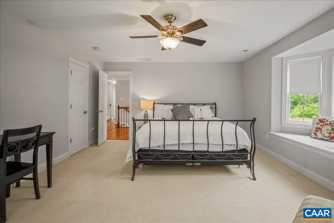
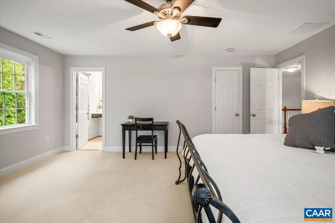
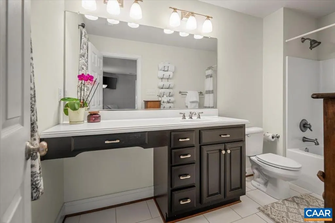
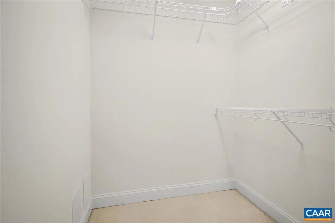
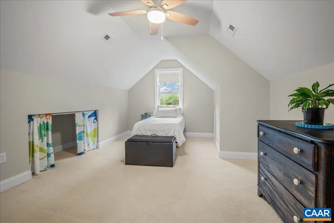
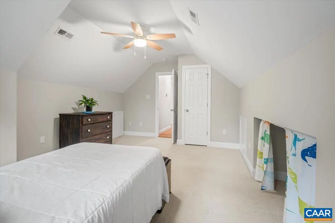
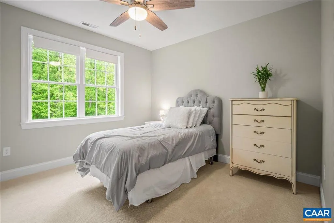
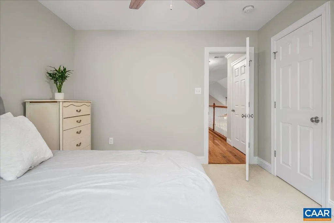
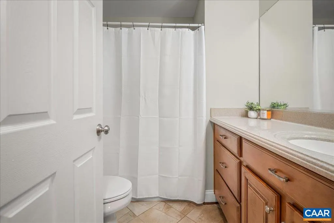
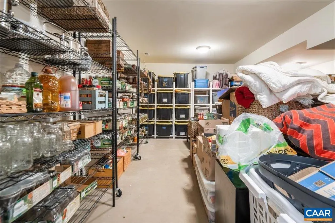
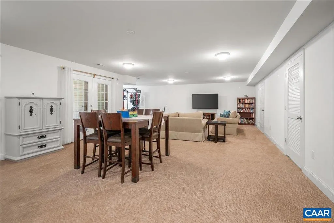
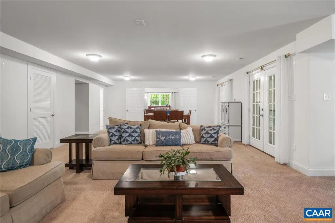
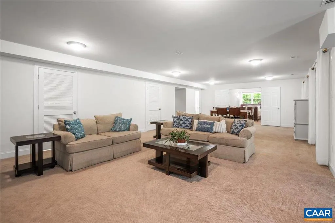
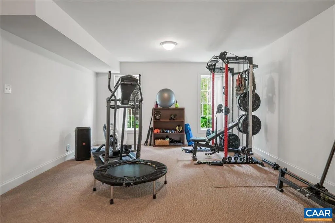
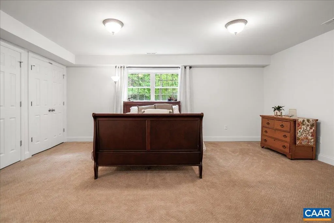
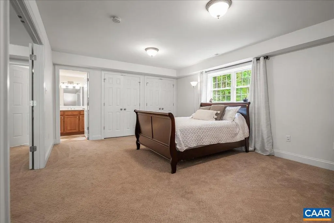
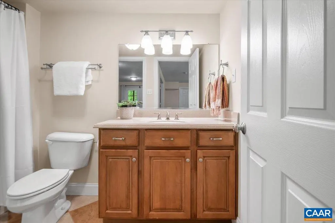
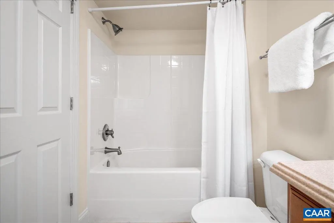
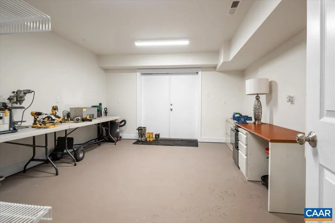
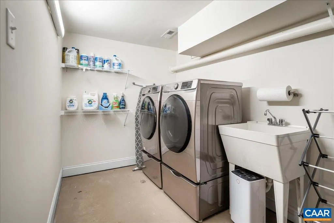
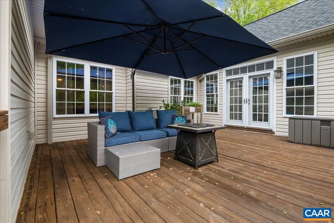
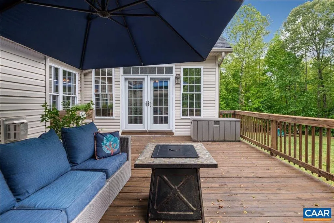
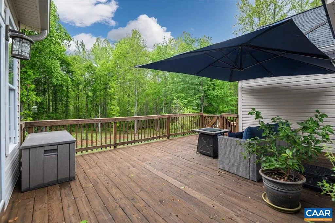
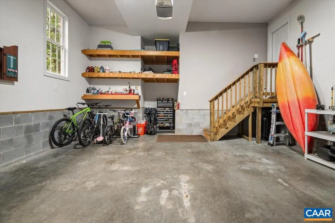
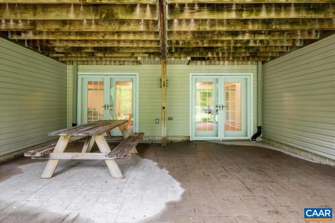
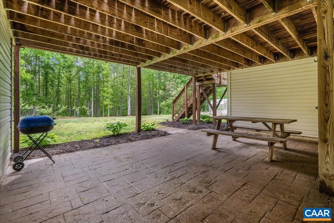
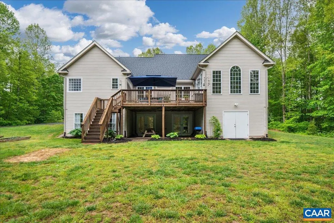
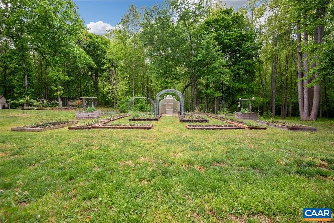
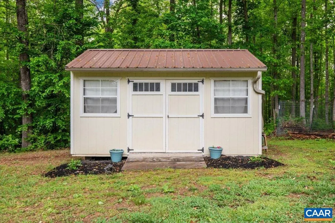
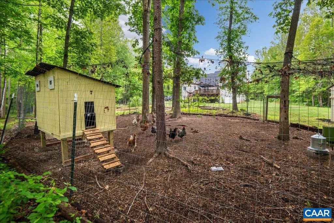
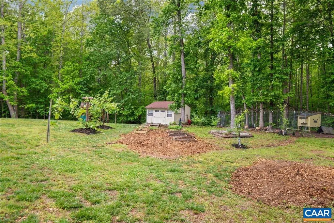
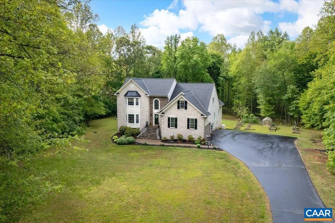
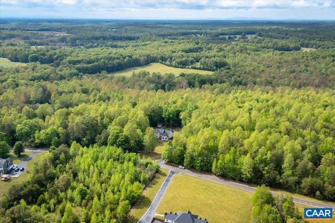
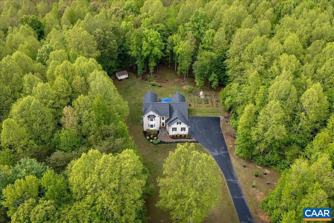
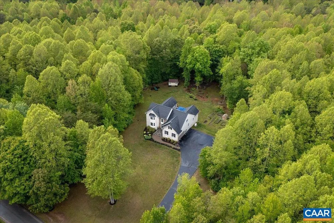
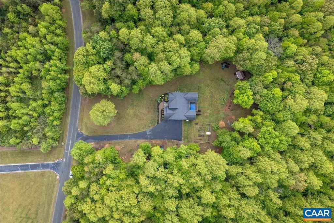
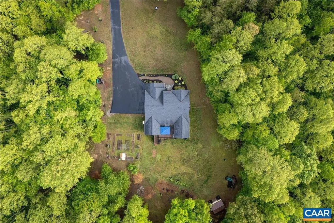
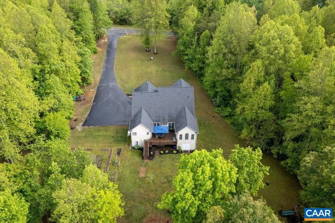
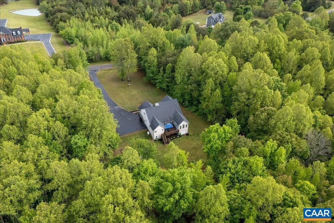
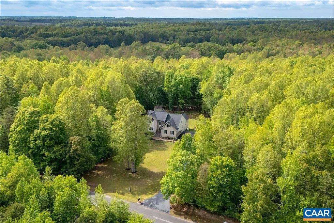
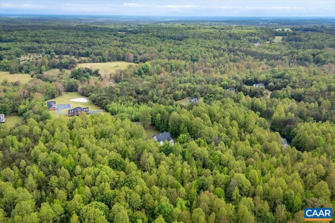
Nestled on 5.65 picturesque acres in Goochland County, this custom-built home offers peaceful country living halfway between Charlottesville and Richmond. Designed for everyday comfort and entertaining, it features a gourmet kitchen with a 6-burner JennAir gas cooktop, double ovens, wine cooler, granite countertops, large island, pantry, and hardwood floors. The adjoining morning room overlooks gardens and wooded views. The first-floor primary suite offers hardwood floors, tray ceiling, dual closets, and a spa-like bath with jetted tub and walk-in shower. Upstairs includes a second primary suite with attached bath plus two additional bedrooms. The walk-out basement provides a large den, workout room, potential 5th bedroom with attached bath, workshop, and abundant storage. Outside, enjoy established fruit trees, a greenhouse, gardens, and private walking trails. Additional highlights include a newer roof, 3-zone HVAC, whole-house generator plus generator hookup, Firefly high-speed internet, and fresh paint throughout. A rare opportunity to enjoy modern comforts, flexible living space, and the beauty of country life.,Granite Counter,Wood Cabinets,Fireplace in Living Room
| Elementary School | Middle School | High School |
|---|---|---|
| Byrd Elementary School | Goochland Middle School | Goochland High School |
| Price History | |
|---|---|
| 6/6/2026 | Listed $899,000 |
General Features
| Living Area | 5398 |
|---|---|
| Sewer | Septic Exists |
| Heating | Heat Pump(s) |
| Cooling | Central A/C |
| Possession | Negotiable |
| Roof | Architectural Shingle |
| Appliances | Dryer,Washer/Dryer Hookups Only,Washer |
| Zoning | R-R |
| HOA Fee | 210.00 |
| Association Fee Includes | Common Area Maintenance |
| Architectural Style | Other |
| Security Features | Security System,Smoke Detector |
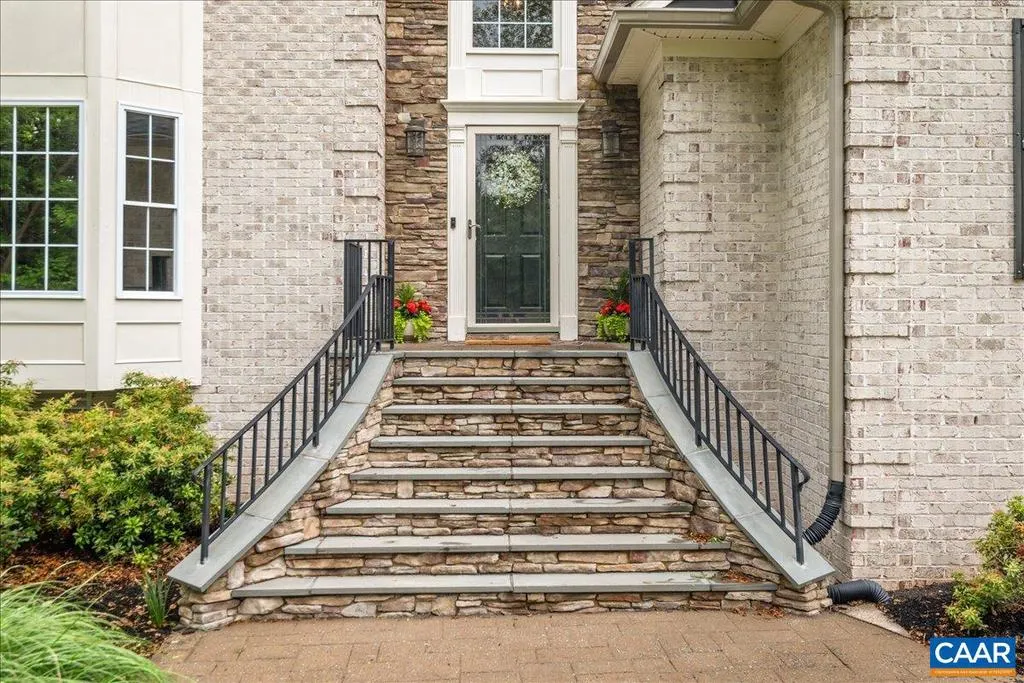
| Construction Materials | Brick,Vinyl Siding |
| School District | GOOCHLAND COUNTY PUBLIC SCHOOLS |
| Year Built | 2007 |
| Electric | Underground |
| View | Garden/Lawn,Trees/Woods |
| Levels | 3 |
| Tax Year | 2026 |
| Ownership | Other |
| Accessibility | None |
| HOA Fee 2 | 0.00 |
| Assoc Fee Paid Per | Annually |
| County | GOOCHLAND |
| New Construction | No |
| Property Type | Residential |
| HOA | Yes |
| Subdivision Name | THE ESTATES AT ROYAL VIRGINIA |
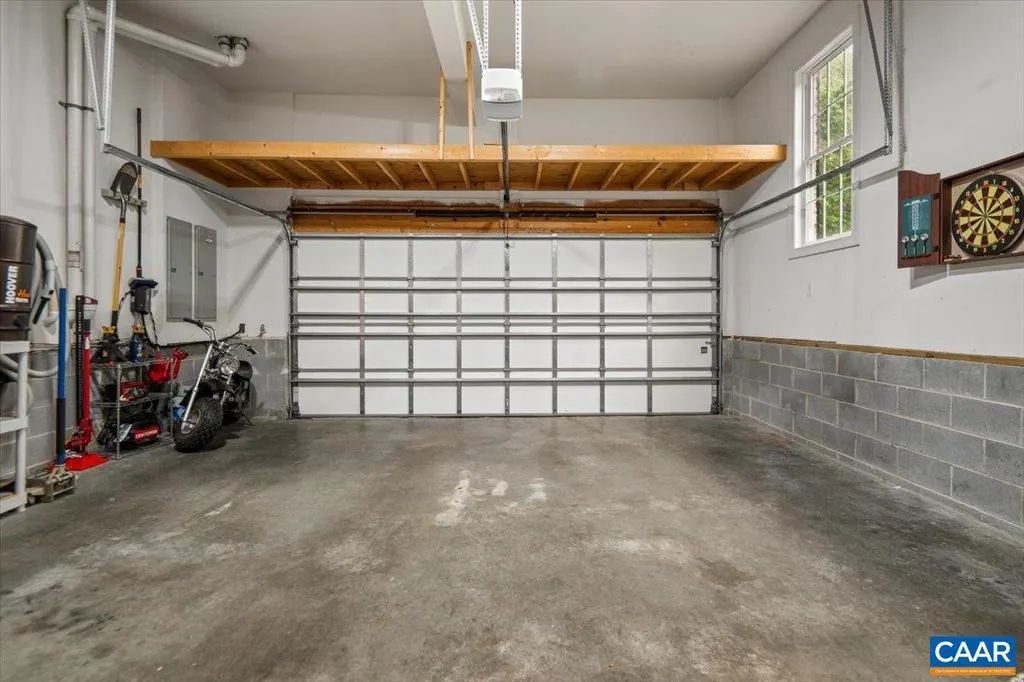
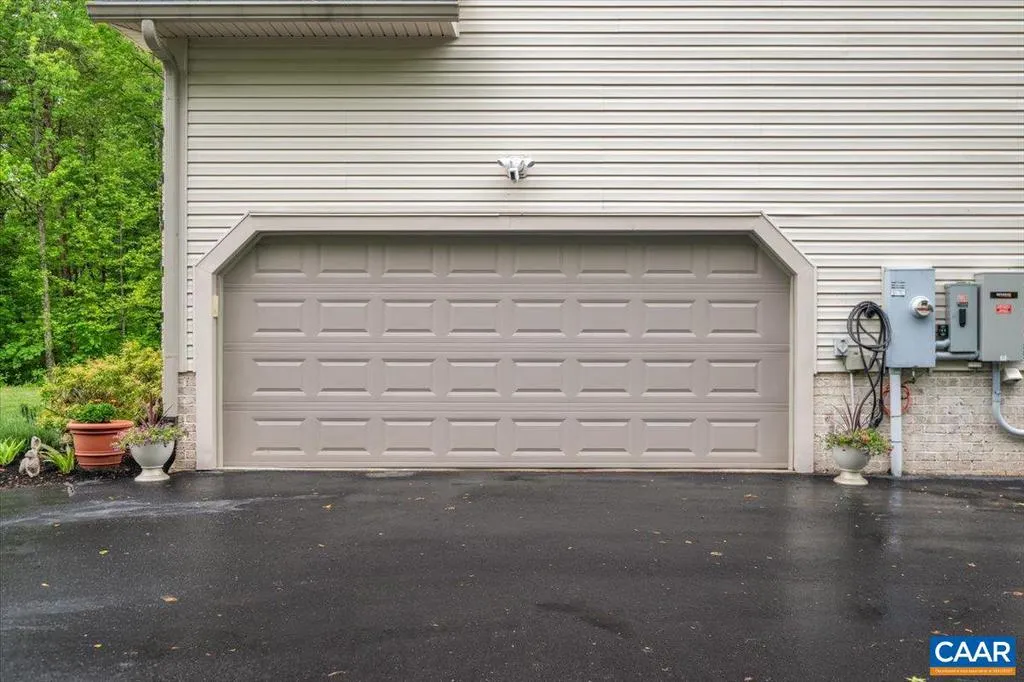
| Garage Y/N | No |
| Other Structures | Above Grade,Below Grade |
| Full Baths | 4 |
| Status | ACTIVE |
| Directions | I-64 to Hadensville exit. Head towards Rt 250,Right going West. Left on Rt 606,Right into The Estates at Royal Virginia. Drive approx 3/4 mile,Left onto Double Eagle. 4973 Double Eagle Drive is on yo |
| City | LOUISA |
| Disclosures | Prop Disclosure |
| Senior Community Y/N | No |
| Tax Annual Amount | 4126.0 |
| Structure Type | Detached |
| Condo/Coop Association fee Y/N | No |
| Bathrooms Full Main Level | 2 |
| Bathrooms Count Main Level | 2.00 |
| Price Per Sq Ft Total AG | 254.6 |
| Construction Completed Y/N | No |
| Historic Y/N | No |
| Vacation Rental Y/N | No |
| Virtual Tour | https://www.zillow.com/view-3d-home/21f949c0-9374-4db3-9c1e-16a3a126d65e?setAttribution=mls&wl=true |
| Total SQFT | 5398 |
| Building Area Units | Square Feet |
| Living Area Units | Square Feet |
| Standard Status | Active |
| Year Built Source | Estimated |
Interior Features
| Interior Amenities | Entry Level Bedroom,Primary Bath(s) |
|---|---|
| Heating Fuel | Propane - Owned |
| Basement | Fully Finished,Heated,Interior Access,Outside Entrance,Walkout Level,Windows |
| Flooring | Carpet,Ceramic Tile,Hardwood |
| Fireplace Features | Gas/Propane |
| Basement (Y/N) | Yes |
| Air Conditioning Y/N | No |
| Heating Y/N | Yes |
| Window Features | Double Hung,Insulated,Energy Efficient,Vinyl Clad |
| Fireplace Y/N | No |
| Above Grade Finished Area | 3531 |
| Half Baths | 1 |
| Central Air Y/N | Yes |
| Total Bedrooms | 4 |
| Below Grade Finished Area | 1867 |
| Room Type | Living Room,Dining Room,Kitchen,Foyer,Breakfast Room,Sun/Florida Room,Exercise Room,Utility Room,Bonus Room,Full Bath,Half Bath,Additional Bedroom |
| Main Level Bedrooms | 1 |
| Below Grade Finished Area Unit Type | Square Feet |
| LivingAreaSource | Estimated |
| Below Grade Unfin Area Units | Square Feet |
| Below Grade Unfin SQFT Source | Estimated |
| Below Grade Finished Area Source | Estimated |
| Bedrooms Count All Upper Levels | 3 |
| Bathrooms Count All Upper Levels | 2 |
| Bathrooms Count All Lower Levels | 1 |
| Above Grade Unfin Area Units | Square Feet |
| Above Grade Unfin SQFT Source | Estimated |
| Above Grade Finished Area Source | Estimated |
| Above Grade Finished Area Unit Type | Square Feet |
| Total Baths | 5 |
Exterior Features
| Exterior Amenities | Other |
|---|---|
| Pool | No Pool |
| Lot Features | Landscaping,Trees/Wooded,Partly Wooded,Private,Secluded |
| Water Source | Well |
| Foundation Details | Block,Slab |
| Water View Y/N | No |
| Building Area Total | 5864.00 |
| Lot Size Acres | 5.65 |
| Water Oriented Y/N | No |
Room Details
| Room | Dimensions | Level | Flooring | Details |
|---|---|---|---|---|
| Additional Bedroom | 11.3x11.5 | Upper 1 | ||
| Additional Bedroom | 18.6x12.7 | Upper 1 | ||
| Bonus Room | 36.2x19 | Lower 1 | ||
| Breakfast Room | 9 x 10.2 | Main | ||
| Dining Room | 18.4x13.5 | Main | ||
| Exercise Room | 14.3 x 12 | Lower 1 | ||
| Foyer | 7 x 8 | Main | ||
| Full Bath | Lower 1 | |||
| Full Bath | Upper 1 | |||
| Full Bath | Upper 1 | |||
| Full Bath | Main | |||
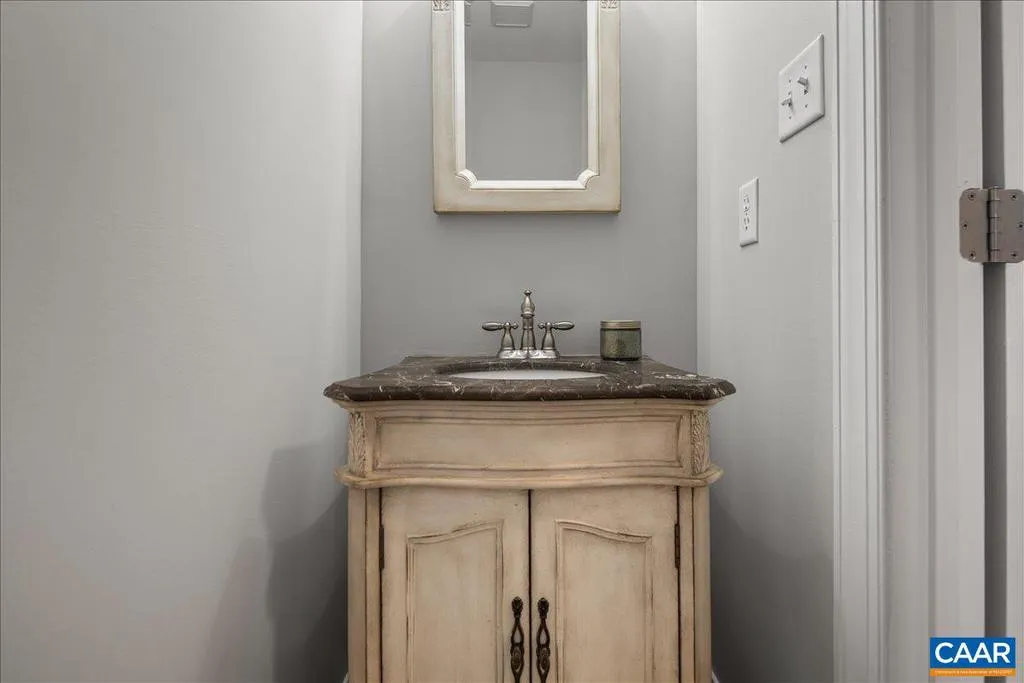
| Half Bath | Main | |||
| Kitchen | 16.2x15.9 | Main | ||
| Living Room | 18.6 x 18 | Main | ||
| Sun/Florida Room | 15.6x15.2 | Main | ||
| Utility Room | 6.7x11 | Lower 1 |
Amenities
- Foreclosure
- Views
- Short Sale
- New Construction
- Adult 55+
- Lease To Own
- No HOA Fees
- Furnished
- Primary On Main
- Air Conditioning
- Seller Finance
- Green
- Fixer Upper
- Horse
- Golf
- Fireplace
- Deck
- Garage
- Basement
- Pool
Property vs Single Family Average in 23093
Price
Taxes
Year Built
Visits
 © BRIGHT, All Rights Reserved
