
Waterfront
Address
426 Burgess Rd, Madison Heights, VA
Price
$ 799,900
Property Attributes
- MLS#678198
- TypeSingle Family
- Listing Status ACTIVE
- CountyAMHERST
- CityMadison Heights
- Zip24572
- Style
- Year Built1969
- Taxes$ 1912
- Price$ 799,900
- Bedrooms2
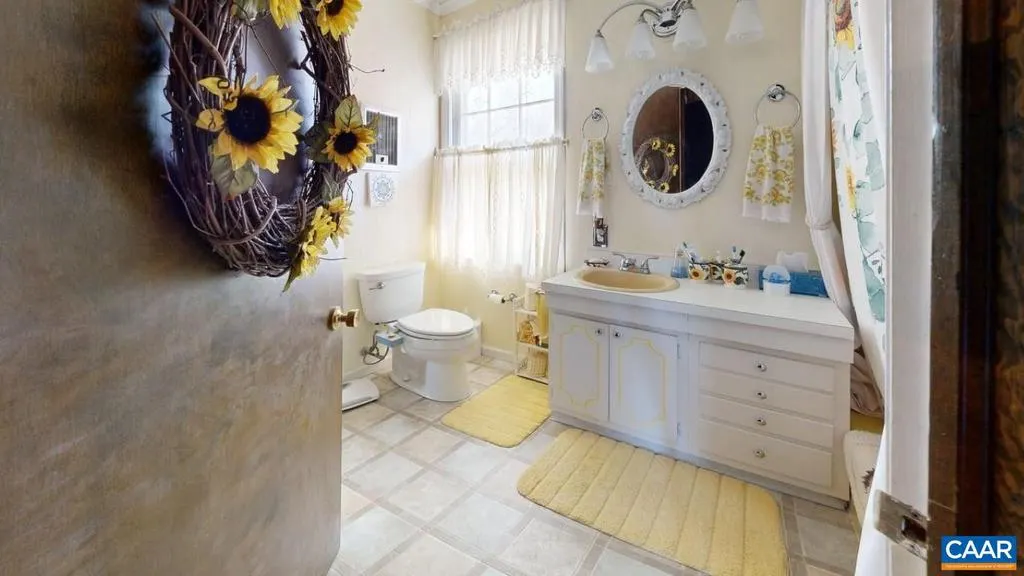
- Full Bathrooms1
- Half Bathrooms1
- Sqr Footage1956
- Lot Size43.68 Acres
Data Source:
Bright MLS
Property Description
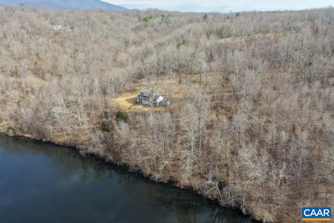
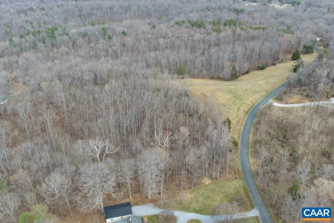
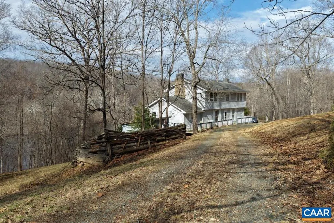
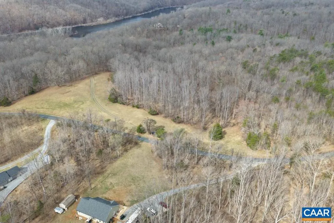
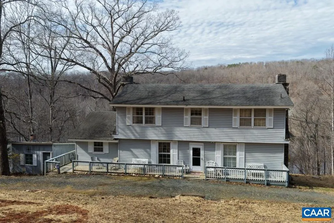
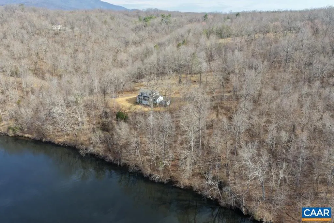
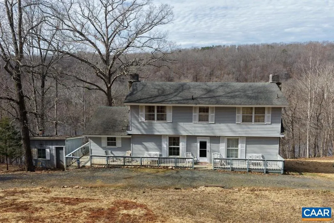
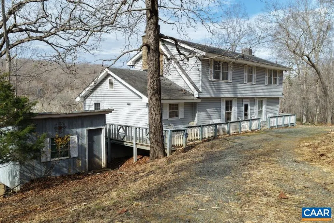
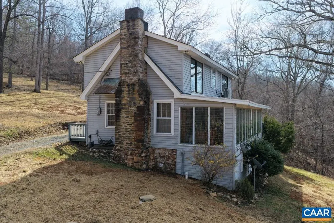
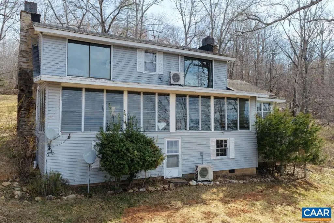
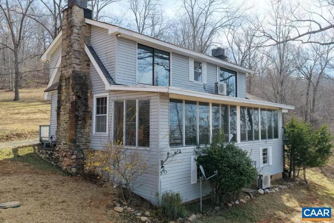
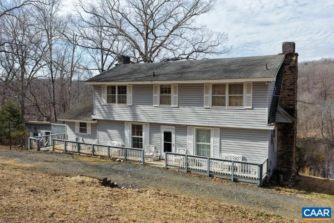
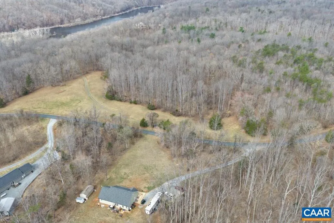
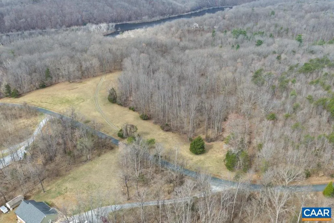
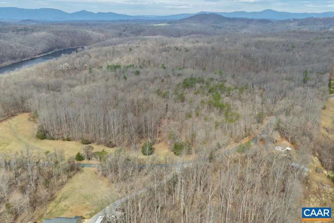
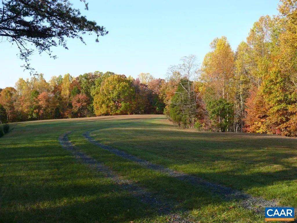
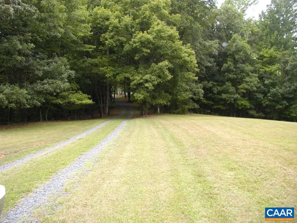
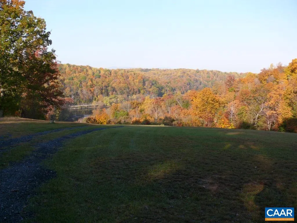
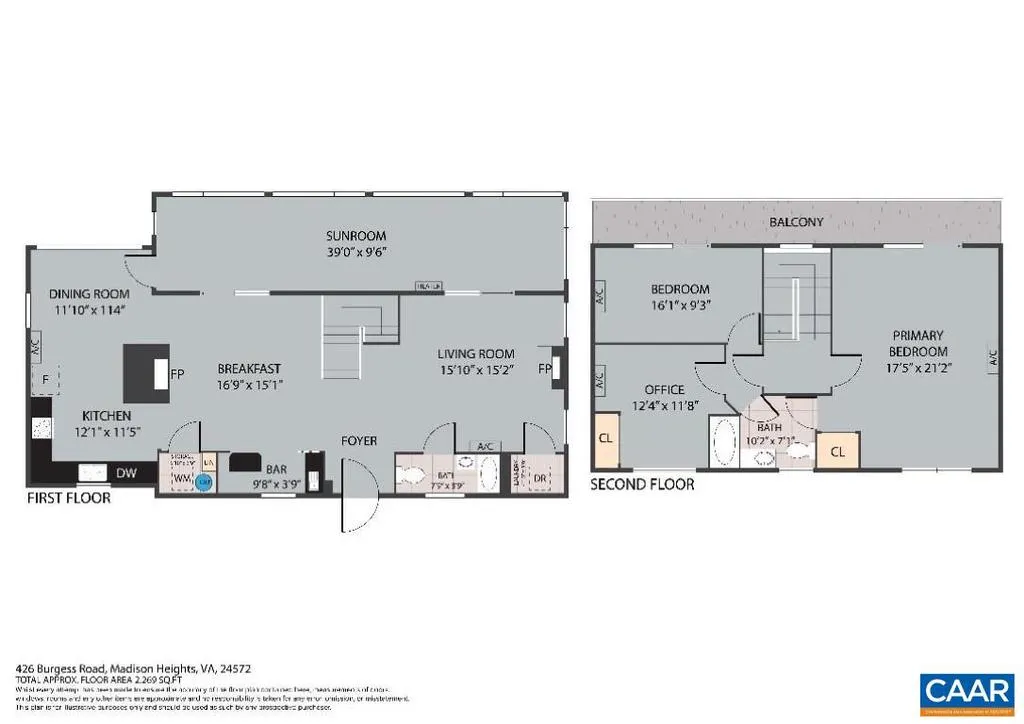
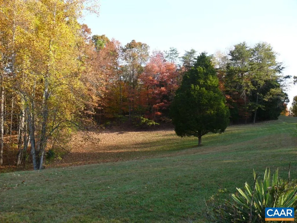
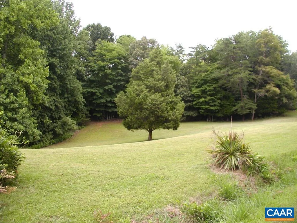
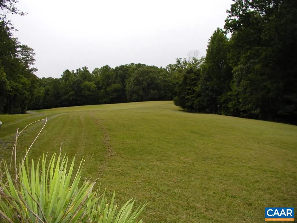
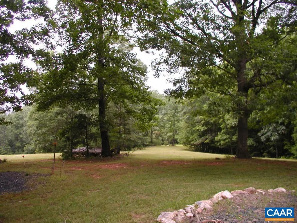
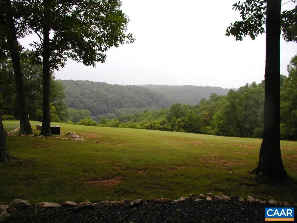
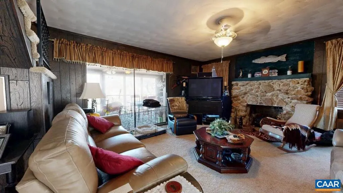
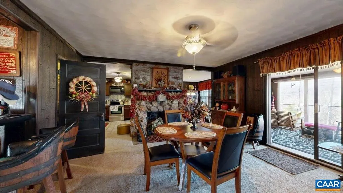
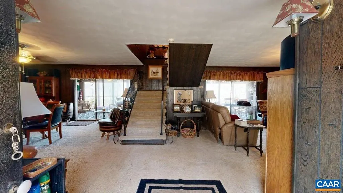
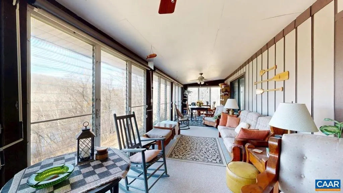
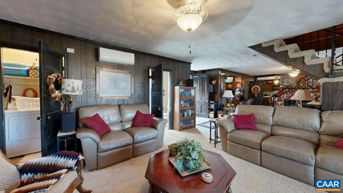
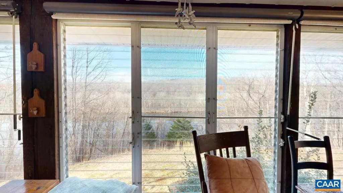
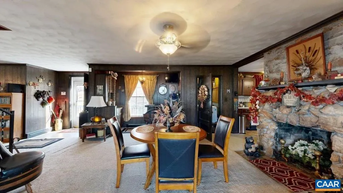
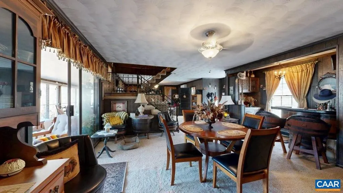
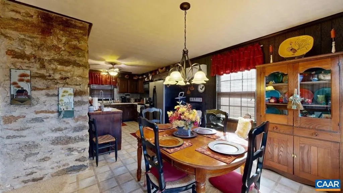
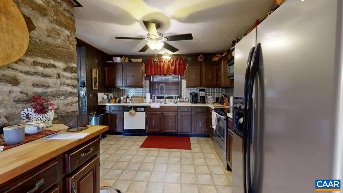
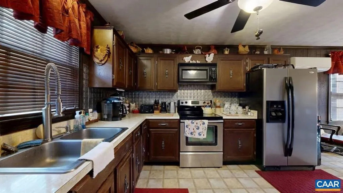
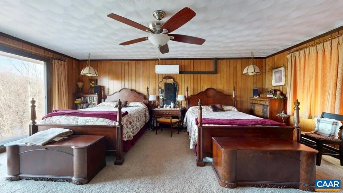
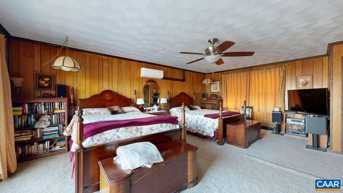
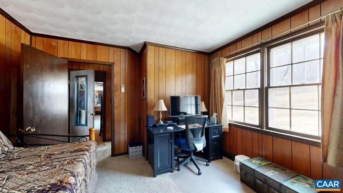
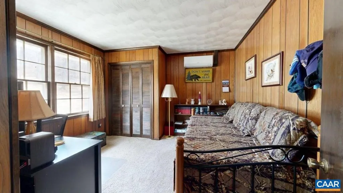
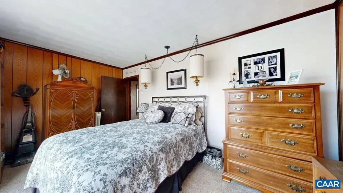
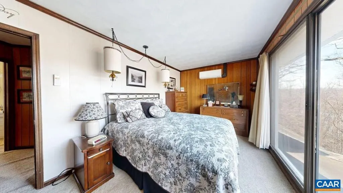
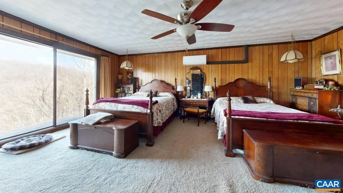
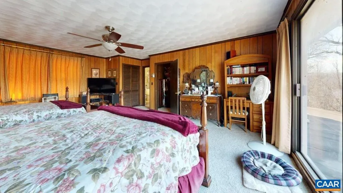
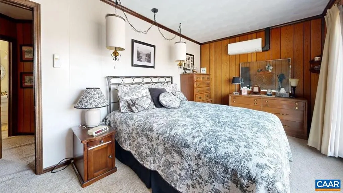
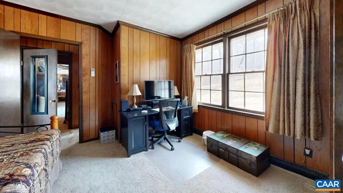
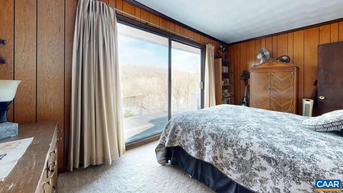
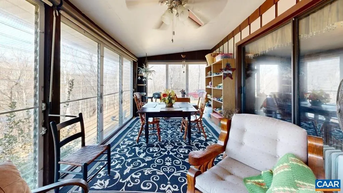
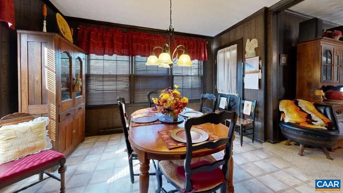
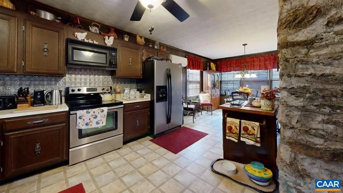
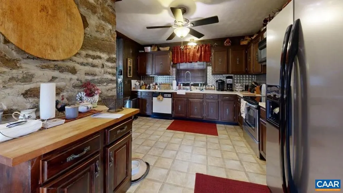
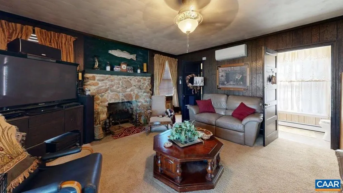
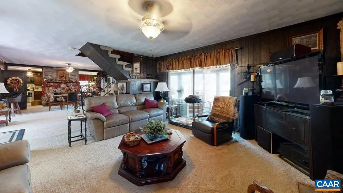
Charming two-story home on over 43 acres overlooking the beautiful, tranquil James River with approximately 1,100 feet of river frontage. Roads throughout property with several possible building sites. A stream that leads to extensive river frontage where a pier/dock can be placed. Conveniently near a boat launch at Monacan Park. Relax in the expansive sunroom and take in the magnificent water views year-round. Inside, the home features two cozy fireplaces, one in the living room and another in the dining area creating warm and inviting spaces for gathering. The kitchen is equipped with all appliances including washer & dryer, while the massive primary suite offers a comfortable private retreat. Additional highlights include a detached garage and a new septic system installed in 2025, providing added peace of mind. A rare opportunity to enjoy scenic riverfront living in a serene setting.
| Elementary School | Middle School | High School |
|---|---|---|
| Elon Elementary School | Monelison Middle School | Amherst High School |
| Price History | |
|---|---|
| 6/8/2026 | Listed $799,900 |
General Features
| Living Area | 1956 |
|---|---|
| Sewer | Septic Exists |
| Heating | Steam |
| Possession | Settlement |
| Roof | Composite |
| Appliances | Dryer,Washer/Dryer Hookups Only,Washer |
| Zoning | A-1 |
| Architectural Style | Other |
| Security Features | Smoke Detector |
| School District | AMHERST COUNTY PUBLIC SCHOOLS |
| Year Built | 1969 |
| Electric | Underground |
| View | Water,Trees/Woods |
| Tax Year | 2026 |
| Ownership | Other |
| Accessibility | None |
| HOA Fee 2 | 0.00 |
| County | AMHERST |
| New Construction | No |
| Property Type | Residential |
| HOA | No |
| Subdivision Name | NONE AVAILABLE |
| Garage Y/N | No |
| Other Structures | Above Grade,Below Grade |
| Full Baths | 1 |
| Status | ACTIVE |
| Directions | 29 South to Route 130 West / Elon Rod to left on Monacan Park Road,left on Burgess Road to property on right. Watch for 426 Burgess Rd. NO sign GPS is NOT CORRECT |
| City | MADISON HEIGHTS |
| Disclosures | Prop Disclosure |
| Tax Annual Amount | 1912.0 |
| Structure Type | Detached |
| Condo/Coop Association fee Y/N | No |
| Bathrooms Full Main Level | 1 |
| Bathrooms Count Main Level | 1.00 |
| Price Per Sq Ft Total AG | 408.95 |
| Construction Completed Y/N | No |
| Vacation Rental Y/N | No |
| Total SQFT | 1956 |
| Building Area Units | Square Feet |
| Living Area Units | Square Feet |
| Standard Status | Active |
| Year Built Source | Estimated |
Interior Features
| Heating Fuel | None |
|---|---|
| Flooring | Carpet |
| Basement (Y/N) | No |
| Air Conditioning Y/N | No |
| Heating Y/N | Yes |
| Fireplace Y/N | No |
| Above Grade Finished Area | 1956 |
| Half Baths | 1 |
| Central Air Y/N | No |
| Total Bedrooms | 2 |
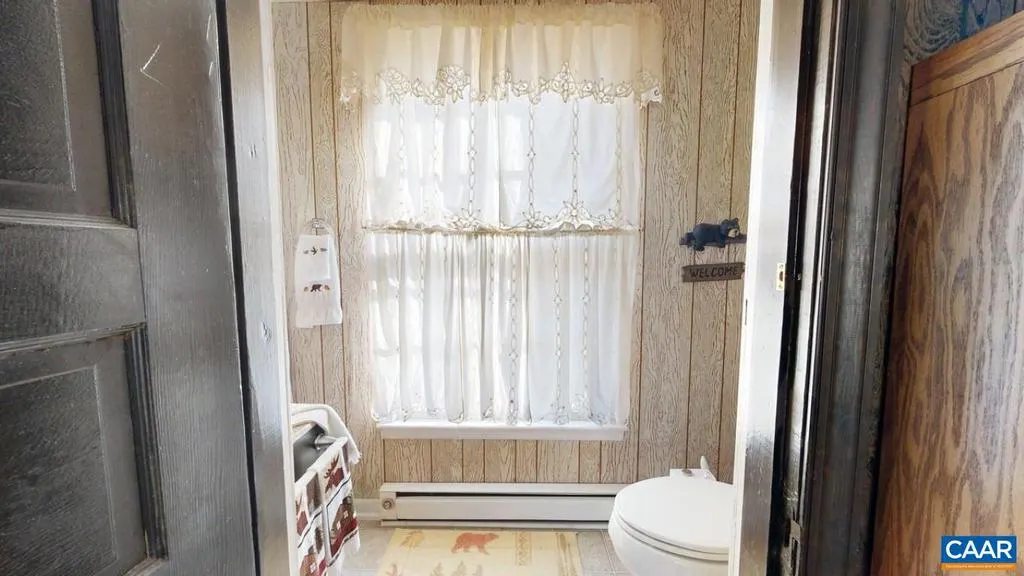
| Room Type | Living Room,Dining Room,Kitchen,Foyer,Sun/Florida Room,Office,Full Bath,Half Bath,Additional Bedroom |
| Below Grade Finished Area Unit Type | Square Feet |
| LivingAreaSource | Assessor |
| Below Grade Unfin Area Units | Square Feet |
| Below Grade Unfin SQFT Source | Assessor |
| Below Grade Finished Area Source | Assessor |
| Bedrooms Count All Upper Levels | 2 |
| Bathrooms Count All Upper Levels | 1 |
| Above Grade Unfin Area Units | Square Feet |
| Above Grade Unfin SQFT Source | Assessor |
| Above Grade Finished Area Source | Assessor |
| Above Grade Finished Area Unit Type | Square Feet |
| Total Baths | 2 |
Exterior Features
| Pool | No Pool |
|---|---|
| Lot Features | Partly Wooded,Private,Trees/Wooded |
| Water Source | Well |
| Foundation Details | Block,Stone,Crawl Space |
| Water View Y/N | Yes |
| Building Area Total | 2623.00 |
| Lot Size Acres | 43.68 |
| Waterfront Y/N | Yes |
| Water Oriented Y/N | Yes |
Room Details
| Room | Dimensions | Level | Flooring | Details |
|---|---|---|---|---|
| Additional Bedroom | 9x16 | Upper 1 | ||
| Dining Room | 15x15 | Main | ||
| Foyer | 4x6 | Main | ||
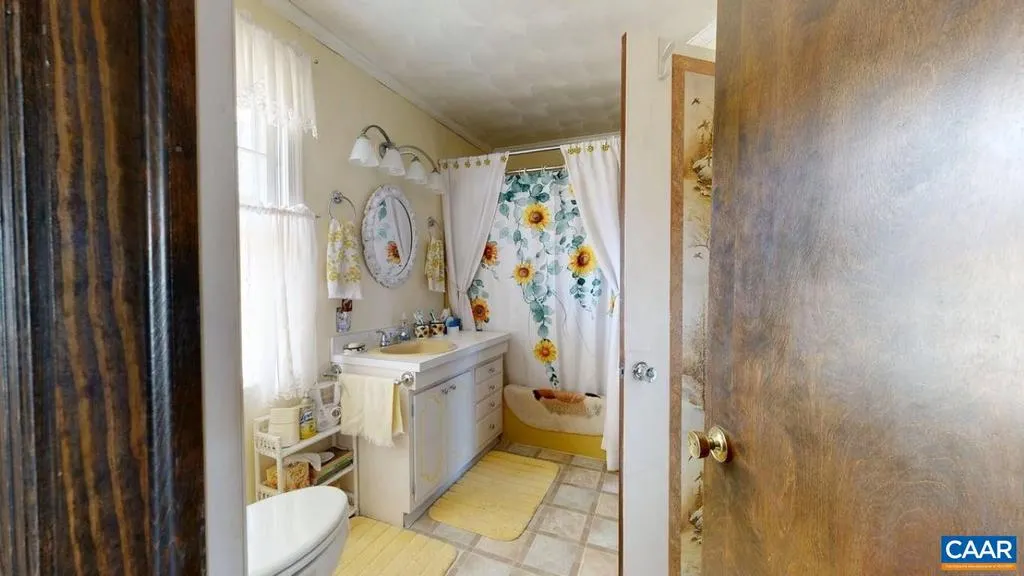
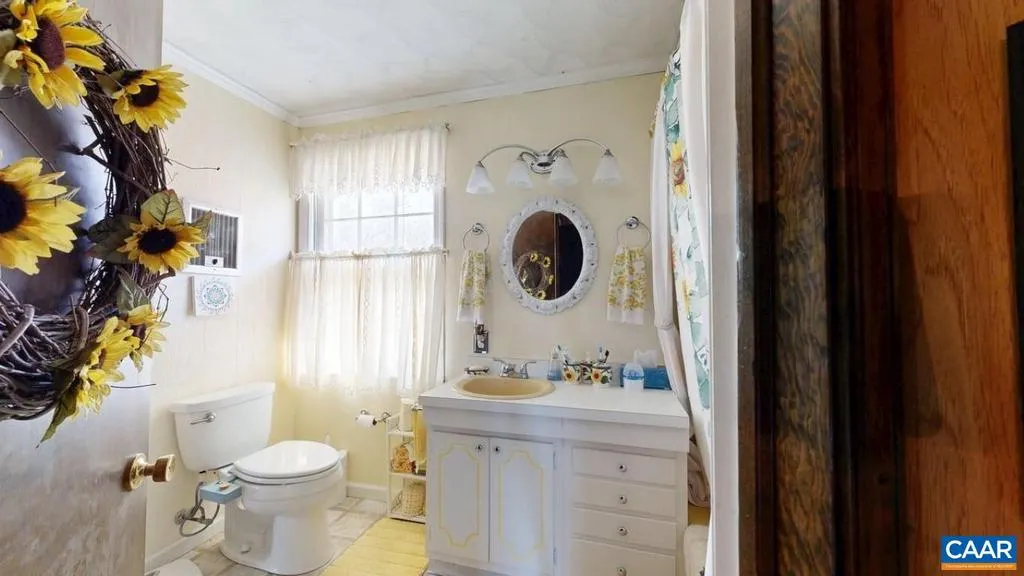
| Full Bath | Upper 1 | |||
| Half Bath | Main | |||
| Kitchen | 10x33 | Main | ||
| Living Room | 15 x 15 | Main | ||
| Office | 10x11 | Upper 1 | ||
| Sun/Florida Room | 9x39 | Main |
Amenities
- Foreclosure
- Views
- Short Sale
- New Construction
- Adult 55+
- Lease To Own
- No HOA Fees
- Furnished
- Primary On Main
- Air Conditioning
- Seller Finance
- Green
- Fixer Upper
- Horse
- Golf
- Fireplace
- Deck
- Garage
- Basement
- Pool
Property vs Single Family Average in 24572
Price
Taxes
Year Built
Visits
 © BRIGHT, All Rights Reserved
