
Primary on Main - Eco Friendly
Address
1983 Howardsville Tpke, Stuarts Draft, VA
Price
$ 299,900
Property Attributes
- MLS#678227
- TypeSingle Family
- Listing Status ACTIVE
- CountyAUGUSTA
- CityStuarts Draft
- Zip24477
- StyleFarmhouse/National Folk
- Year Built1942
- Taxes$ 1183
- Price$ 299,900
- Bedrooms3
- Full Bathrooms1
- Half Bathrooms0
- Sqr Footage1784
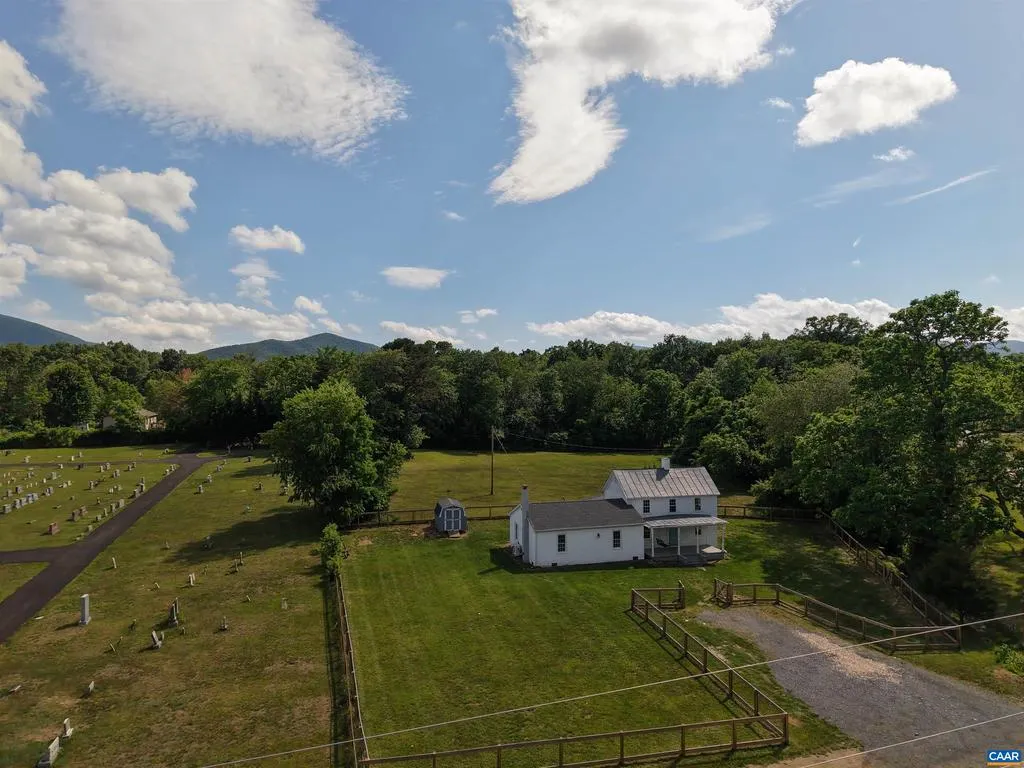
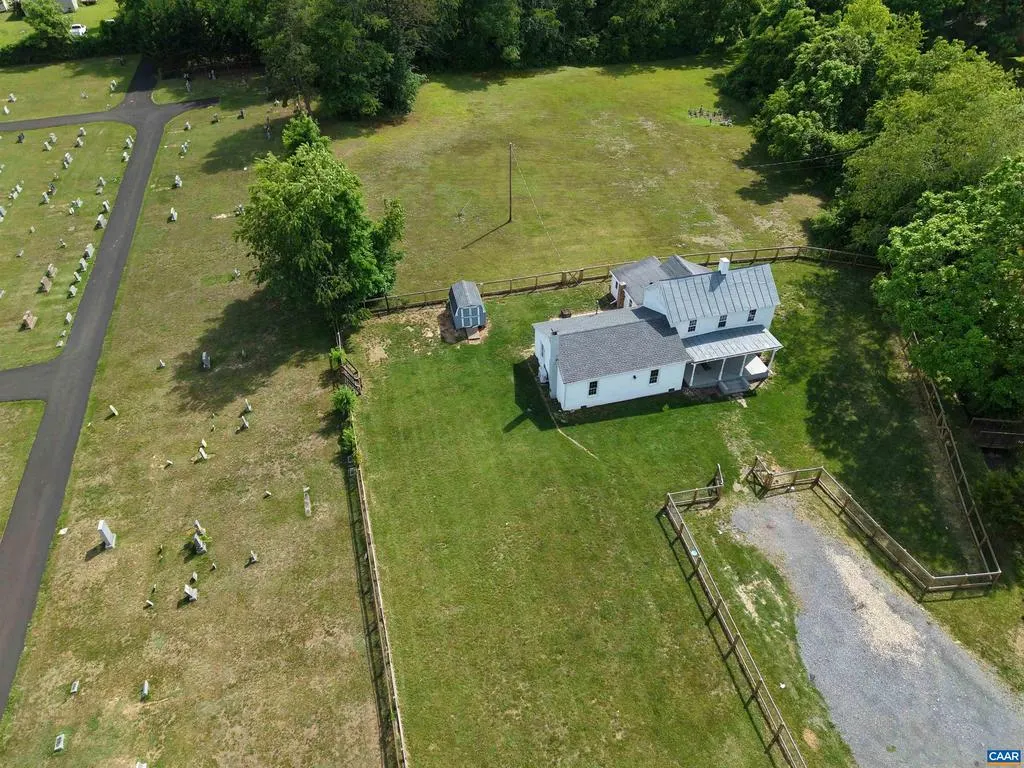
- Lot Size0.51 Acres
Data Source:
Bright MLS
Property Description
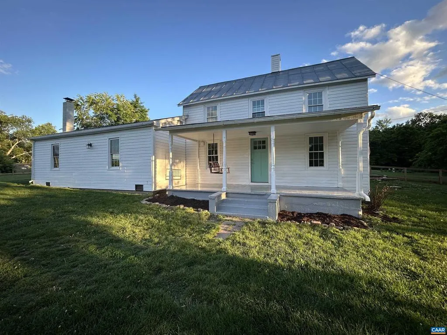
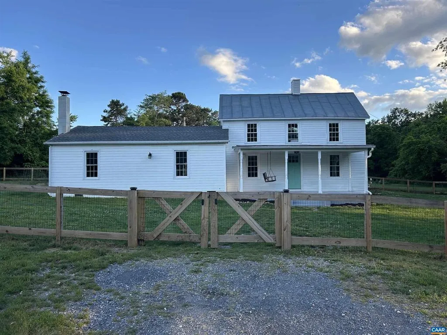
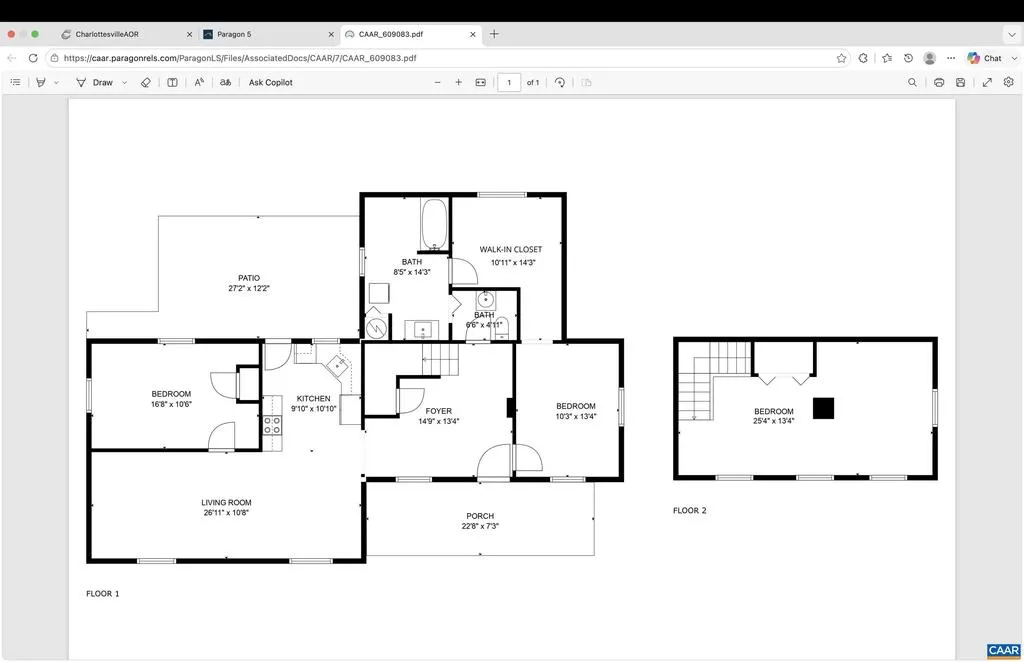
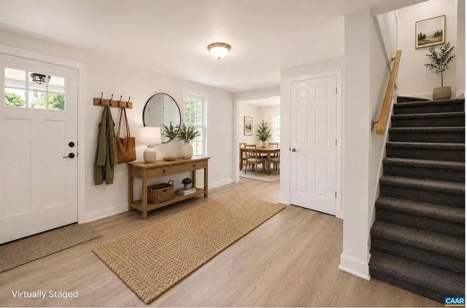
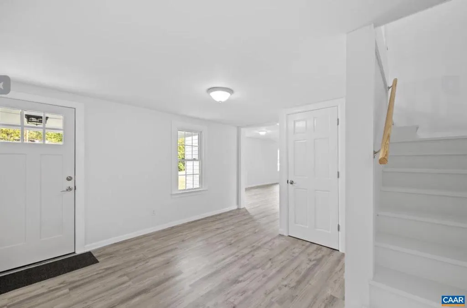
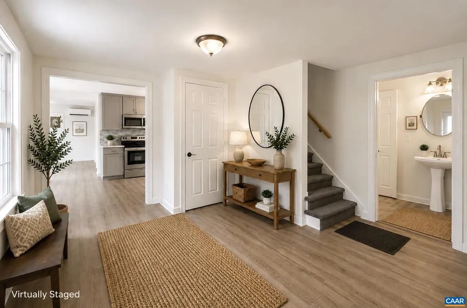
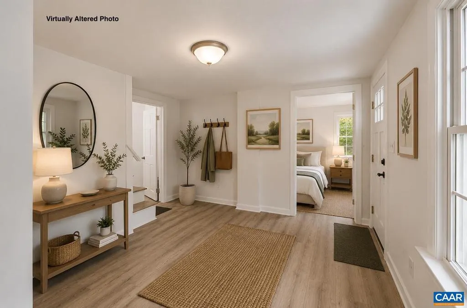
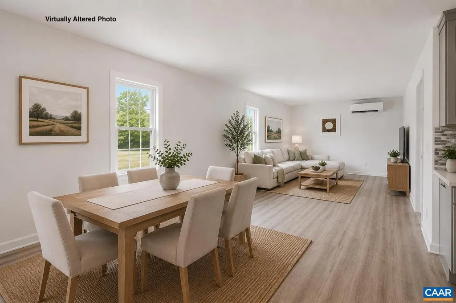
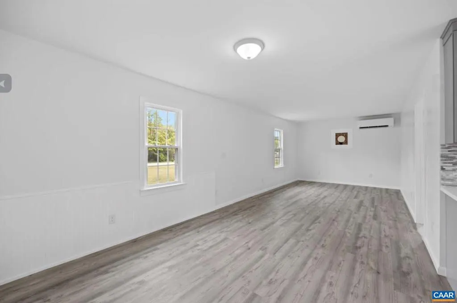
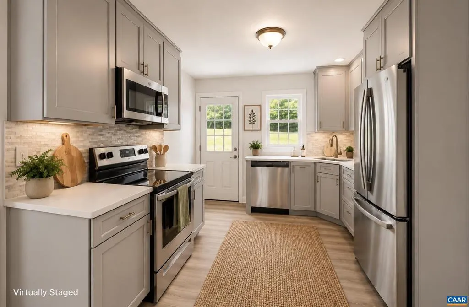
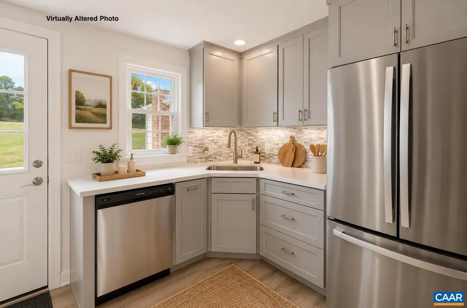
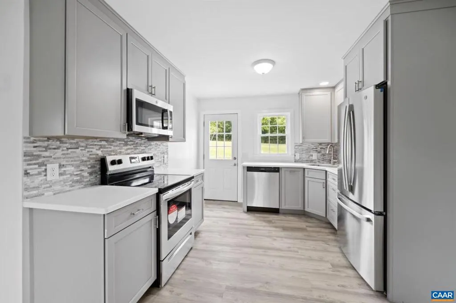
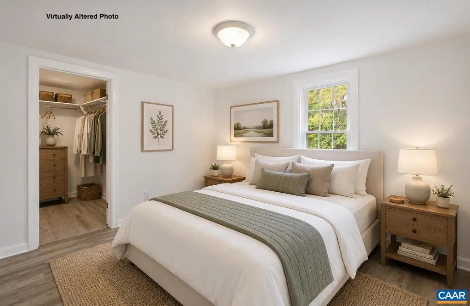
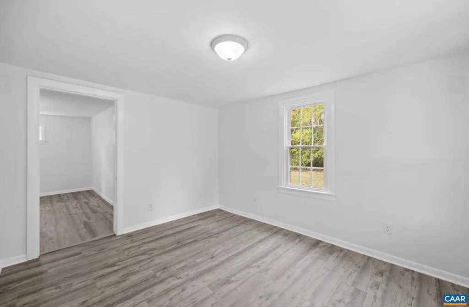
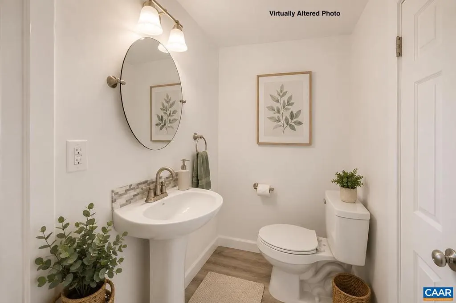
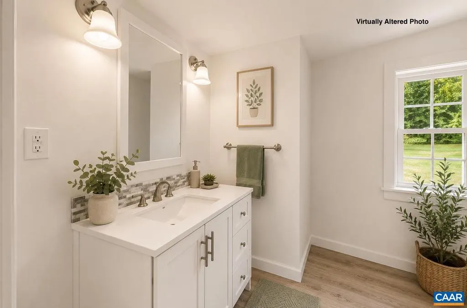
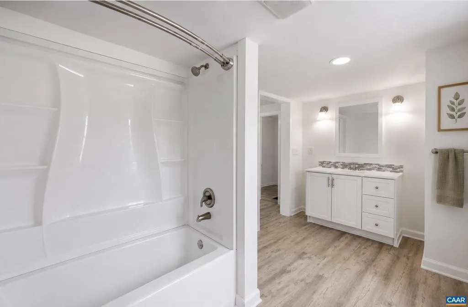
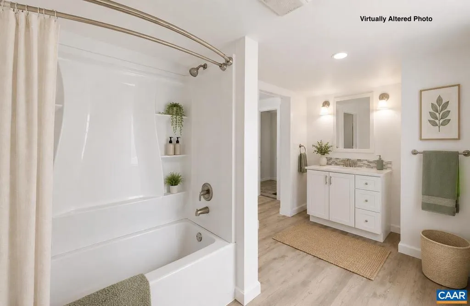
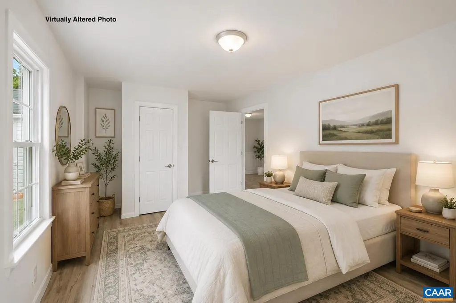
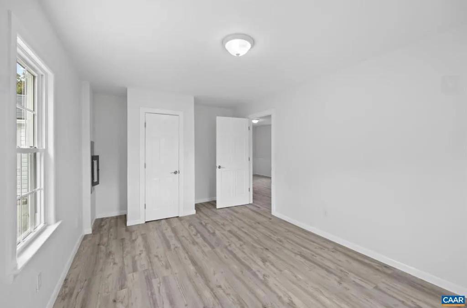
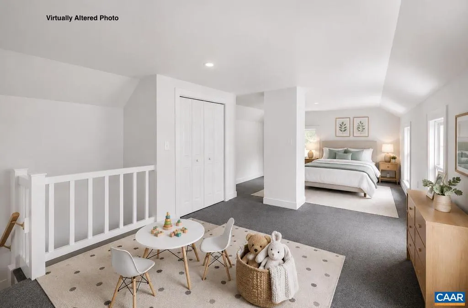
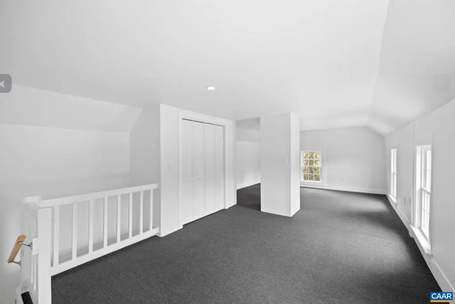
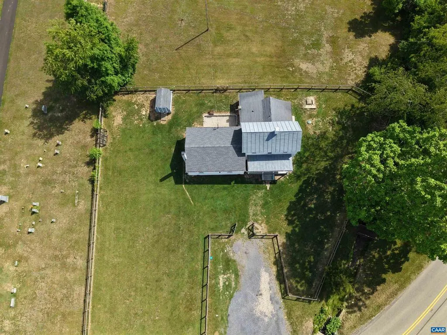
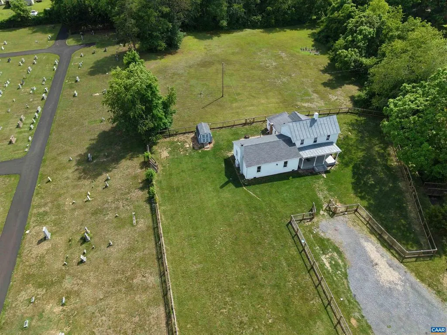
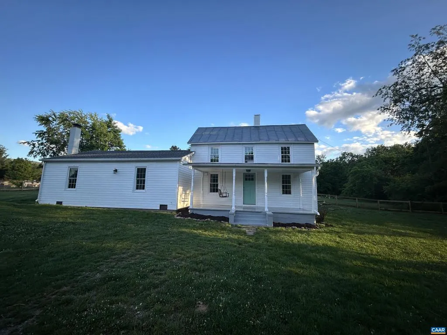
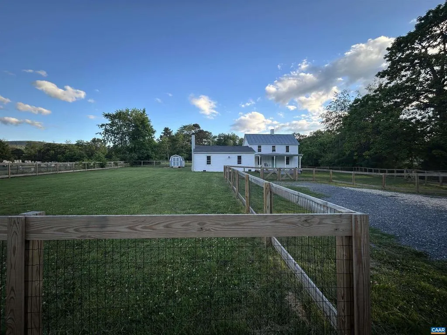
Welcome to this recently renovated farmhouse where timeless character meets modern comfort. Originally built in 1942 and thoughtfully expanded in later years, this charming home has undergone extensive updates, allowing you to enjoy the feel of a newer home while preserving its classic appeal. The heart of the home features a completely renovated kitchen with new cabinetry, Corian countertops, and updated appliances. Throughout the home you'll find new flooring, fresh paint, solid wood interior doors, updated windows, and abundant natural light. Major system improvements include updated plumbing with PEX piping, upgraded electrical service, energy-efficient mini-split systems, new gutters, added insulation, and a newer roof on the main portion of the home. The main level offers two spacious bedrooms and renovated full bath with dual vanities, while the upper level provides a large third bedroom that can also serve as a flex space, office, or guest retreat. With extensive renovations already completed, this move-in-ready farmhouse offers the perfect blend of historic charm, modern updates, and everyday convenience. Whether you're looking for your first home, a peaceful country retreat, this property is one you won't want to miss.,Solid Surface Counter
| Elementary School | Middle School | High School |
|---|---|---|
| Stuarts Draft Elementary School | Stuarts Draft Middle School | Stuarts Draft High School |
| Price History | |
|---|---|
| 6/9/2026 | Listed $325,000 |
| 7/1/2026 | 5$310,000 |
| 7/24/2026 | 4$299,900 |
General Features
| Living Area | 1784 |
|---|---|
| Sewer | Septic Exists |
| Cooling | Ductless/Mini-Split |
| Roof | Architectural Shingle,Metal |
| Appliances | Washer/Dryer Hookups Only |
| Zoning | R-3 |
| Architectural Style | Farmhouse/National Folk |
| School District | AUGUSTA COUNTY PUBLIC SCHOOLS |
| Year Built | 1942 |
| Levels | 2 |
| Tax Year | 2025 |
| Ownership | Other |
| Accessibility | None |
| HOA Fee 2 | 0.00 |
| County | AUGUSTA |
| New Construction | No |
| Property Type | Residential |
| HOA | No |
| Subdivision Name | NONE AVAILABLE |
| Garage Y/N | No |
| Other Structures | Above Grade,Below Grade |
| Full Baths | 1 |
| Status | ACTIVE |
| Directions | From I- 64 take exit 96 toward Waynesboro/Lyndhurst. Turn right onto S. Delphine Ave. In 5.9 miles turn right onto HowardsvilleTurnpike. Turn left in 0.2 miles. The home is on the left |
| City | STUARTS DRAFT |
| Disclosures | Prop Disclosure |
| Tax Assessed Value | 227600.0 |
| Tax Annual Amount | 1183.52 |
| Structure Type | Detached |
| Condo/Coop Association fee Y/N | No |
| Bathrooms Full Main Level | 1 |
| Bathrooms Count Main Level | 1.00 |
| Price Per Sq Ft Total AG | 168.11 |
| Construction Completed Y/N | No |
| Vacation Rental Y/N | No |
| Virtual Tour | https://canva.link/4hhxw6374b2ilef |
| Total SQFT | 1784 |
| Building Area Units | Square Feet |
| Living Area Units | Square Feet |
| Standard Status | Active |
| Year Built Source | Estimated |
Interior Features
| Interior Amenities | Entry Level Bedroom |
|---|---|
| Heating Fuel | Electric |
| Flooring | Carpet,Laminated |
| Basement (Y/N) | No |
| Air Conditioning Y/N | No |
| Fireplace Y/N | No |
| Above Grade Finished Area | 1784 |
| Central Air Y/N | No |
| Total Bedrooms | 3 |
| Room Type | Living Room,Kitchen,Foyer,Full Bath,Additional Bedroom |
| Main Level Bedrooms | 2 |
| Below Grade Finished Area Unit Type | Square Feet |
| LivingAreaSource | Assessor |
| Below Grade Unfin Area Units | Square Feet |
| Below Grade Unfin SQFT Source | Assessor |
| Below Grade Finished Area Source | Assessor |
| Bedrooms Count All Upper Levels | 1 |
| Above Grade Unfin Area Units | Square Feet |
| Above Grade Unfin SQFT Source | Assessor |
| Above Grade Finished Area Source | Assessor |
| Above Grade Finished Area Unit Type | Square Feet |
| Total Baths | 1 |
Exterior Features
| Water Source | Public |
|---|---|
| Inclusions | Dishwasher,Electric Range,Refridgerator,Microwave,Mini Splits |
| Foundation Details | Concrete Perimeter |
| Water View Y/N | No |
| Building Area Total | 1784.00 |
| Lot Size Acres | 0.51 |
| Water Oriented Y/N | No |
Room Details
| Room | Dimensions | Level | Flooring | Details |
|---|---|---|---|---|
| Additional Bedroom | 10.3x13.4 | Main | ||
| Additional Bedroom | 16.8x10.6 | Main | ||
| Additional Bedroom | 25.4x13.4 | Upper 1 | ||
| Foyer | 14.9x13.4 | Main | ||
| Full Bath | 8.5x14.3 | Main | ||
| Kitchen | 9.10x10.10 | Main | ||
| Living Room | 26.11x10.8 | Main |
Amenities
- Foreclosure
- Views
- Short Sale
- New Construction
- Adult 55+
- Lease To Own
- No HOA Fees
- Furnished
- Primary On Main
- Air Conditioning
- Seller Finance
- Green
- Fixer Upper
- Horse
- Golf
- Fireplace
- Deck
- Garage
- Basement
- Pool
Property vs Single Family Average in 24477
Price
Taxes
Year Built
Visits
 © BRIGHT, All Rights Reserved
