
Views - New Construction - Primary on Main - Eco Friendly
Address
1 Buck Mountain Rd # Lot 1, Free Union, VA
Price
$ 1,549,900
Property Attributes
- MLS#678349
- TypeSingle Family
- Listing Status ACTIVE
- CountyALBEMARLE
- CityFree Union
- Zip22940
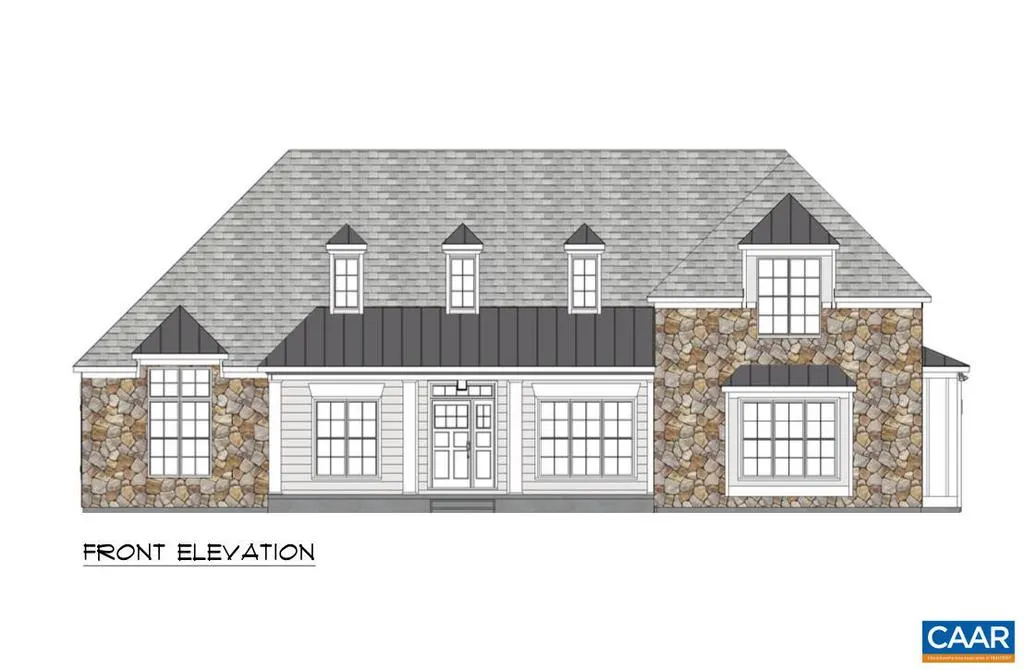
- StyleCraftsman
- Year Built2026
- Price$ 1,549,900
- Bedrooms4
- Full Bathrooms4
- Half Bathrooms1
- Sqr Footage3963
- Lot Size2.52 Acres
Data Source:
Bright MLS
Property Description
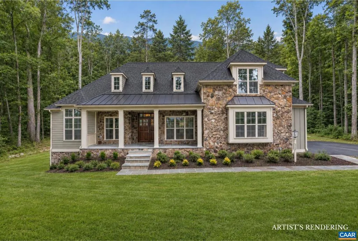
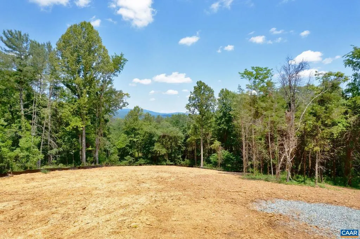
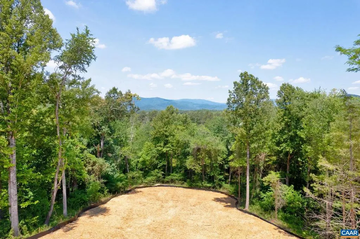
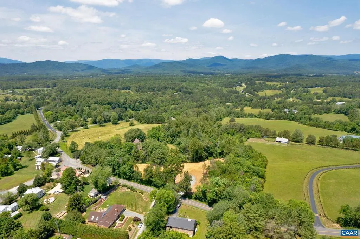
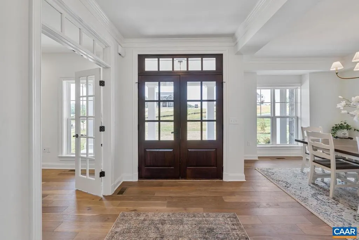
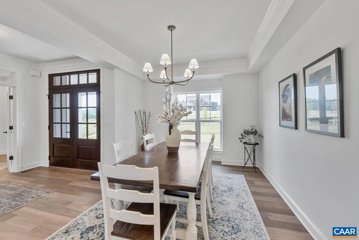
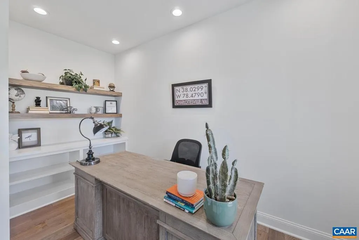
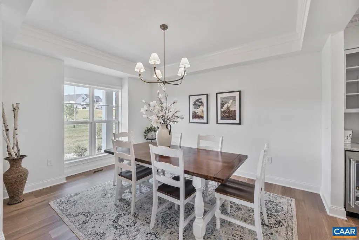
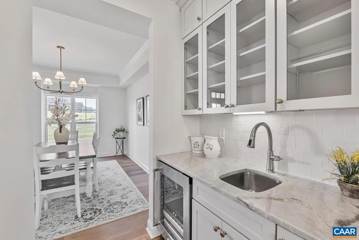
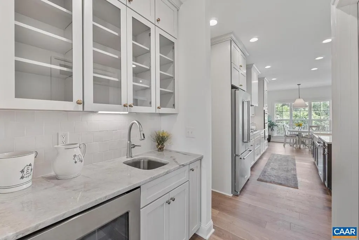
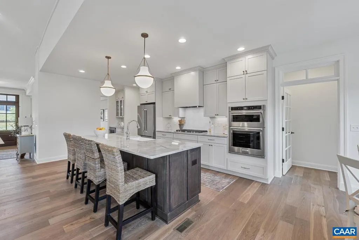
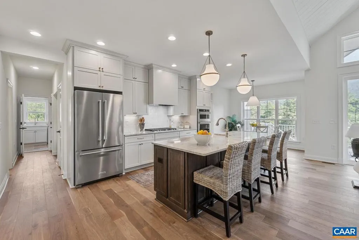
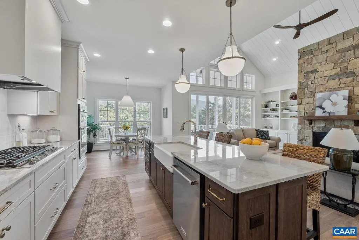
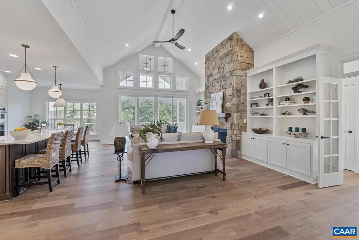
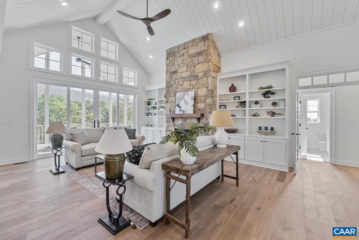
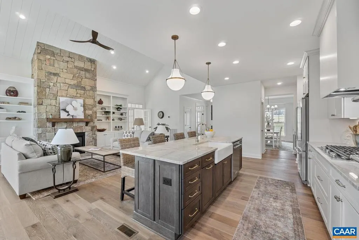
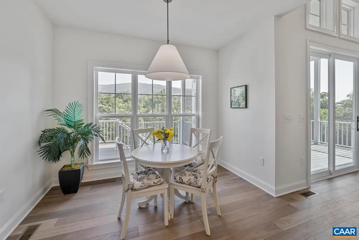
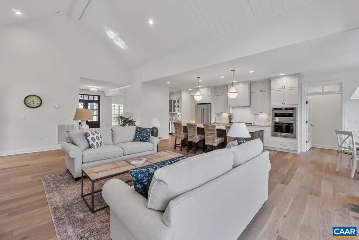
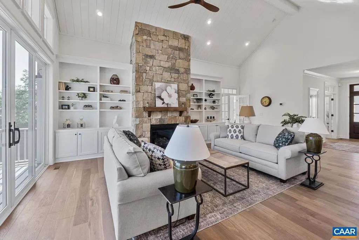
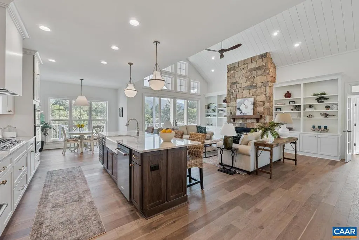
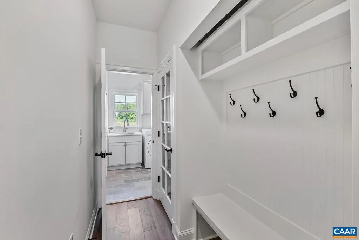
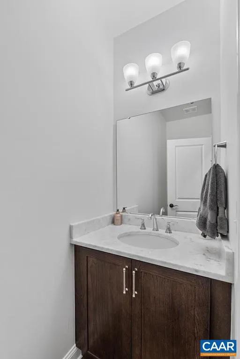
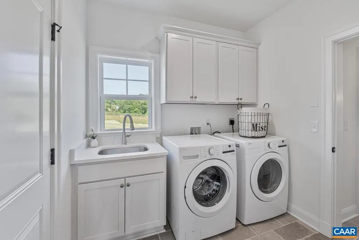
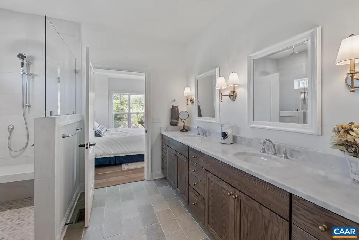
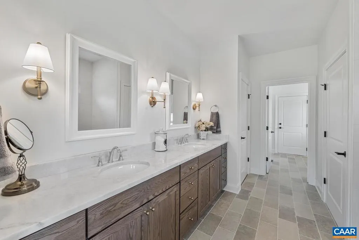
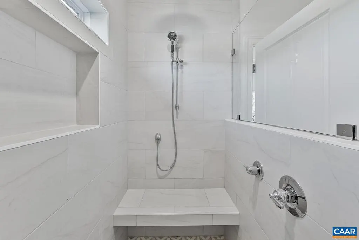
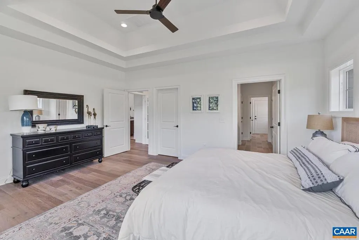
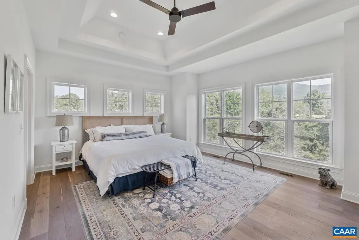
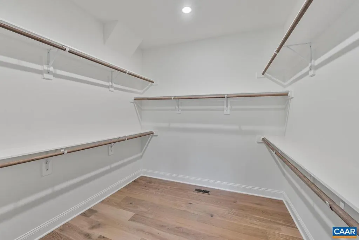
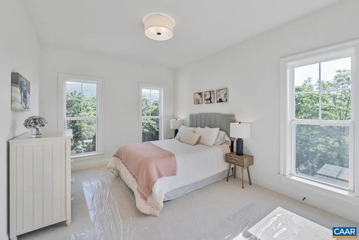
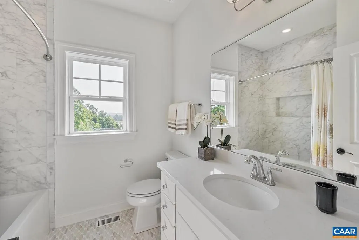
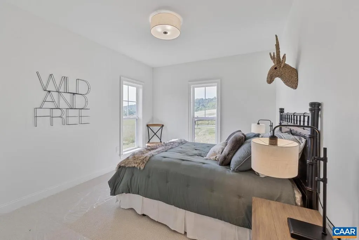
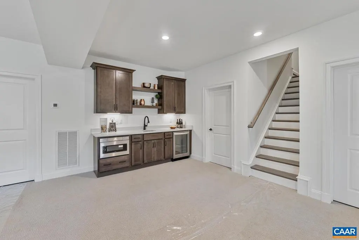
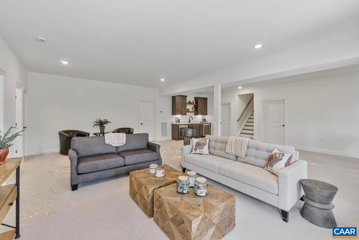
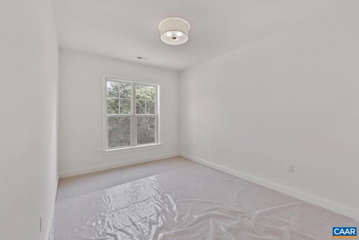
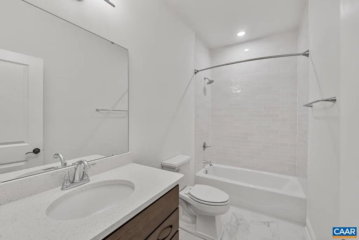
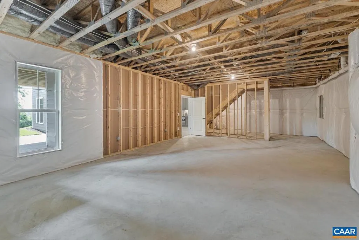
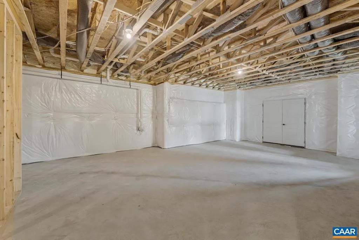
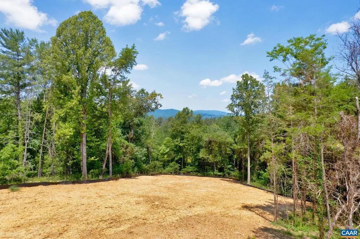
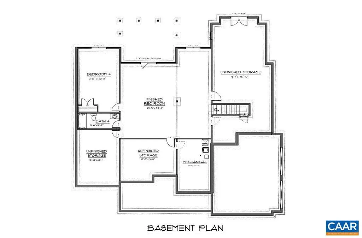
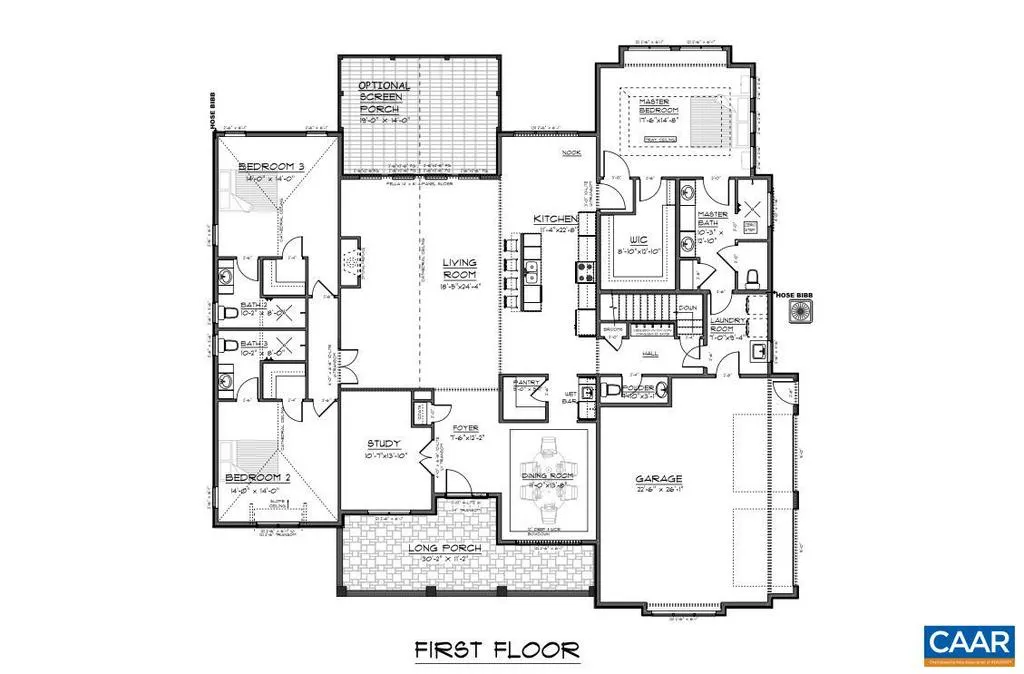
The highly sought-after Newport is back with some exciting updates on this fantastic Blue Ridge Mountain view homesite off Buck Mountain Road in Free Union! The light-filled Newport main level features a private study, an expansive owner?s suite, two secondary bedrooms with vaulted ceilings & private full baths (2), an open-concept great room with soaring vaulted ceilings and a gas log fireplace. The Gourmet kitchen and spacious dining area are ideal for both entertaining and everyday living. The finished walkout basement offers additional space to enjoy, 4th bedroom & full bath with a terrace, light-filled feel. High-quality finishes include 2x6 exterior walls, a custom Mahogany front door, wood shelving throughout, and a zoned 15 SEER HVAC system. With a 2-car side-load garage, generous storage, and easily accessible mechanicals, this home is just as efficient as it is elegant. Also, enjoy the ability to make interior selections alongside our talented Design Team allowing you to truly design the dream home you've always wanted and move-in by March 2027!,Granite Counter,Maple Cabinets,Painted Cabinets,Wood Cabinets
| Middle School | High School |
|---|---|
| Henley Middle School | Western Albemarle High School |
| Price History | |
|---|---|
| 6/12/2026 | Listed $1,549,900 |
General Features
| Living Area | 3963 |
|---|---|
| Sewer | Public Sewer |
| Heating | Central,Heat Pump(s) |
| Cooling | Programmable Thermostat,Energy Star Cooling System,Central A/C,Heat Pump(s) |
| Roof | Architectural Shingle |
| Appliances | Washer/Dryer Hookups Only |
| Zoning | R-1 |
| HOA Fee | 0.00 |
| Architectural Style | Craftsman |
| Security Features | Carbon Monoxide Detector(s),Smoke Detector |
| Construction Materials | Wood Siding,Stone,HardiPlank Type,Advanced Framing,Blown-In Insulation |
| School District | ALBEMARLE COUNTY PUBLIC SCHOOLS |
| Year Built | 2026 |
| View | Mountain,Trees/Woods |
| Levels | 1 |
| Unit Number | LOT 1 |
| Tax Year | 2026 |
| Ownership | Other |
| Building Name | The Newport |
| Accessibility | None |
| HOA Fee 2 | 0.00 |
| County | ALBEMARLE |
| New Construction | Yes |
| Property Type | Residential |
| HOA | No |
| Subdivision Name | UNKNOWN |
| Garage Y/N | No |
| Green Indoor Air Quality | Contaminant Control |
| Green Sustainability | Conserving Materials/Methods |
| Green Water Conservation | Low-Flow Fixtures |
| Other Structures | Above Grade,Below Grade |
| Full Baths | 4 |
| Status | ACTIVE |
| Directions | Selling from Old Trail Village: 120 Bishopgate Lane,Crozet VA 22932. To Buck Mountain Rd from 29N: Take Barracks Rd and continue on as it becomes Garth Rd,Turn Right onto Free Union Rd,Turn Right |
| City | FREE UNION |
| Disclosures | Prop Disclosure,Lead Free Paint |
| Senior Community Y/N | No |
| Tax Annual Amount | 0.0 |
| Structure Type | Detached |
| Condo/Coop Association fee Y/N | No |
| Bathrooms Full Main Level | 4 |
| Bathrooms Count Main Level | 4.00 |
| Above Grade Unfin SQFT | 146 |
| Price Per Sq Ft Total AG | 573.4 |
| Construction Completed Y/N | No |
| Historic Y/N | No |
| Vacation Rental Y/N | No |
| Virtual Tour | https://www.tourbuzz.net/public/vtour/display/2332669?idx=1#!/ |
| Total SQFT | 5463 |
| Building Area Units | Square Feet |
| Living Area Units | Square Feet |
| Builder Name | CRAIG BUILDERS |
| Standard Status | Active |
| Year Built Source | Estimated |
Interior Features
| Interior Amenities | Entry Level Bedroom |
|---|---|
| Basement | Fully Finished,Full,Walkout Level,Windows |
| Flooring | Carpet,Ceramic Tile,Vinyl |
| Basement (Y/N) | Yes |
| Air Conditioning Y/N | No |
| Heating Y/N | Yes |
| Window Features | Low-E,Screens,Vinyl Clad |
| Fireplace Y/N | No |
| Above Grade Finished Area | 2703 |
| Half Baths | 1 |
| Central Air Y/N | Yes |
| Total Bedrooms | 4 |
| Below Grade Finished Area | 1260 |
| Room Type | Dining Room,Kitchen,Study,Great Room,Laundry,Recreation Room,Full Bath,Half Bath,Additional Bedroom |
| Main Level Bedrooms | 3 |
| Below Grade Finished Area Unit Type | Square Feet |
| LivingAreaSource | Estimated |
| Below Grade Unfin Area Units | Square Feet |
| Below Grade Unfin SQFT | 1354 |
| Below Grade Unfin SQFT Source | Estimated |
| Below Grade Finished Area Source | Estimated |
| Bedrooms Count All Lower Levels | 1 |
| Bathrooms Count All Lower Levels | 1 |
| Above Grade Unfin Area Units | Square Feet |
| Above Grade Unfin SQFT Source | Estimated |
| Above Grade Finished Area Source | Estimated |
| Above Grade Finished Area Unit Type | Square Feet |
| Total Baths | 5 |
Exterior Features
| Exterior Amenities | Gutter System |
|---|---|
| Pool | No Pool |
| Lot Features | Trees/Wooded,Sloping |
| Water Source | Public |
| Foundation Details | Concrete Perimeter,Passive Radon Mitigation |
| Water View Y/N | No |
| Building Area Total | 6066.00 |
| Lot Size Acres | 2.52 |
| Builder Model | NEWPORT |
| Water Oriented Y/N | No |
Room Details
| Room | Dimensions | Level | Flooring | Details |
|---|---|---|---|---|
| Additional Bedroom | Main | |||
| Additional Bedroom | Main | |||
| Additional Bedroom | Lower 1 | |||
| Dining Room | Main | |||
| Full Bath | Main | |||
| Full Bath | Lower 1 | |||
| Full Bath | Main | |||
| Great Room | Main | |||
| Half Bath | Main | |||
| Kitchen | Main | |||
| Laundry | Main | |||
| Recreation Room | Lower 1 | |||
| Study | Main |
Amenities
- Foreclosure
- Views
- Short Sale
- New Construction
- Adult 55+
- Lease To Own
- No HOA Fees
- Furnished
- Primary On Main
- Air Conditioning
- Seller Finance
- Green
- Fixer Upper
- Horse
- Golf
- Fireplace
- Deck
- Garage
- Basement
- Pool
Property vs Single Family Average in 22940
Price
Year Built
Visits
 © BRIGHT, All Rights Reserved
