
Price Reduction - Views - Primary on Main
Address
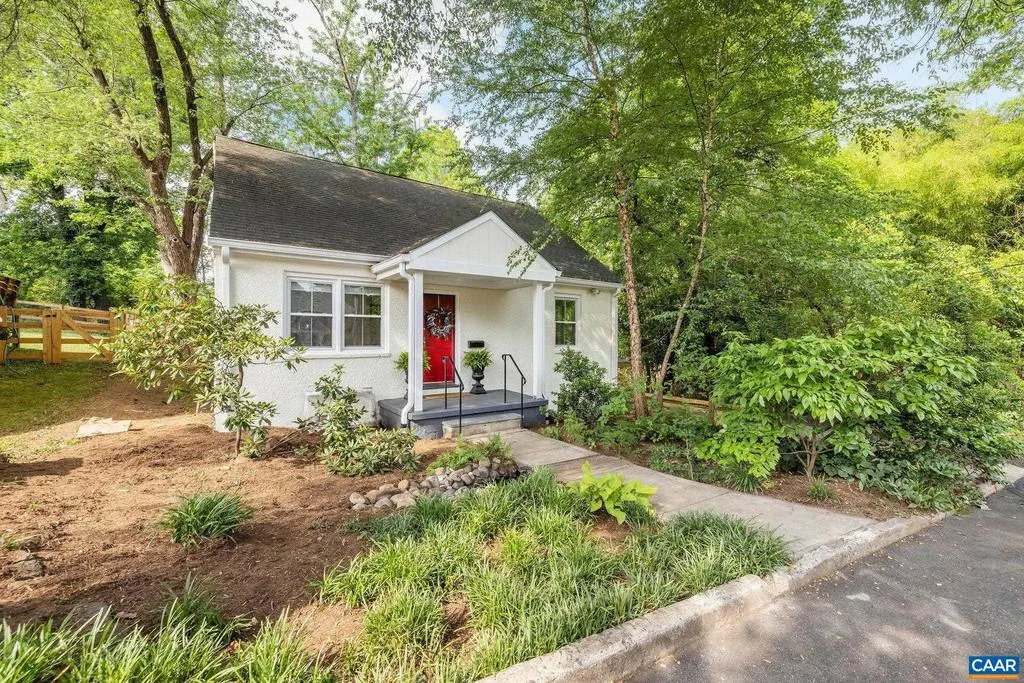
500 Druid Ave, Charlottesville, VA
Price
$ 489,900
Property Attributes
- MLS#678350
- TypeSingle Family
- Listing Status ACTIVE
- CountyCHARLOTTESVILLE CITY
- CityCharlottesville
- NeighborhoodBelmont
- Zip22902
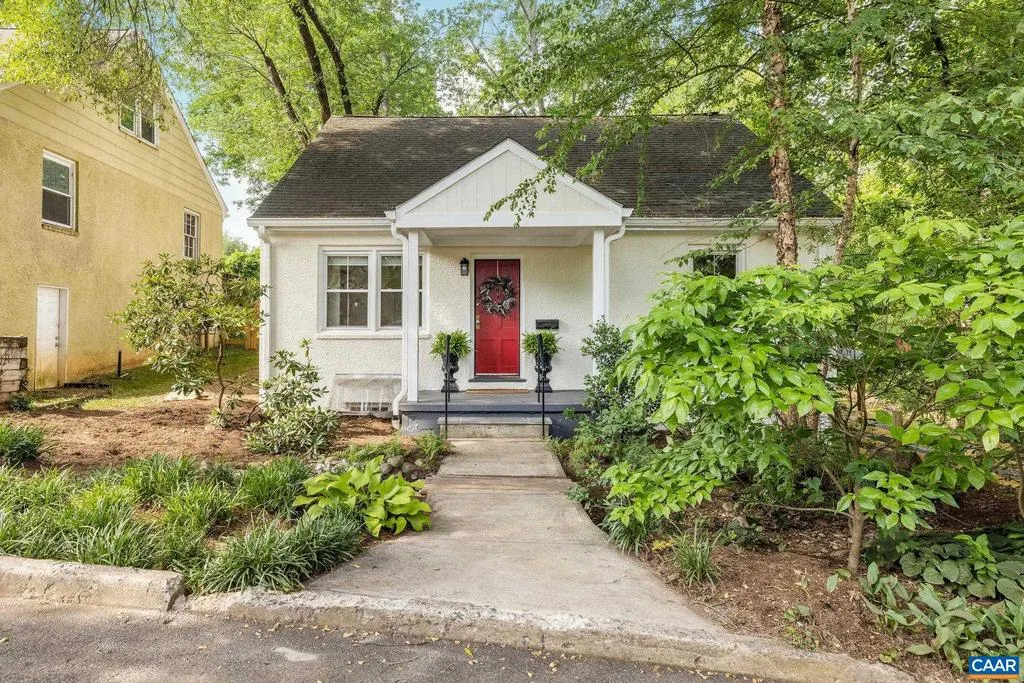
- StyleCape Cod,Cottage
- Year Built1949
- Taxes$ 4787
- Price$ 489,900
- Bedrooms3
- Full Bathrooms2
- Half Bathrooms0
- Sqr Footage2420
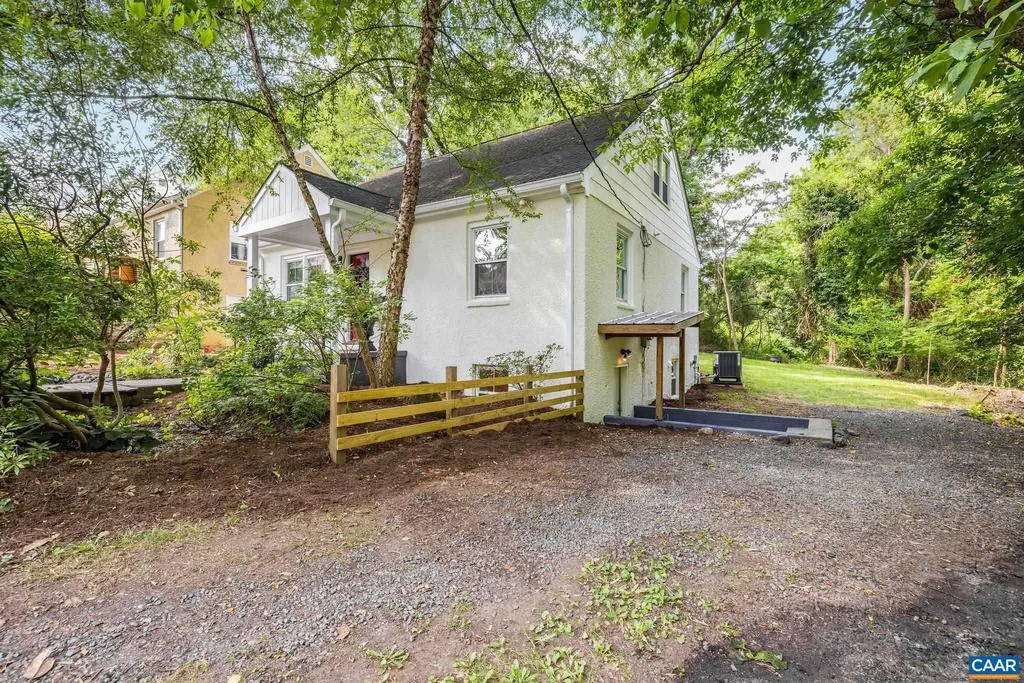
- Lot Size0.25 Acres
Data Source:
Bright MLS
Property Description
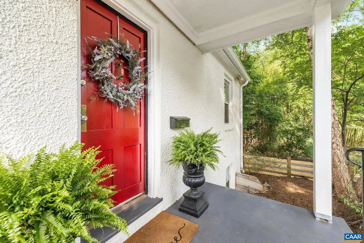
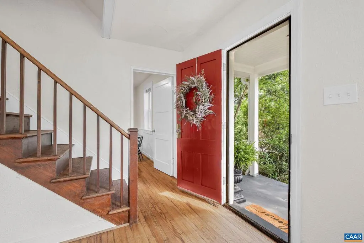
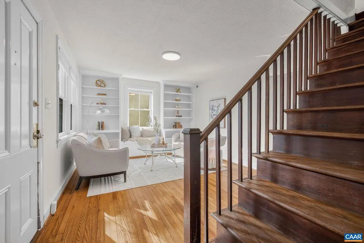
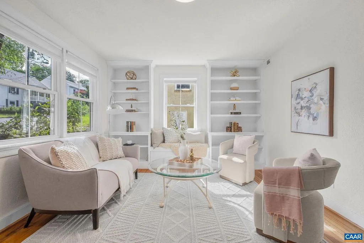
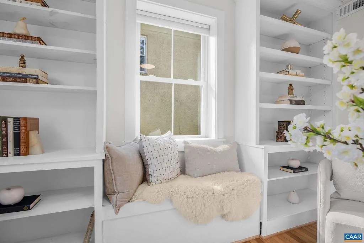
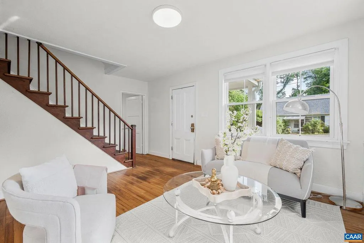
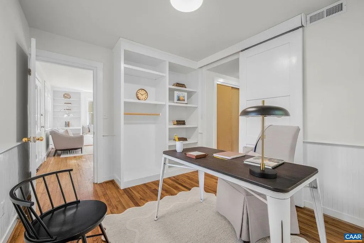
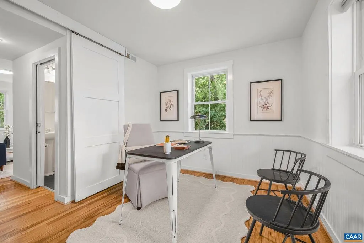
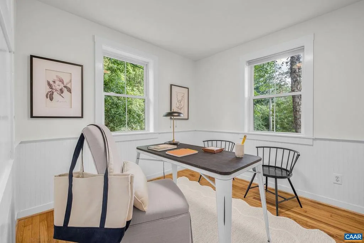
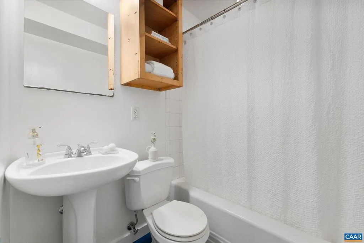
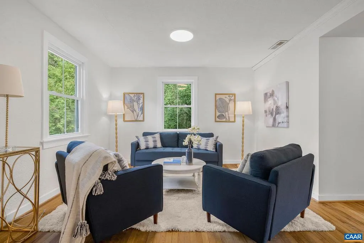
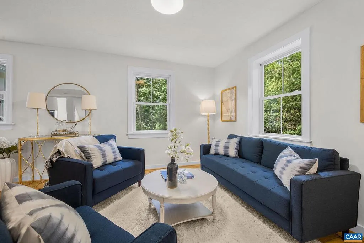
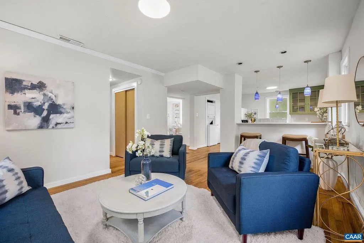
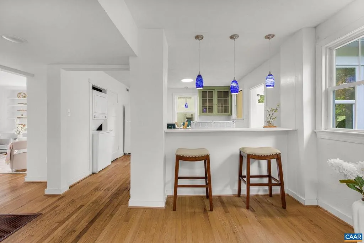
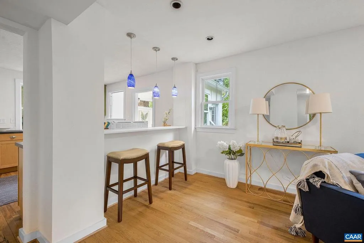
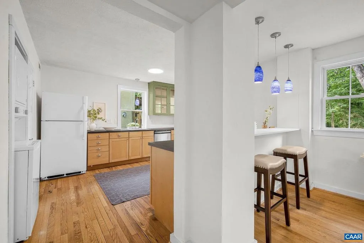
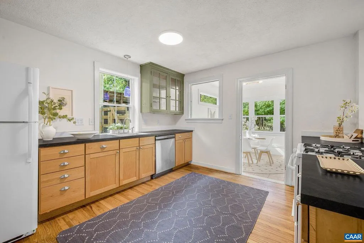
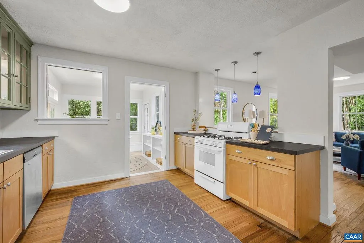
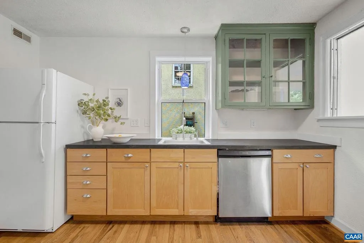
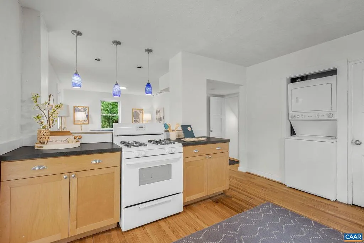
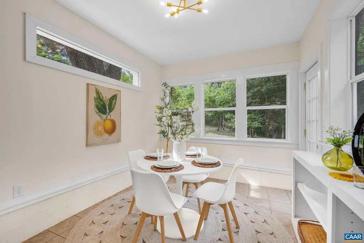
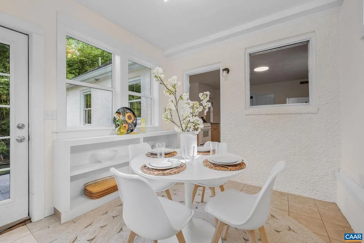
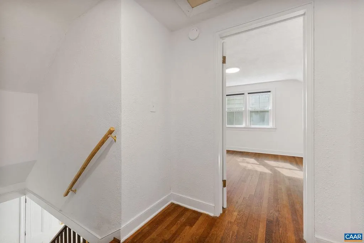
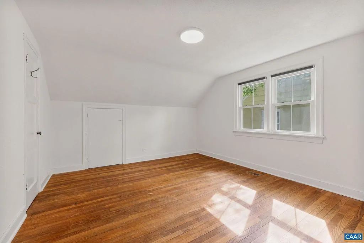
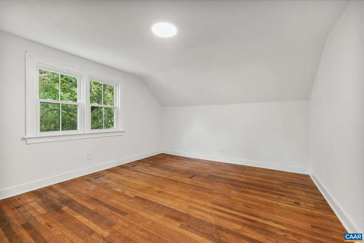
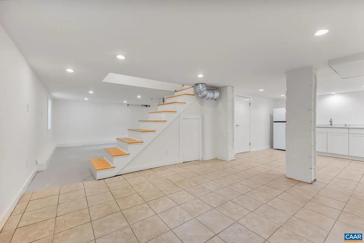
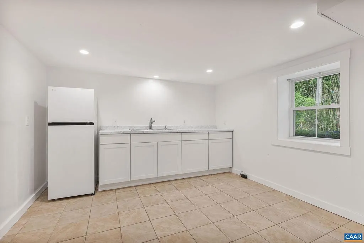
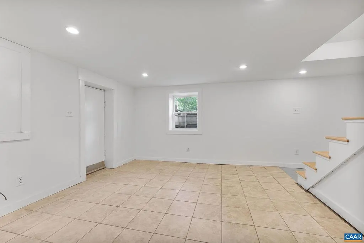
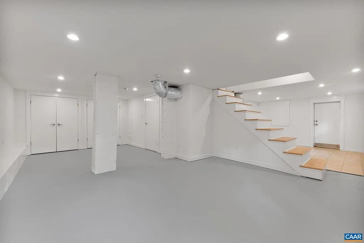
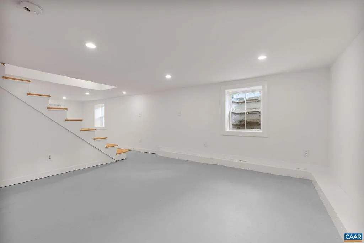
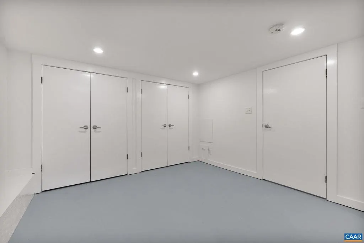
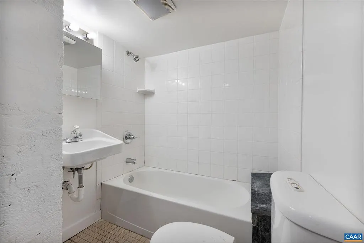
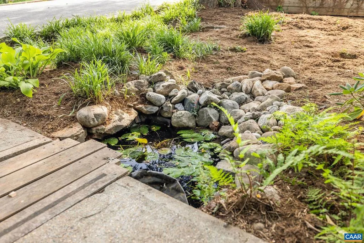
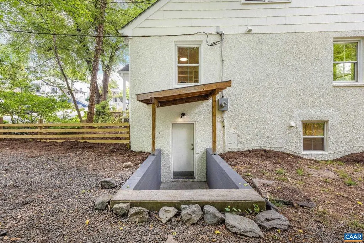
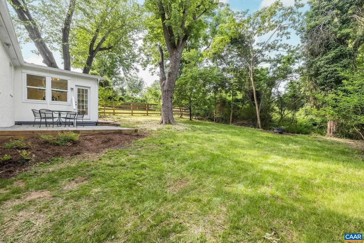
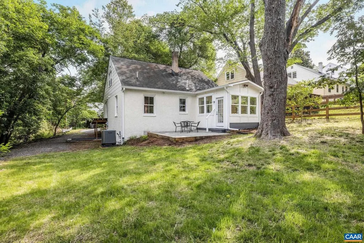
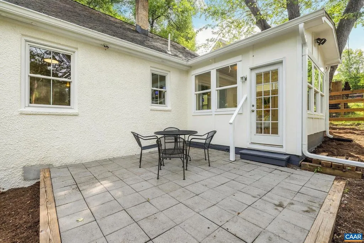
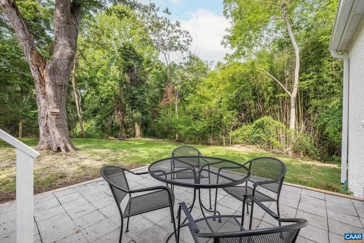
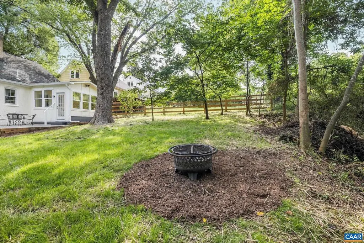
Open House Sunday 8/23 10 AM?Noon. New roof (Aug. 2026)! Thoughtfully renovated and expanded Belmont cottage offering 3?4 bedrooms and 2 full baths. The main level features a bedroom and full bath, living room with built-in shelves, spacious dining room, open kitchen, and sunroom addition. The self-contained lower level includes its own kitchen, living area, bedroom/flex space, and full bath?ideal for an in-law suite, guest quarters, or potential income-producing apartment. Recent updates include a new roof, new AC, fresh interior and exterior paint, updated lighting, and numerous system improvements. Tucked away on a quiet dead-end street with a lovely, private backyard. Shows beautifully!,Formica Counter,Painted Cabinets,Wood Cabinets
| High School |
|---|
| Charlottesville High School |
| Price History | |
|---|---|
| 6/12/2026 | Listed $497,000 |
| 8/7/2026 | 2$489,900 |
General Features
| Living Area | 2420 |
|---|---|
| Sewer | Public Sewer |
| Heating | Central,Forced Air |
| Cooling | Central A/C |
| Possession | Settlement |
| Roof | Composite |
| Appliances | Washer/Dryer Stacked,Energy Efficient Appliances |
| Architectural Style | Cape Cod,Cottage |
| Construction Materials | Stucco |
| School District | CHARLOTTESVILLE CITY PUBLIC SCHOOLS |
| Year Built | 1949 |
| View | Other |
| Levels | 1.5 |
| Tax Year | 2026 |
| Ownership | Other |
| Accessibility | None |
| HOA Fee 2 | 0.00 |
| County | CHARLOTTESVILLE CITY |
| New Construction | No |
| Property Type | Residential |
| HOA | No |
| Subdivision Name | BELMONT |
| Garage Y/N | No |
| Other Structures | Above Grade,Below Grade |
| Full Baths | 2 |
| Status | ACTIVE |
| Directions | From downtown,south on Avon St.; Right on Elliott/Cherry Ave; Left on Sixth St; first Right onto Druid Ave.; last house on Left. |
| City | CHARLOTTESVILLE |
| Disclosures | Prop Disclosure |
| Tax Annual Amount | 4787.0 |
| Structure Type | Detached |
| Condo/Coop Association fee Y/N | No |
| Bathrooms Full Main Level | 1 |
| Bathrooms Count Main Level | 1.00 |
| Price Per Sq Ft Total AG | 330.12 |
| Construction Completed Y/N | No |
| Vacation Rental Y/N | No |
| Total SQFT | 2420 |
| Building Area Units | Square Feet |
| Living Area Units | Square Feet |
| Standard Status | Active |
| Year Built Source | Estimated |
| Legal Subdivision | IX/BELMONT |
Interior Features
| Interior Amenities | Entry Level Bedroom |
|---|---|
| Heating Fuel | Natural Gas |
| Basement | Fully Finished,Full,Interior Access,Outside Entrance,Walkout Level,Windows |
| Flooring | Ceramic Tile,Hardwood |
| Basement (Y/N) | Yes |
| Air Conditioning Y/N | No |
| Heating Y/N | Yes |
| Window Features | Double Hung,Transom |
| Fireplace Y/N | No |
| Above Grade Finished Area | 1484 |
| Central Air Y/N | Yes |
| Total Bedrooms | 3 |
| Below Grade Finished Area | 936 |
| Room Type | Living Room,Dining Room,Kitchen,Family Room,Recreation Room,Full Bath,Additional Bedroom |
| Main Level Bedrooms | 1 |
| Below Grade Finished Area Unit Type | Square Feet |
| LivingAreaSource | Estimated |
| Below Grade Unfin Area Units | Square Feet |
| Below Grade Unfin SQFT Source | Estimated |
| Below Grade Finished Area Source | Estimated |
| Bedrooms Count All Upper Levels | 2 |
| Bathrooms Count All Lower Levels | 1 |
| Above Grade Unfin Area Units | Square Feet |
| Above Grade Unfin SQFT Source | Estimated |
| Above Grade Finished Area Source | Estimated |
| Above Grade Finished Area Unit Type | Square Feet |
| Total Baths | 2 |
Exterior Features
| Lot Features | Landscaping,Level,Open,Sloping |
|---|---|
| Water Source | Public |
| Inclusions | all appliances currently at the house. |
| Foundation Details | Block |
| Water View Y/N | No |
| Building Area Total | 2420.00 |
| Lot Size Acres | 0.25 |
| Water Oriented Y/N | No |
Room Details
| Room | Dimensions | Level | Flooring | Details |
|---|---|---|---|---|
| Additional Bedroom | Upper 1 | |||
| Additional Bedroom | Main | |||
| Additional Bedroom | Upper 1 | |||
| Dining Room | Main | |||
| Family Room | Main | |||
| Full Bath | Main | |||
| Full Bath | Lower 1 | |||
| Kitchen | Main | |||
| Living Room | Main | |||
| Recreation Room | Lower 1 |
Amenities
- Foreclosure
- Views
- Short Sale
- New Construction
- Adult 55+
- Lease To Own
- No HOA Fees
- Furnished
- Primary On Main
- Air Conditioning
- Seller Finance
- Green
- Fixer Upper
- Horse
- Golf
- Fireplace
- Deck
- Garage
- Basement
- Pool
Property vs Single Family Average in 22902
Price
Taxes
Year Built
Visits
 © BRIGHT, All Rights Reserved
