
Primary on Main
Address
1614 Rose Hill Dr, Charlottesville, VA
Price
$ 599,000
Property Attributes
- MLS#678906
- TypeSingle Family
- Listing Status ACTIVE
- CountyCHARLOTTESVILLE CITY
- CityCharlottesville
- NeighborhoodGreenleaf Terrace
- Zip22903
- StyleCape Cod
- Year Built1952
- Taxes$ 6126
- Price$ 599,000
- Bedrooms3
- Full Bathrooms2
- Half Bathrooms0
- Sqr Footage1826
- Lot Size0.21 Acres
Data Source:
Bright MLS
Property Description
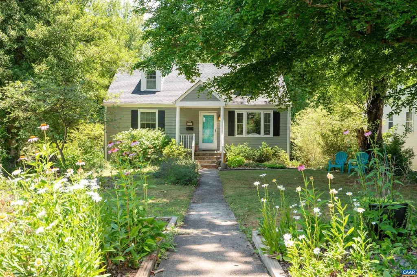
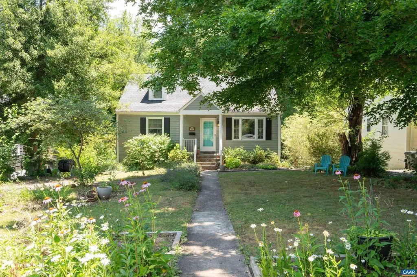
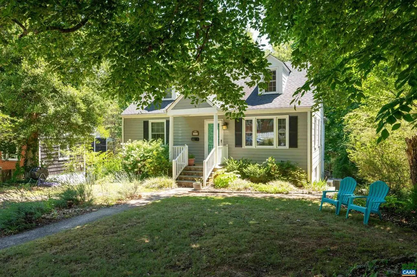
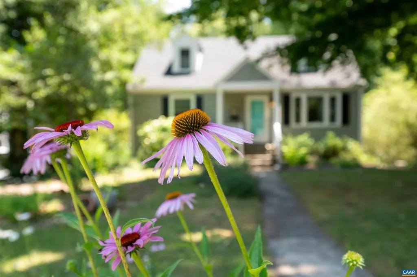
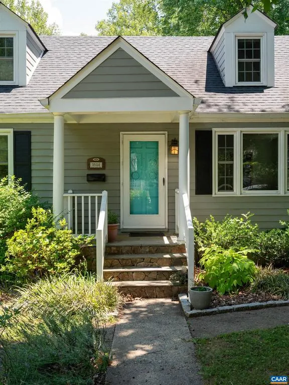
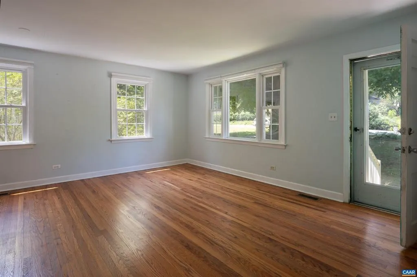
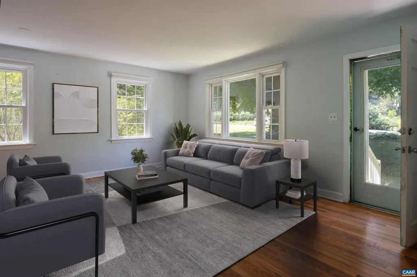
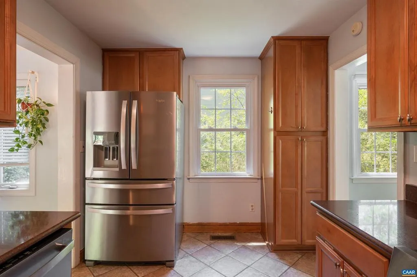
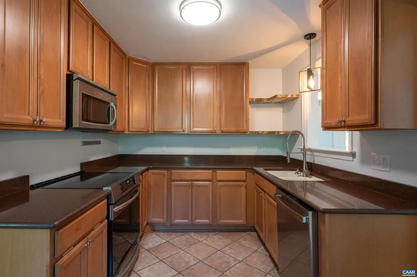
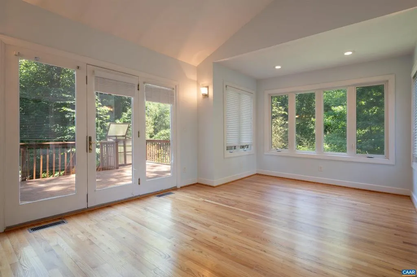
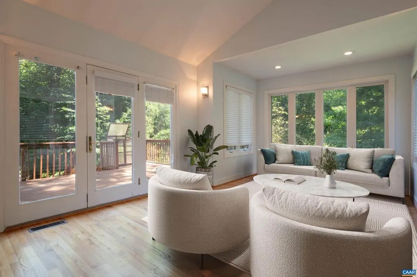
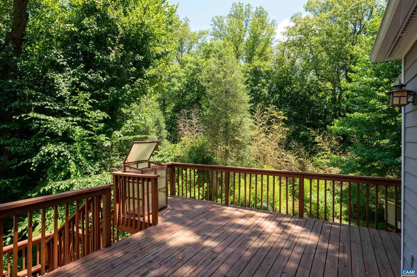
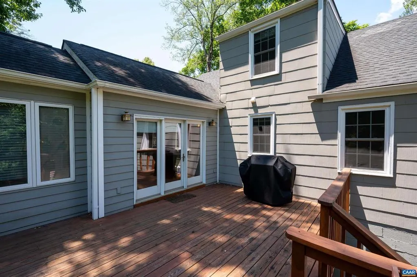
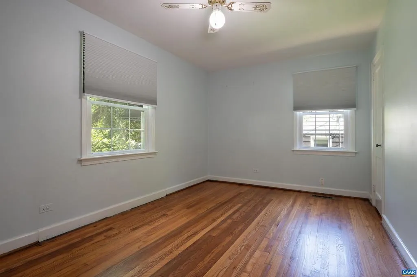
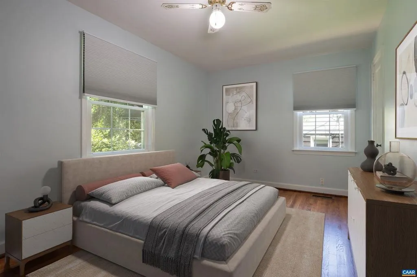
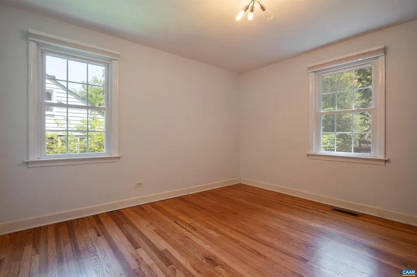
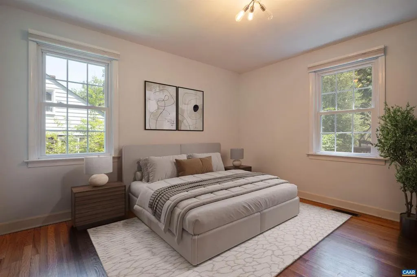
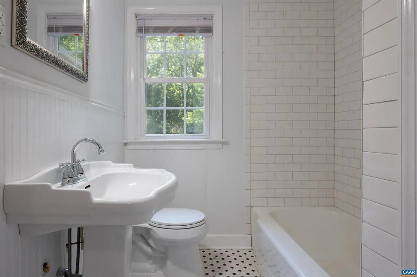
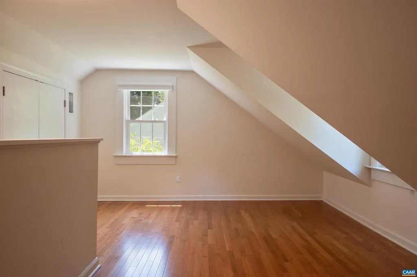
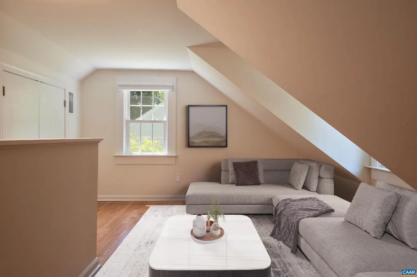
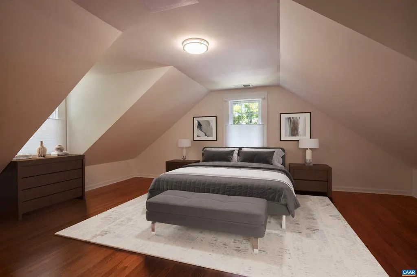
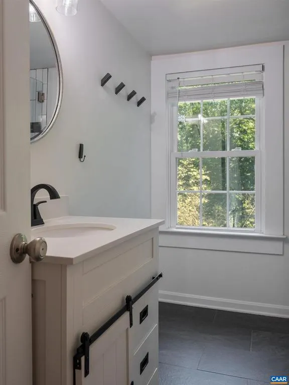
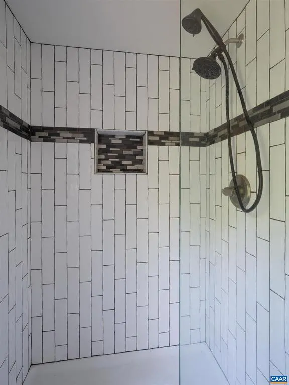
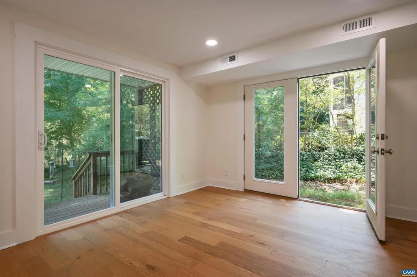
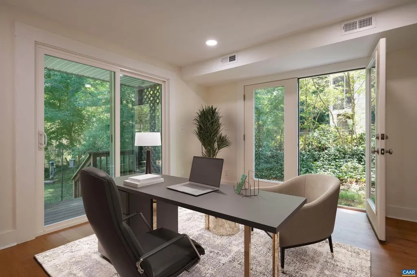
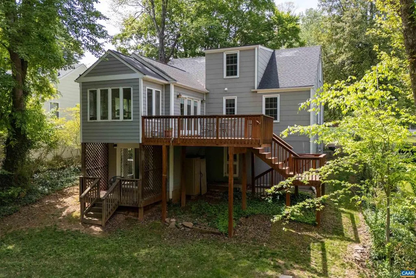
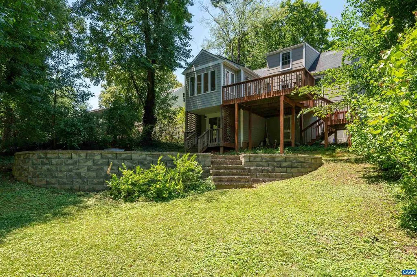
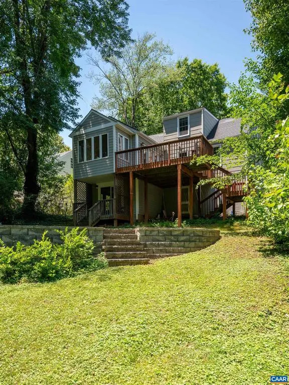
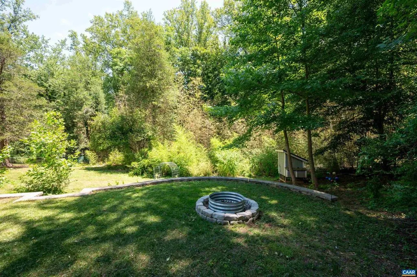
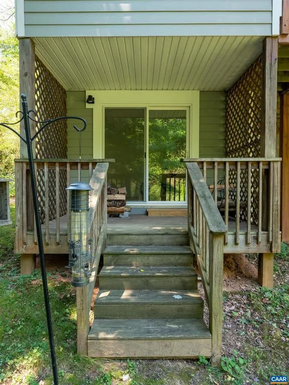
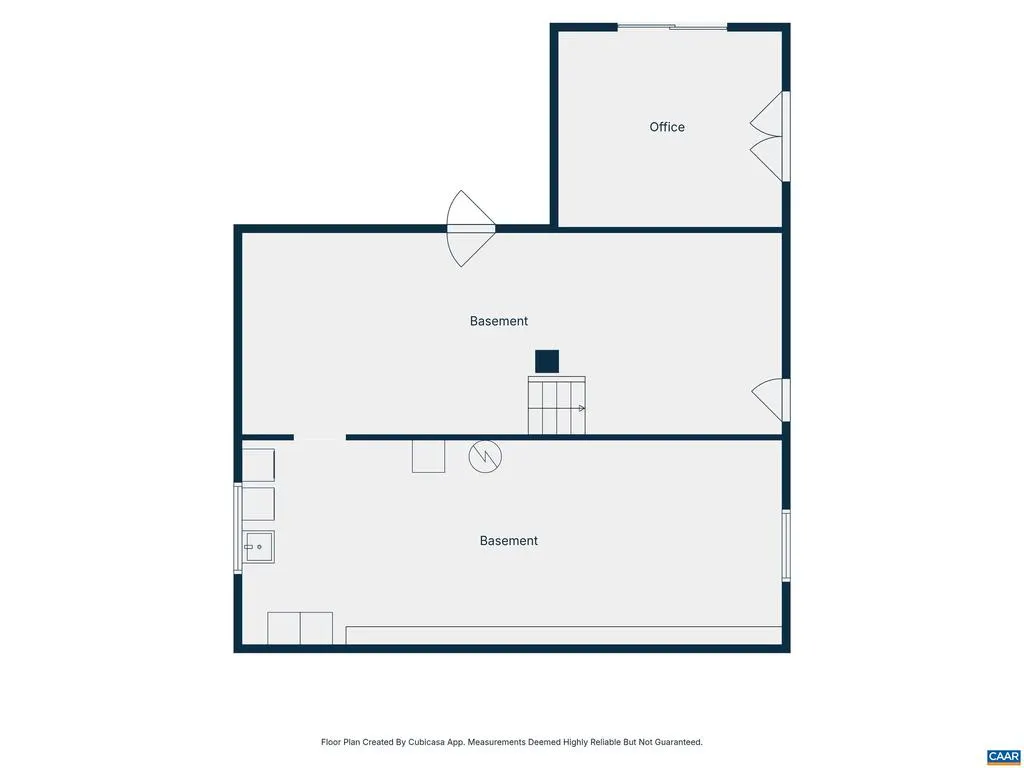
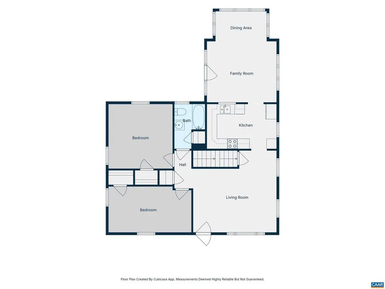
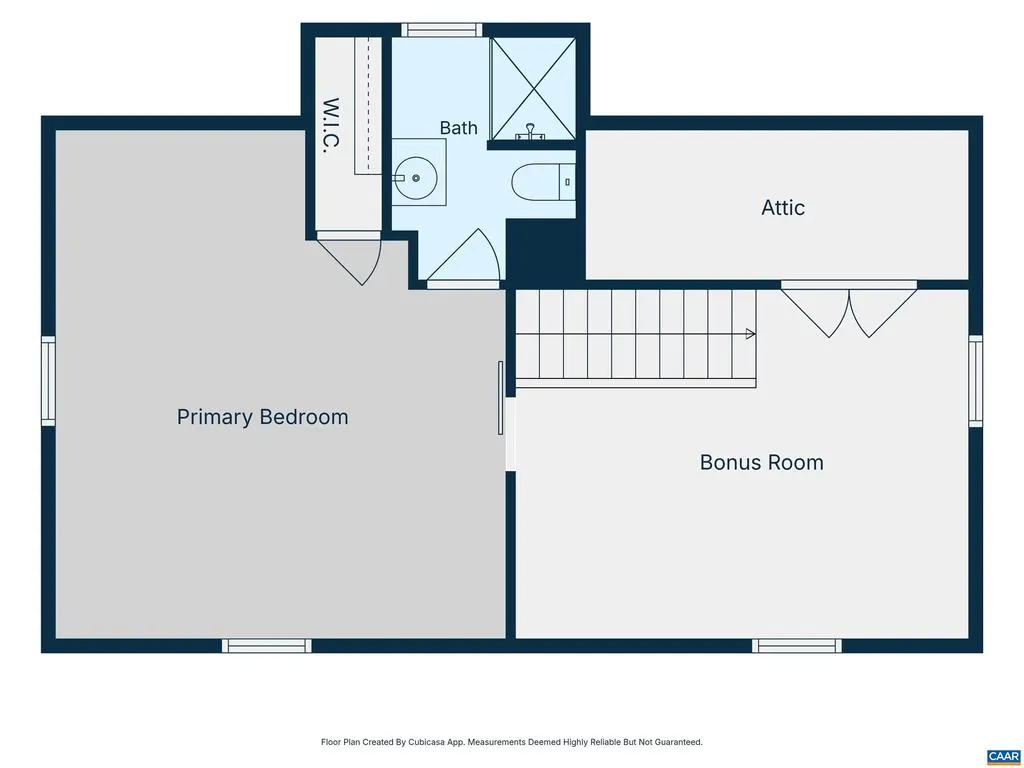
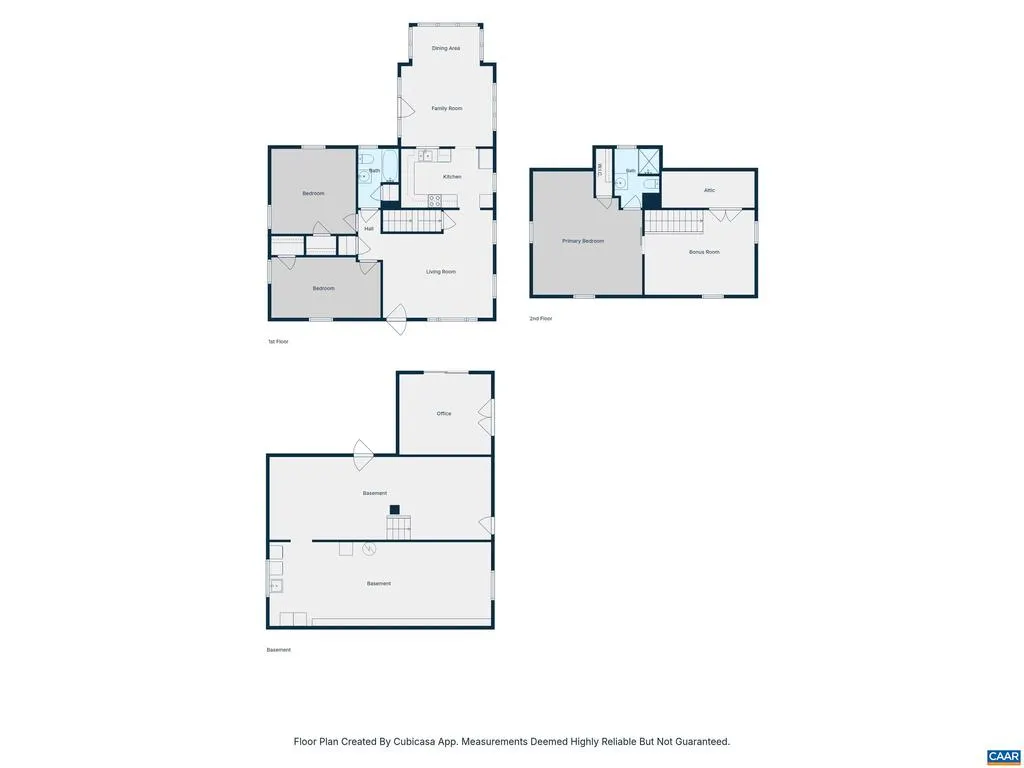
Beautifully maintained home in a super convenient City location, just moments from downtown, the University, dining, and local services. This property sits less than a block away from Greenleaf Park and features a professionally terraced, hardscaped backyard that backs directly to the park with zero rear neighbors?a true private urban oasis complete with an established wildflower garden and a mature sour cherry tree. Inside, the main level features 3 bedrooms and 2 full baths, including a primary suite with a walk-in closet and remodeled attached bath, alongside an wonderful kitchen equipped with an induction range, a newer dishwasher, and a brand-new refrigerator. The living space seamlessly expands into a rear sunroom that opens to a huge, elevated deck perfect for entertaining. A standout feature is the private-access home office on the lower level, boasting LVP flooring, modern trim, recessed lighting, and a dedicated exterior entry?ideal for a quiet workspace or a home gym. This home is completely move-in ready, featuring modern PEX plumbing and ultra-fast internet options.,Granite Counter,Oak Cabinets
| High School |
|---|
| Charlottesville High School |
| Price History | |
|---|---|
| 6/26/2026 | Listed $599,000 |
General Features
| Living Area | 1826 |
|---|---|
| Sewer | Public Sewer |
| Heating | Heat Pump(s) |
| Cooling | Heat Pump(s) |
| Roof | Architectural Shingle |
| Appliances | Washer/Dryer Hookups Only |
| Architectural Style | Cape Cod |
| Construction Materials | Asbestos,Fiber Cement,Wood Siding |
| School District | CHARLOTTESVILLE CITY PUBLIC SCHOOLS |
| Year Built | 1952 |
| Levels | 1.5 |
| Tax Year | 2026 |
| Ownership | Other |
| Accessibility | None |
| HOA Fee 2 | 0.00 |
| County | CHARLOTTESVILLE CITY |
| New Construction | No |
| Property Type | Residential |
| HOA | No |
| Subdivision Name | GREENLEAF TERRACE |
| Garage Y/N | No |
| Other Structures | Above Grade,Below Grade |
| Full Baths | 2 |
| Status | ACTIVE |
| Directions | 250E to Rugby ave,Right on Rose Hill Dr.,house is on the right,several houses down away from Greenleaf Park. |
| City | CHARLOTTESVILLE |
| Disclosures | Prop Disclosure |
| Tax Annual Amount | 6126.0 |
| Structure Type | Detached |
| Condo/Coop Association fee Y/N | No |
| Bathrooms Full Main Level | 1 |
| Bathrooms Count Main Level | 1.00 |
| Price Per Sq Ft Total AG | 433.43 |
| Construction Completed Y/N | No |
| Vacation Rental Y/N | No |
| Total SQFT | 2422 |
| Building Area Units | Square Feet |
| Living Area Units | Square Feet |
| Standard Status | Active |
| Year Built Source | Estimated |
| Legal Subdivision | RUGBY WOODS |
Interior Features
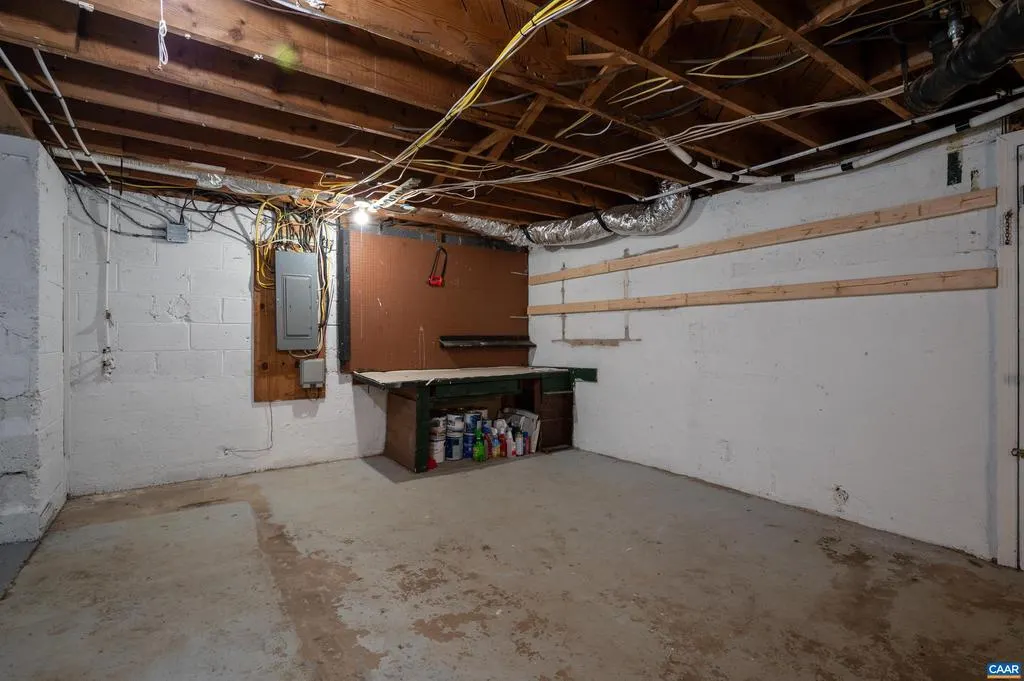
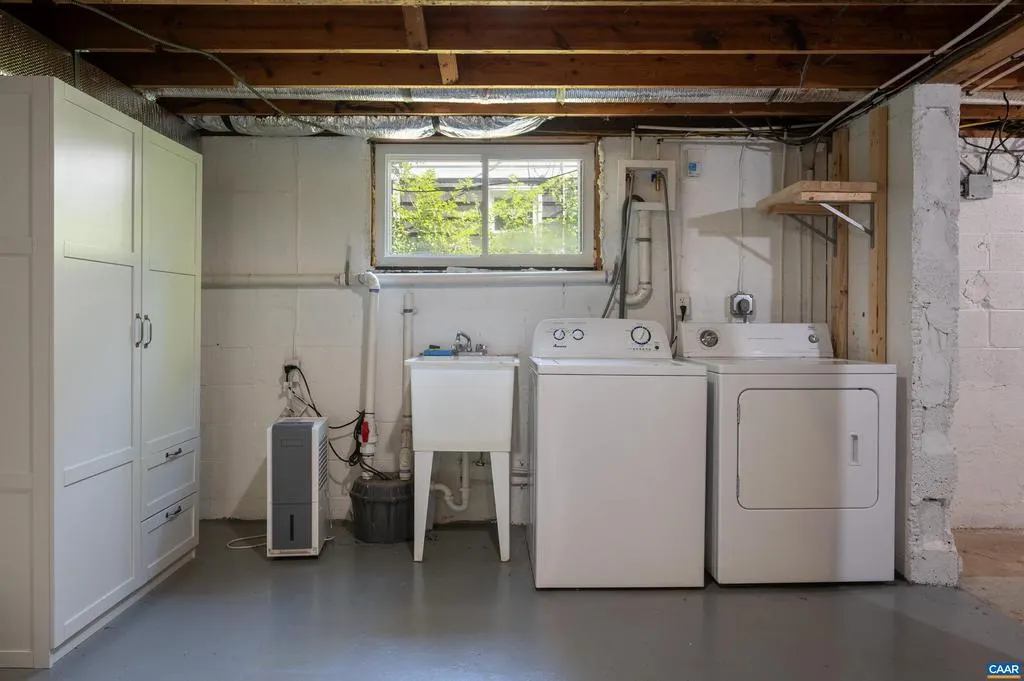
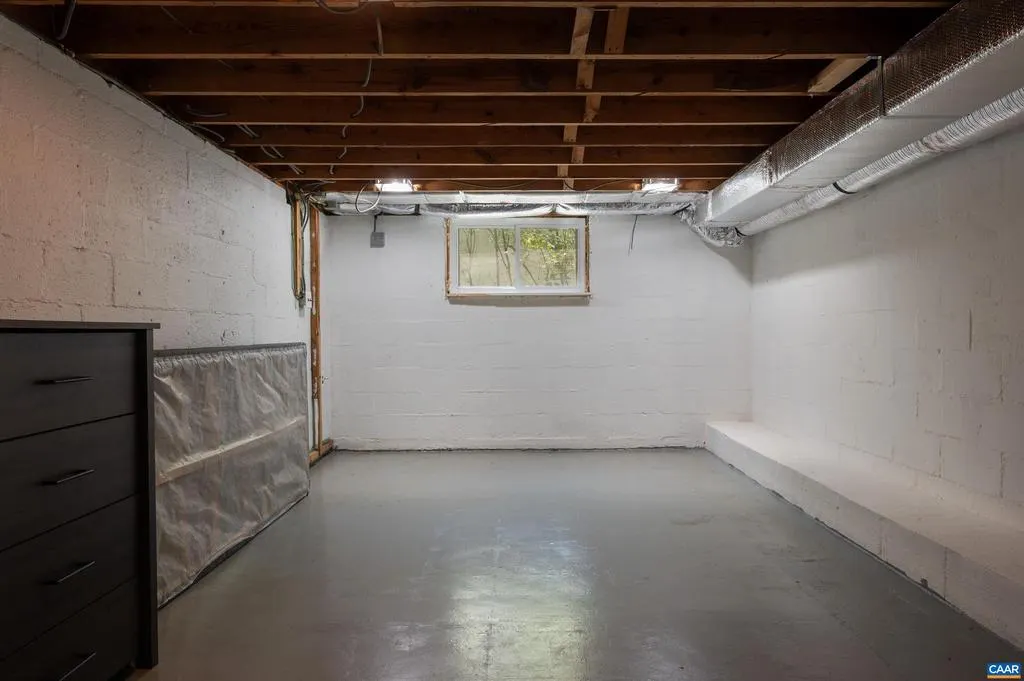
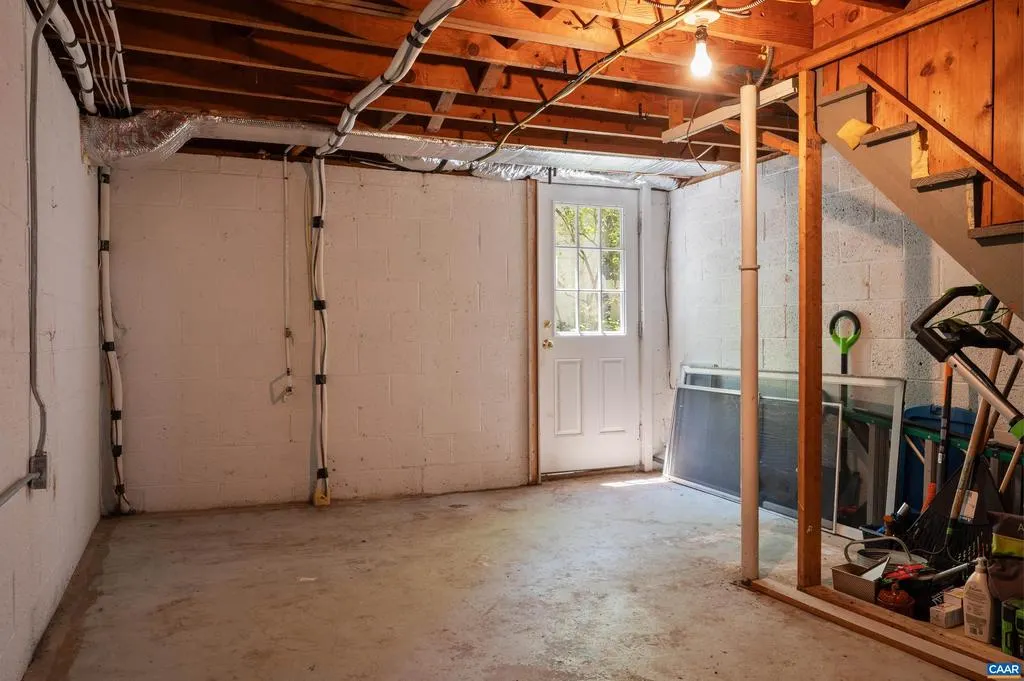
| Basement | Interior Access,Outside Entrance,Partially Finished |
|---|---|
| Flooring | Ceramic Tile,Hardwood |
| Basement (Y/N) | Yes |
| Air Conditioning Y/N | No |
| Heating Y/N | Yes |
| Window Features | Double Hung |
| Fireplace Y/N | No |
| Above Grade Finished Area | 1382 |
| Central Air Y/N | No |
| Total Bedrooms | 3 |
| Below Grade Finished Area | 444 |
| Room Type | Living Room,Dining Room,Kitchen,Family Room,Office,Bonus Room,Full Bath,Additional Bedroom |
| Main Level Bedrooms | 2 |
| Below Grade Finished Area Unit Type | Square Feet |
| LivingAreaSource | Assessor |
| Below Grade Unfin Area Units | Square Feet |
| Below Grade Unfin SQFT | 596 |
| Below Grade Unfin SQFT Source | Assessor |
| Below Grade Finished Area Source | Assessor |
| Bedrooms Count All Upper Levels | 1 |
| Bathrooms Count All Upper Levels | 1 |
| Above Grade Unfin Area Units | Square Feet |
| Above Grade Unfin SQFT Source | Assessor |
| Above Grade Finished Area Source | Assessor |
| Above Grade Finished Area Unit Type | Square Feet |
| Total Baths | 2 |
Exterior Features
| Water Source | Public |
|---|---|
| Foundation Details | Block |
| Water View Y/N | No |
| Building Area Total | 2422.00 |
| Lot Size Acres | 0.21 |
| Water Oriented Y/N | No |
Room Details
| Room | Dimensions | Level | Flooring | Details |
|---|---|---|---|---|
| Additional Bedroom | Main | |||
| Additional Bedroom | Main | |||
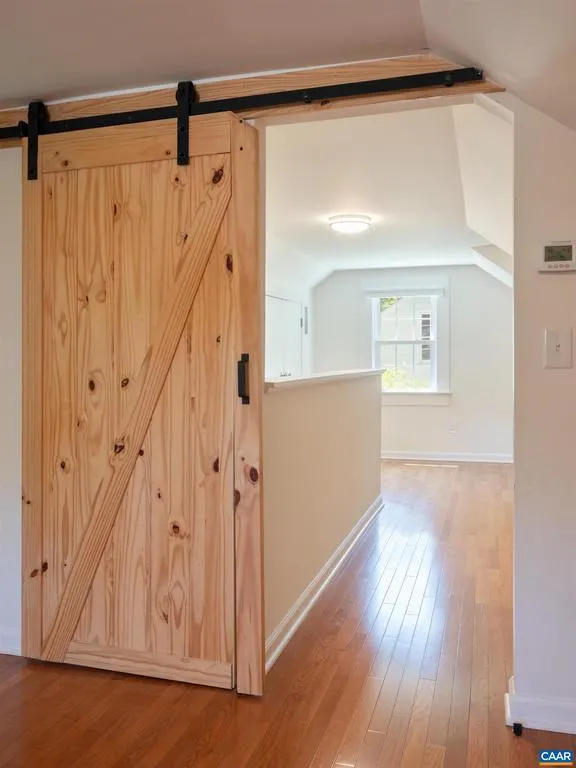
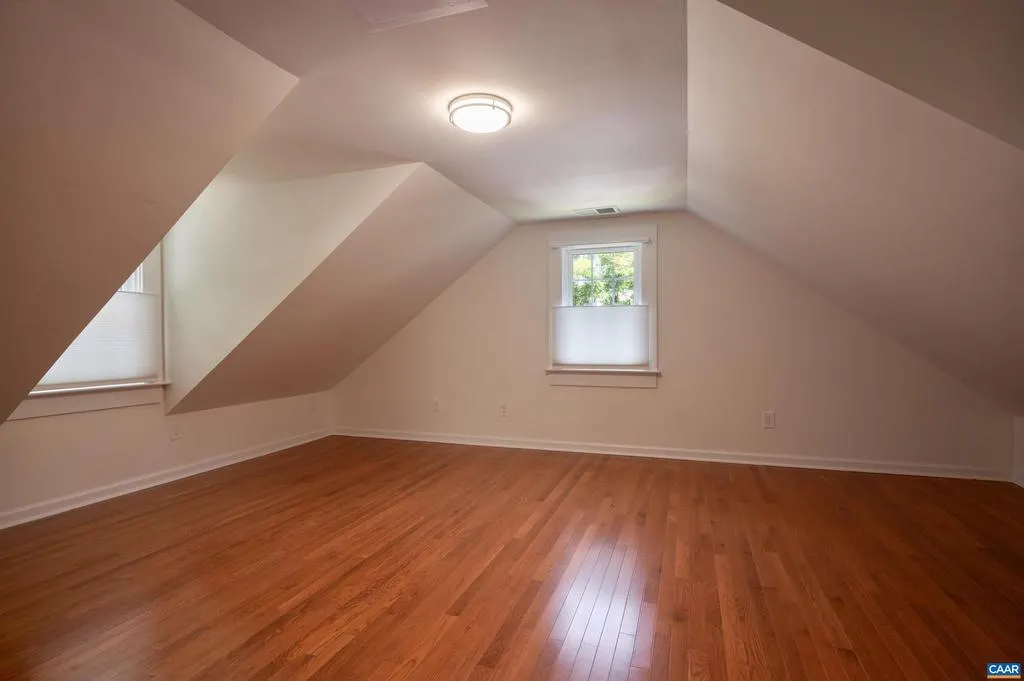
| Bonus Room | Upper 1 | |||
| Dining Room | Main | |||
| Family Room | Main | |||
| Full Bath | Main | |||
| Kitchen | Main | |||
| Living Room | Main | |||
| Office | Lower 1 |
Amenities
- Foreclosure
- Views
- Short Sale
- New Construction
- Adult 55+
- Lease To Own
- No HOA Fees
- Furnished
- Primary On Main
- Air Conditioning
- Seller Finance
- Green
- Fixer Upper
- Horse
- Golf
- Fireplace
- Deck
- Garage
- Basement
- Pool
Property vs Single Family Average in 22903
Price
Taxes
Year Built
Visits
 © BRIGHT, All Rights Reserved
