
Views
Address
2669 Kendalwood Ln, Charlottesville, VA
Price
$ 819,000
Property Attributes
- MLS#679338
- TypeSingle Family
- Listing Status ACTIVE
- CountyALBEMARLE
- CityCharlottesville
- NeighborhoodForest Lakes South
- Zip22911
- StyleColonial
- Year Built1996
- Taxes$ 6925
- Price$ 819,000
- Bedrooms4
- Full Bathrooms3
- Half Bathrooms2
- Sqr Footage4344
- Lot Size0.47 Acres
Data Source:
Bright MLS
Property Description
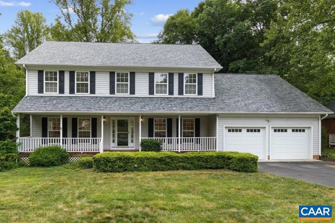
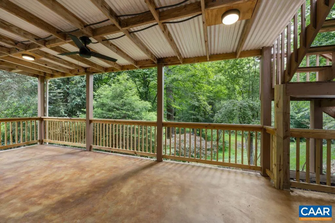
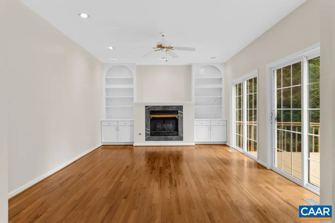
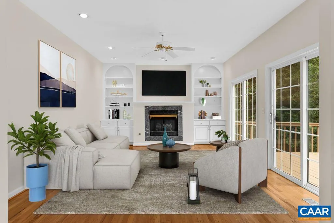
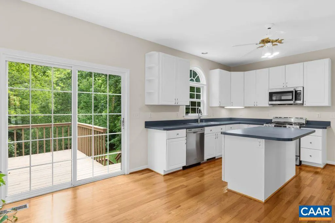
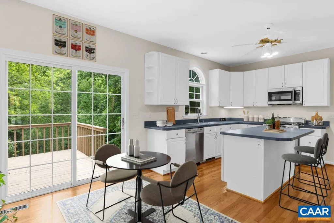
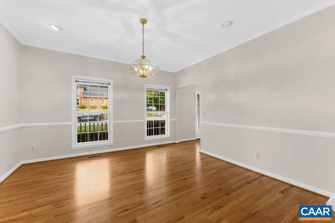
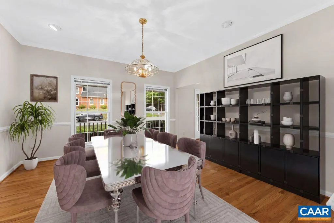
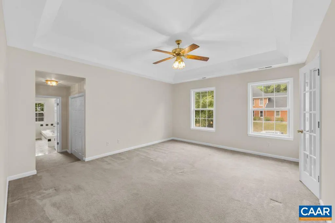
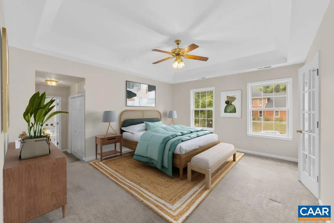
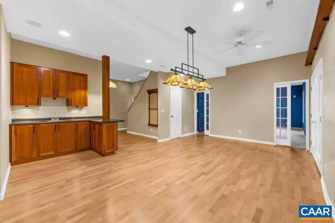
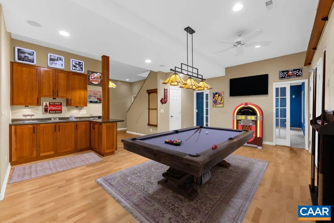
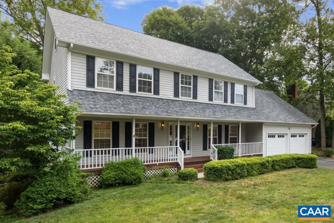
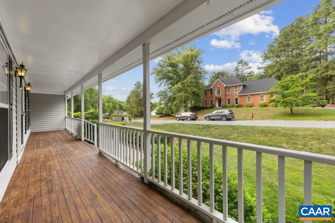
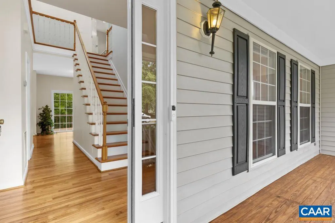
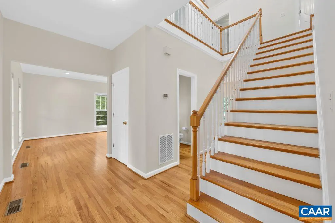
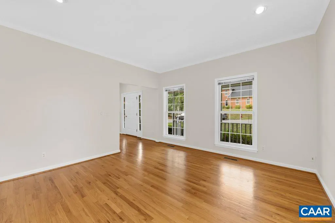
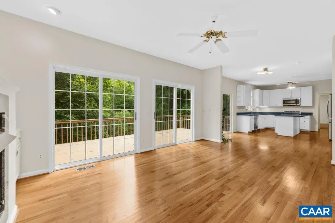
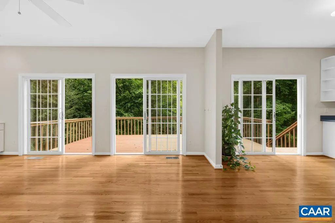
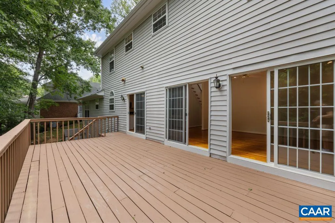
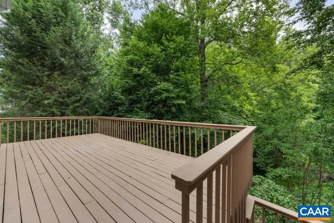
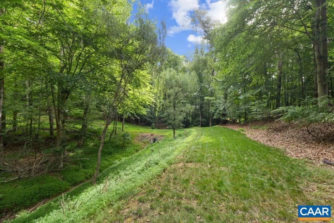
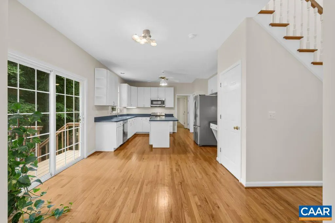
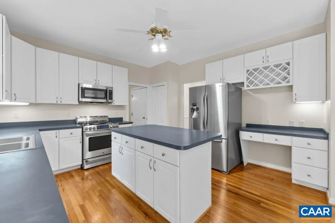
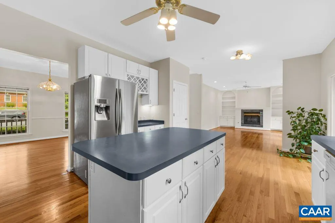
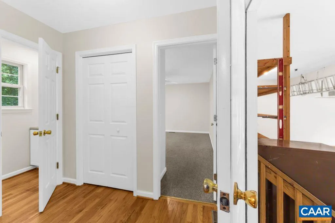
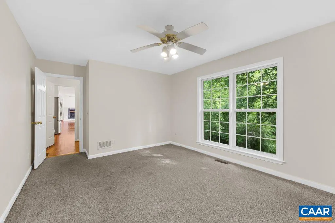
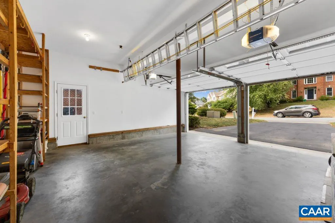
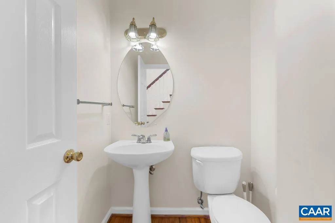
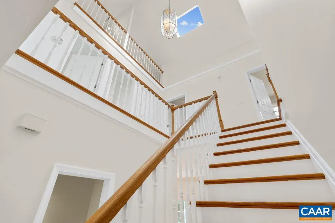
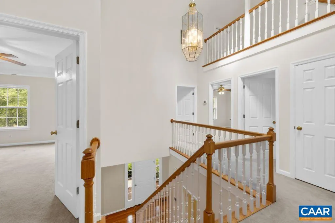
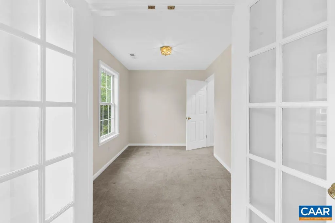
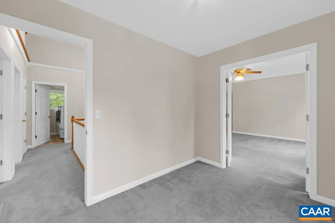
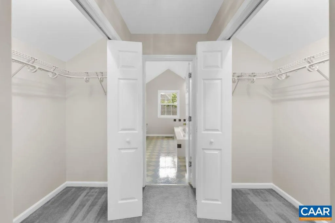
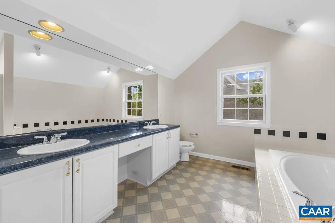
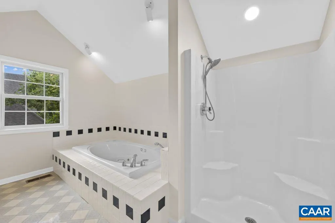
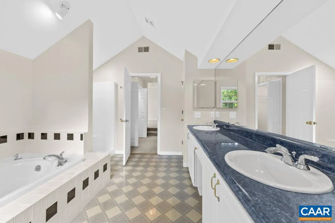
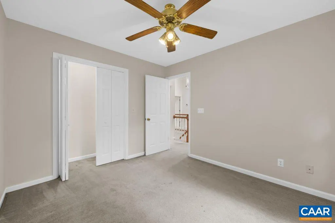
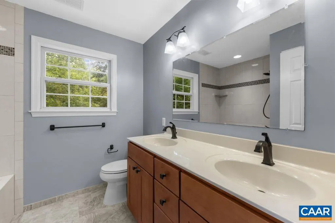
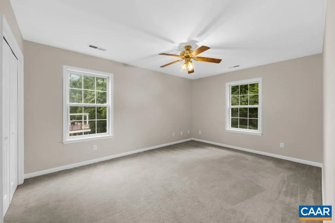
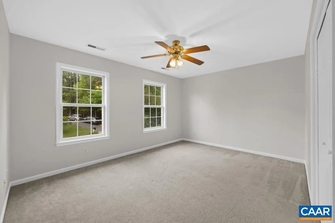
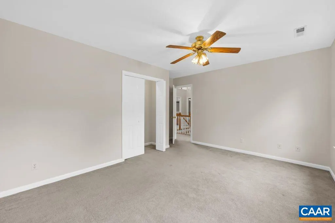
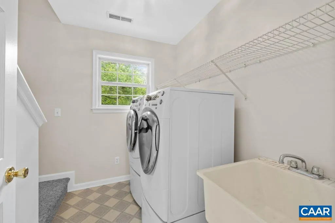
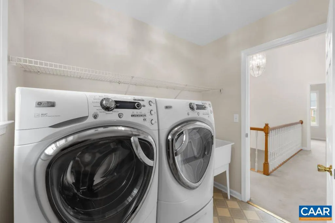
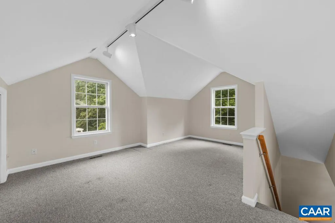
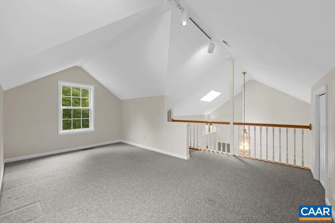
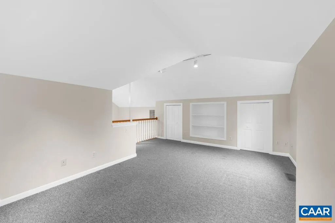
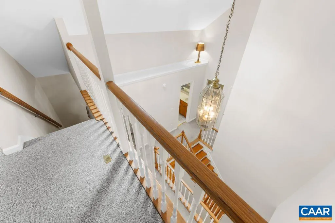
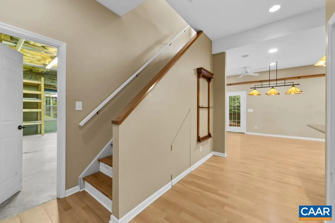
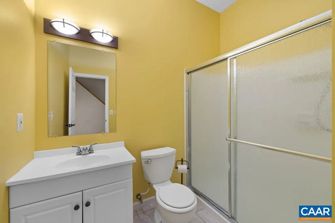
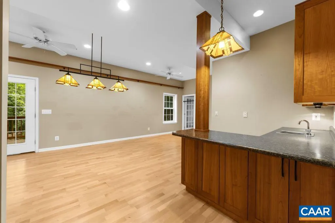
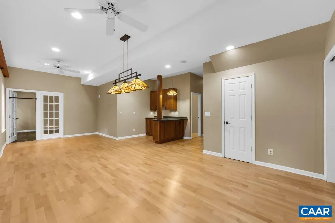
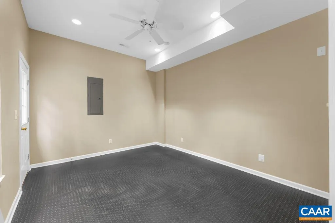
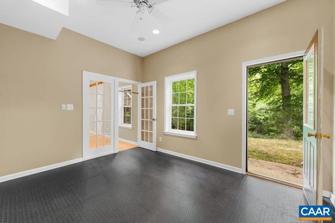
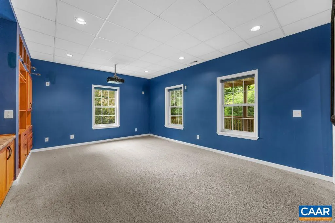
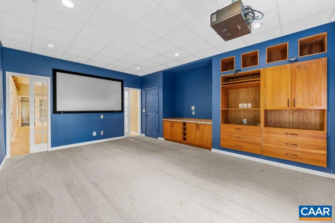
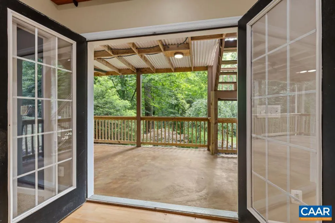
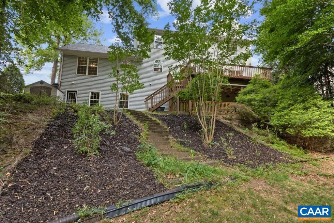
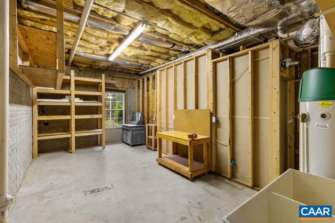
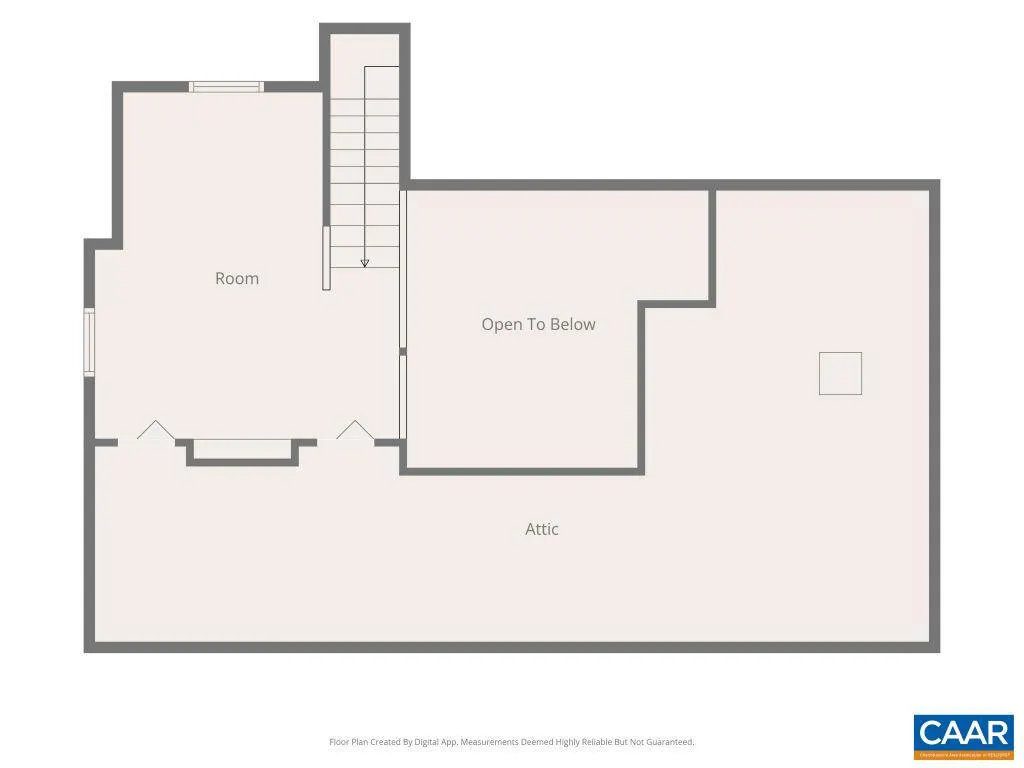
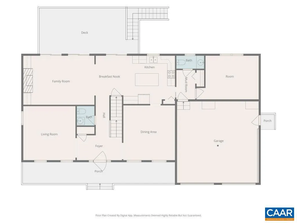
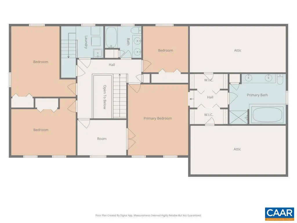
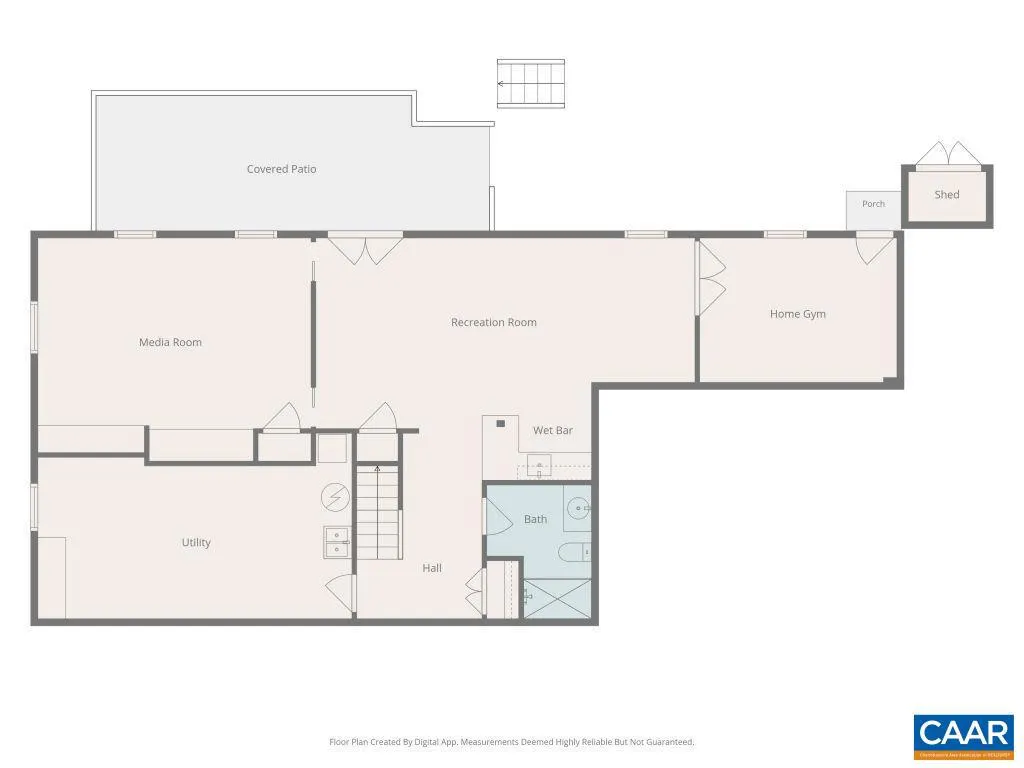
Backing directly to protected Forever Wild woodlands, this exceptional Forest Lakes South home offers a rare combination of privacy, craftsmanship, and flexible living. Set on a .47-acre lot, this move-in-ready residence provides 4,344 finished square feet with room for everyday living, remote work, entertaining, and guests. Originally built by respected regional builder Legend Development, the home features thoughtful architectural details and a timeless layout. The main level includes hardwood floors, formal living and dining rooms, family room with gas fireplace, kitchen, mudroom, half bath, and flexible office or study space. The upper level offers an expansive primary suite with sitting area and ensuite bath, three additional bedrooms, and laundry room. A third-floor loft provides peaceful retreat filled with natural light and woodland views. The finished walkout lower level creates a second living destination with 10-foot ceilings, media room/home theater with projector and screen, fitness room, wet bar, full bath, recreation space, and access to covered patio and private wooded backyard. Perfect for entertaining, guests, or multigenerational living. Enjoy Forest Lakes South pools, tennis, pickleball, lakes, and trails.,Formica Counter,White Cabinets,Wood Cabinets,Fireplace in Family Room
| Elementary School | High School |
|---|---|
| Hollymead Elementary School | Albemarle High School |
| Price History | |
|---|---|
| 7/9/2026 | Listed $819,000 |
General Features
| Living Area | 4344 |
|---|---|
| Sewer | Public Sewer |
| Heating | Central,Forced Air |
| Cooling | Central A/C |
| Roof | Composite |
| Appliances | Dryer,Washer,ENERGY STAR Clothes Washer |
| Zoning | PUD |
| HOA Fee | 348.00 |
| Association Fee Includes | Common Area Maintenance,Health Club,Pool(s) |
| Architectural Style | Colonial |
| Security Features | Smoke Detector |
| Construction Materials | Brick,Vinyl Siding |
| School District | ALBEMARLE COUNTY PUBLIC SCHOOLS |
| Year Built | 1996 |
| View | Other,Trees/Woods |
| Levels | 3 |
| Tax Year | 2026 |
| Ownership | Other |
| Accessibility | None |
| HOA Fee 2 | 58.00 |
| Assoc Fee Paid Per | Quarterly |
| County | ALBEMARLE |
| New Construction | No |
| Property Type | Residential |
| Association Amenities | Club House,Tennis Courts,Basketball Courts,Exercise Room,Tot Lots/Playground,Swimming Pool,Soccer Field,Volleyball Courts |
| HOA | Yes |
| Subdivision Name | FOREST LAKES SOUTH |
| Garage Y/N | No |
| Other Structures | Above Grade,Below Grade |
| Full Baths | 3 |
| Status | ACTIVE |
| Directions | From Rt. 29N,turn onto Ashwood Blvd into Forest Lakes South. Left on Kendalwood Ln. Home is on the right at 2669 Kendalwood Ln. |
| City | CHARLOTTESVILLE |
| Disclosures | Prop Disclosure |
| Senior Community Y/N | No |
| Tax Assessed Value | 774600.0 |
| HOA Fee 2 Frequency | One Time |
| Tax Annual Amount | 6925.0 |
| Structure Type | Detached |
| Condo/Coop Association fee Y/N | No |
| Bathrooms Full Main Level | 2 |
| Bathrooms Count Main Level | 2.00 |
| Price Per Sq Ft Total AG | 262.0 |
| Construction Completed Y/N | No |
| Historic Y/N | No |
| Vacation Rental Y/N | No |
| Total SQFT | 4612 |
| Building Area Units | Square Feet |
| Living Area Units | Square Feet |
| Builder Name | LEGEND DEVELOPMENT |
| Standard Status | Active |
| Year Built Source | Estimated |
| Legal Subdivision | FOREST LAKES SOUTH |
Interior Features
| Heating Fuel | Natural Gas |
|---|---|
| Basement | Full,Partially Finished,Walkout Level,Windows |
| Flooring | Carpet,Ceramic Tile,Hardwood,Vinyl |
| Total Fireplaces | 1 |
| Fireplace Features | Gas/Propane |
| Basement (Y/N) | Yes |
| Air Conditioning Y/N | No |
| Heating Y/N | Yes |
| Window Features | Screens |
| Fireplace Y/N | Yes |
| Above Grade Finished Area | 3126 |
| Half Baths | 2 |
| Central Air Y/N | Yes |
| Total Bedrooms | 4 |
| Below Grade Finished Area | 1218 |
| Room Type | Living Room,Dining Room,Kitchen,Family Room,Foyer,Study,Exercise Room,Laundry,Loft,Mud Room,Recreation Room,Utility Room,Full Bath,Half Bath,Additional Bedroom |
| Below Grade Finished Area Unit Type | Square Feet |
| LivingAreaSource | Estimated |
| Below Grade Unfin Area Units | Square Feet |
| Below Grade Unfin SQFT | 268 |
| Below Grade Unfin SQFT Source | Estimated |
| Below Grade Finished Area Source | Estimated |
| Bedrooms Count All Upper Levels | 4 |
| Bathrooms Count All Upper Levels | 2 |
| Bathrooms Count All Lower Levels | 1 |
| Above Grade Unfin Area Units | Square Feet |
| Above Grade Unfin SQFT Source | Estimated |
| Above Grade Finished Area Source | Estimated |
| Above Grade Finished Area Unit Type | Square Feet |
| Total Baths | 5 |
Exterior Features
| Pool | Yes - Community |
|---|---|
| Lot Features | Sloping,Landscaping,Partly Wooded,Private |
| Water Source | Public |
| Foundation Details | Concrete Perimeter |
| Water View Y/N | No |
| Building Area Total | 5108.00 |
| Lot Size Acres | 0.47 |
| Water Oriented Y/N | No |
Room Details
| Room | Dimensions | Level | Flooring | Details |
|---|---|---|---|---|
| Additional Bedroom | Upper 1 | |||
| Additional Bedroom | Upper 1 | |||
| Additional Bedroom | Upper 1 | |||
| Dining Room | Main | |||
| Exercise Room | Lower 1 | |||
| Family Room | Main | |||
| Foyer | Main | |||
| Full Bath | Upper 1 | |||
| Full Bath | Lower 1 | |||
| Half Bath | Main | |||
| Half Bath | Main | |||
| Kitchen | Main | |||
| Laundry | Upper 1 | |||
| Living Room | Main | |||
| Loft | Upper 2 | |||
| Mud Room | Main | |||
| Recreation Room | Lower 1 | |||
| Study | Main | |||
| Utility Room | Lower 1 |
Amenities
- Foreclosure
- Views
- Short Sale
- New Construction
- Adult 55+
- Lease To Own
- No HOA Fees
- Furnished
- Primary On Main
- Air Conditioning
- Seller Finance
- Green
- Fixer Upper
- Horse
- Golf
- Fireplace
- Deck
- Garage
- Basement
- Pool
Property vs Single Family Average in 22911
Price
Taxes
Year Built
Visits
 © BRIGHT, All Rights Reserved
