
Primary on Main
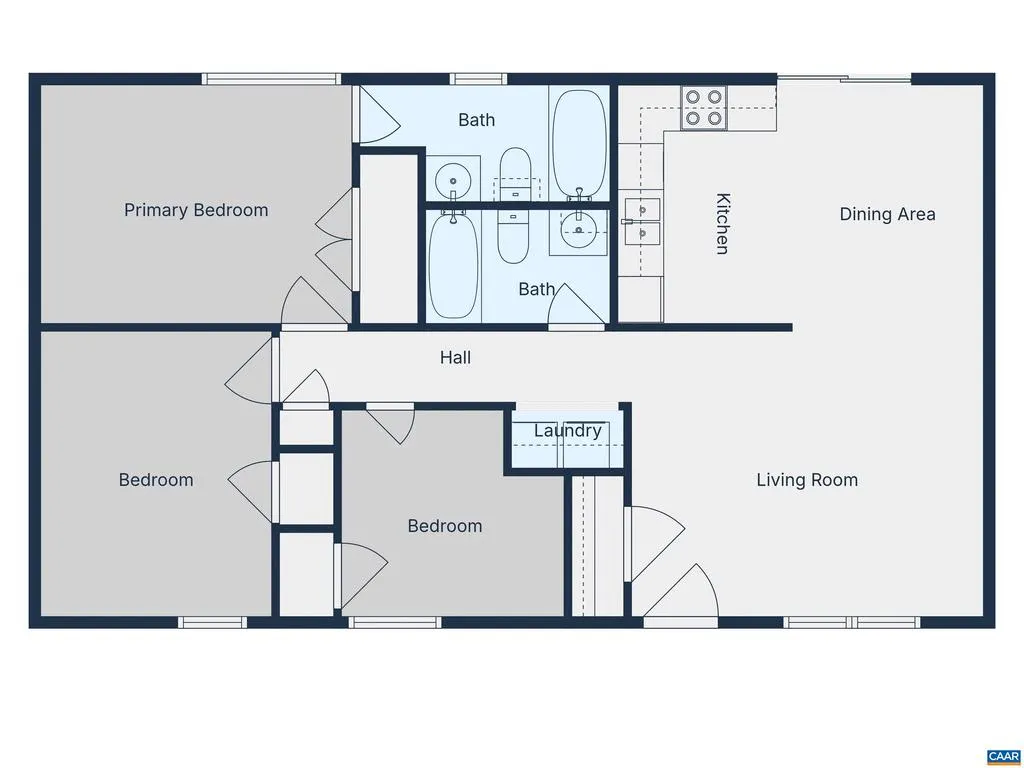
Address
735 Matthew Mill Rd, Ruckersville, VA
Price
$ 279,900
Property Attributes
- MLS#679424
- TypeSingle Family
- Listing Status ACTIVE
- CountyGREENE
- CityRuckersville
- Zip22968
- Style
- Year Built1986
- Taxes$ 1328
- Price$ 279,900
- Bedrooms3
- Full Bathrooms2
- Half Bathrooms0
- Sqr Footage1008
- Lot Size0.57 Acres
Data Source:
Bright MLS
Property Description
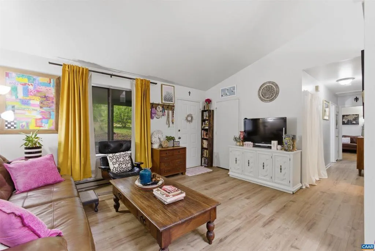
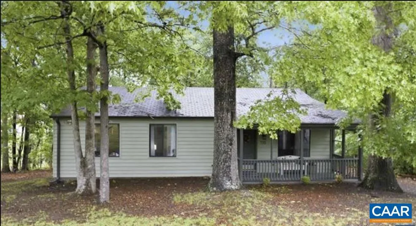
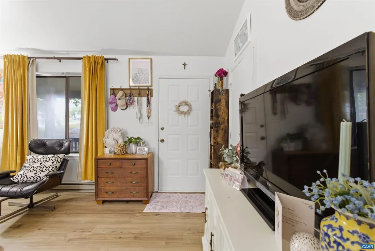
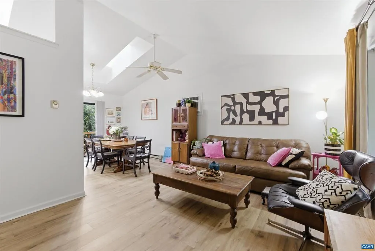
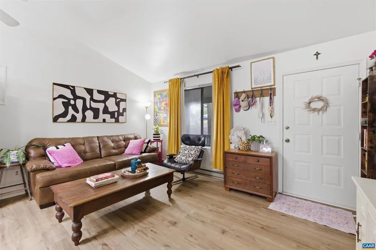
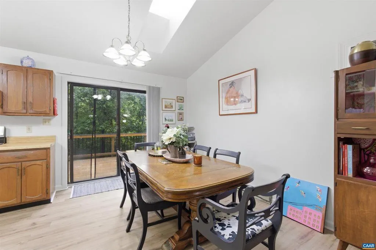
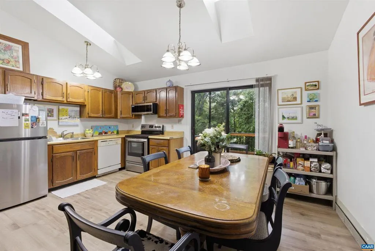
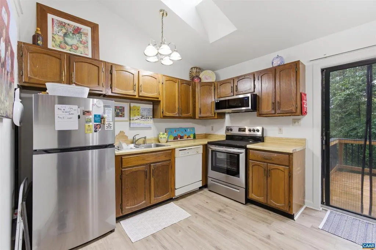
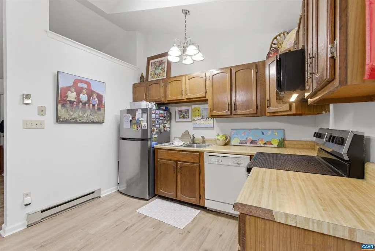
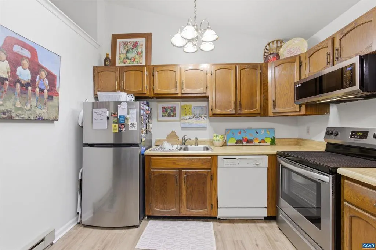
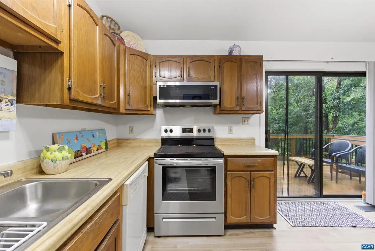
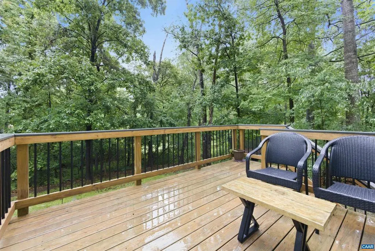
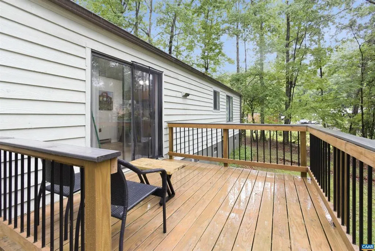
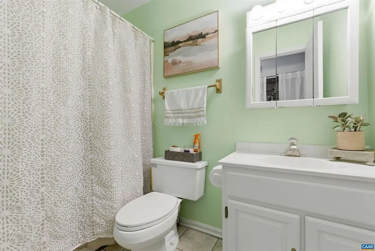
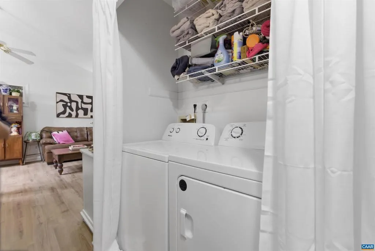
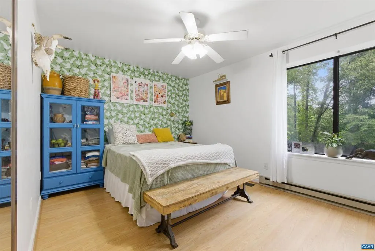
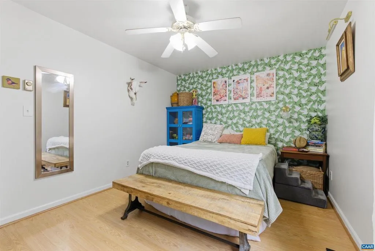
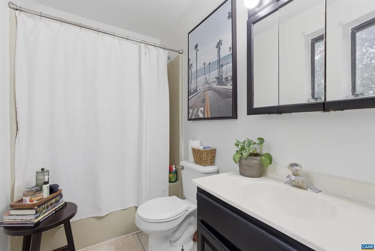
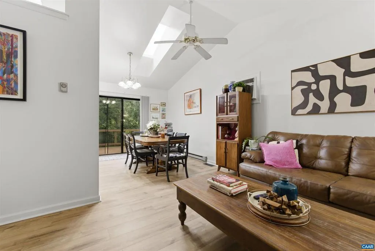
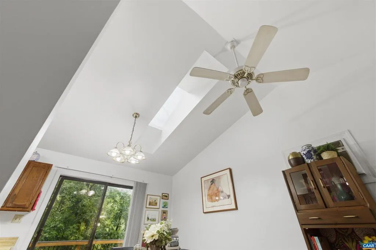
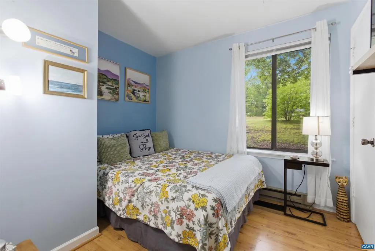
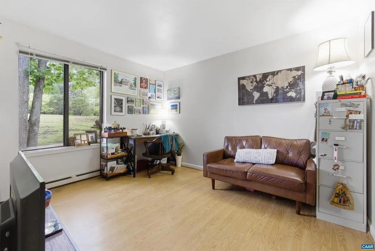
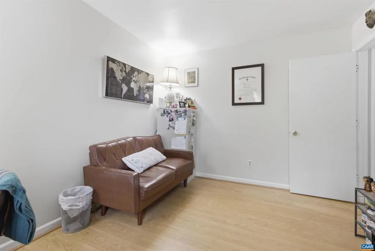
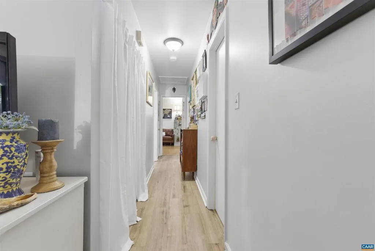
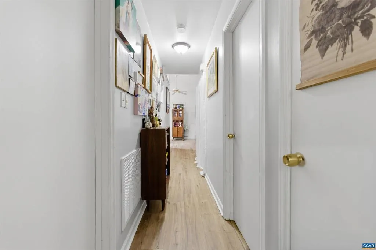
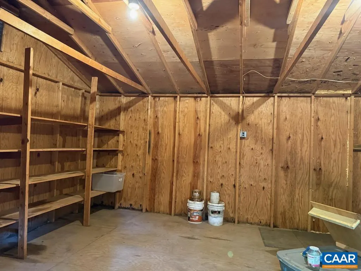
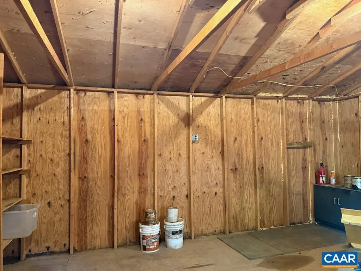
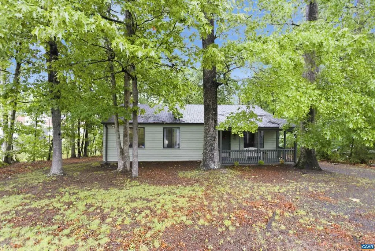
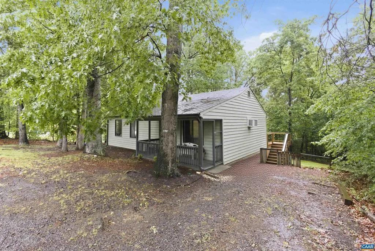
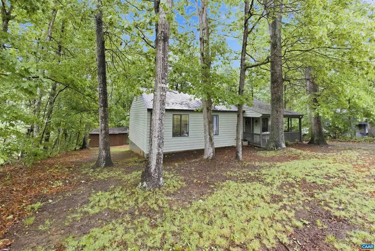
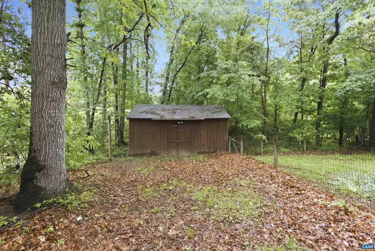
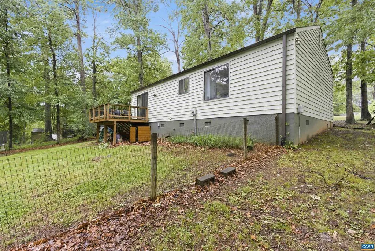
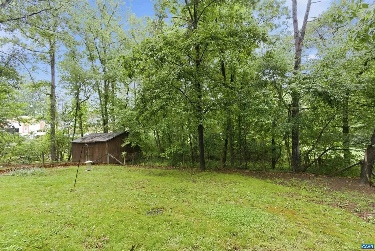
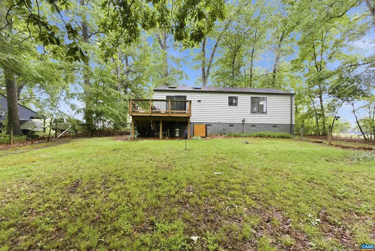
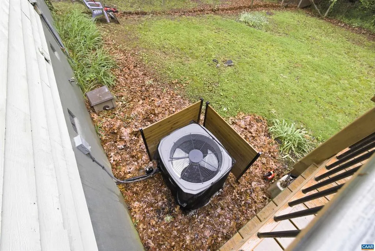
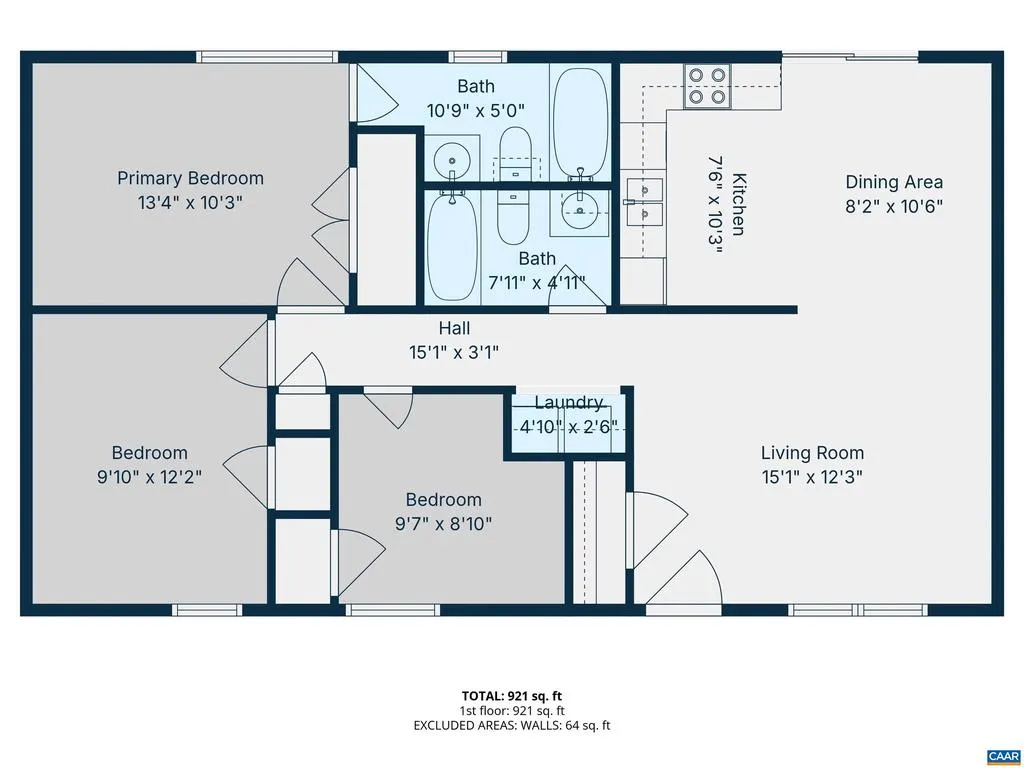
SELLER WILL COVER BUYER'S CLOSING COSTS UP TO 3% WITH ACCEPTABLE OFFER! Move-in ready and low-maintenance, this 3-BEDROOM, 2-FULL BATHROOM home on OVER HALF AN ACRE in Ruckersville is ready for its next chapter. The open living, dining, and kitchen area flows straight out to a BRAND-NEW DECK with a fully FENCED backyard!! The PRIMARY SUITE offers its own FULL BATH and privacy from the TWO additional bedrooms, which share a second FULL BATH. Inside, nearly every major system has been refreshed: NEW HVAC with duct work (2025), NEW HOT WATER HEATER, new LVP flooring, and NEW appliances make daily life easy from day one. Crawl space improvements, including a vapor barrier and dehumidifier, add peace of mind. Outside, a HUGE SHED with ELECTRICITY offers space for storage, hobbies, or a workshop. Just MINUTES TO TARGET, shopping, restaurants, and the airport, this one blends easy living with everyday convenience.,Formica Counter,Wood Cabinets
| Elementary School | High School |
|---|---|
| Ruckersville Elementary School | William Monroe High School |
| Price History | |
|---|---|
| 7/12/2026 | Listed $279,900 |
General Features
| Living Area | 1008 |
|---|---|
| Sewer | Septic Exists |
| Heating | Heat Pump(s) |
| Cooling | Central A/C |
| Roof | Composite |
| Appliances | Dryer,Washer |
| Zoning | R-1 |
| Architectural Style | Other |
| Security Features | Smoke Detector |
| Construction Materials | Wood Siding |
| School District | GREENE COUNTY PUBLIC SCHOOLS |
| Exclusions | Ring Camera |
| Year Built | 1986 |
| Levels | 1 |
| Tax Year | 2026 |
| Ownership | Other |
| Accessibility | None |
| HOA Fee 2 | 0.00 |
| County | GREENE |
| New Construction | No |
| Property Type | Residential |
| HOA | No |
| Subdivision Name | UNKNOWN |
| Garage Y/N | No |
| Other Structures | Above Grade,Below Grade |
| Full Baths | 2 |
| Status | ACTIVE |
| Directions | From 5046 Seminole Trail,head toward Burnley Station Road,then follow Burnley Station Road to Burnley Road. Turn left onto US-33 East,then left onto Matthew Mill Road (State Route 607). Continue 2.2 |
| City | RUCKERSVILLE |
| Disclosures | Prop Disclosure |
| Tax Assessed Value | 189800.0 |
| Tax Annual Amount | 1328.6 |
| Structure Type | Detached |
| Condo/Coop Association fee Y/N | No |
| Bathrooms Full Main Level | 2 |
| Bathrooms Count Main Level | 2.00 |
| Price Per Sq Ft Total AG | 277.68 |
| Construction Completed Y/N | No |
| Vacation Rental Y/N | No |
| Virtual Tour | https://drive.google.com/file/d/1NVtPOdg9OYiqVJ1Gny7lom_v4472QXRY/view?usp=drive_link |
| Total SQFT | 1008 |
| Building Area Units | Square Feet |
| Living Area Units | Square Feet |
| Standard Status | Active |
| Year Built Source | Estimated |
Interior Features
| Interior Amenities | Entry Level Bedroom |
|---|---|
| Basement (Y/N) | No |
| Air Conditioning Y/N | No |
| Heating Y/N | Yes |
| Fireplace Y/N | No |
| Above Grade Finished Area | 1008 |
| Central Air Y/N | Yes |
| Total Bedrooms | 3 |
| Room Type | Living Room,Dining Room,Kitchen,Laundry,Full Bath,Additional Bedroom |
| Main Level Bedrooms | 3 |
| Below Grade Finished Area Unit Type | Square Feet |
| LivingAreaSource | Assessor |
| Below Grade Unfin Area Units | Square Feet |
| Below Grade Unfin SQFT Source | Assessor |
| Below Grade Finished Area Source | Assessor |
| Above Grade Unfin Area Units | Square Feet |
| Above Grade Unfin SQFT Source | Assessor |
| Above Grade Finished Area Source | Assessor |
| Above Grade Finished Area Unit Type | Square Feet |
| Total Baths | 2 |
Exterior Features
| Water Source | Public |
|---|---|
| Inclusions | All kitchen appliances,washer and dryer,shed |
| Foundation Details | Block |
| Water View Y/N | No |
| Building Area Total | 1008.00 |
| Lot Size Acres | 0.57 |
| Water Oriented Y/N | No |
Room Details
| Room | Dimensions | Level | Flooring | Details |
|---|---|---|---|---|
| Additional Bedroom | 9'7x8'10 | Main | ||
| Additional Bedroom | 9'10x12'2 | Main | ||
| Dining Room | 8'2"x10'6" | Main | ||
| Full Bath | 7'11x4'11 | Main | ||
| Full Bath | 10'9x5' | Main | ||
| Kitchen | 7'6x10'3 | Main | ||
| Laundry | 4'10x2'6 | Main | ||
| Living Room | 15'x12'3" | Main |
Amenities
- Foreclosure
- Views
- Short Sale
- New Construction
- Adult 55+
- Lease To Own
- No HOA Fees
- Furnished
- Primary On Main
- Air Conditioning
- Seller Finance
- Green
- Fixer Upper
- Horse
- Golf
- Fireplace
- Deck
- Garage
- Basement
- Pool
Property vs Single Family Average in 22968
Price
Taxes
Year Built
Visits
 © BRIGHT, All Rights Reserved
