
Price Reduction - Eco Friendly
Address
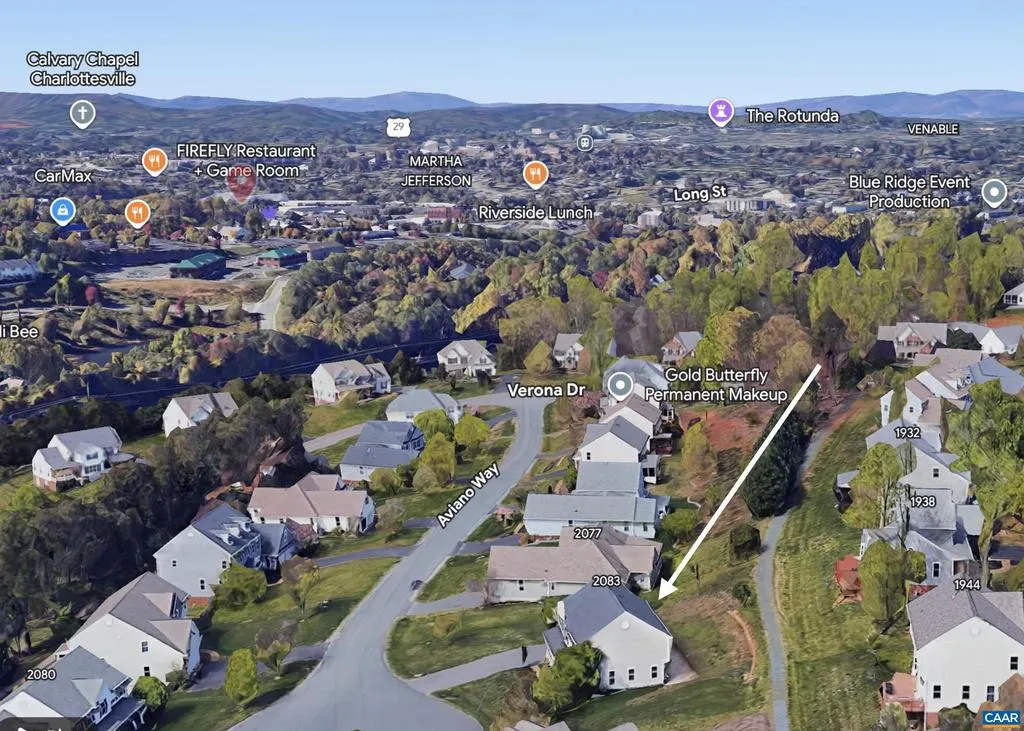
2083 Aviano Way, Charlottesville, VA
Price
$ 765,000
Property Attributes
- MLS#679733
- TypeSingle Family
- Listing Status ACTIVE
- CountyALBEMARLE
- CityCharlottesville
- NeighborhoodFontana
- Zip22911
- StyleCape Cod
- Year Built2005
- Taxes$ 6800
- Price$ 765,000
- Bedrooms4
- Full Bathrooms2
- Half Bathrooms1
- Sqr Footage2988
- Lot Size0.3 Acres
Data Source:
Bright MLS
Property Description
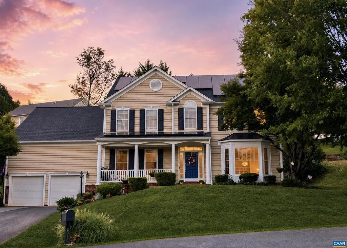
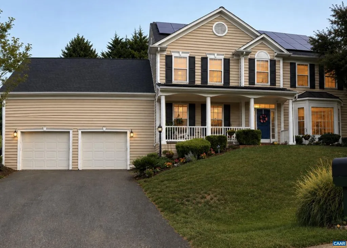
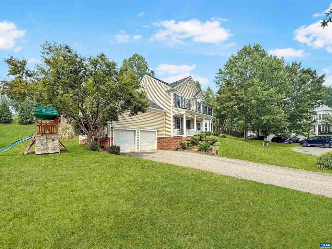
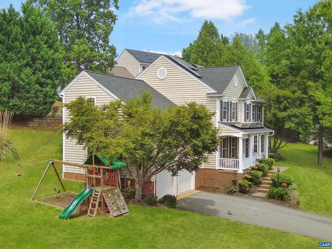
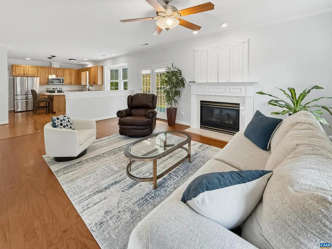
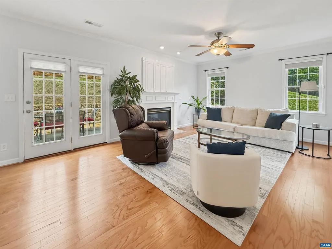
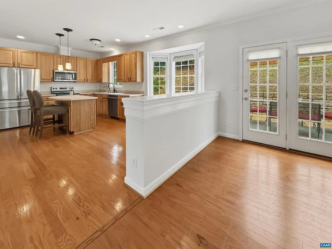
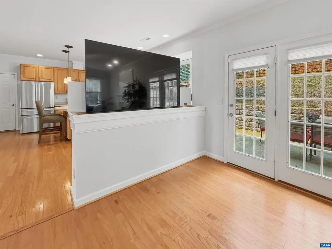
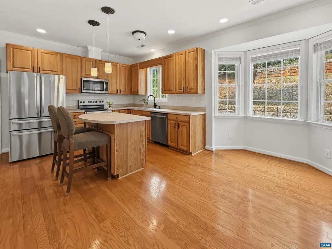
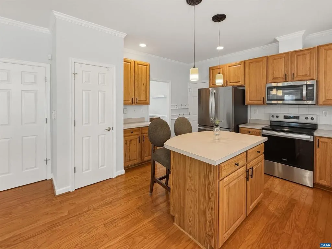
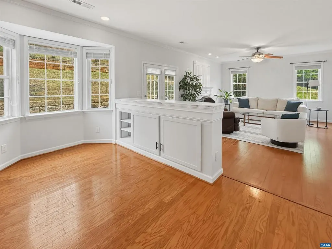
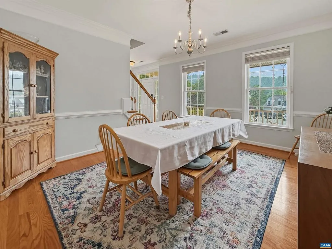
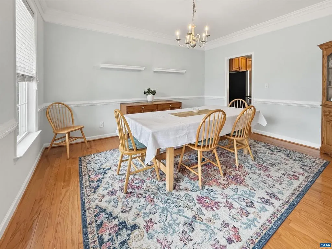
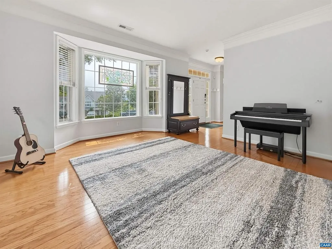
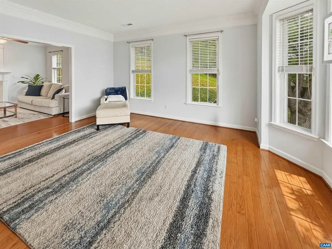
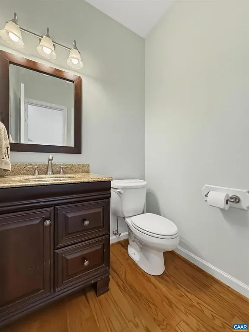
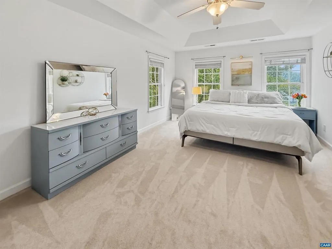
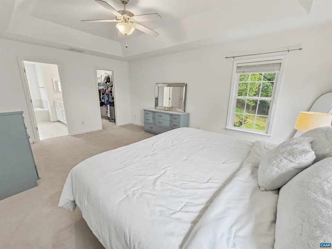
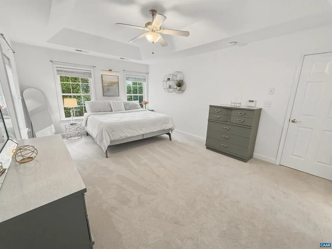
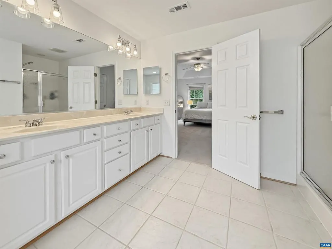
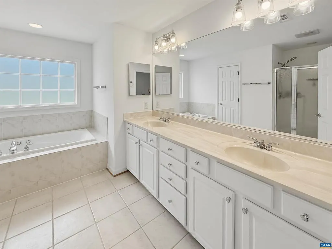
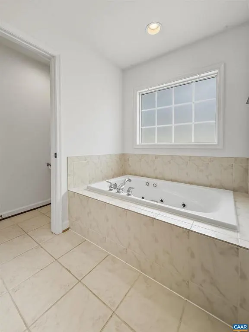
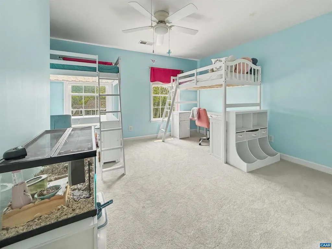
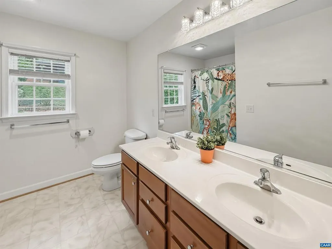
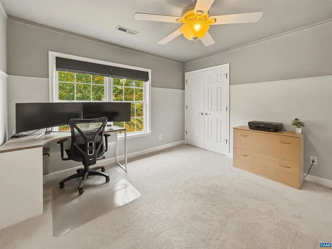
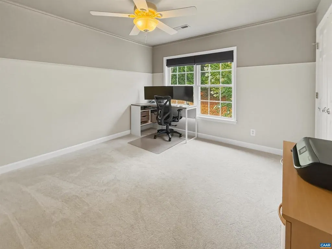
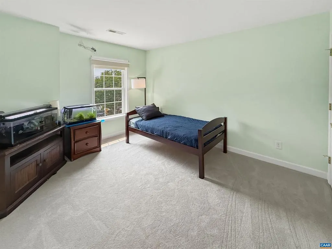
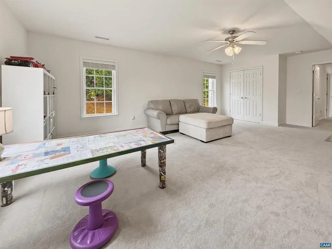
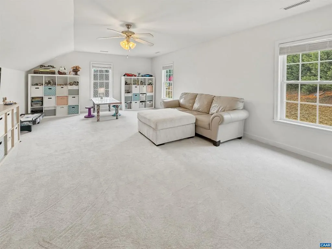
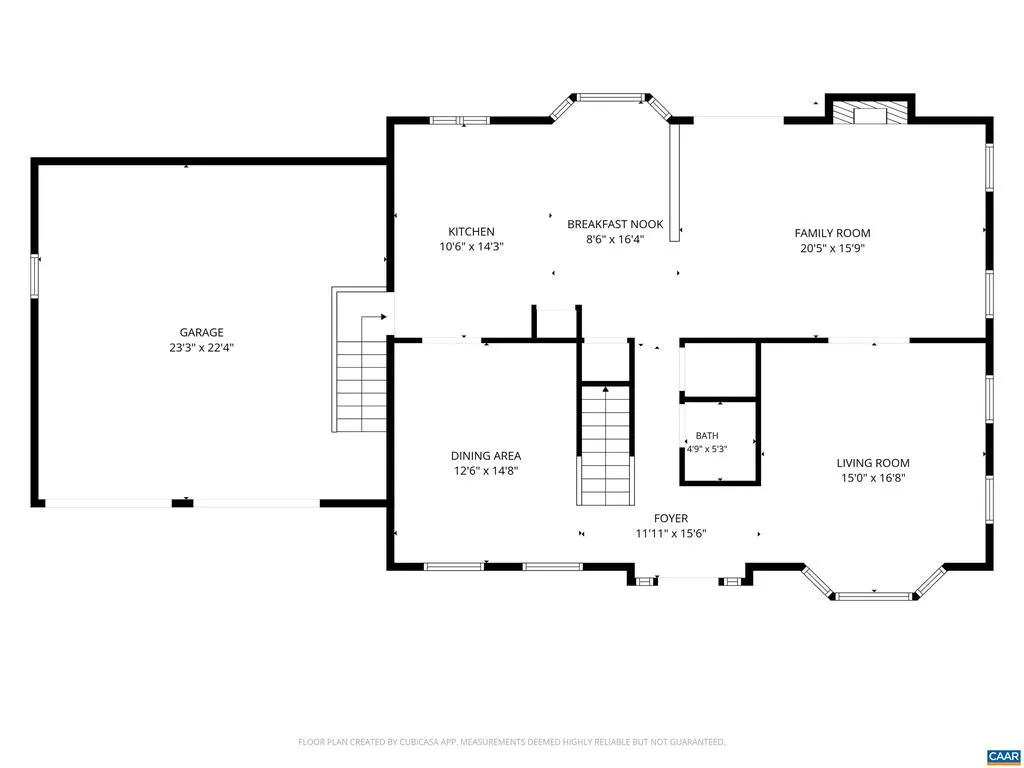
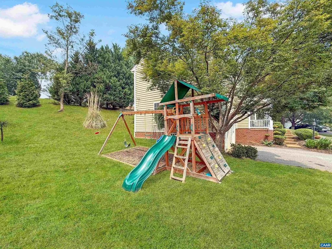
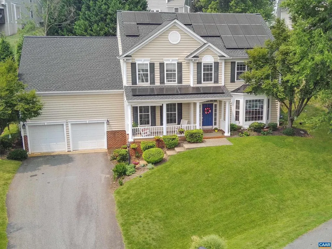
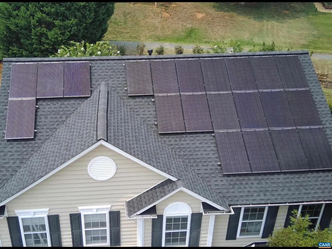
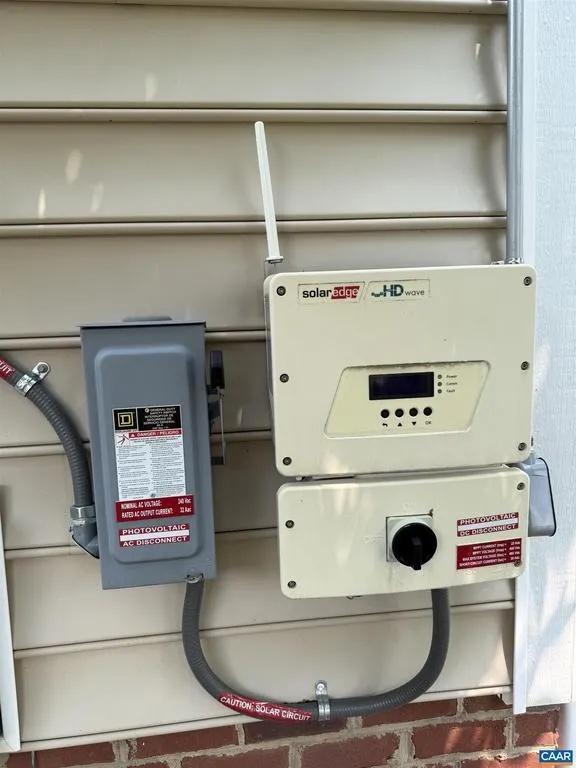
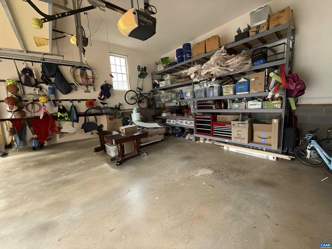
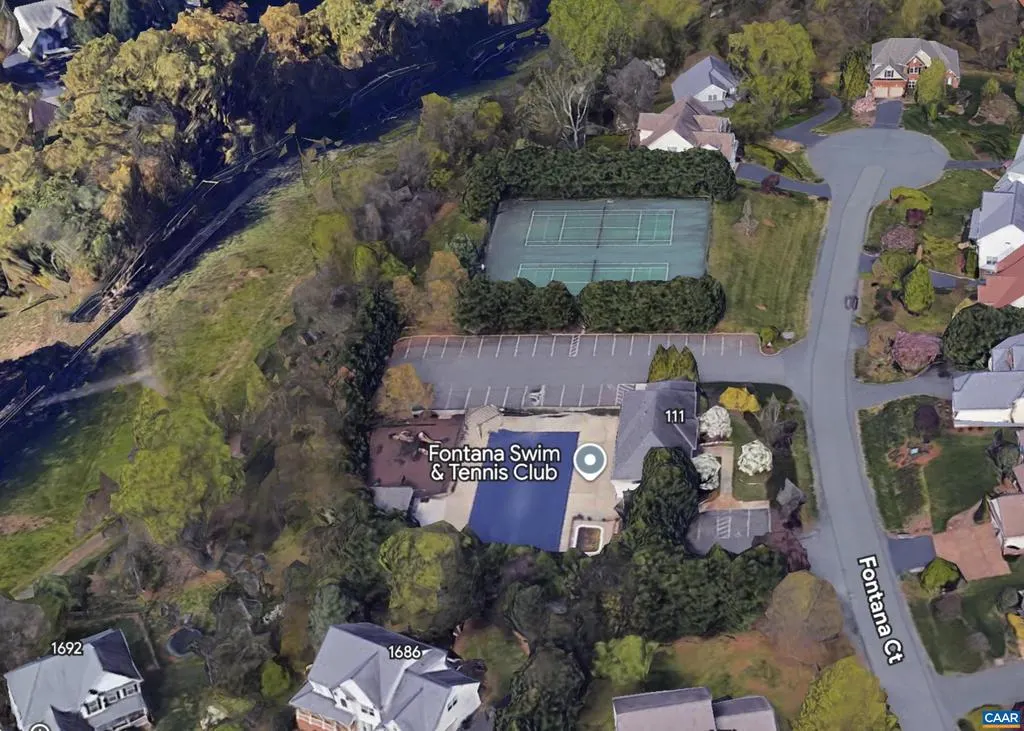
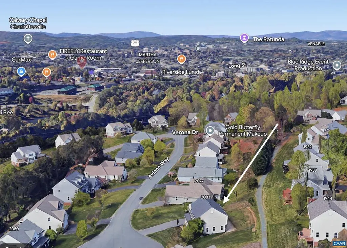
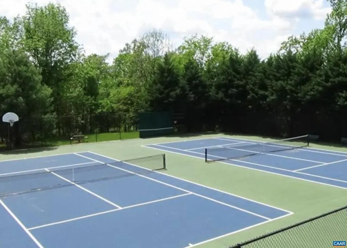
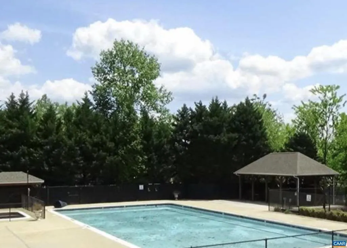
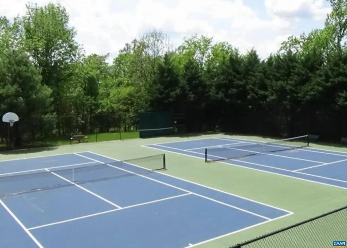
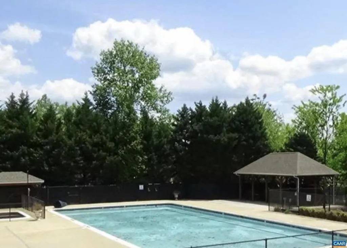
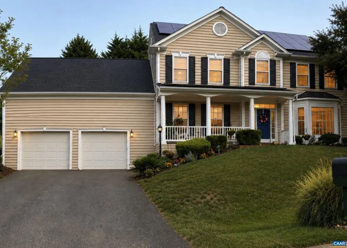
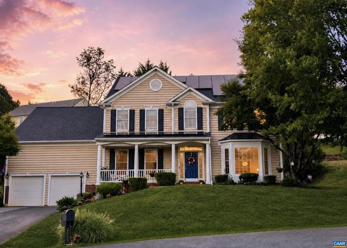
Move-in ready 4-bedroom, 2.5-bath home tucked away on a quiet cul-de-sac in the highly desirable Fontana neighborhood. This inviting home features an open floor plan with beautiful hardwood flooring throughout the main level, creating an ideal space for everyday living and entertaining. Recent updates include new carpet, fresh interior paint, and a new stove, & retractable TV console making it easy to settle right in. The main level opens to a spacious rear patio, perfect for outdoor dining and relaxing. A rare level side yard provides ample space for a playscape, gardening, pets, or outdoor activities. Owner owned/paid off Solar panels offsetting 90% of electricity costs, offering both energy efficiency and long-term savings. The oversized garage with high ceilings provides abundant storage and flexibility for hobbies or workshop space. Residents of Fontana enjoy outstanding neighborhood amenities, including a community pool, tennis courts, scenic walking trails, and direct access to Darden Towe Park. Conveniently located just minutes from downtown Charlottesville, the University of Virginia, shopping, dining and more! Video tour link available by request or search under ?facts and features?.,Solid Surface Counter,Wood Cabinets,Fireplace in Family Room
| Elementary School | Middle School | High School |
|---|---|---|
| Stony Point Elementary School | Burley Middle School | Monticello High School |
| Price History | |
|---|---|
| 7/21/2026 | Listed $780,000 |
| 8/10/2026 | 2$765,000 |
General Features
| Living Area | 2988 |
|---|---|
| Sewer | Public Sewer |
| Heating | Heat Pump(s) |
| Cooling | Heat Pump(s) |
| Roof | Composite |
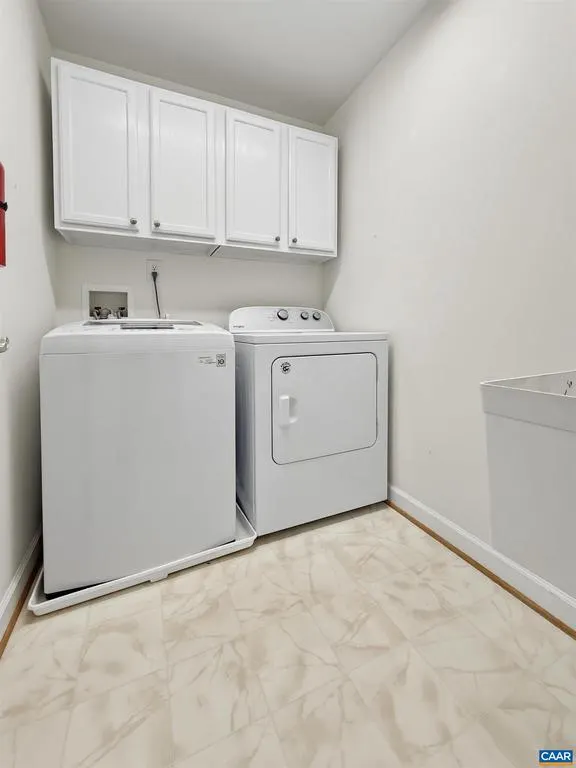
| Appliances | Dryer,Washer/Dryer Hookups Only,Washer |
| Zoning | R |
| HOA Fee | 245.00 |
| Association Fee Includes | Common Area Maintenance,Pool(s),Management,Snow Removal |
| Architectural Style | Cape Cod |
| Construction Materials | Vinyl Siding |
| School District | ALBEMARLE COUNTY PUBLIC SCHOOLS |
| Year Built | 2005 |
| Electric | Underground |
| Levels | 2 |
| Tax Year | 2026 |
| Ownership | Other |
| Accessibility | None |
| HOA Fee 2 | 0.00 |
| Assoc Fee Paid Per | Quarterly |
| County | ALBEMARLE |
| New Construction | No |
| Property Type | Residential |
| Association Amenities | Club House,Tot Lots/Playground,Tennis Courts,Picnic Area,Swimming Pool,Jog/Walk Path |
| HOA | Yes |
| Subdivision Name | FONTANA |
| Garage Y/N | No |
| Other Structures | Above Grade,Below Grade |
| Full Baths | 2 |
| Status | ACTIVE |
| Directions | Rt. 250E to 20 North,R on Fontana Dr. R onto Verona Dr,left on Aviano Way,home on left at end of cul-de-sac. |
| City | CHARLOTTESVILLE |
| Disclosures | Prop Disclosure |
| Tax Annual Amount | 6800.0 |
| Structure Type | Detached |
| Condo/Coop Association fee Y/N | No |
| Bathrooms Full Main Level | 1 |
| Bathrooms Count Main Level | 1.00 |
| Price Per Sq Ft Total AG | 256.02 |
| Construction Completed Y/N | No |
| Vacation Rental Y/N | No |
| Virtual Tour | https://youtu.be/2VR8GMAVJW0 |
| Total SQFT | 2988 |
| Building Area Units | Square Feet |
| Living Area Units | Square Feet |
| Standard Status | Active |
| Year Built Source | Estimated |
| Legal Subdivision | FONTANA |
Interior Features
| Heating Fuel | Natural Gas |
|---|---|
| Flooring | Carpet,Hardwood,Vinyl |
| Fireplace Features | Gas/Propane |
| Basement (Y/N) | No |
| Air Conditioning Y/N | No |
| Heating Y/N | Yes |
| Fireplace Y/N | No |
| Above Grade Finished Area | 2988 |
| Half Baths | 1 |
| Central Air Y/N | No |
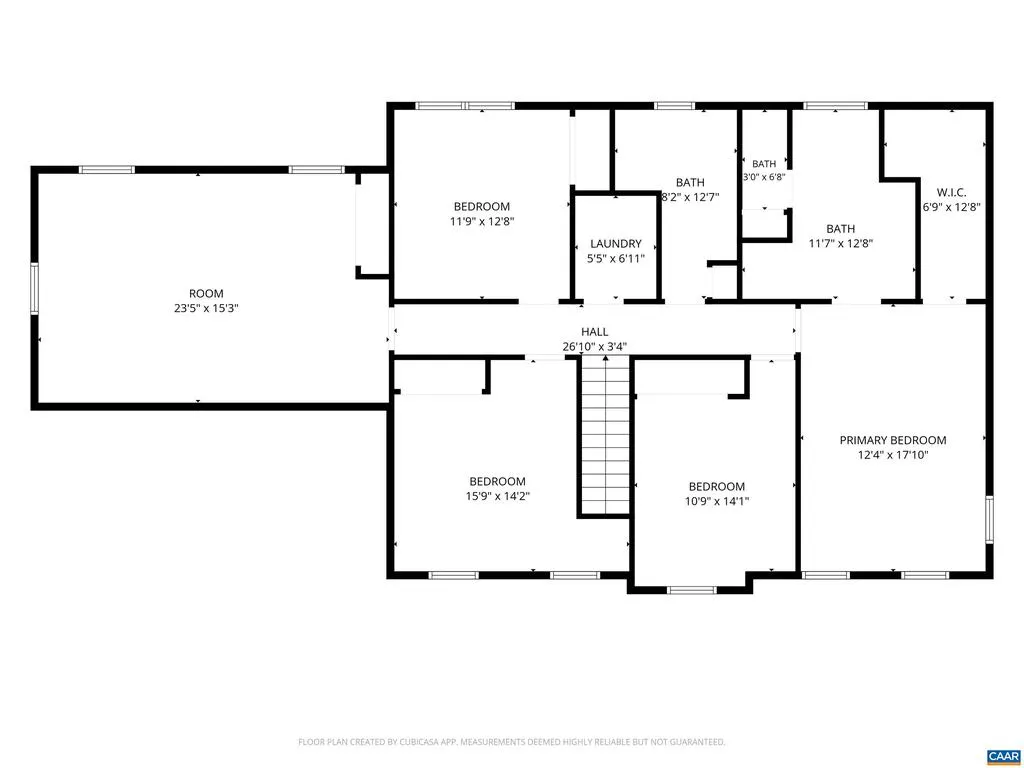
| Total Bedrooms | 4 |
| Room Type | Living Room,Dining Room,Kitchen,Family Room,Foyer,Laundry,Full Bath,Half Bath,Additional Bedroom |
| Below Grade Finished Area Unit Type | Square Feet |
| LivingAreaSource | Assessor |
| Below Grade Unfin Area Units | Square Feet |
| Below Grade Unfin SQFT Source | Assessor |
| Below Grade Finished Area Source | Assessor |
| Bedrooms Count All Upper Levels | 4 |
| Bathrooms Count All Upper Levels | 2 |
| Above Grade Unfin Area Units | Square Feet |
| Above Grade Unfin SQFT Source | Assessor |
| Above Grade Finished Area Source | Assessor |
| Above Grade Finished Area Unit Type | Square Feet |
| Total Baths | 3 |
Exterior Features
| Water Source | Public |
|---|---|
| Foundation Details | Block |
| Water View Y/N | No |
| Building Area Total | 3564.00 |
| Lot Size Acres | 0.30 |
| Water Oriented Y/N | No |
Room Details
| Room | Dimensions | Level | Flooring | Details |
|---|---|---|---|---|
| Additional Bedroom | Upper 1 | |||
| Additional Bedroom | Upper 1 | |||
| Additional Bedroom | Upper 1 | |||
| Dining Room | Main | |||
| Family Room | Main | |||
| Foyer | Main | |||
| Full Bath | Upper 1 | |||
| Half Bath | Main | |||
| Kitchen | Main | |||
| Laundry | Upper 1 | |||
| Living Room | Main |
Amenities
- Foreclosure
- Views
- Short Sale
- New Construction
- Adult 55+
- Lease To Own
- No HOA Fees
- Furnished
- Primary On Main
- Air Conditioning
- Seller Finance
- Green
- Fixer Upper
- Horse
- Golf
- Fireplace
- Deck
- Garage
- Basement
- Pool
Property vs Single Family Average in 22911
Price
Taxes
Year Built
Visits
 © BRIGHT, All Rights Reserved
