
Views - Primary on Main - Eco Friendly
Address
211 Justin Dr, Palmyra, VA
Price
$ 449,000
Property Attributes
- MLS#680413
- TypeSingle Family
- Listing Status ACTIVE
- CountyFLUVANNA
- CityPalmyra
- NeighborhoodSycamore Square
- Zip22963
- StyleRanch/Rambler
- Year Built2007
- Taxes$ 3800
- Price$ 449,000
- Bedrooms4
- Full Bathrooms3
- Half Bathrooms0
- Sqr Footage2759
- Lot Size0.55 Acres
Data Source:
Bright MLS
Property Description
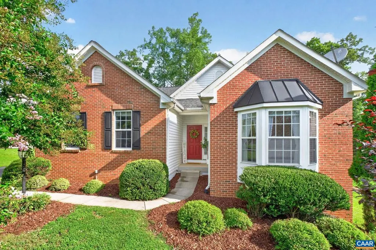
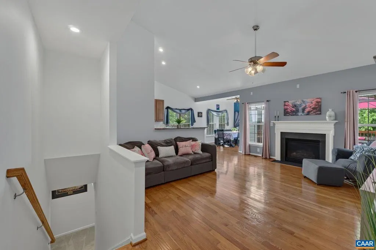
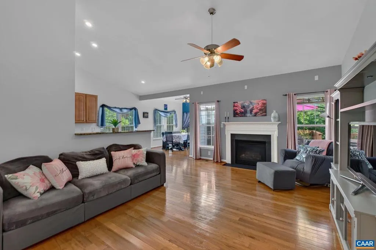
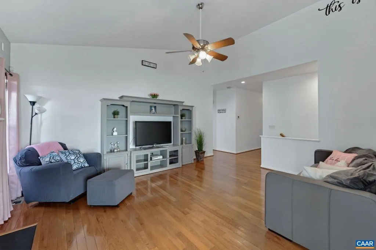
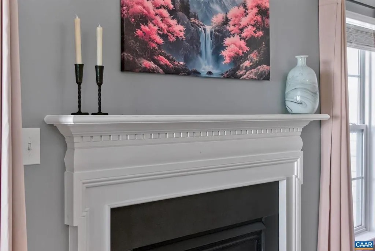
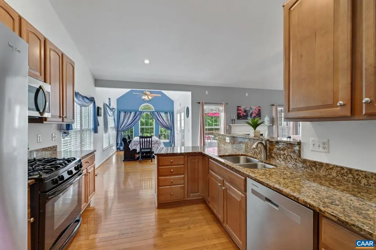
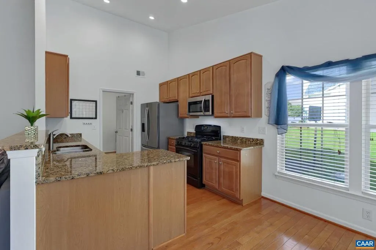
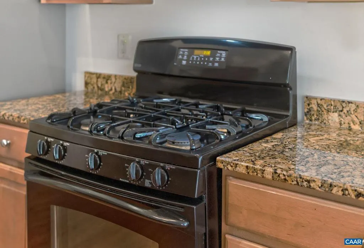
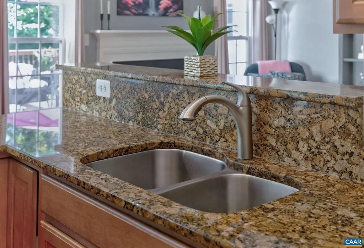
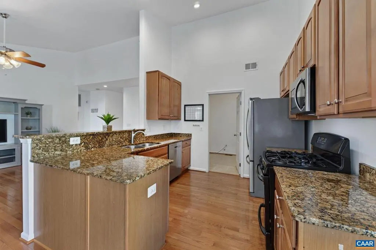
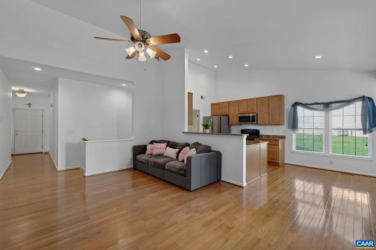
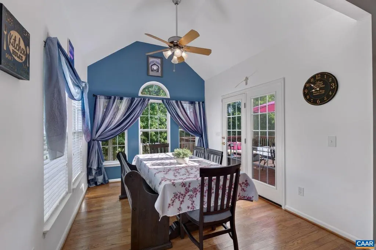
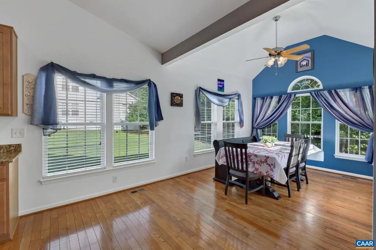
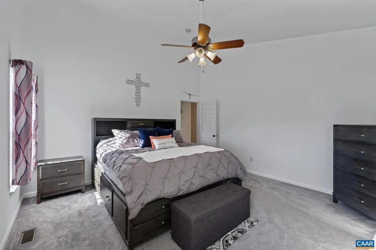
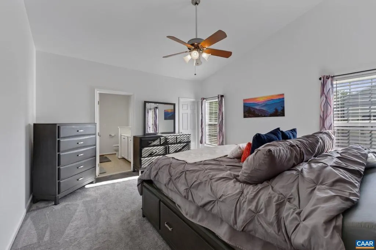
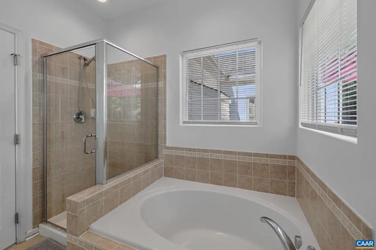
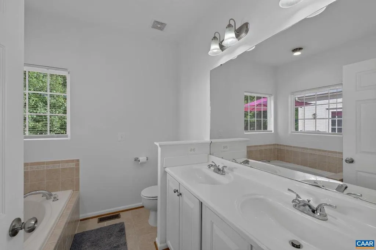
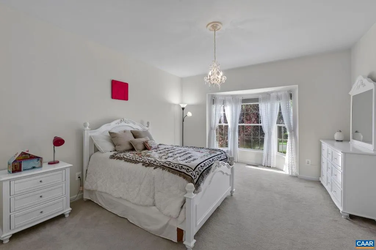
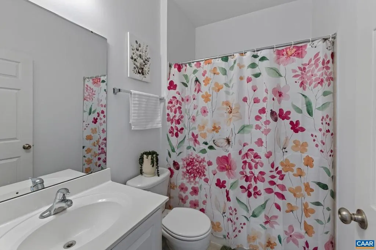
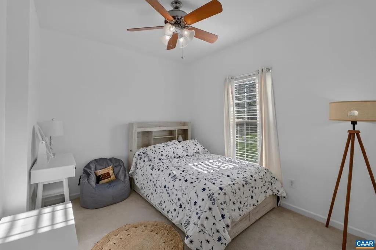
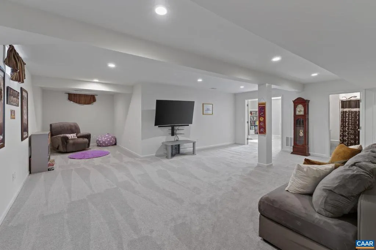
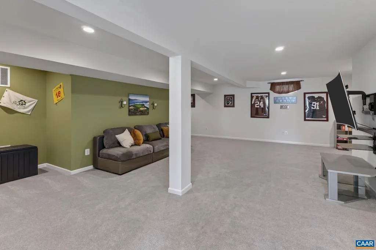
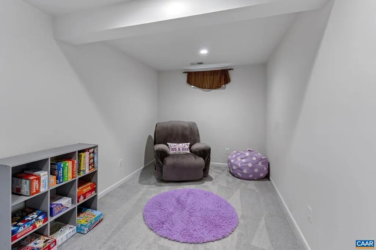
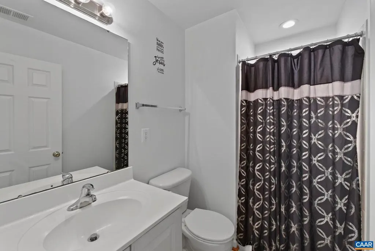
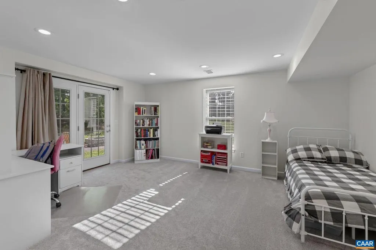
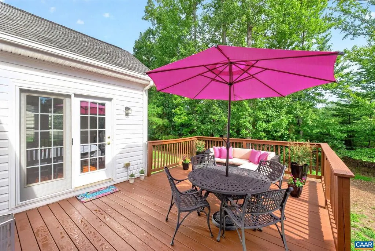
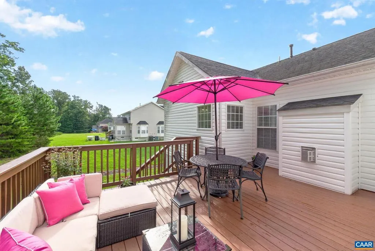
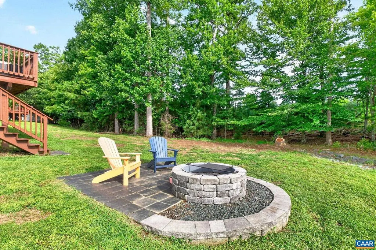
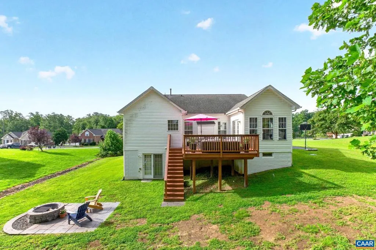
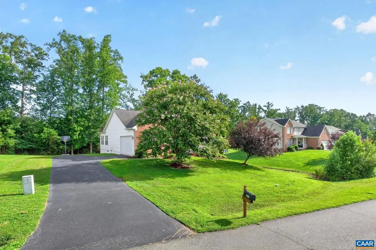
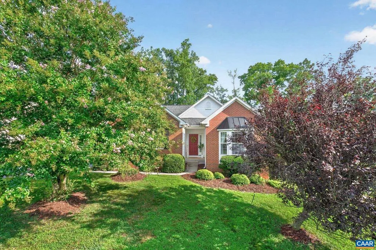
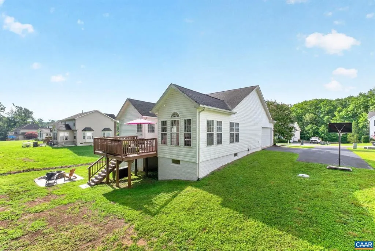
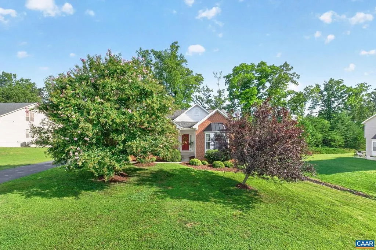
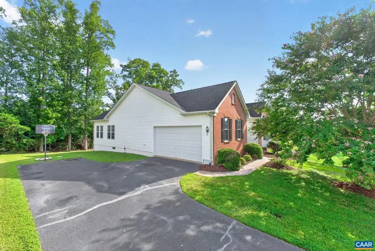
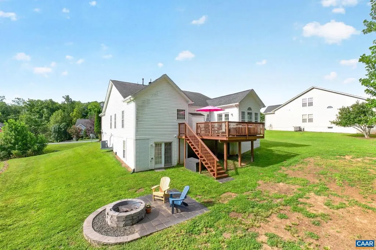
Spacious ranch home with main-level living in the desirable Sycamore Square community! Ideally located with convenient access to both Charlottesville and Richmond, this 4-bedroom, 3-bath home offers the perfect blend of comfort, flexibility, and location.The main level features three comfortable bedrooms, a generous great room with a dining area, and large windows overlooking the back deck and private backyard?creating a bright, inviting space for everyday living and entertaining. The walkout terrace level provides additional living space, a fourth bedroom, and a full third bath, making it ideal for guests, a home office, multigenerational living, or a recreation room.Located in Sycamore Square, you'll enjoy easy access to parks, shopping, dining, and recreational opportunities, along with the scenic Rivanna River, the Blue Ridge Mountains, and all the outdoor adventures and attractions that make Central Virginia such a desirable place to call home. Whether you're looking for a move-in ready home, main-level living, a home with a finished walkout basement, or a convenient location near Charlottesville, this property offers exceptional value and versatility.,Cherry Cabinets,Granite Counter,Fireplace in Great Room
| Elementary School | Middle School | High School |
|---|---|---|
| Central Elementary School | Fluvanna Middle School | Fluvanna High School |
| Price History | |
|---|---|
| 8/6/2026 | Listed $449,000 |
General Features
| Living Area | 2759 |
|---|---|
| Sewer | Public Sewer |
| Heating | Forced Air |
| Cooling | Central A/C |
| Possession | Settlement |
| Roof | Architectural Shingle |
| Appliances | Dryer,Washer |
| Zoning | R-2 |
| HOA Fee | 105.00 |
| Association Fee Includes | Management,Snow Removal,Trash |
| Architectural Style | Ranch/Rambler |
| Construction Materials | Brick,Vinyl Siding |
| School District | FLUVANNA COUNTY PUBLIC SCHOOLS |
| Year Built | 2007 |
| Electric | Underground |
| View | Other,Trees/Woods |
| Levels | 1 |
| Tax Year | 2026 |
| Ownership | Other |
| Accessibility | None |
| HOA Fee 2 | 0.00 |
| Assoc Fee Paid Per | Quarterly |
| County | FLUVANNA |
| New Construction | No |
| Property Type | Residential |
| Association Amenities | Tot Lots/Playground,Picnic Area |
| HOA | Yes |
| Subdivision Name | SYCAMORE SQUARE |
| Garage Y/N | No |
| Green Sustainability | Conserving Materials/Methods |
| Other Structures | Above Grade,Below Grade |
| Full Baths | 3 |
| Status | ACTIVE |
| Directions | From zions xroads,15 south to town of palmyra,53 west to South Boston,Right into sycamore sq,left onto justin,house on left. |
| City | PALMYRA |
| Disclosures | Prop Disclosure |
| Tax Annual Amount | 3800.0 |
| Structure Type | Detached |
| Condo/Coop Association fee Y/N | No |
| Bathrooms Full Main Level | 2 |
| Bathrooms Count Main Level | 2.00 |
| Price Per Sq Ft Total AG | 267.9 |
| Construction Completed Y/N | No |
| Vacation Rental Y/N | No |
| Total SQFT | 3352 |
| Building Area Units | Square Feet |
| Living Area Units | Square Feet |
| Standard Status | Active |
| Year Built Source | Estimated |
| Legal Subdivision | SYCAMORE SQUARE |
Interior Features
| Interior Amenities | Entry Level Bedroom,Primary Bath(s) |
|---|---|
| Heating Fuel | Propane - Owned |
| Basement | Interior Access,Outside Entrance,Partially Finished,Walkout Level,Windows |
| Flooring | Carpet,Ceramic Tile,Hardwood,Vinyl |
| Fireplace Features | Gas/Propane |
| Basement (Y/N) | Yes |
| Air Conditioning Y/N | No |
| Heating Y/N | Yes |
| Fireplace Y/N | No |
| Above Grade Finished Area | 1676 |
| Central Air Y/N | Yes |
| Total Bedrooms | 4 |
| Below Grade Finished Area | 1083 |
| Room Type | Kitchen,Family Room,Foyer,Great Room,Laundry,Full Bath,Additional Bedroom |
| Main Level Bedrooms | 3 |
| Below Grade Finished Area Unit Type | Square Feet |
| LivingAreaSource | Assessor |
| Below Grade Unfin Area Units | Square Feet |
| Below Grade Unfin SQFT | 593 |
| Below Grade Unfin SQFT Source | Assessor |
| Below Grade Finished Area Source | Assessor |
| Bedrooms Count All Lower Levels | 1 |
| Bathrooms Count All Lower Levels | 1 |
| Above Grade Unfin Area Units | Square Feet |
| Above Grade Unfin SQFT Source | Assessor |
| Above Grade Finished Area Source | Assessor |
| Above Grade Finished Area Unit Type | Square Feet |
| Total Baths | 3 |
Exterior Features
| Exterior Amenities | Other |
|---|---|
| Lot Features | Landscaping,Level |
| Water Source | Public |
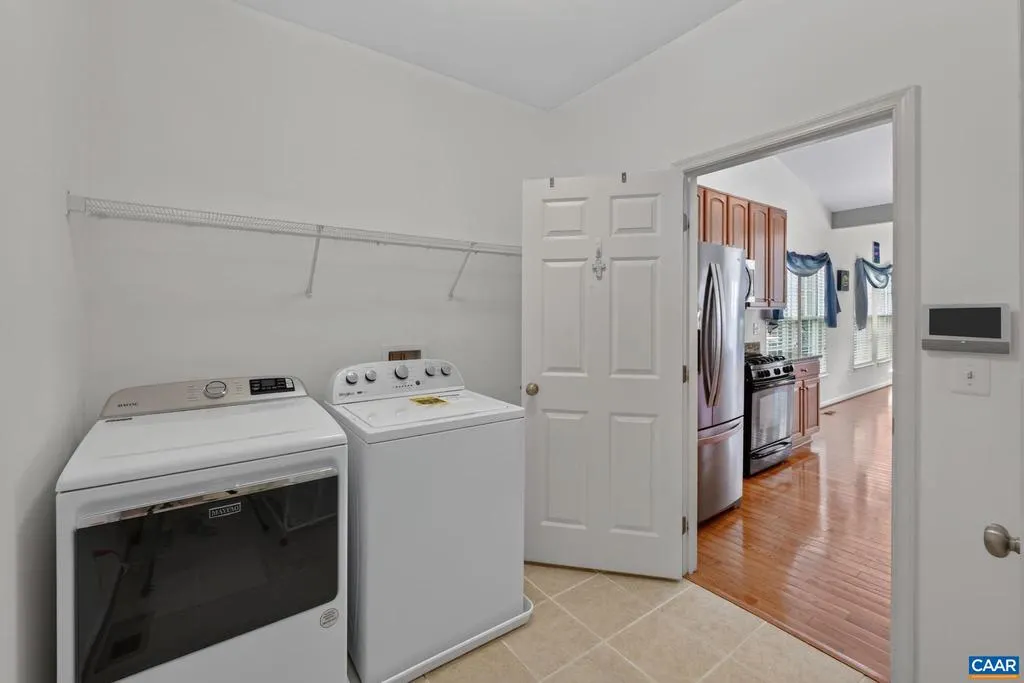
| Inclusions | kitchen appliances,washer/dryer |
| Foundation Details | Concrete Perimeter |
| Water View Y/N | No |
| Building Area Total | 3792.00 |
| Lot Size Acres | 0.55 |
| Water Oriented Y/N | No |
Room Details
| Room | Dimensions | Level | Flooring | Details |
|---|---|---|---|---|
| Additional Bedroom | Main | |||
| Additional Bedroom | Main | |||
| Additional Bedroom | Lower 1 | |||
| Family Room | Lower 1 | |||
| Foyer | Main | |||
| Full Bath | Main | |||
| Full Bath | Lower 1 | |||
| Great Room | Main | |||
| Kitchen | Main | |||
| Laundry | Main |
Amenities
- Foreclosure
- Views
- Short Sale
- New Construction
- Adult 55+
- Lease To Own
- No HOA Fees
- Furnished
- Primary On Main
- Air Conditioning
- Seller Finance
- Green
- Fixer Upper
- Horse
- Golf
- Fireplace
- Deck
- Garage
- Basement
- Pool
Property vs Single Family Average in 22963
Price
Taxes
Year Built
Visits
 © BRIGHT, All Rights Reserved
