
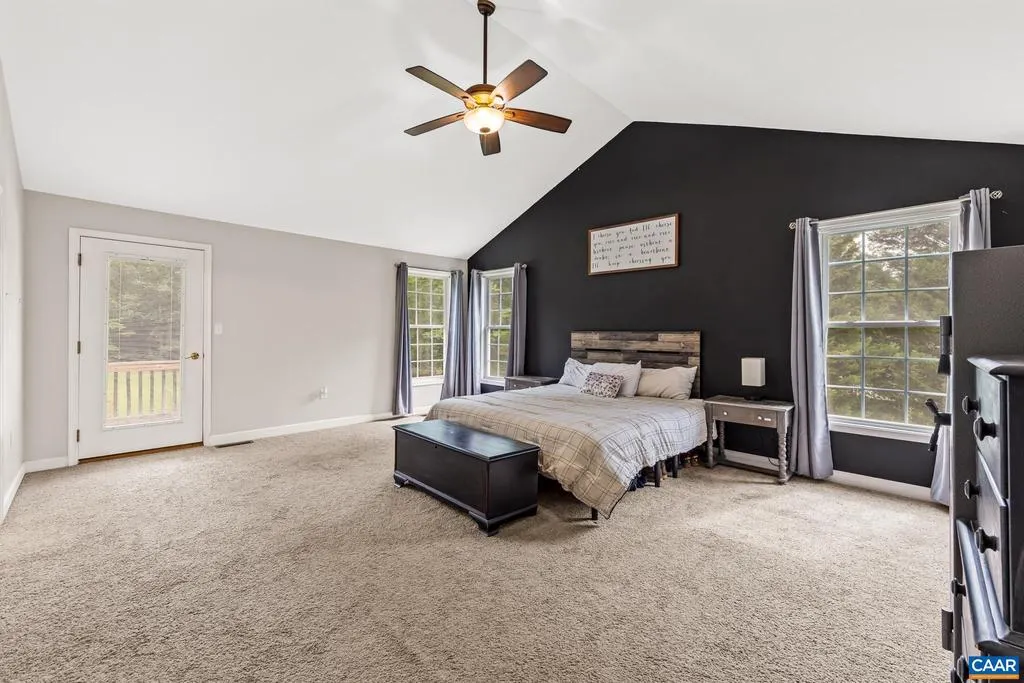
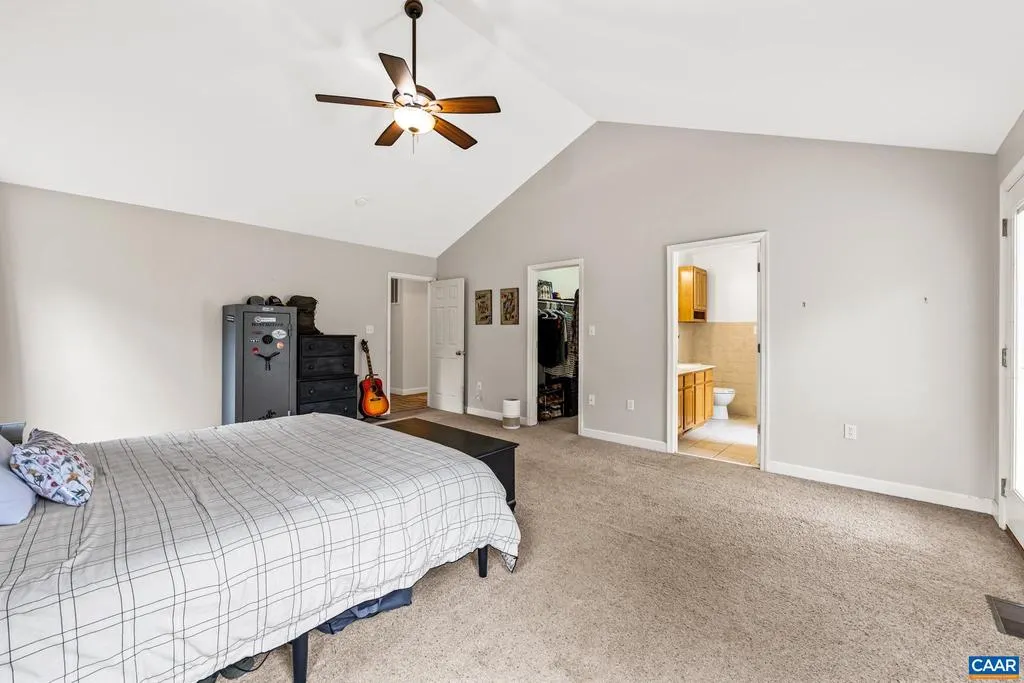
Price Reduction - Views - Primary on Main
Address
26101 Indian Trace Trl, Unionville, VA
Price
$ 499,000
Property Attributes
- MLS#680771
- TypeSingle Family
- Listing Status ACTIVE
- CountyORANGE
- CityUnionville
- NeighborhoodTerrys Run
- Zip22567
- Style
- Year Built2004
- Taxes$ 2339
- Price$ 499,000
- Bedrooms3
- Full Bathrooms2
- Half Bathrooms0
- Sqr Footage2270
- Lot Size1.4 Acres
Data Source:
Bright MLS
Property Description
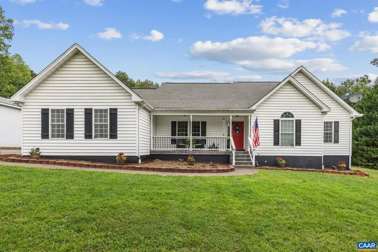
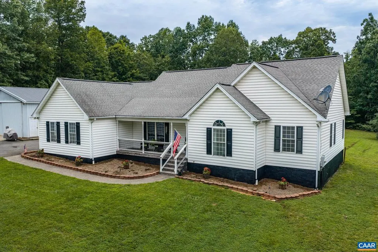
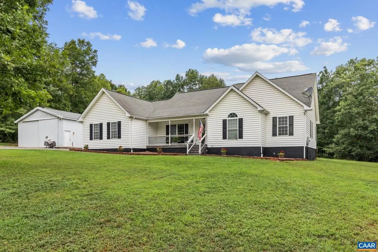
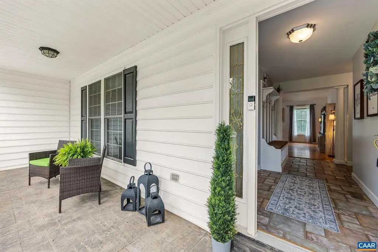
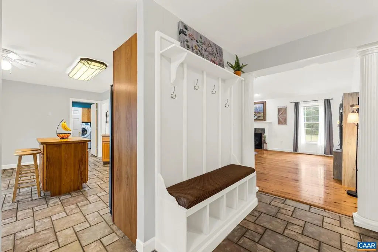
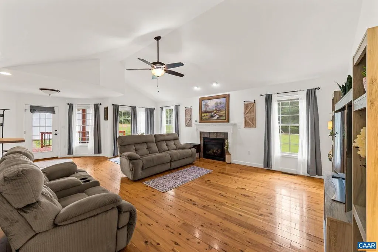
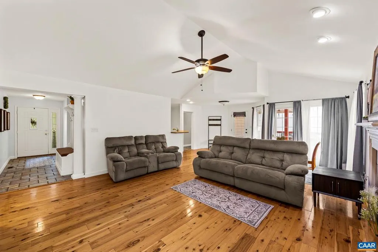
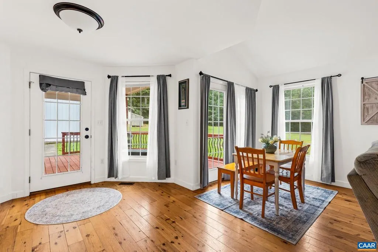
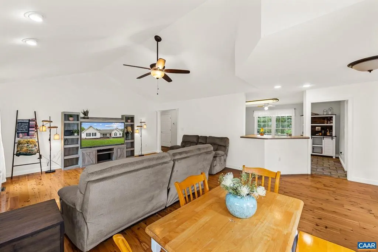
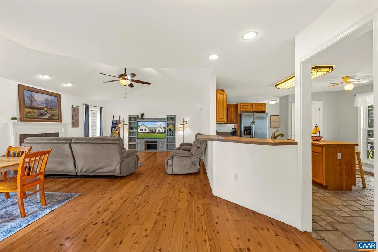
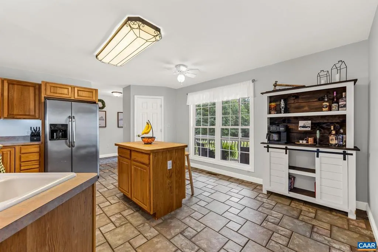
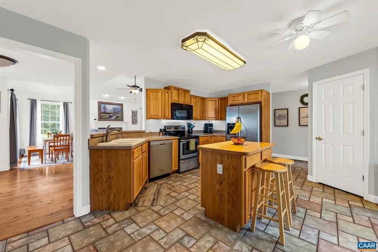
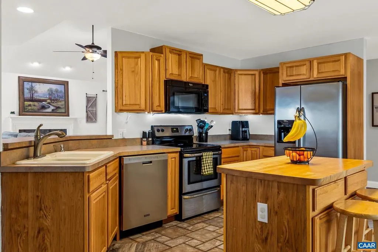
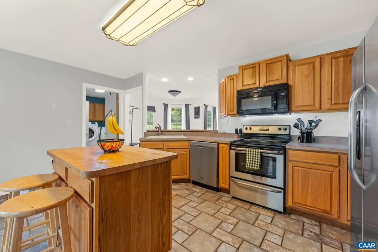
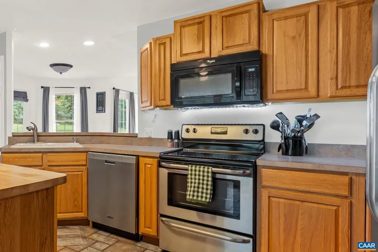
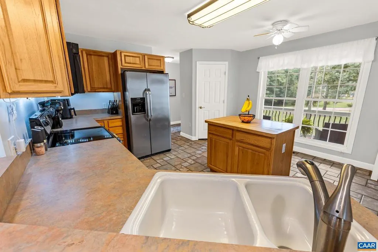
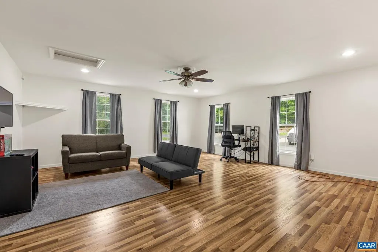
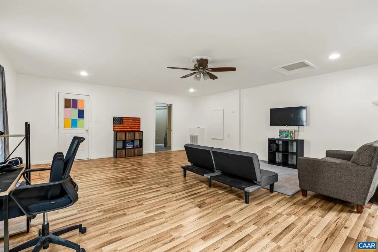
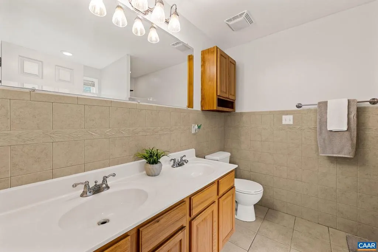
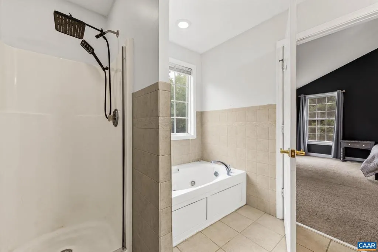
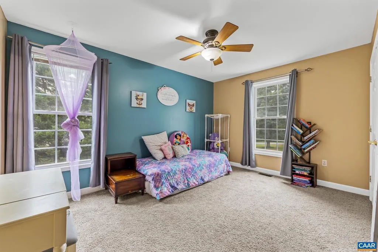
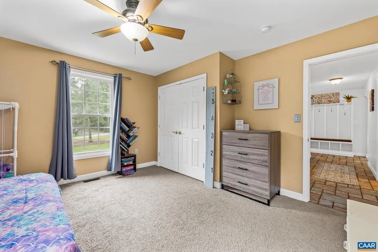
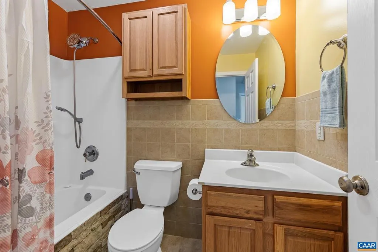
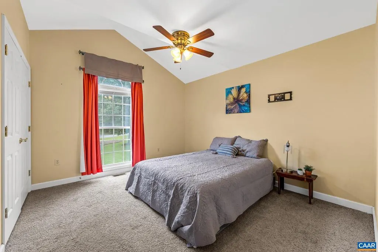
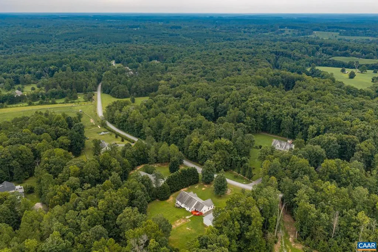
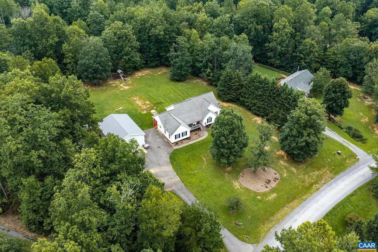
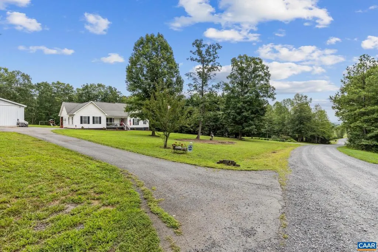
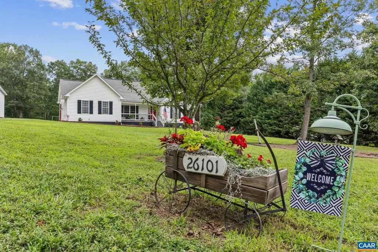
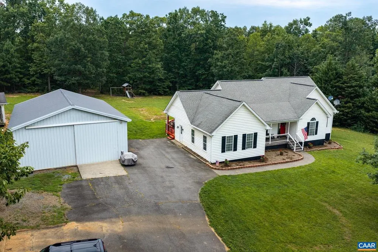
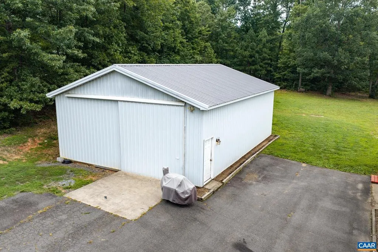
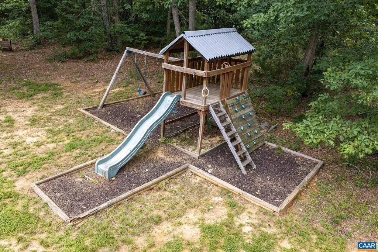
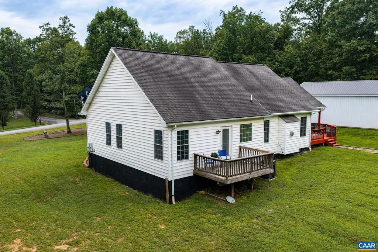
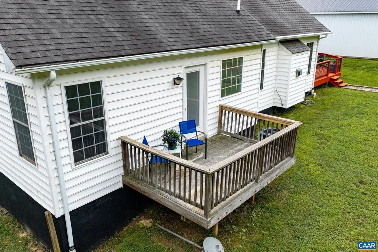
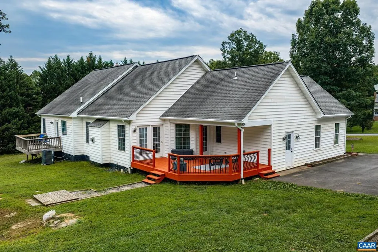
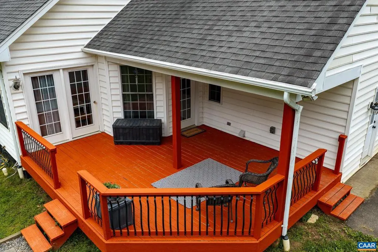
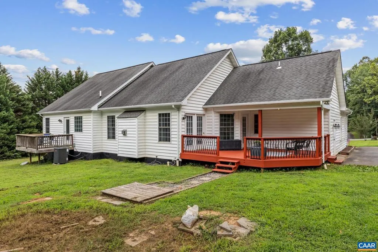
Welcome to this great home situated on a beautiful lot spanning more than an acre. Enjoy a sunny yard perfect for gardening, complete with a nice front porch and an oversized deck ideal for outdoor living and entertaining. Inside, the home features a semi-open floor plan that creates a bright, inviting flow. The upgraded kitchen shines with quality appliances and a nice island, perfect for cooking and gathering. You?ll find three bedrooms and two bathrooms offering comfortable everyday living space. A standout feature is the oversized 50x30 detached garage?heated and cooled?with ample room to house an RV or boat, plus extra storage or workshop space. Recent updates provide peace of mind: the heat pump was replaced in 2024, the crawl space was encapsulated in 2026, and the septic tank was pumped in 2026. This property combines comfortable living, functional outdoor space, and practical upgrades in a setting with room to grow. A wonderful opportunity for anyone seeking space, convenience, and a great place to call home.,Wood Cabinets,Fireplace in Living Room
| Elementary School | Middle School | High School |
|---|---|---|
| Unionville Elementary School | Locust Grove Middle School | Orange High School |
| Price History | |
|---|---|
| 8/17/2026 | Listed $520,000 |
| 8/21/2026 | 5$499,000 |
General Features
| Living Area | 2270 |
|---|---|
| Sewer | Septic Exists |
| Heating | Heat Pump(s) |
| Cooling | Heat Pump(s) |
| Possession | Settlement |
| Roof | Composite |
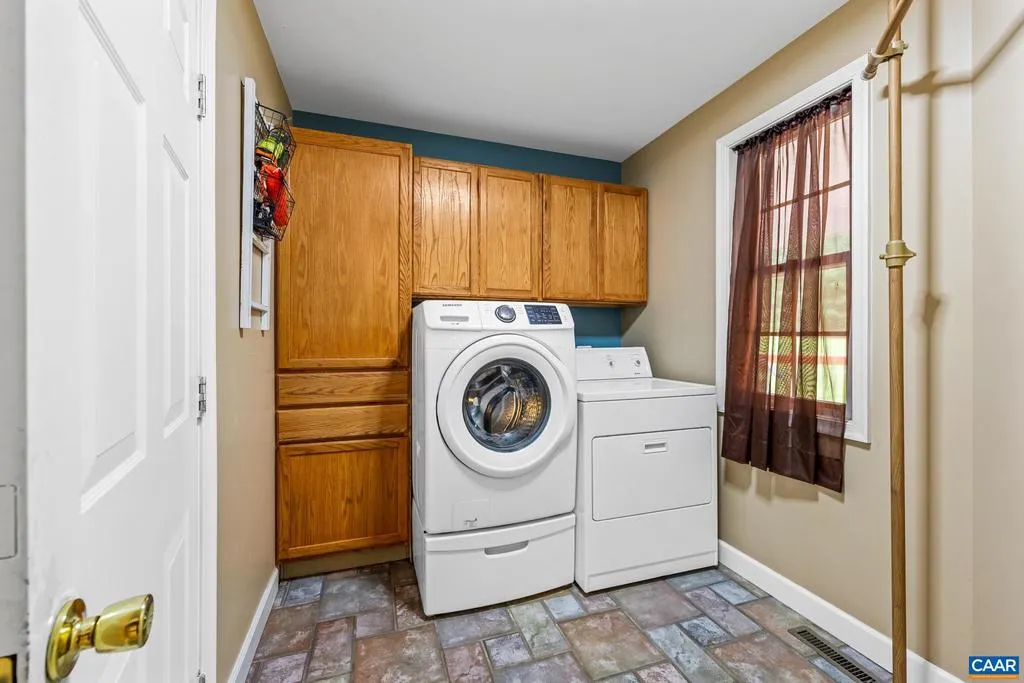
| Appliances | Dryer,Washer/Dryer Hookups Only,Washer |
| Zoning | A |
| HOA Fee | 250.00 |
| Association Fee Includes | Road Maintenance |
| Architectural Style | Other |
| Construction Materials | Vinyl Siding |
| School District | ORANGE COUNTY PUBLIC SCHOOLS |
| Year Built | 2004 |
| Electric | Underground |
| View | Other |
| Levels | 1 |
| Tax Year | 2025 |
| Ownership | Other |
| Accessibility | None |
| HOA Fee 2 | 0.00 |
| Assoc Fee Paid Per | Annually |
| County | ORANGE |
| New Construction | No |
| Property Type | Residential |
| HOA | Yes |
| Subdivision Name | TERRYS RUN |
| Garage Y/N | No |
| Other Structures | Above Grade,Below Grade |
| Full Baths | 2 |
| Status | ACTIVE |
| Directions | At Intersection of 20 and 522,go towards Wilderness staying on Rt. 20,Right onto Independence Rd.,bear L) onto Tower Rd. Approximately 4 miles,Left onto Indian Trace Trl,Left into Driveway |
| City | UNIONVILLE |
| Disclosures | Prop Disclosure |
| Tax Annual Amount | 2339.0 |
| Structure Type | Detached |
| Condo/Coop Association fee Y/N | No |
| Bathrooms Full Main Level | 2 |
| Bathrooms Count Main Level | 2.00 |
| Price Per Sq Ft Total AG | 219.82 |
| Construction Completed Y/N | No |
| Vacation Rental Y/N | No |
| Virtual Tour | https://unbranded.visithome.ai/LBYLa8B3pwEYqJ5V6eQTGp?mu=ft&t=1786798128 |
| Total SQFT | 2270 |
| Building Area Units | Square Feet |
| Living Area Units | Square Feet |
| Standard Status | Active |
| Year Built Source | Estimated |
Interior Features
| Interior Amenities | Entry Level Bedroom,Primary Bath(s) |
|---|---|
| Heating Fuel | Propane - Owned |
| Basement | Outside Entrance |
| Flooring | Carpet,Wood,Tile/Brick |
| Fireplace Features | Gas/Propane |
| Basement (Y/N) | Yes |
| Air Conditioning Y/N | No |
| Heating Y/N | Yes |
| Fireplace Y/N | No |
| Above Grade Finished Area | 2270 |
| Central Air Y/N | No |
| Total Bedrooms | 3 |
| Room Type | Living Room,Dining Room,Kitchen,Family Room,Laundry,Full Bath,Additional Bedroom |
| Main Level Bedrooms | 3 |
| Below Grade Finished Area Unit Type | Square Feet |
| LivingAreaSource | Assessor |
| Below Grade Unfin Area Units | Square Feet |
| Below Grade Unfin SQFT Source | Assessor |
| Below Grade Finished Area Source | Assessor |
| Above Grade Unfin Area Units | Square Feet |
| Above Grade Unfin SQFT Source | Assessor |
| Above Grade Finished Area Source | Assessor |
| Above Grade Finished Area Unit Type | Square Feet |
| Total Baths | 2 |
Exterior Features
| Lot Features | Landscaping,Sloping |
|---|---|
| Water Source | Well |
| Inclusions | Electric Range,Dishwasher,Refrigerator,Microwave,Washer,Dryer |
| Foundation Details | Block |
| Water View Y/N | No |
| Building Area Total | 3470.00 |
| Lot Size Acres | 1.40 |
| Water Oriented Y/N | No |
Room Details
| Room | Dimensions | Level | Flooring | Details |
|---|---|---|---|---|
| Additional Bedroom | Main | |||
| Additional Bedroom | Main | |||
| Dining Room | Main | |||
| Family Room | Main | |||
| Full Bath | Main | |||
| Kitchen | Main | |||
| Laundry | Main | |||
| Living Room | Main |
Amenities
- Foreclosure
- Views
- Short Sale
- New Construction
- Adult 55+
- Lease To Own
- No HOA Fees
- Furnished
- Primary On Main
- Air Conditioning
- Seller Finance
- Green
- Fixer Upper
- Horse
- Golf
- Fireplace
- Deck
- Garage
- Basement
- Pool
Property vs Single Family Average in 22567
Price
Taxes
Year Built
Visits
 © BRIGHT, All Rights Reserved
