
Address
1340 Morgans Hill Rd, Arvonia, VA
Price
$ 375,000
Property Attributes
- MLS#680831
- TypeSingle Family
- Listing Status ACTIVE
- CountyBUCKINGHAM
- CityArvonia
- Zip23004
- Style
- Year Built1936
- Taxes$ 1815
- Price$ 375,000
- Bedrooms3
- Full Bathrooms2
- Half Bathrooms0
- Sqr Footage1770
- Lot Size1.75 Acres
Data Source:
Bright MLS
Property Description
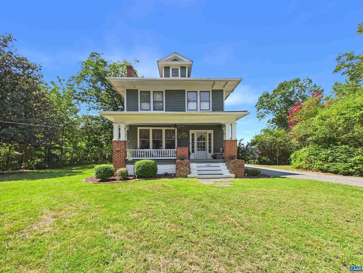
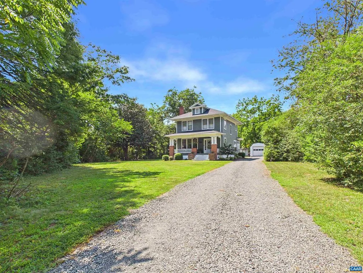
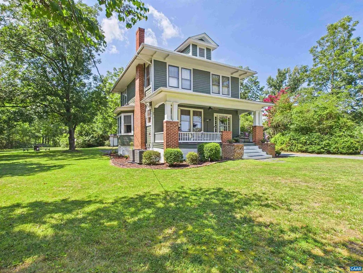
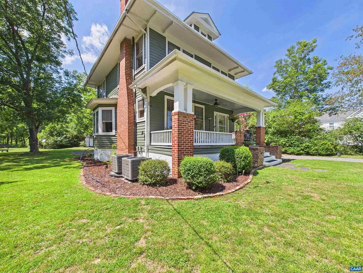
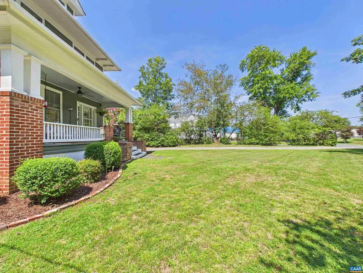
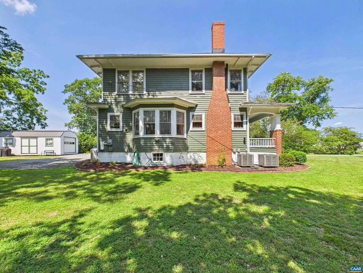
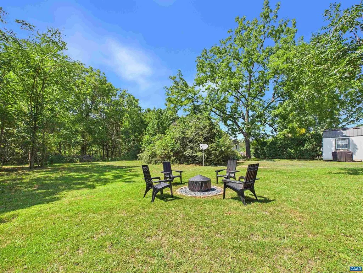
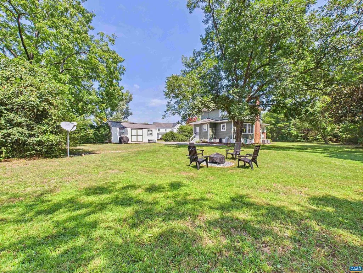
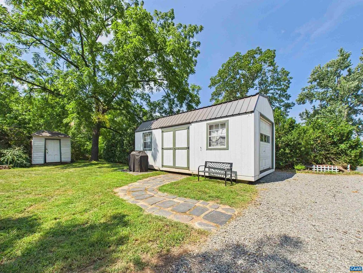
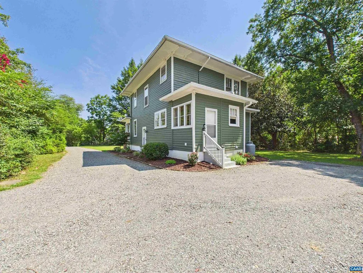
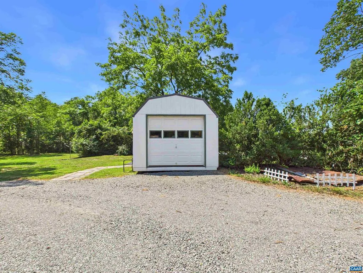
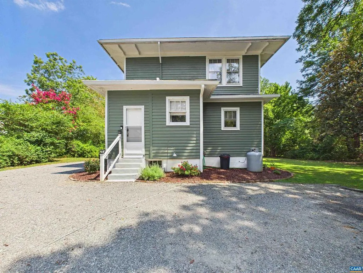
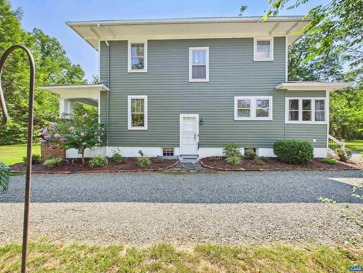
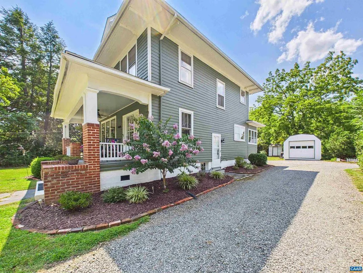
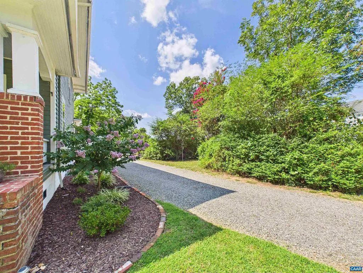
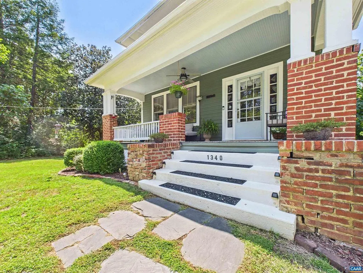
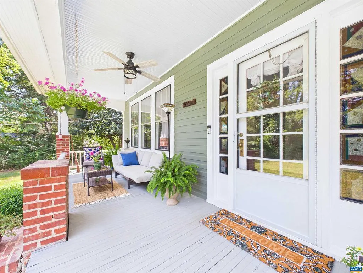
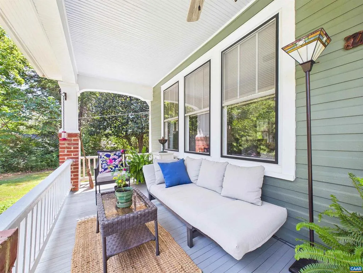
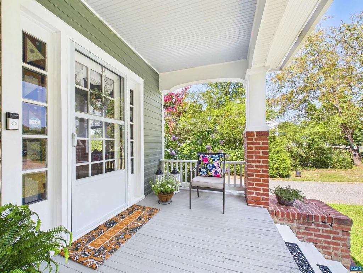
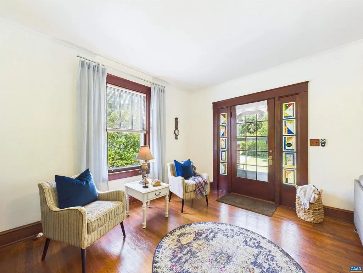
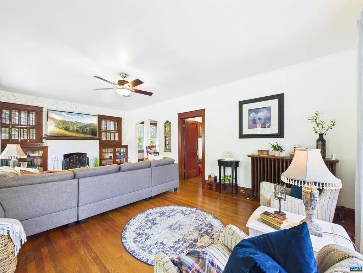
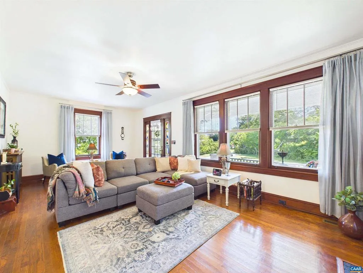
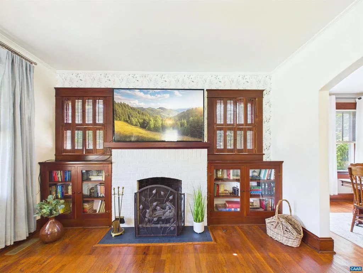
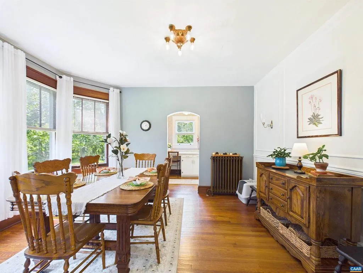
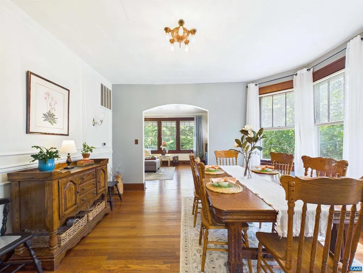
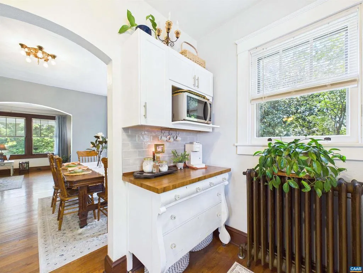
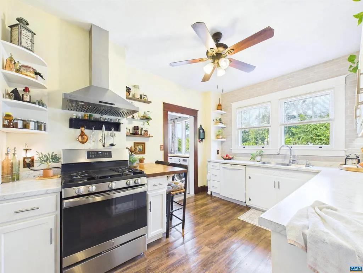
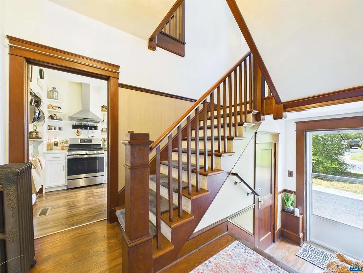
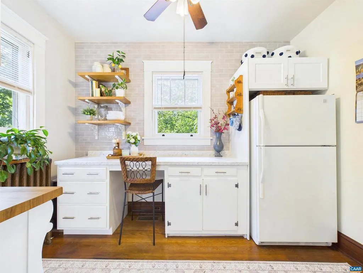
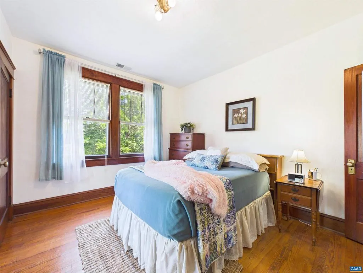
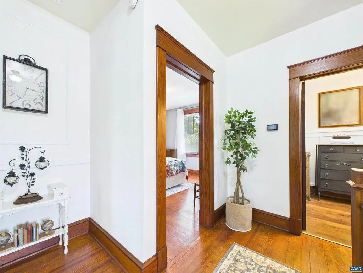
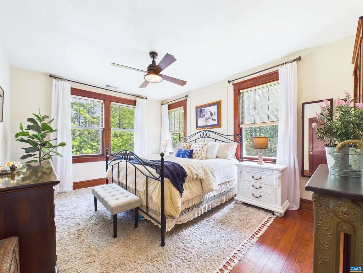
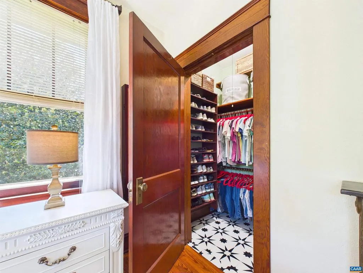
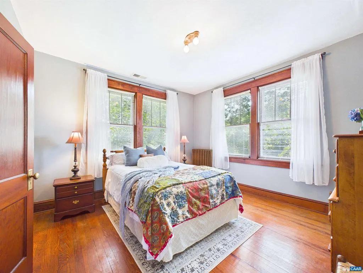
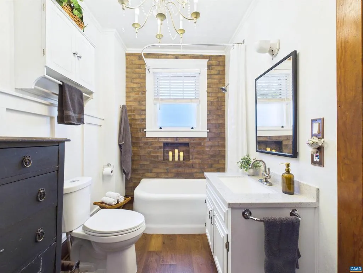
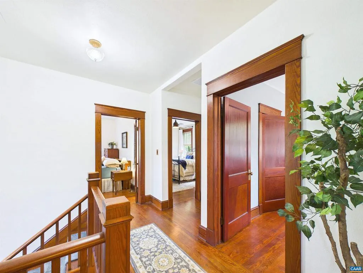
Extraordinary Remodeled Historic 1936 American Foursquare on 1.75 Private Acres Discover the timeless charm of this beautifully remodeled 1936 American Foursquare, offering 3 bedrooms and 2 full baths on a private, mature 1.75-acre lot in Buckingham County?with high-speed internet! Ideally located just 2 miles south of the James River along US-15, this one-of-a-kind home blends historic character and craftsmanship with thoughtful modern updates. Inside, you?ll find gorgeous hardwood floors throughout, freshly painted interiors and exteriors, and impressive 9-foot ceilings. The inviting living room features a charming gas fireplace with original brickwork and detailed built-ins. A spacious formal dining room, classic butler?s pantry, and beautiful front porch add to the home?s distinctive appeal. Natural light fills the home, while abundant storage provides plenty of practical space. Upstairs, the remarkable staircase and beautiful stained-glass window lead to generously sized bedrooms. Updates include a new central HVAC system installed in 2021, a new 50-gallon water heater, a new roof with a 30-year warranty, and a new shed. Homes like this simply aren?t made anymore?it?s a remarkable, one-of-a-kind opportunity.
| Elementary School | Middle School | High School |
|---|---|---|
| Buckingham Elementary School | Buckingham Middle School | Buckingham County High School |
| Price History | |
|---|---|
| 8/18/2026 | Listed $375,000 |
General Features
| Living Area | 1770 |
|---|---|
| Sewer | Septic Exists |
| Heating | Forced Air,Heat Pump(s) |
| Cooling | Central A/C,Heat Pump(s) |
| Roof | Composite |
| Appliances | Washer/Dryer Hookups Only |
| Zoning | R-1 |
| Architectural Style | Other |
| Construction Materials | Wood Siding |
| School District | BUCKINGHAM COUNTY PUBLIC SCHOOLS |
| Year Built | 1936 |
| Levels | 2 |
| Tax Year | 2026 |
| Ownership | Other |
| Accessibility | None |
| HOA Fee 2 | 0.00 |
| County | BUCKINGHAM |
| New Construction | No |
| Property Type | Residential |
| HOA | No |
| Subdivision Name | NONE AVAILABLE |
| Garage Y/N | No |
| Other Structures | Above Grade,Below Grade |
| Full Baths | 2 |
| Status | ACTIVE |
| Directions | 20S to left onto 53E to right onto 619 to a left onto 660 to a right onto 640 to a left on 6E to right onto 612 to a right onto 15S to a right onto Old Fifteen Rd to right onto Morgans Hill Rd. Home |
| City | ARVONIA |
| Disclosures | Prop Disclosure |
| Tax Annual Amount | 1815.0 |
| Structure Type | Detached |
| Condo/Coop Association fee Y/N | No |
| Bathrooms Full Main Level | 1 |
| Bathrooms Count Main Level | 1.00 |
| Price Per Sq Ft Total AG | 211.86 |
| Construction Completed Y/N | No |
| Vacation Rental Y/N | No |
| Virtual Tour | https://www.zillow.com/view-imx/39473f0f-2ce4-4643-9800-f47b39b03ff1?setAttribution=mls&wl=true&initialViewType=pano&utm_source=dashboard |
| Total SQFT | 2628 |
| Building Area Units | Square Feet |
| Living Area Units | Square Feet |
| Standard Status | Active |
| Year Built Source | Estimated |
Interior Features
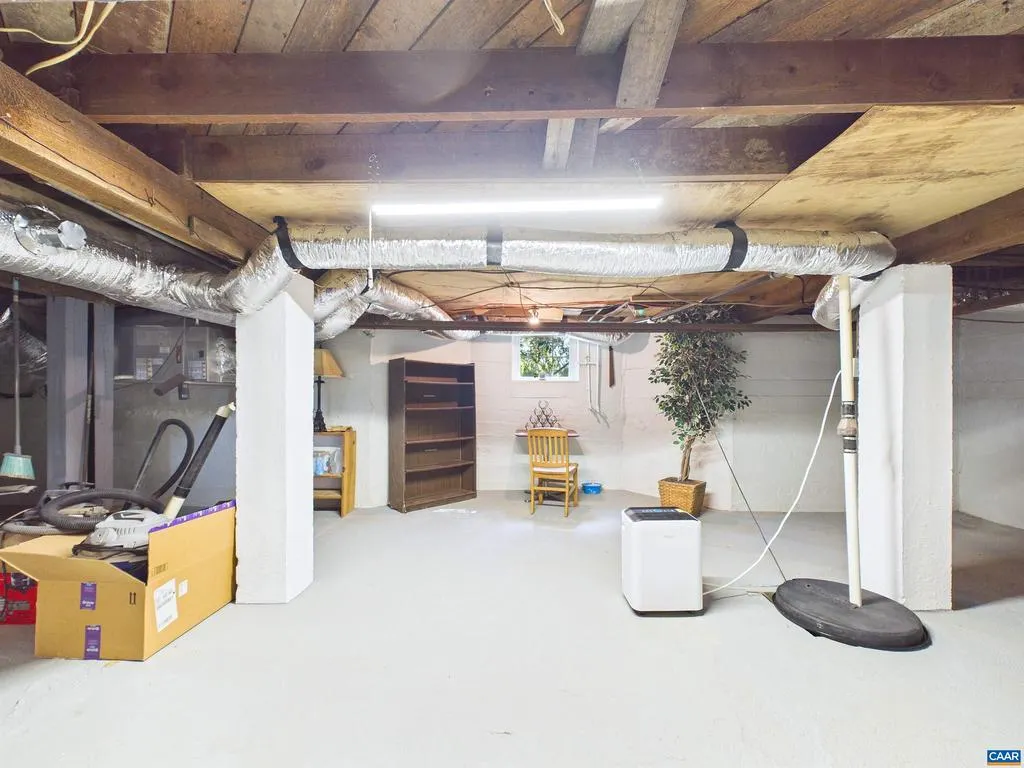
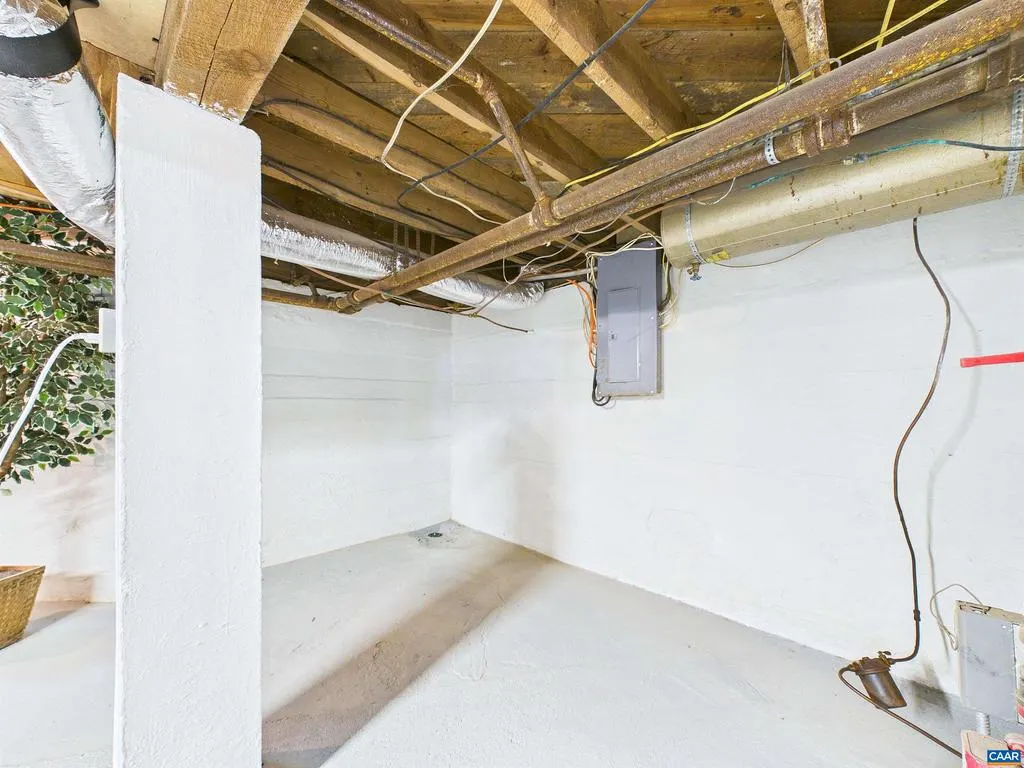
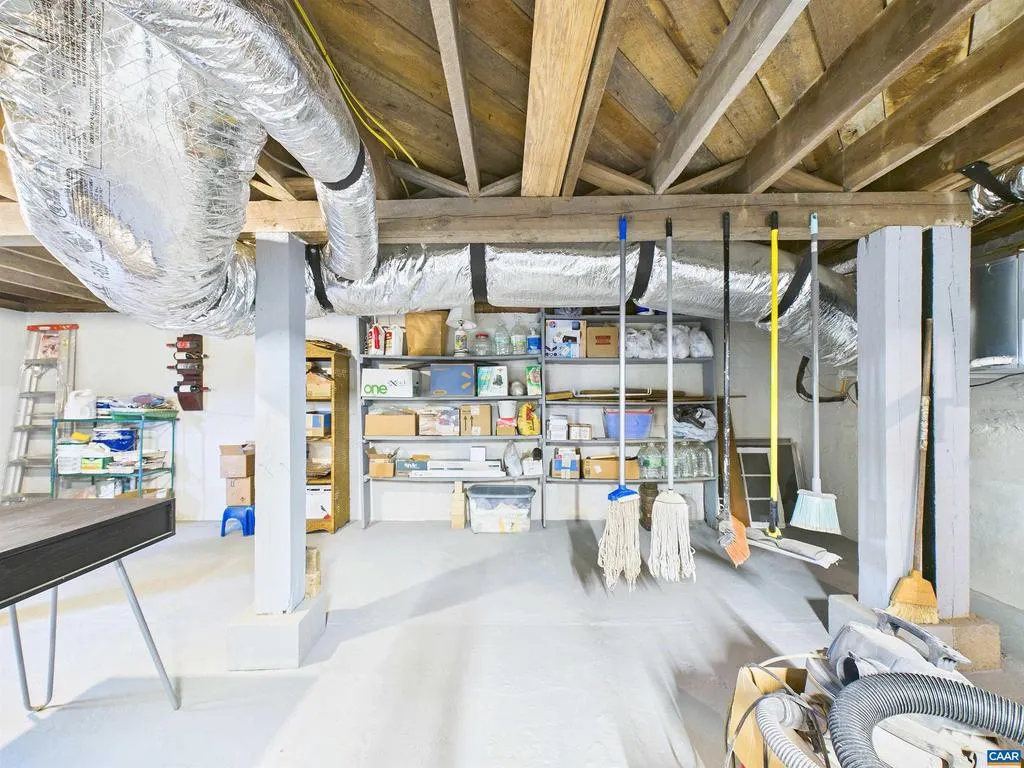
| Basement | Full,Unfinished |
|---|---|
| Total Fireplaces | 1 |
| Fireplace Features | Wood |
| Basement (Y/N) | Yes |
| Air Conditioning Y/N | No |
| Heating Y/N | Yes |
| Fireplace Y/N | Yes |
| Above Grade Finished Area | 1770 |
| Central Air Y/N | Yes |
| Total Bedrooms | 3 |
| Room Type | Living Room,Dining Room,Kitchen,Basement,Breakfast Room,Laundry,Full Bath,Additional Bedroom |
| Below Grade Finished Area Unit Type | Square Feet |
| LivingAreaSource | Assessor |
| Below Grade Unfin Area Units | Square Feet |
| Below Grade Unfin SQFT | 858 |
| Below Grade Unfin SQFT Source | Assessor |
| Below Grade Finished Area Source | Assessor |
| Bedrooms Count All Upper Levels | 3 |
| Bathrooms Count All Upper Levels | 1 |
| Above Grade Unfin Area Units | Square Feet |
| Above Grade Unfin SQFT Source | Assessor |
| Above Grade Finished Area Source | Assessor |
| Above Grade Finished Area Unit Type | Square Feet |
| Total Baths | 2 |
Exterior Features
| Water Source | Well |
|---|---|
| Foundation Details | Block |
| Water View Y/N | No |
| Building Area Total | 2628.00 |
| Lot Size Acres | 1.75 |
| Water Oriented Y/N | No |
Room Details
| Room | Dimensions | Level | Flooring | Details |
|---|---|---|---|---|
| Additional Bedroom | 12'3x13'7 | Upper 1 | ||
| Additional Bedroom | 12'4x12'1 | Upper 1 | ||
| Basement | 27'7x38'5 | Lower 1 | ||
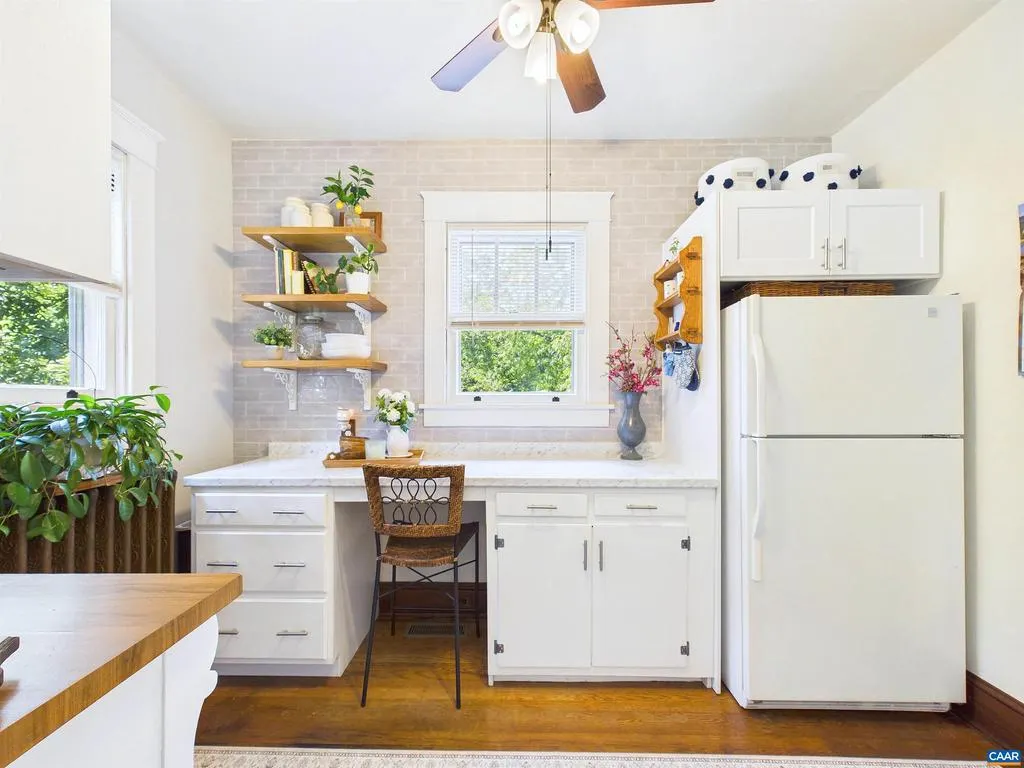
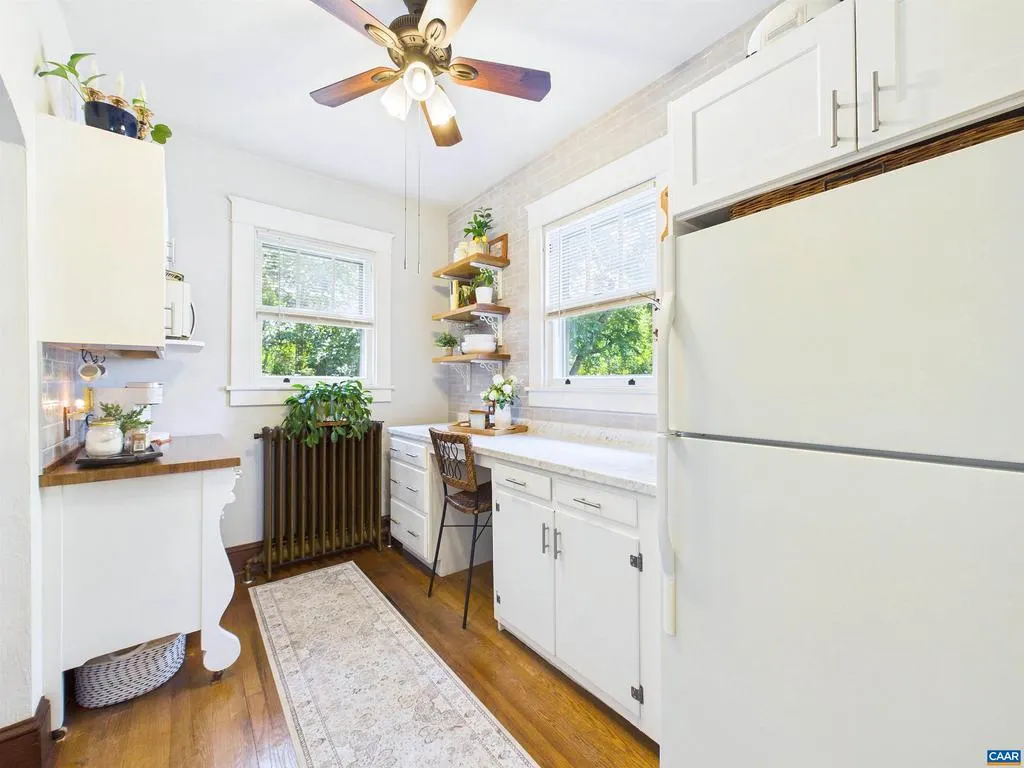
| Breakfast Room | 11'7x7'3 | Main | ||
| Dining Room | 14'4x11'8 | Main | ||
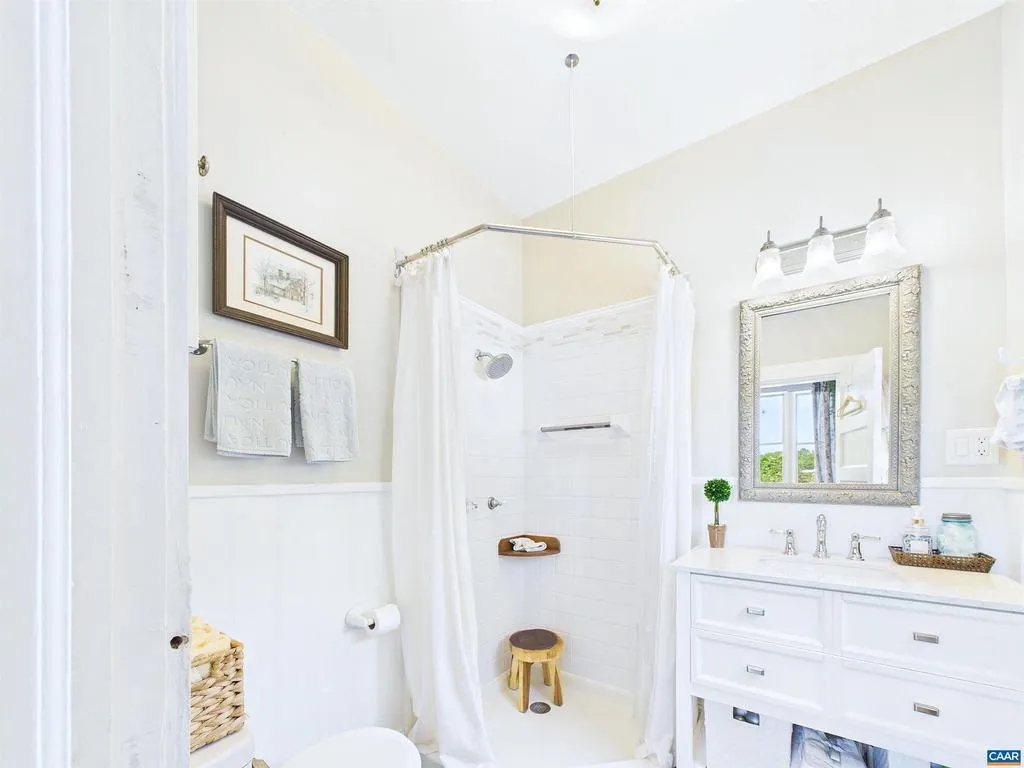
| Full Bath | 6'10x6'4 | Main | ||
| Full Bath | 9'5x6'7 | Upper 1 | ||
| Kitchen | 13'2x10 | Main | ||
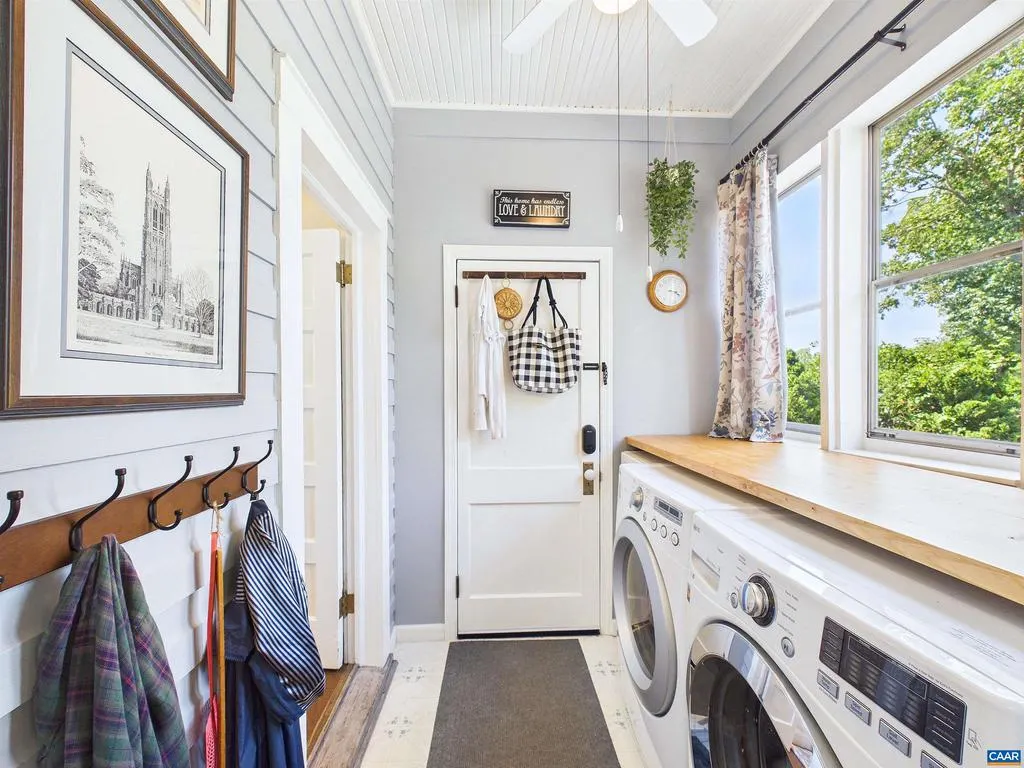
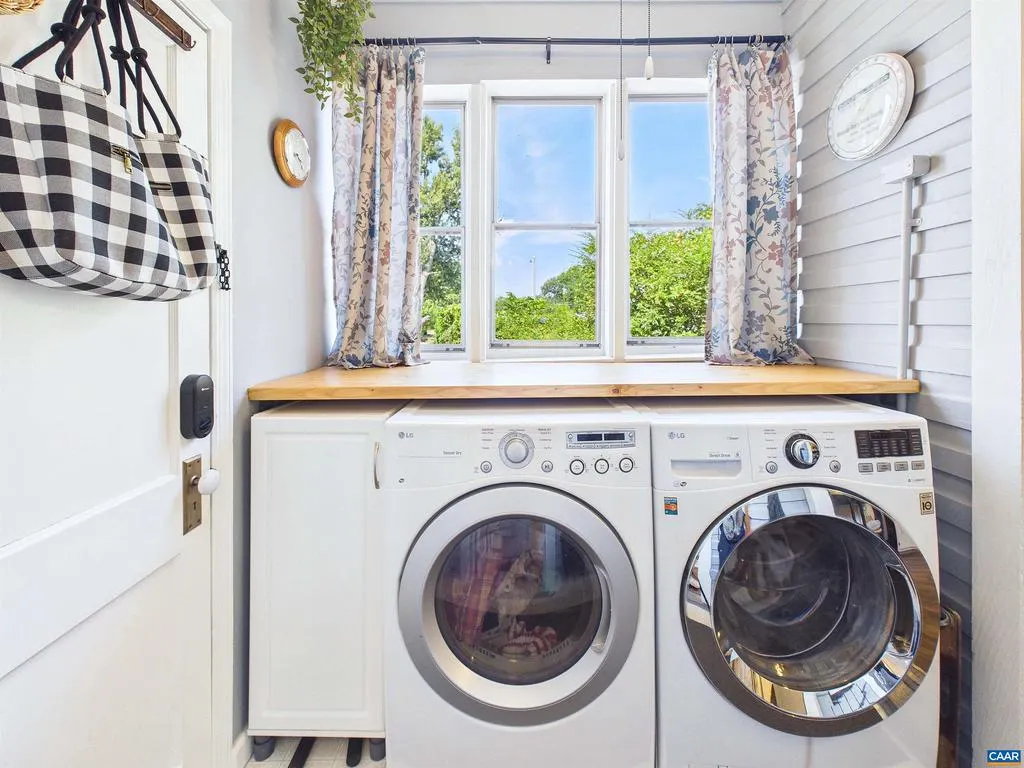
| Laundry | 6'0x6'4 | Main | ||
| Living Room | 25x13'2 | Main |
Amenities
- Foreclosure
- Views
- Short Sale
- New Construction
- Adult 55+
- Lease To Own
- No HOA Fees
- Furnished
- Primary On Main
- Air Conditioning
- Seller Finance
- Green
- Fixer Upper
- Horse
- Golf
- Fireplace
- Deck
- Garage
- Basement
- Pool
Property vs Single Family Average in 23004
Price
Taxes
Year Built
Visits
 © BRIGHT, All Rights Reserved
