
Price Reduction - Views
Address
149 William Rd, Ruckersville, VA
Price
$ 385,000
Property Attributes
- MLS#680844
- TypeSingle Family
- Listing Status ACTIVE
- CountyGREENE
- CityRuckersville
- NeighborhoodWetsel Village
- Zip22968
- StyleFarmhouse/National Folk
- Year Built1999
- Taxes$ 2319
- Price$ 385,000
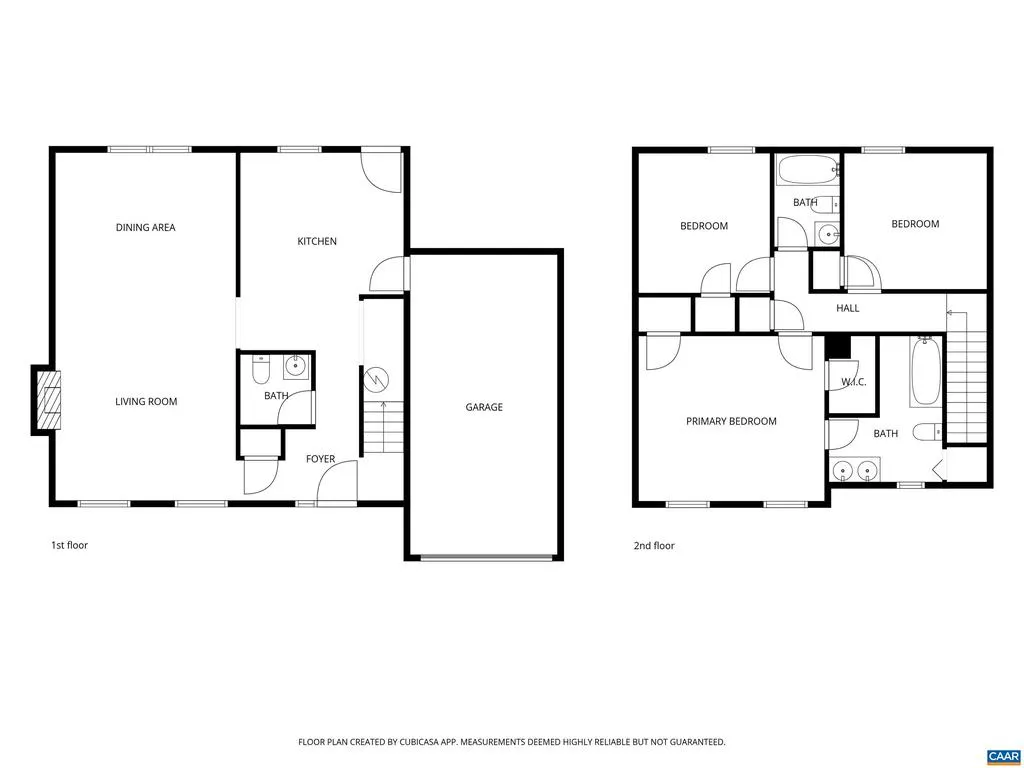
- Bedrooms3
- Full Bathrooms2
- Half Bathrooms1
- Sqr Footage1624
- Lot Size0.68 Acres
Data Source:
Bright MLS
Property Description
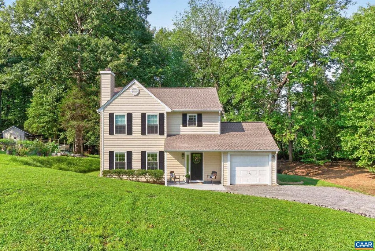
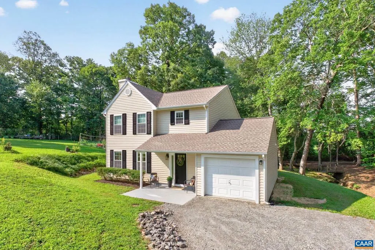
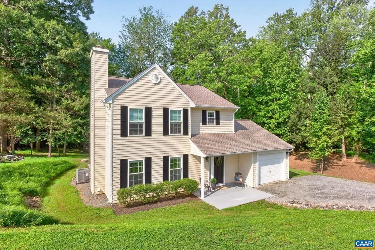
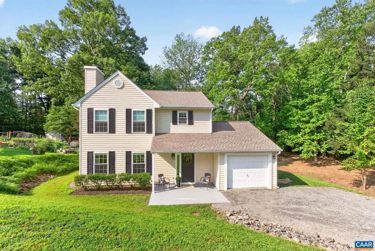
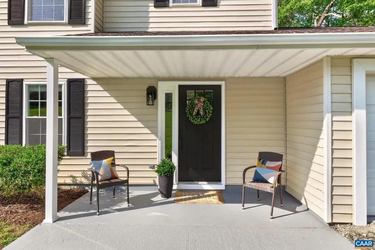
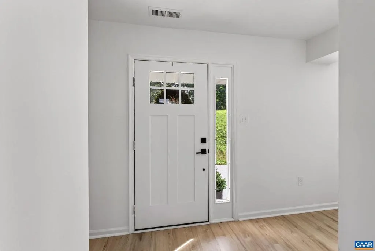
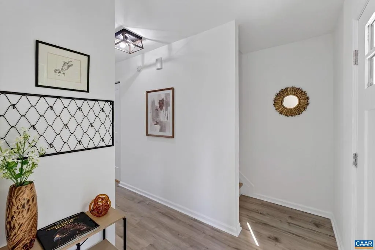
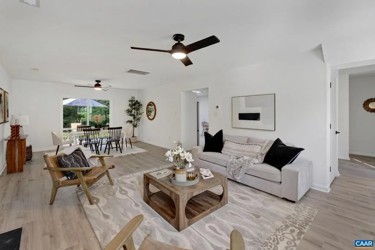
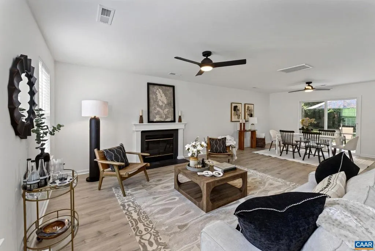
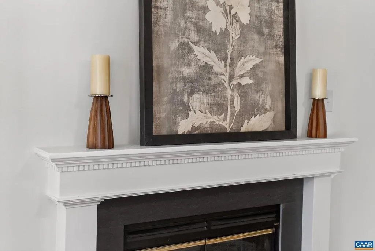
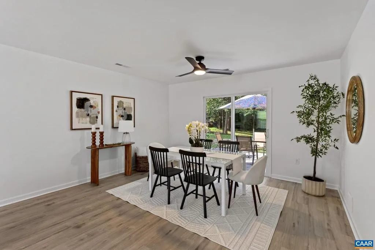
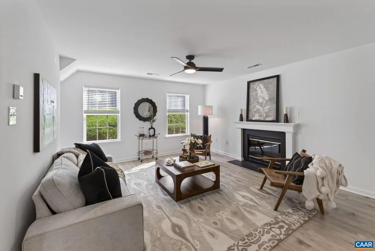
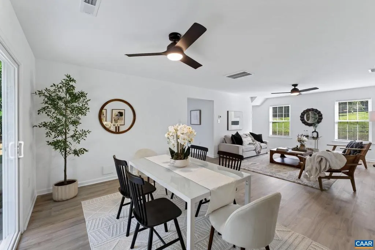
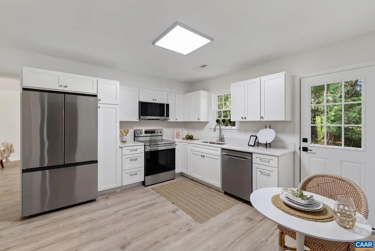
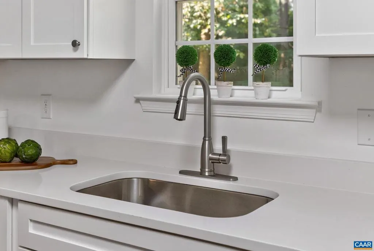
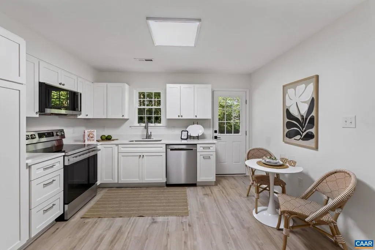
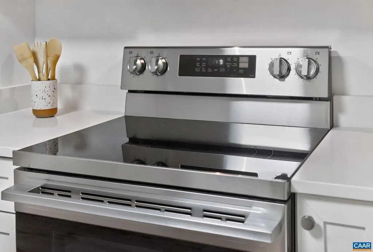
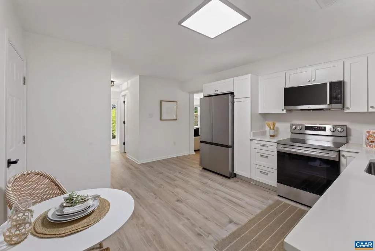
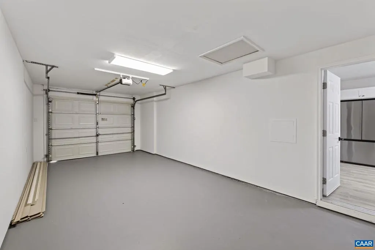
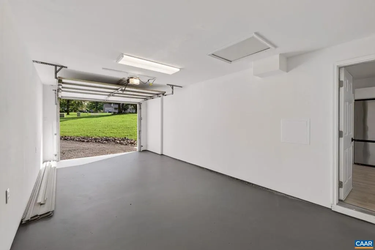
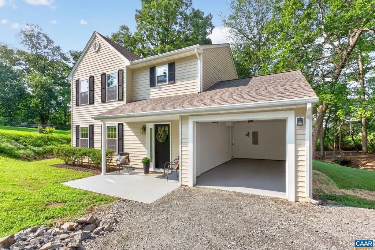
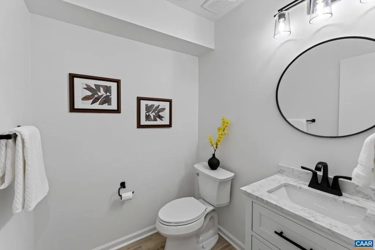
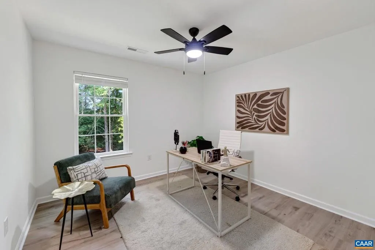
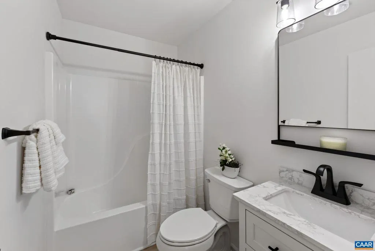
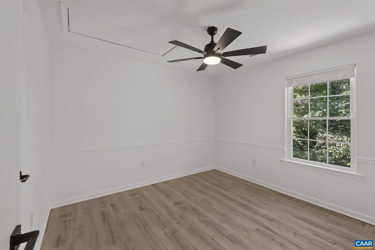
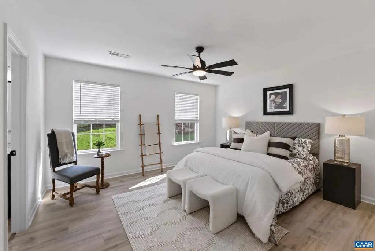
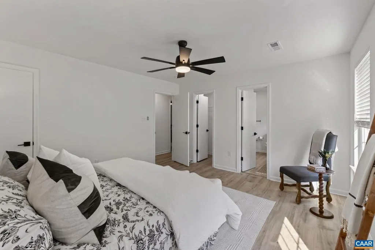
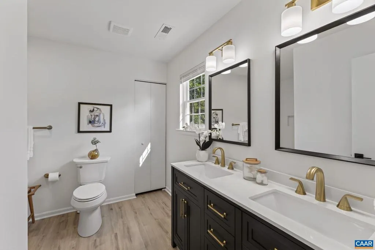
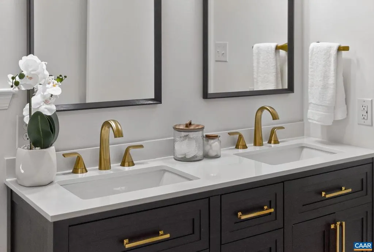
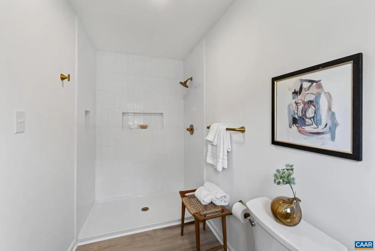
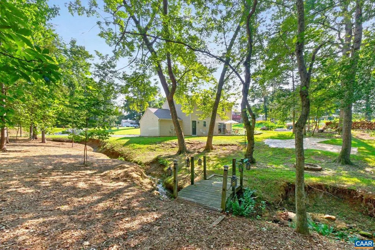
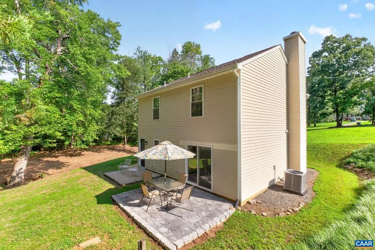
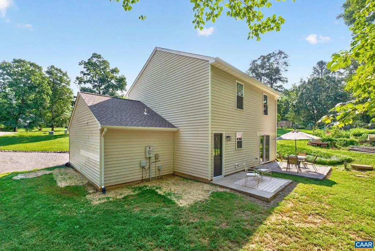
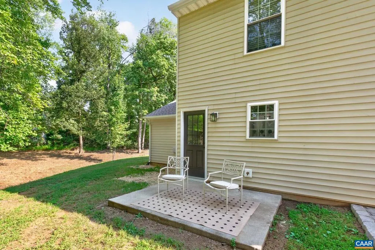
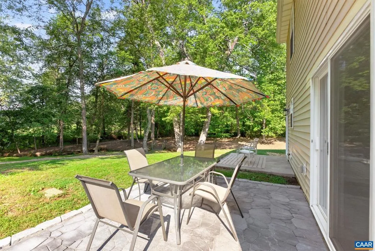
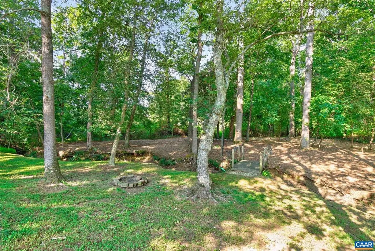
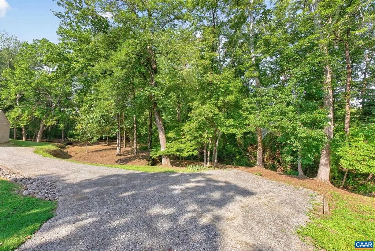
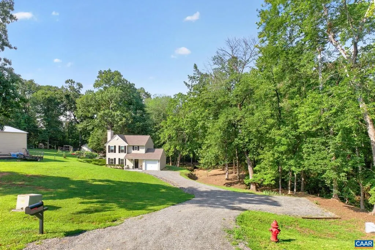
Owner says sell it and drop the price $40,000. This impeccably renovated farmhouse-style residence is ready to welcome its next owner. Situated in a quiet neighborhood north of town with wide paved roads and no HOA, this property offers timeless character paired with modern comfort throughout, complemented by mature, beautiful landscaping. Recent improvements include a new roof, new windows, new exterior doors, and an updated heating and cooling system. A sliding glass door in the main living area provides seamless access to the stone patio beyond. The kitchen features all-new cabinetry, premium appliances, a large counter-depth refrigerator, elegant white quartz countertops, and a deep basin sink. All baths showcase upscale finishes, including Carrara marble or stone tops on beautifully appointed vanities, highlighted by a striking five-foot primary shower with brushed gold hardware. Throughout the home, you'll find new lighting, door hardware, plumbing, and electrical, along with updated flooring and freshly finished drywall and paint. Pull-down attic stairs provide additional storage and easy access. The garage is finished with sheetrock, paint, a sealed floor, and a new opener. Refreshed driveway offers great parking.,Quartz Counter,White Cabinets,Fireplace in Living Room
| Elementary School | High School |
|---|---|
| Ruckersville Elementary School | William Monroe High School |
| Price History | |
|---|---|
| 8/19/2026 | Listed $425,000 |
| 8/24/2026 | 10$385,000 |
General Features
| Living Area | 1624 |
|---|---|
| Sewer | Septic Exists |
| Heating | Heat Pump(s) |
| Cooling | Heat Pump(s) |
| Possession | Settlement |
| Roof | Composite |
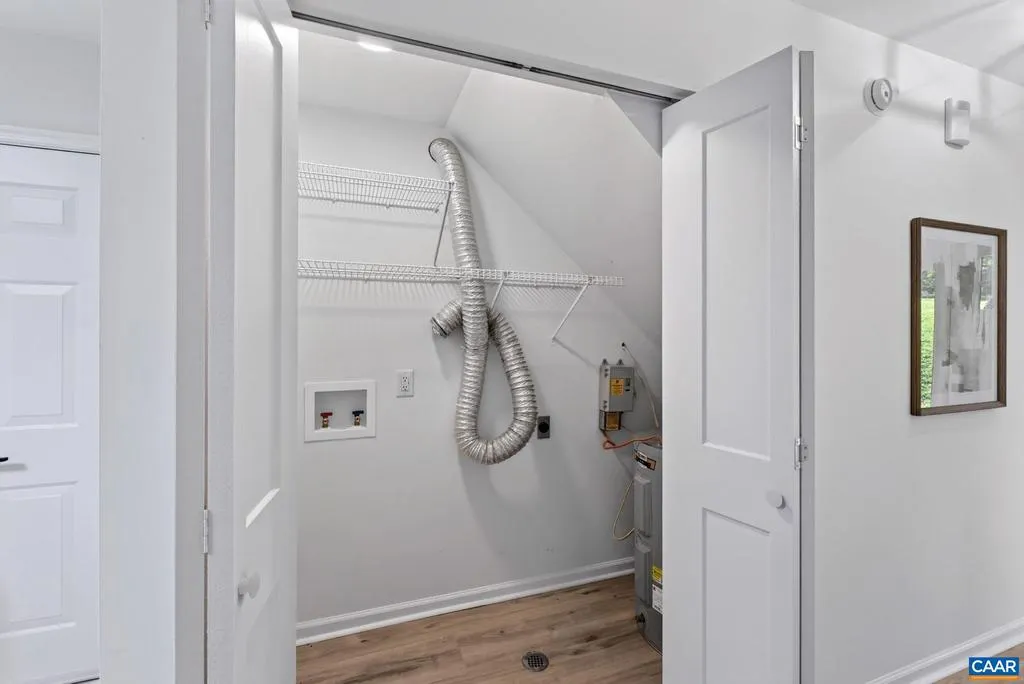
| Appliances | Washer/Dryer Hookups Only |
| Zoning | R-1 |
| Architectural Style | Farmhouse/National Folk |
| Security Features | Smoke Detector |
| Construction Materials | Vinyl Siding |
| School District | GREENE COUNTY PUBLIC SCHOOLS |
| Year Built | 1999 |
| Electric | Underground |
| View | Other,Trees/Woods |
| Levels | 2 |
| Tax Year | 2026 |
| Ownership | Other |
| Accessibility | None |
| HOA Fee 2 | 0.00 |
| County | GREENE |
| New Construction | No |
| Property Type | Residential |
| HOA | No |
| Subdivision Name | WETSEL VILLAGE |
| Garage Y/N | No |
| Other Structures | Above Grade,Below Grade |
| Full Baths | 2 |
| Status | ACTIVE |
| Directions | 29N to left @ 607 at Food Lion,left on Spring Hill Rd,right on Cordelia,left on Bernice,right on William |
| City | RUCKERSVILLE |
| Disclosures | Prop Disclosure |
| Tax Annual Amount | 2319.0 |
| Structure Type | Detached |
| Condo/Coop Association fee Y/N | No |
| Bathrooms Full Main Level | 1 |
| Bathrooms Count Main Level | 1.00 |
| Price Per Sq Ft Total AG | 237.07 |
| Construction Completed Y/N | No |
| Vacation Rental Y/N | No |
| Total SQFT | 1624 |
| Building Area Units | Square Feet |
| Living Area Units | Square Feet |
| Standard Status | Active |
| Year Built Source | Estimated |
Interior Features
| Interior Amenities | Primary Bath(s) |
|---|---|
| Heating Fuel | None |
| Total Fireplaces | 1 |
| Fireplace Features | Wood |
| Basement (Y/N) | No |
| Air Conditioning Y/N | No |
| Heating Y/N | Yes |
| Window Features | Double Hung,Insulated,Low-E,Screens,Vinyl Clad |
| Fireplace Y/N | Yes |
| Above Grade Finished Area | 1624 |
| Half Baths | 1 |
| Central Air Y/N | No |
| Total Bedrooms | 3 |
| Room Type | Living Room,Dining Room,Kitchen,Foyer,Full Bath,Half Bath,Additional Bedroom |
| Below Grade Finished Area Unit Type | Square Feet |
| LivingAreaSource | Estimated |
| Below Grade Unfin Area Units | Square Feet |
| Below Grade Unfin SQFT Source | Estimated |
| Below Grade Finished Area Source | Estimated |
| Bedrooms Count All Upper Levels | 3 |
| Bathrooms Count All Upper Levels | 2 |
| Above Grade Unfin Area Units | Square Feet |
| Above Grade Unfin SQFT Source | Estimated |
| Above Grade Finished Area Source | Estimated |
| Above Grade Finished Area Unit Type | Square Feet |
| Total Baths | 3 |
Exterior Features
| Exterior Amenities | Other |
|---|---|
| Lot Features | Landscaping |
| Water Source | Public |
| Foundation Details | Slab |
| Water View Y/N | No |
| Building Area Total | 1938.00 |
| Lot Size Acres | 0.68 |
| Water Body Type | Creek |
| Water Oriented Y/N | No |
Room Details
| Room | Dimensions | Level | Flooring | Details |
|---|---|---|---|---|
| Additional Bedroom | Upper 1 | |||
| Additional Bedroom | Upper 1 | |||
| Dining Room | Main | |||
| Foyer | Main | |||
| Full Bath | Upper 1 | |||
| Half Bath | Main | |||
| Kitchen | Main | |||
| Living Room | Main |
Amenities
- Foreclosure
- Views
- Short Sale
- New Construction
- Adult 55+
- Lease To Own
- No HOA Fees
- Furnished
- Primary On Main
- Air Conditioning
- Seller Finance
- Green
- Fixer Upper
- Horse
- Golf
- Fireplace
- Deck
- Garage
- Basement
- Pool
Property vs Single Family Average in 22968
Price
Taxes
Year Built
Visits
 © BRIGHT, All Rights Reserved
