
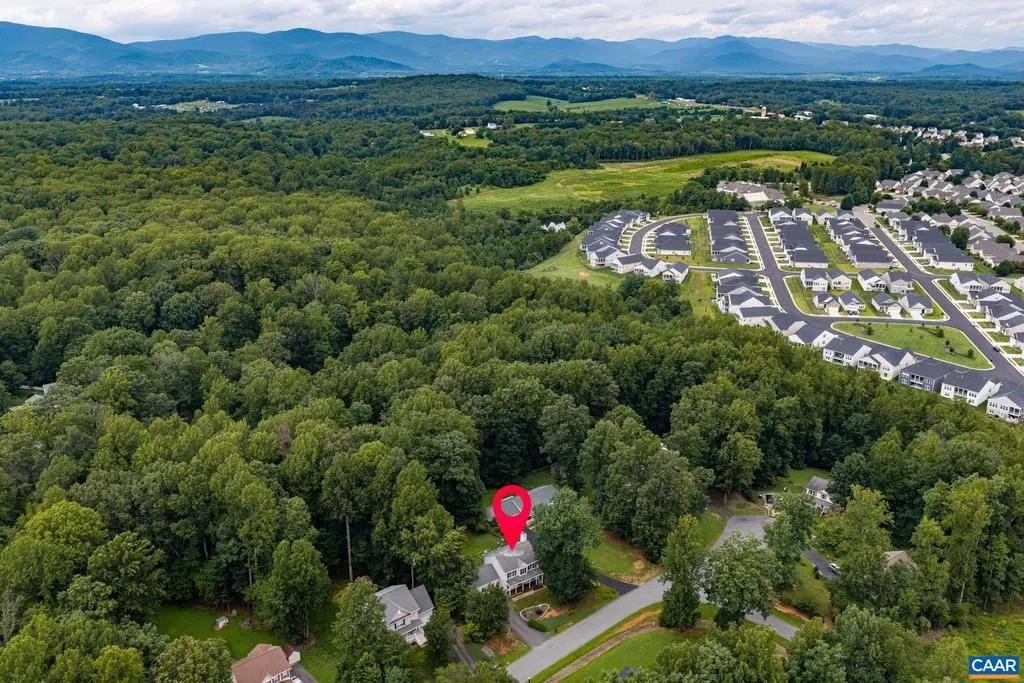
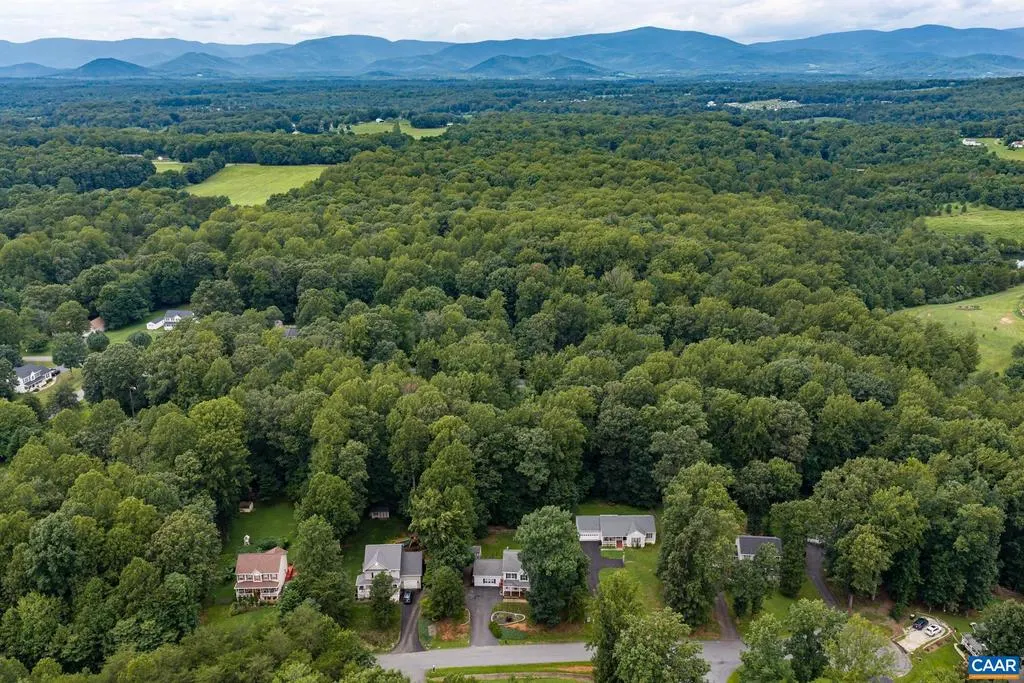
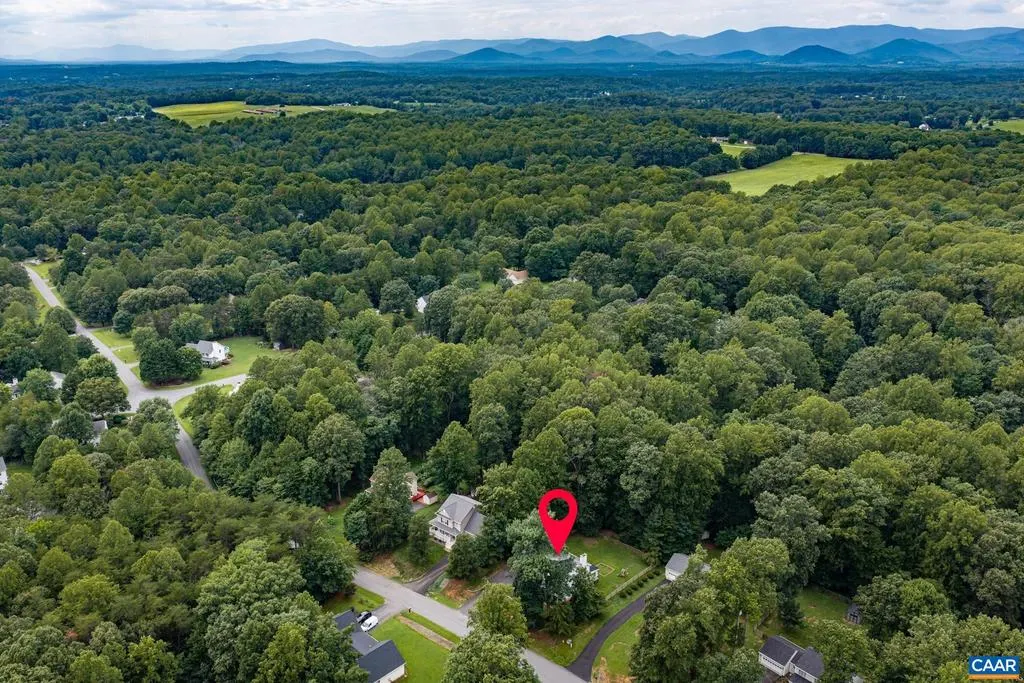
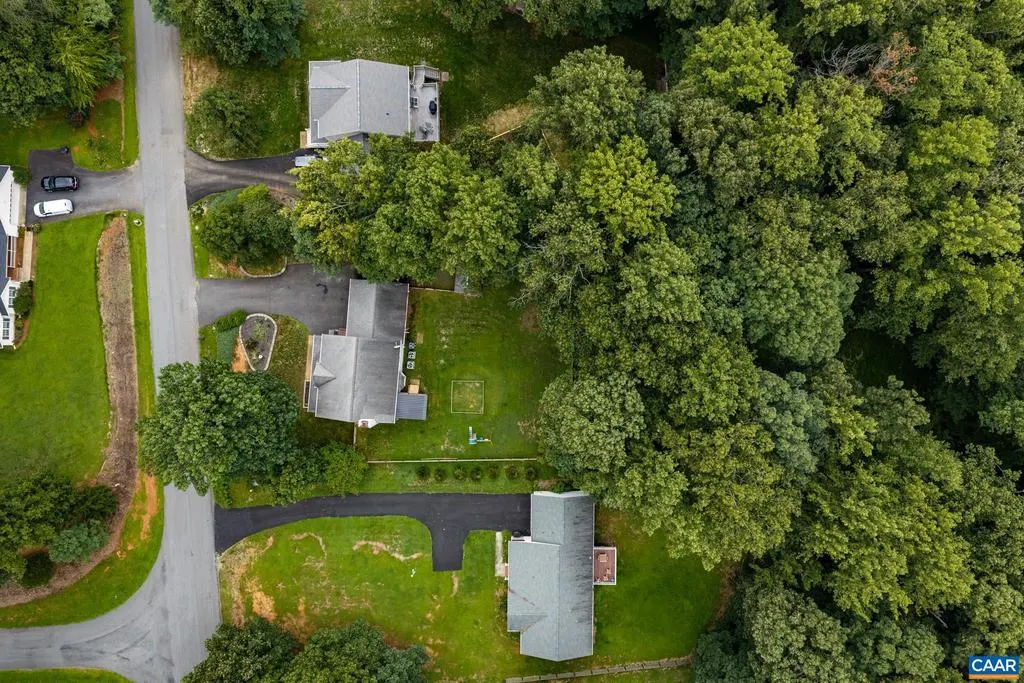
Address
115 Doe Dr N, Ruckersville, VA
Price
$ 450,000
Property Attributes
- MLS#680889
- TypeSingle Family
- Listing Status ACTIVE
- CountyGREENE
- CityRuckersville
- NeighborhoodDeer Lake Estates
- Zip22968
- StyleColonial
- Year Built2000
- Taxes$ 3275
- Price$ 450,000
- Bedrooms3
- Full Bathrooms2
- Half Bathrooms2
- Sqr Footage2480
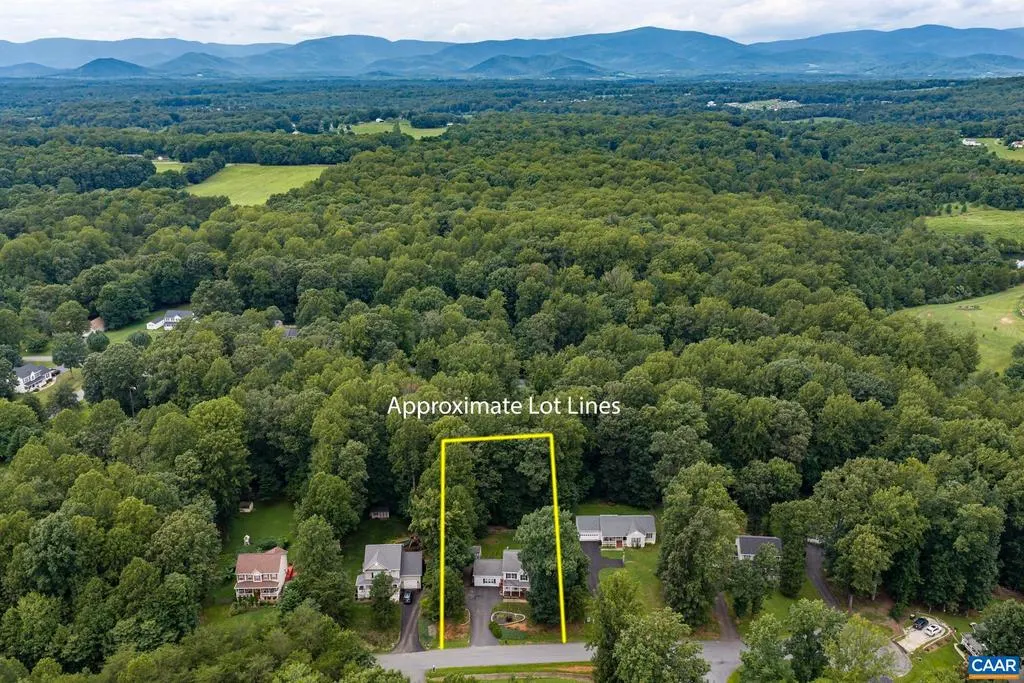
- Lot Size0.75 Acres
Data Source:
Bright MLS
Property Description
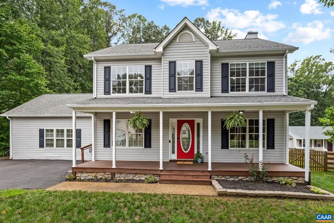
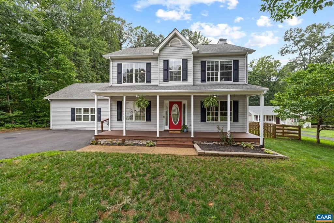
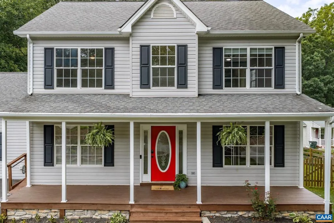
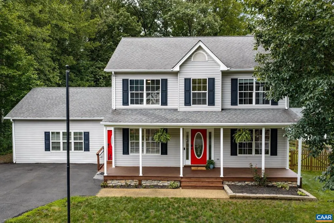
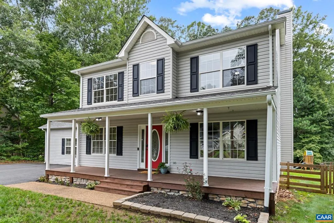
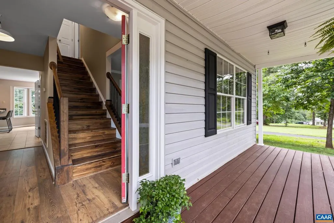
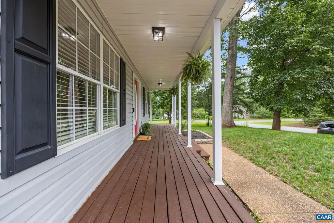
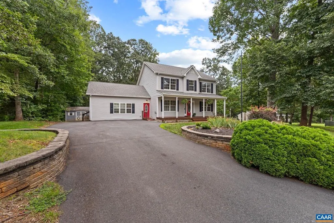
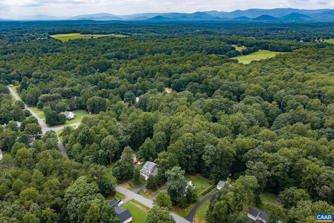
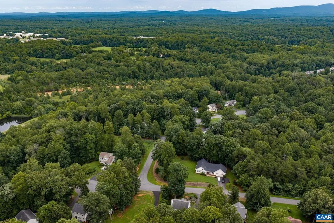
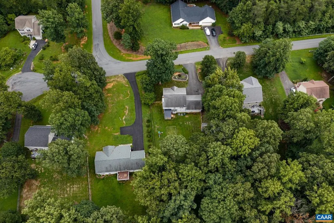
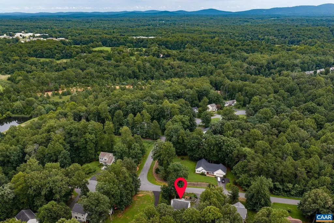
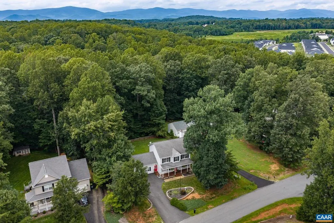
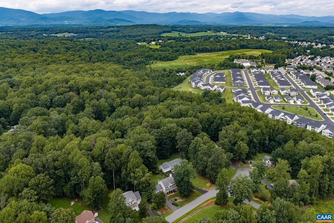
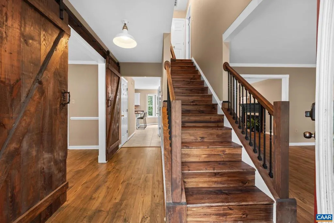
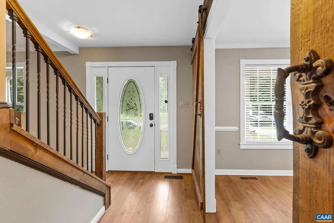
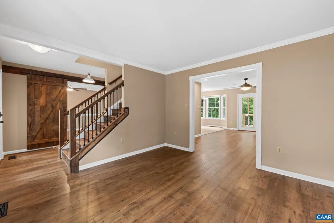
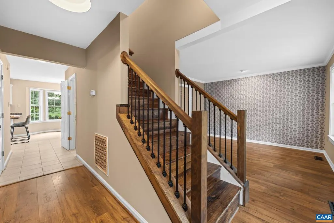
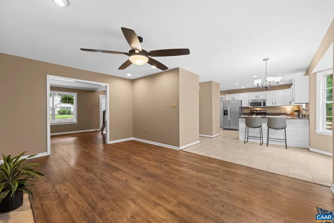
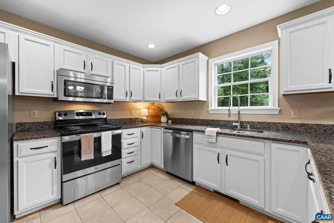
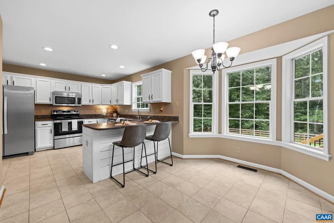
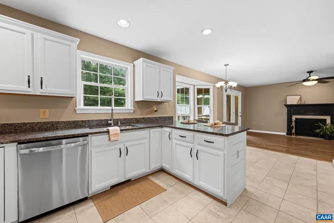
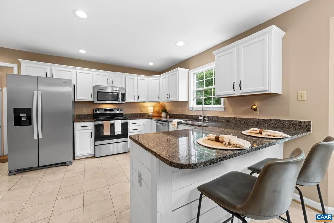
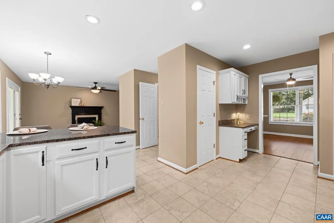
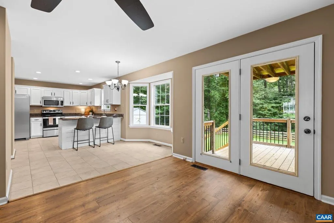
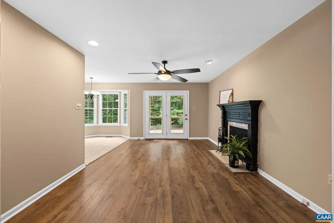
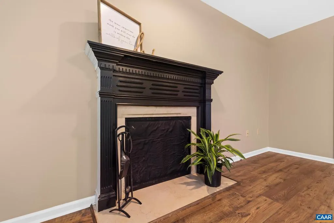
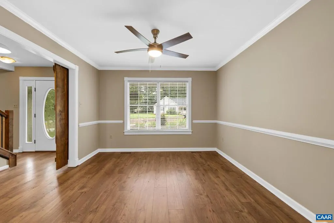
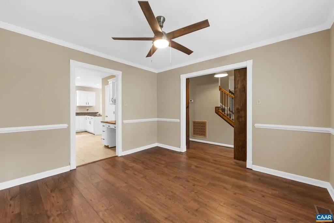
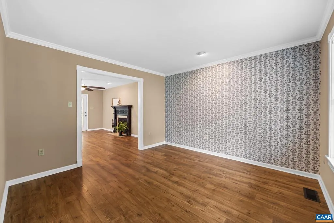
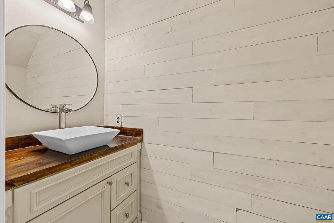
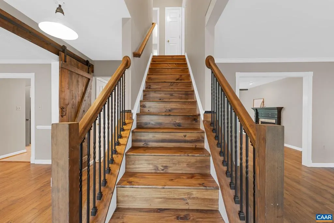
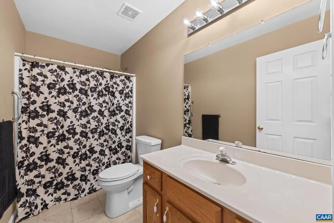
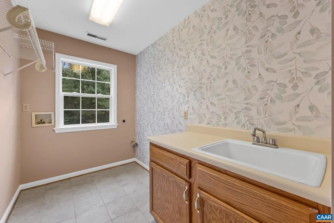
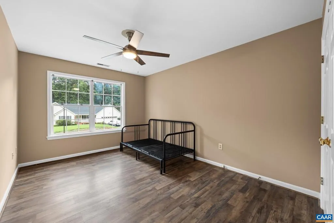
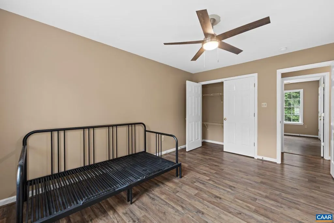
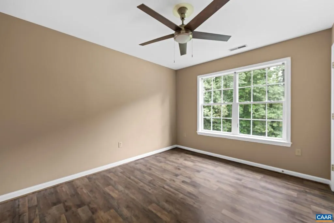
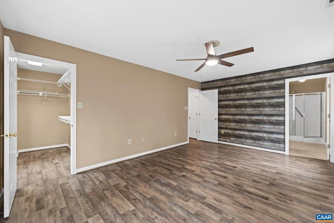
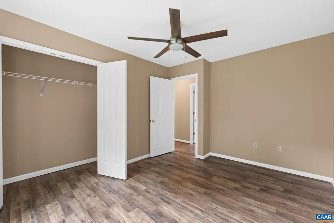
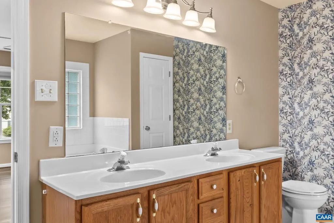
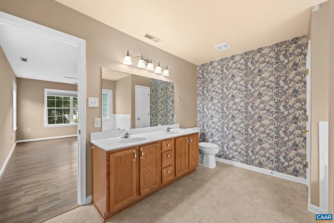
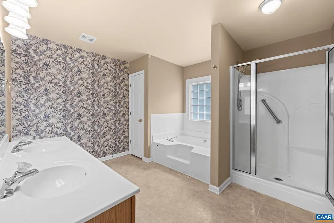
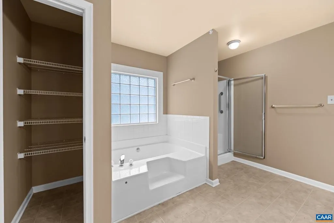
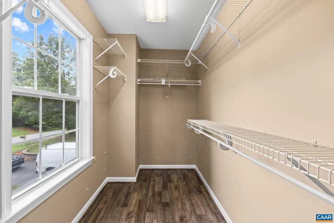
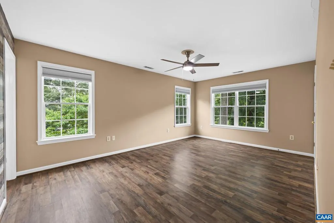
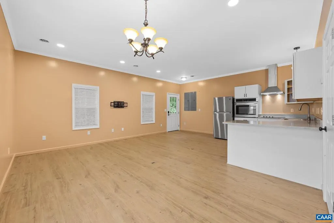
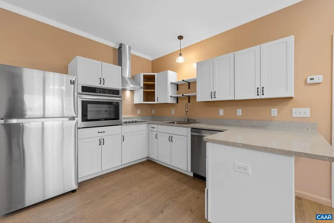
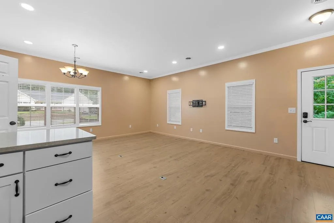
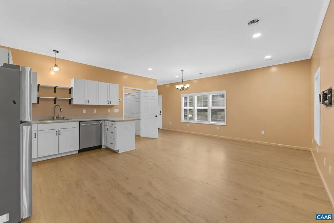
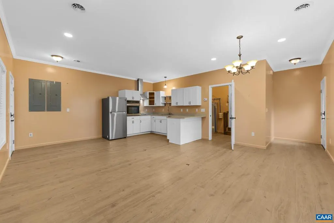
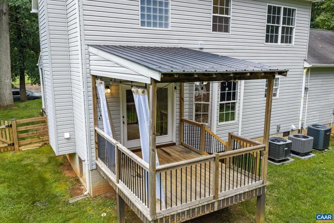
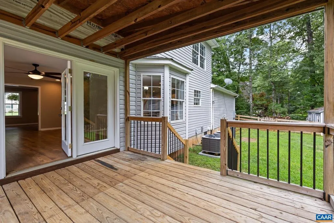
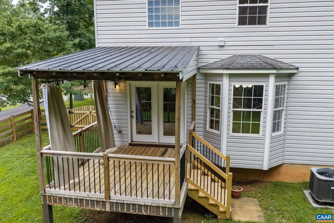
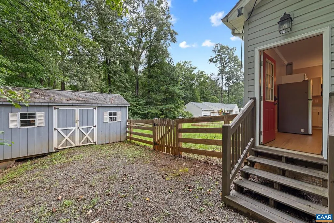
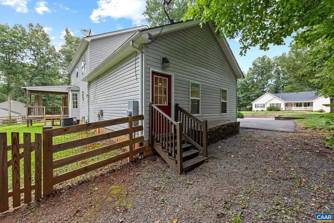
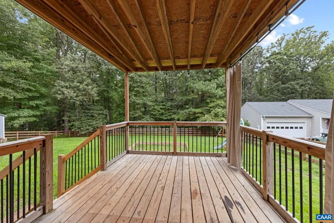
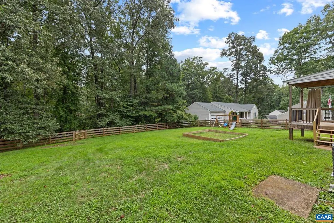
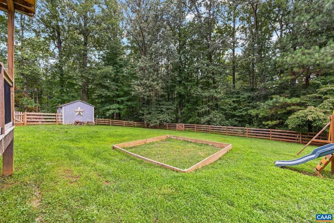
Welcome to 115 Doe Dr. N. in desirable Deer Lake Estates! This spacious 3-bedroom home offers 2 full and 2 half baths plus a beautifully renovated in-law suite, providing flexible space for guests, extended family or a home office. Thoughtful updates include luxury vinyl plank flooring, recessed lighting, a wood-burning fireplace, and a beautiful barn door at the dining room entrance. The updated kitchen features white cabinetry and granite countertops, while the refreshed half bath adds charming shiplap detail. Enjoy outdoor living on the covered rear porch, plus a freshly painted front porch and ramp for added accessibility. Upstairs offers great potential for a walk-in laundry room with utility sink. Conveniently located near Walmart, Target, NGIC, shopping, dining and everyday amenities, this Deer Lake home combines space, character, updates and an ideal Ruckersville location!,White Cabinets,Fireplace in Family Room
| Elementary School | High School |
|---|---|
| Ruckersville Elementary School | William Monroe High School |
| Price History | |
|---|---|
| 8/20/2026 | Listed $450,000 |
General Features
| Living Area | 2480 |
|---|---|
| Sewer | Septic Exists |
| Heating | Heat Pump(s) |
| Cooling | Central A/C,Heat Pump(s) |
| Roof | Architectural Shingle |
| Appliances | Washer/Dryer Hookups Only |
| Zoning | R-1 |
| Architectural Style | Colonial |
| Construction Materials | Stone,Vinyl Siding |
| School District | GREENE COUNTY PUBLIC SCHOOLS |
| Year Built | 2000 |
| Electric | Underground |
| Levels | 2 |
| Tax Year | 2026 |
| Ownership | Other |
| Accessibility | None |
| HOA Fee 2 | 0.00 |
| County | GREENE |
| New Construction | No |
| Property Type | Residential |
| HOA | No |
| Subdivision Name | DEER LAKE ESTATES |
| Garage Y/N | No |
| Other Structures | Above Grade,Below Grade |
| Full Baths | 2 |
| Status | ACTIVE |
| Directions | 29 North past Sheetz to left into Deerlake Estates. Right on Deer Drive to right on Doe Drive to home on left. |
| City | RUCKERSVILLE |
| Disclosures | Prop Disclosure |
| Senior Community Y/N | No |
| Tax Annual Amount | 3275.3 |
| Structure Type | Detached |
| Condo/Coop Association fee Y/N | No |
| Bathrooms Full Main Level | 2 |
| Bathrooms Count Main Level | 2.00 |
| Price Per Sq Ft Total AG | 181.45 |
| Construction Completed Y/N | No |
| Historic Y/N | No |
| Vacation Rental Y/N | No |
| Virtual Tour | https://player.vimeo.com/video/1219713468 |
| Total SQFT | 2480 |
| Building Area Units | Square Feet |
| Living Area Units | Square Feet |
| Standard Status | Active |
| Year Built Source | Estimated |
Interior Features
| Flooring | Ceramic Tile,Laminated |
|---|---|
| Fireplace Features | Wood |
| Basement (Y/N) | No |
| Air Conditioning Y/N | No |
| Heating Y/N | Yes |
| Fireplace Y/N | No |
| Above Grade Finished Area | 2480 |
| Half Baths | 2 |
| Central Air Y/N | Yes |
| Total Bedrooms | 3 |
| Room Type | Living Room,Dining Room,Kitchen,Family Room,Breakfast Room,Laundry,Full Bath,Half Bath,Additional Bedroom |
| Below Grade Finished Area Unit Type | Square Feet |
| LivingAreaSource | Estimated |
| Below Grade Unfin Area Units | Square Feet |
| Below Grade Unfin SQFT Source | Estimated |
| Below Grade Finished Area Source | Estimated |
| Bedrooms Count All Upper Levels | 3 |
| Bathrooms Count All Upper Levels | 2 |
| Above Grade Unfin Area Units | Square Feet |
| Above Grade Unfin SQFT Source | Estimated |
| Above Grade Finished Area Source | Estimated |
| Above Grade Finished Area Unit Type | Square Feet |
| Total Baths | 4 |
Exterior Features
| Pool | No Pool |
|---|---|
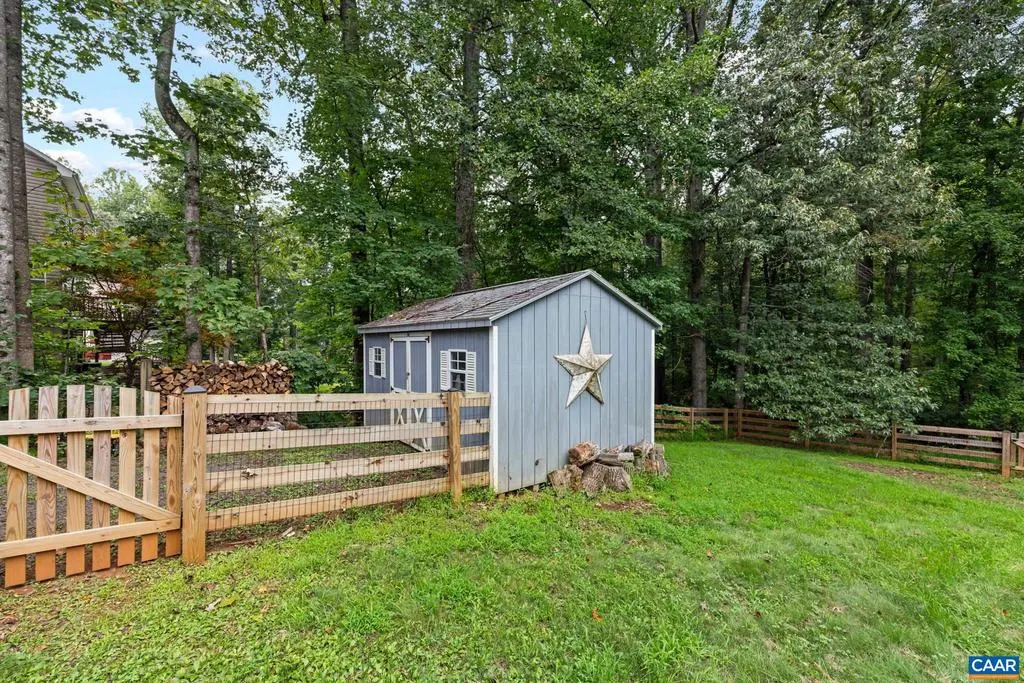
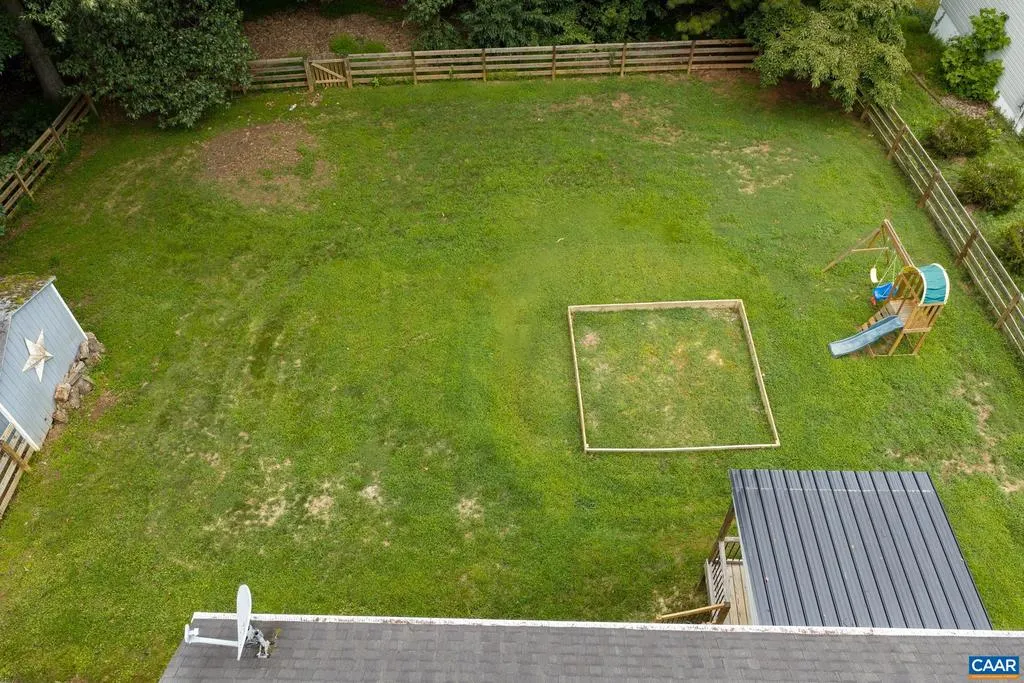
| Fencing | Board |
| Lot Features | Sloping,Open |
| Water Source | Public |
| Inclusions | REFRIGERATOR,OVEN,DISHWASHER,MICROWAVE. REFRIGERATOR ( IN LAW SUITE) OVEN (IN LAW SUITE) |
| Foundation Details | Block,Crawl Space |
| Water View Y/N | No |
| Building Area Total | 2480.00 |
| Lot Size Acres | 0.75 |
| Water Oriented Y/N | No |
Room Details
| Room | Dimensions | Level | Flooring | Details |
|---|---|---|---|---|
| Additional Bedroom | Upper 1 | |||
| Additional Bedroom | Upper 1 | |||
| Additional Bedroom | Upper 1 | |||
| Breakfast Room | Main | |||
| Dining Room | Main | |||
| Family Room | Main | |||
| Full Bath | Upper 1 | |||
| Full Bath | Upper 1 | |||
| Half Bath | Main | |||
| Half Bath | Main | |||
| Kitchen | Main | |||
| Laundry | Upper 1 | |||
| Living Room | Main |
Amenities
- Foreclosure
- Views
- Short Sale
- New Construction
- Adult 55+
- Lease To Own
- No HOA Fees
- Furnished
- Primary On Main
- Air Conditioning
- Seller Finance
- Green
- Fixer Upper
- Horse
- Golf
- Fireplace
- Deck
- Garage
- Basement
- Pool
Property vs Single Family Average in 22968
Price
Taxes
Year Built
Visits
 © BRIGHT, All Rights Reserved
