
Views - Eco Friendly
Address
2255 Camargo Dr, Charlottesville, VA
Price
$ 1,795,000
Property Attributes
- MLS#680962
- TypeSingle Family
- Listing Status ACTIVE
- CountyALBEMARLE
- CityCharlottesville
- NeighborhoodSouth Ivy Subdivision
- Zip22901
- StyleFarmhouse/National Folk
- Year Built2024
- Taxes$ 12237
- Price$ 1,795,000
- Bedrooms4
- Full Bathrooms3
- Half Bathrooms1
- Sqr Footage3384
- Lot Size2.21 Acres
Data Source:
Bright MLS
Property Description
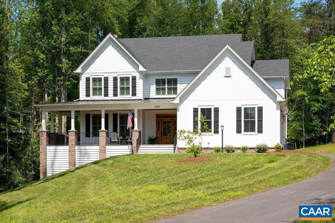
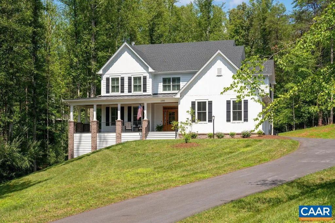
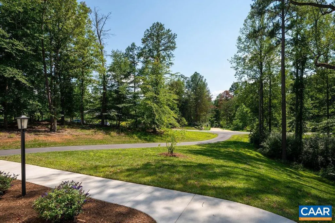
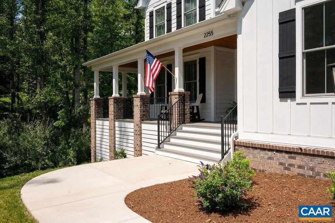
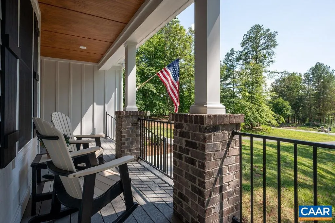
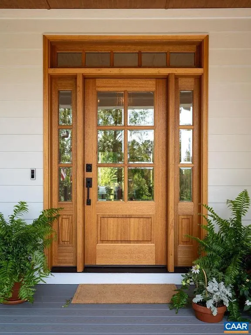
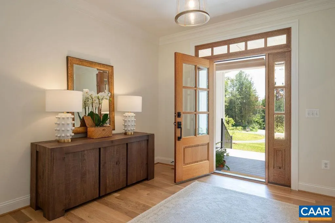
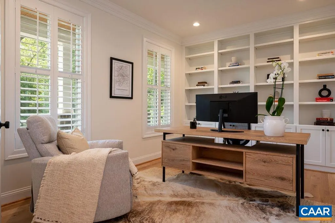
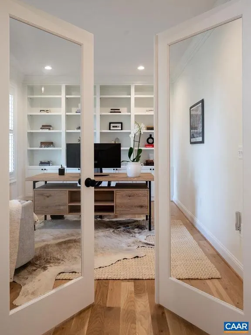
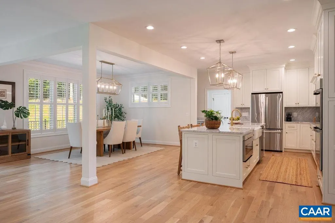
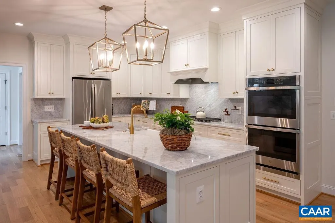
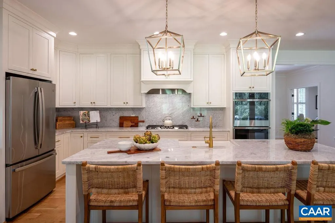
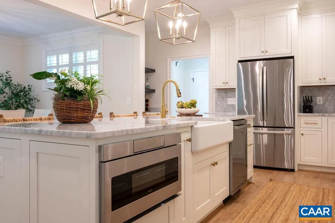
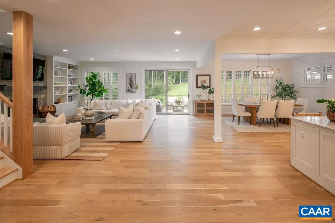
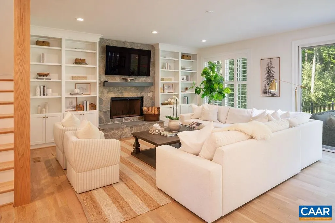
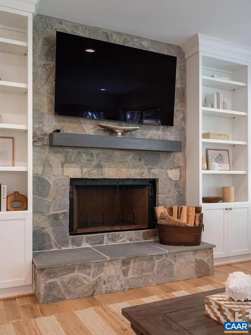
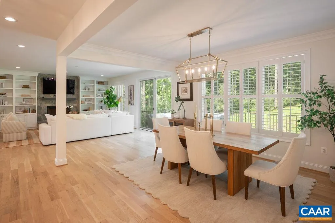
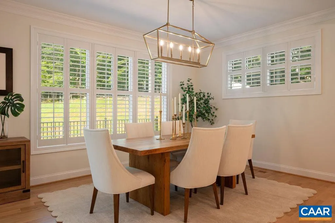
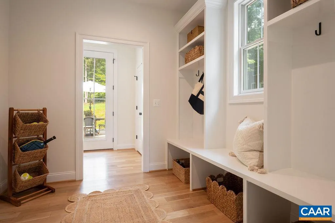
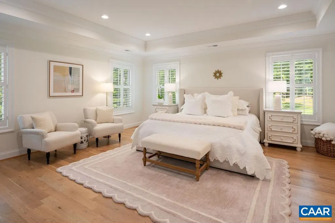
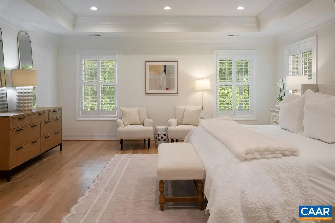
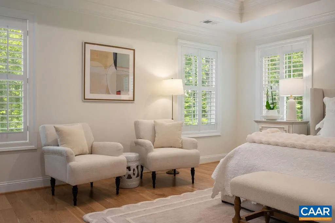
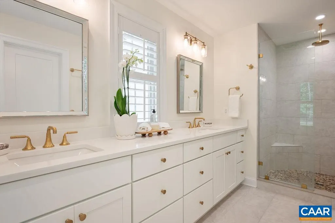
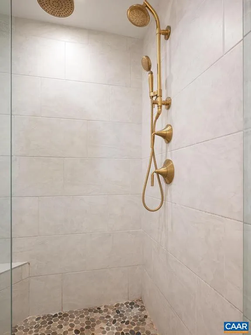
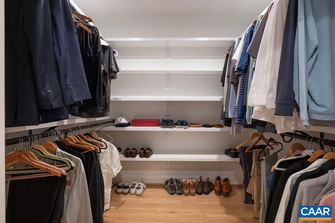
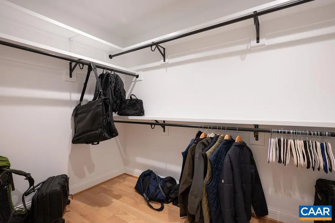
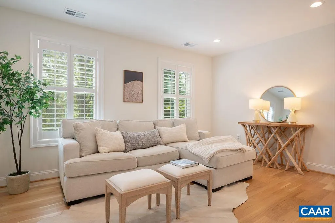
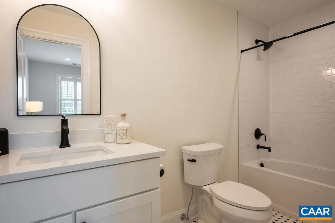
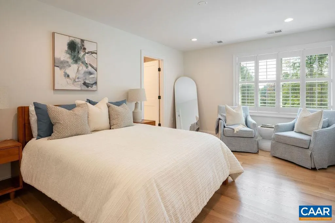
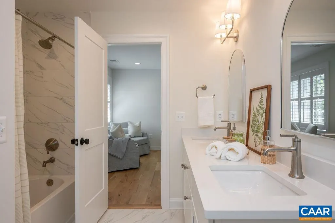
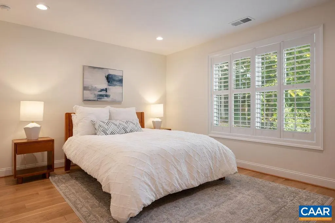
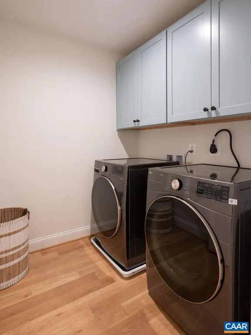
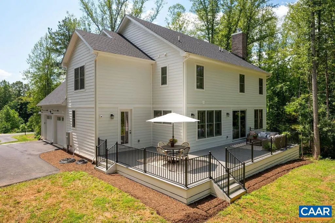
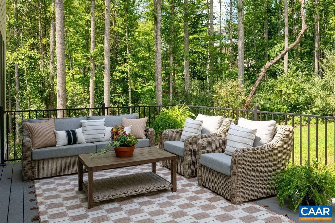
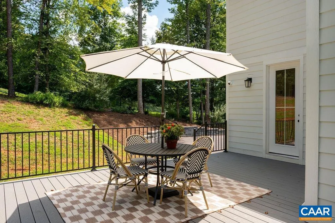
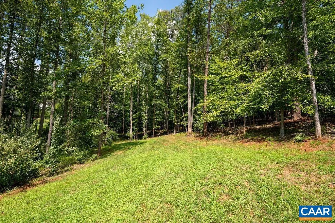
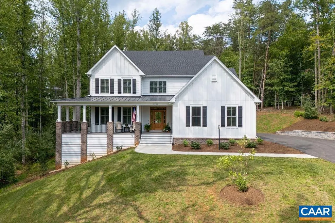
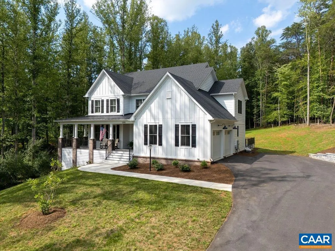
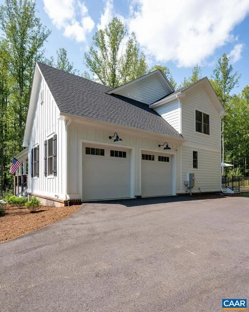
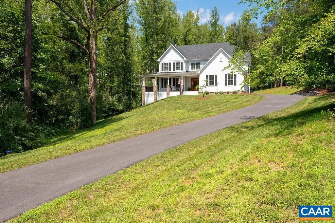
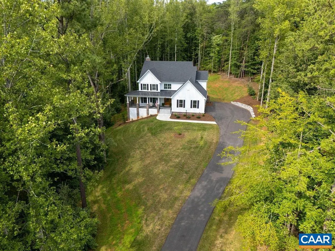
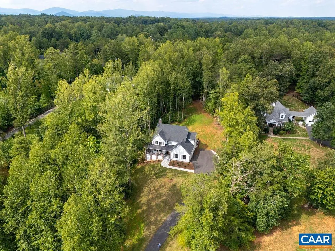
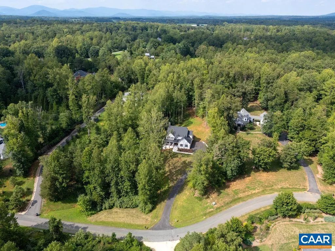
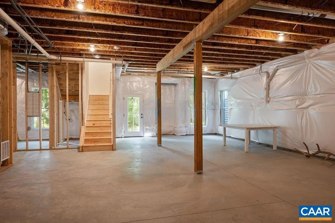
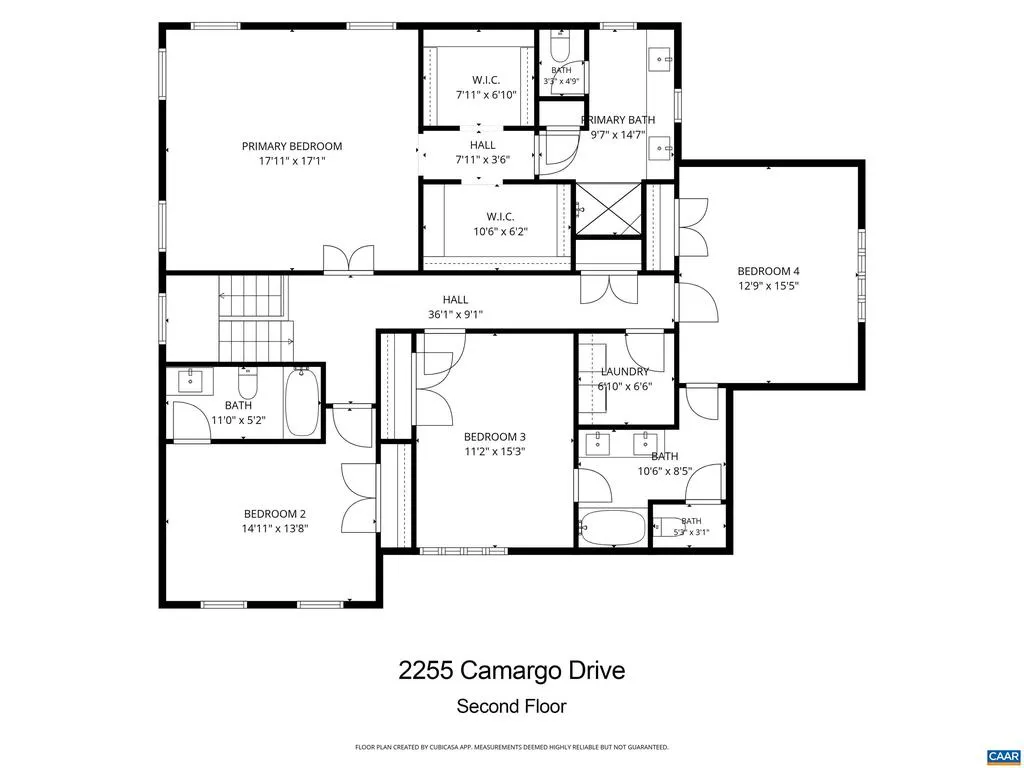
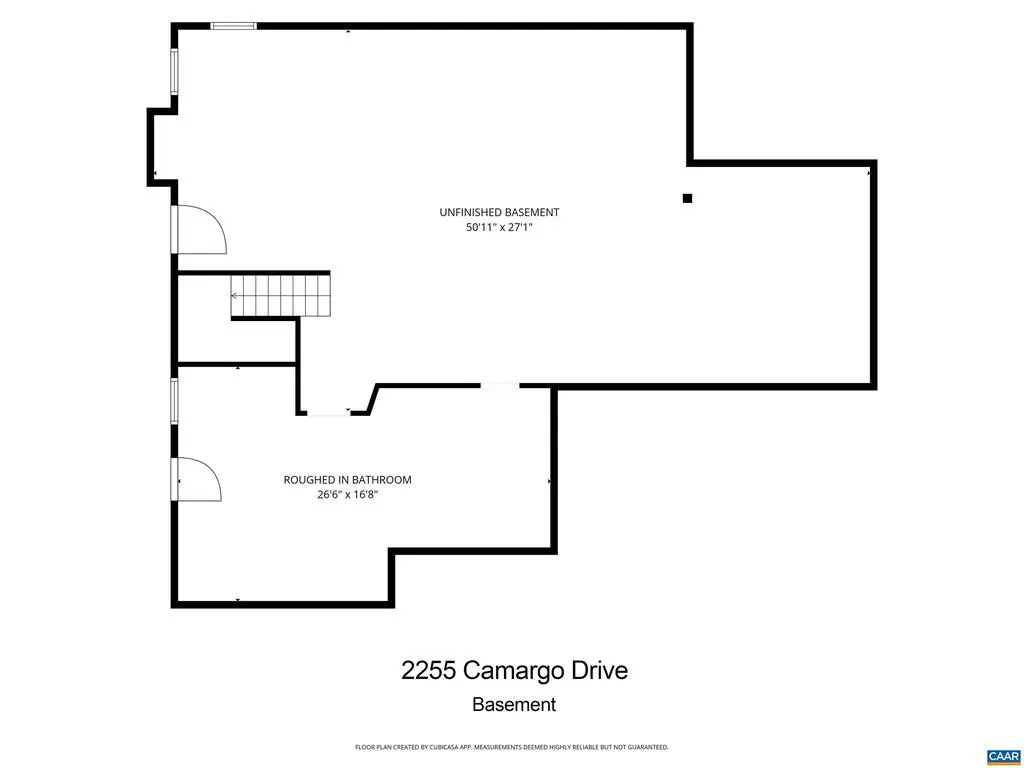
Spectacular new construction without the wait in one of the Charlottesville's most beloved & established neighborhoods! Masterfully built in 2024/2025 by Evergreen Builders & beautifully sited on a gently elevated 2.21 acre homesite in South Ivy, this exceptional home delivers the best of new construction in a mature, idyllic setting less than 15 mins to UVA, downtown & award-winning Western Schools. The timeless farmhouse exterior showcases a mix of Hardie plank, board-and-batten & brick. Expertly curated selections include a welcoming wrap-around front porch, white oak floors, Pella windows, Trex decking, 9' ceilings on each level, wood-burning stone fireplace, extensive trim detail & numerous custom built-ins throughout. The gorgeous kitchen features white inset cabinetry, stunning quartzite countertops & backsplash, farmhouse sink & an impressive suite of stainless appliances - including a 5-burner gas cooktop, double wall ovens, microwave drawer & beverage station w/ wine refrig. The elegant primary suite includes tray ceiling, 2 spacious walk-in closets & luxurious bath w/ double-sink vanity & glass shower. Sunny basement offers 1,600+ unfin. sq. ft. w/ plumbing rough-in - ideal for storage or future expansion!,Granite Counter,Painted Cabinets,White Cabinets,Wood Cabinets,Fireplace in Living Room
| Middle School | High School |
|---|---|
| Henley Middle School | Western Albemarle High School |
| Price History | |
|---|---|
| 8/21/2026 | Listed $1,795,000 |
General Features
| Living Area | 3384 |
|---|---|
| Sewer | Septic Exists |
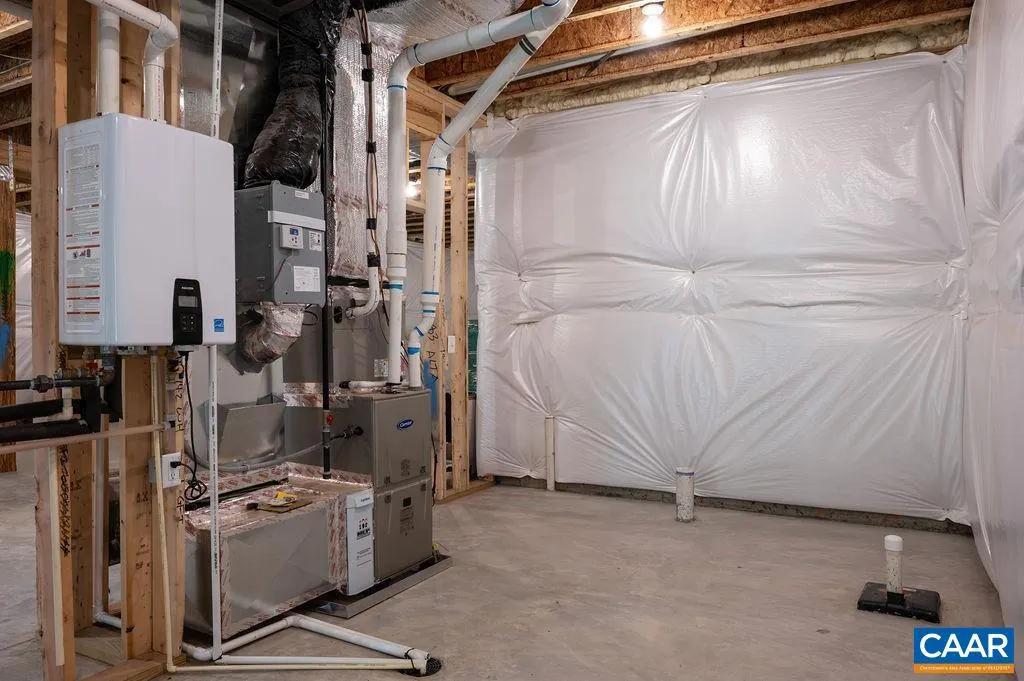
| Heating | Forced Air,Heat Pump(s) |
| Cooling | Programmable Thermostat,Energy Star Cooling System,Central A/C,Heat Pump(s) |
| Possession | Settlement |
| Roof | Architectural Shingle |
| Appliances | Dryer,Washer,Energy Efficient Appliances,Water Heater - Tankless |
| Zoning | RA |
| Association Fee Includes | None |
| Architectural Style | Farmhouse/National Folk |
| Security Features | Carbon Monoxide Detector(s),Smoke Detector |
| Construction Materials | Brick,HardiPlank Type,Low VOC Products/Finishes,Spray Foam Insulation |
| School District | ALBEMARLE COUNTY PUBLIC SCHOOLS |
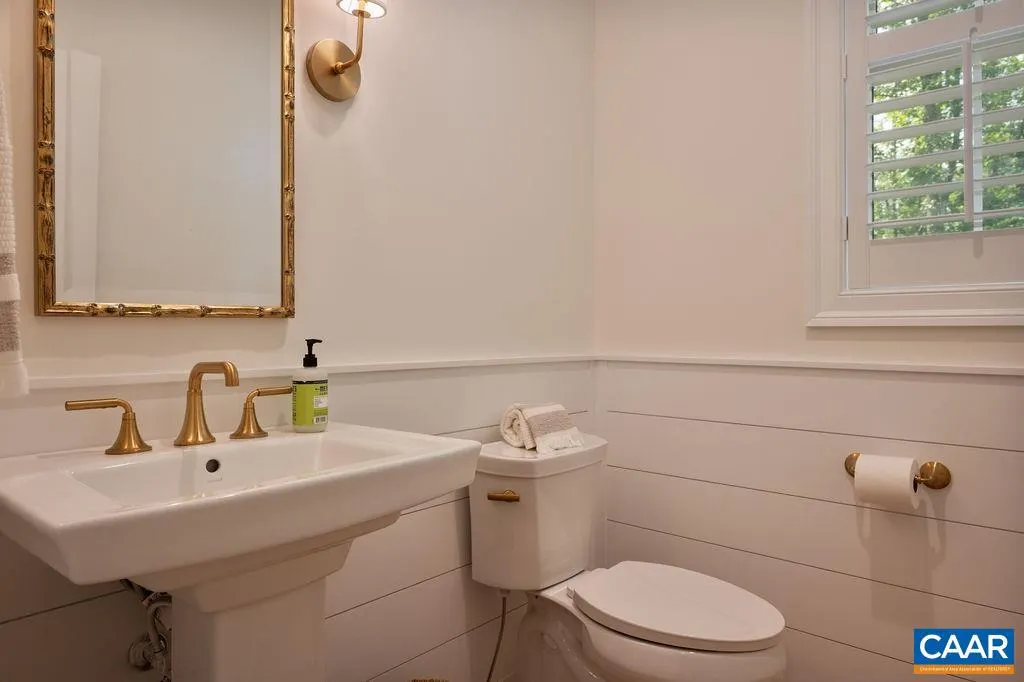
| Exclusions | Powder room mirror. |
| Year Built | 2024 |
| Electric | Underground |
| View | Garden/Lawn,Other,Trees/Woods,Panoramic |
| Levels | 2 |
| Tax Year | 2026 |
| Ownership | Other |
| Accessibility | None |
| HOA Fee 2 | 0.00 |
| County | ALBEMARLE |
| New Construction | No |
| Property Type | Residential |
| HOA | No |
| Energy Efficient | HVAC |
| Subdivision Name | SOUTH IVY SUBDIVISION |
| Garage Y/N | No |
| Green Sustainability | Conserving Materials/Methods |
| Other Structures | Above Grade,Below Grade |
| Full Baths | 3 |
| Status | ACTIVE |
| Directions | Garth Road to Barracks Farm Road,Right on Ivy Farm Drive,Right on Stillhouse Road,Right on Camargo Drive,home on Left. |
| City | CHARLOTTESVILLE |
| Disclosures | Prop Disclosure |
| Tax Annual Amount | 12237.0 |
| Structure Type | Detached |
| Condo/Coop Association fee Y/N | No |
| Bathrooms Full Main Level | 1 |
| Bathrooms Count Main Level | 1.00 |
| Price Per Sq Ft Total AG | 530.44 |
| Construction Completed Y/N | No |
| Vacation Rental Y/N | No |
| Total SQFT | 4992 |
| Building Area Units | Square Feet |
| Living Area Units | Square Feet |
| Builder Name | EVERGREEN BUILDERS |
| Standard Status | Active |
| Year Built Source | Estimated |
Interior Features
| Interior Amenities | Primary Bath(s) |
|---|---|
| Heating Fuel | Other,Propane - Owned |
| Basement | Full,Heated,Interior Access,Outside Entrance,Rough Bath Plumb,Unfinished,Walkout Level,Windows |
| Flooring | Ceramic Tile,Hardwood |
| Fireplace Features | Stone,Wood |
| Hot Water | Tankless |
| Basement (Y/N) | Yes |
| Air Conditioning Y/N | No |
| Heating Y/N | Yes |
| Window Features | Double Hung,Insulated,Low-E,Screens,Vinyl Clad |
| Fireplace Y/N | No |
| Above Grade Finished Area | 3384 |
| Half Baths | 1 |
| Central Air Y/N | Yes |
| Total Bedrooms | 4 |
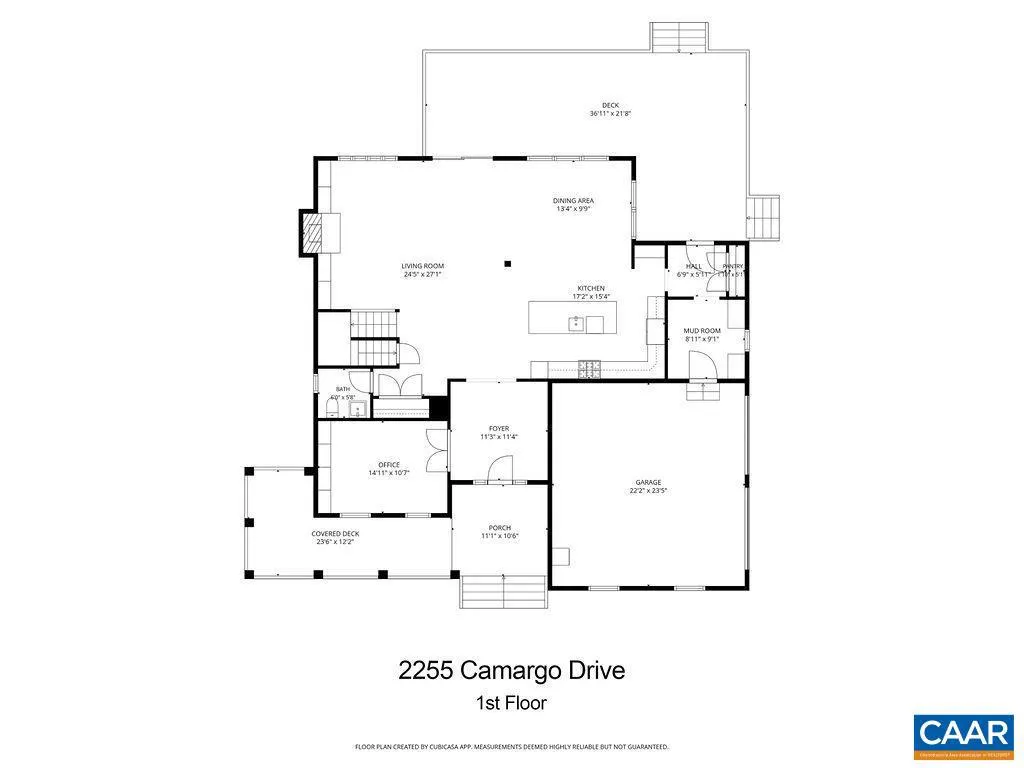
| Room Type | Living Room,Dining Room,Kitchen,Foyer,Laundry,Mud Room,Office,Full Bath,Half Bath,Additional Bedroom |
| Below Grade Finished Area Unit Type | Square Feet |
| LivingAreaSource | Assessor |
| Below Grade Unfin Area Units | Square Feet |
| Below Grade Unfin SQFT | 1608 |
| Below Grade Unfin SQFT Source | Assessor |
| Below Grade Finished Area Source | Assessor |
| Bedrooms Count All Upper Levels | 4 |
| Bathrooms Count All Upper Levels | 3 |
| Above Grade Unfin Area Units | Square Feet |
| Above Grade Unfin SQFT Source | Assessor |
| Above Grade Finished Area Source | Assessor |
| Above Grade Finished Area Unit Type | Square Feet |
| Total Baths | 4 |
Exterior Features
| Exterior Amenities | Other |
|---|---|
| Lot Features | Landscaping,Private,Open,Sloping,Partly Wooded |
| Water Source | Well |
| Inclusions | All appliances including washer and dryer. Plantation shutters. Living Room TV. |
| Foundation Details | Brick/Mortar,Concrete Perimeter,Passive Radon Mitigation |
| Water View Y/N | No |
| Building Area Total | 5544.00 |
| Lot Size Acres | 2.21 |
| Water Oriented Y/N | No |
Room Details
| Room | Dimensions | Level | Flooring | Details |
|---|---|---|---|---|
| Additional Bedroom | Upper 1 | |||
| Additional Bedroom | Upper 1 | |||
| Additional Bedroom | Upper 1 | |||
| Dining Room | Main | |||
| Foyer | Main | |||
| Full Bath | Upper 1 | |||
| Full Bath | Upper 1 | |||
| Half Bath | Main | |||
| Kitchen | Main | |||
| Laundry | Upper 1 | |||
| Living Room | Main | |||
| Mud Room | Main | |||
| Office | Main |
Amenities
- Foreclosure
- Views
- Short Sale
- New Construction
- Adult 55+
- Lease To Own
- No HOA Fees
- Furnished
- Primary On Main
- Air Conditioning
- Seller Finance
- Green
- Fixer Upper
- Horse
- Golf
- Fireplace
- Deck
- Garage
- Basement
- Pool
Property vs Single Family Average in 22901
Price
Year Built
Visits
 © BRIGHT, All Rights Reserved
