
Primary on Main
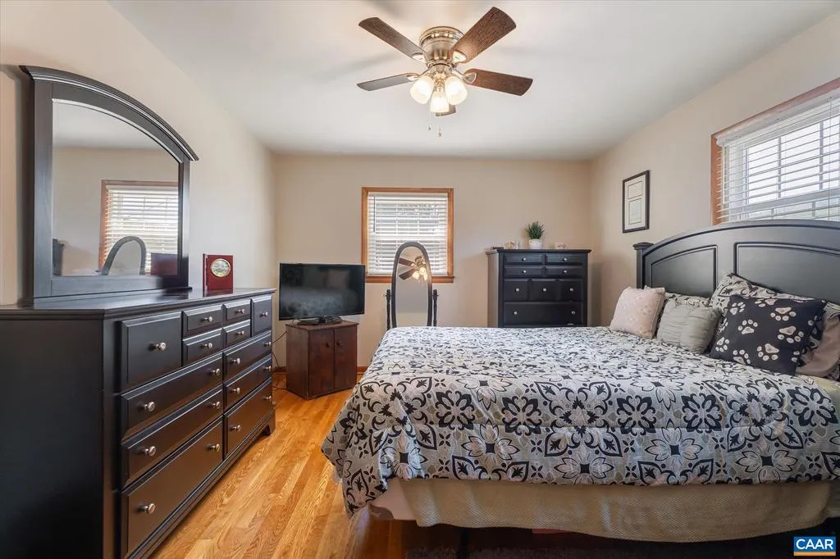
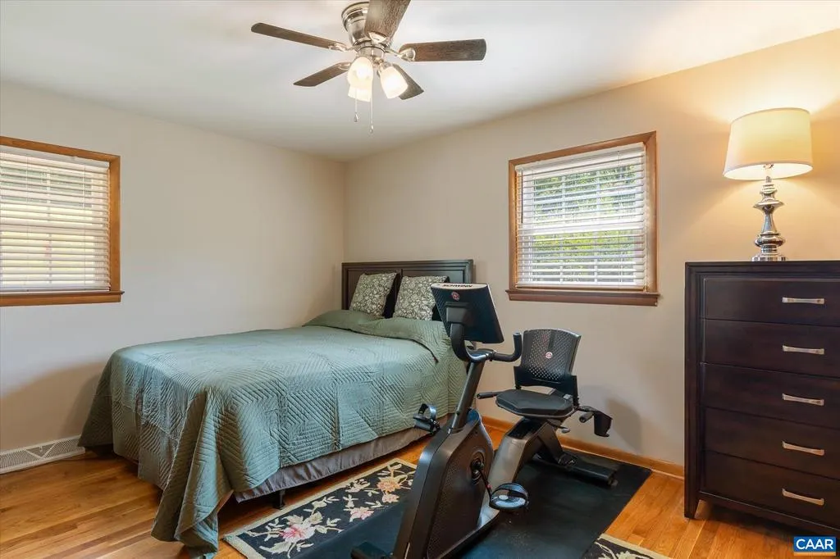
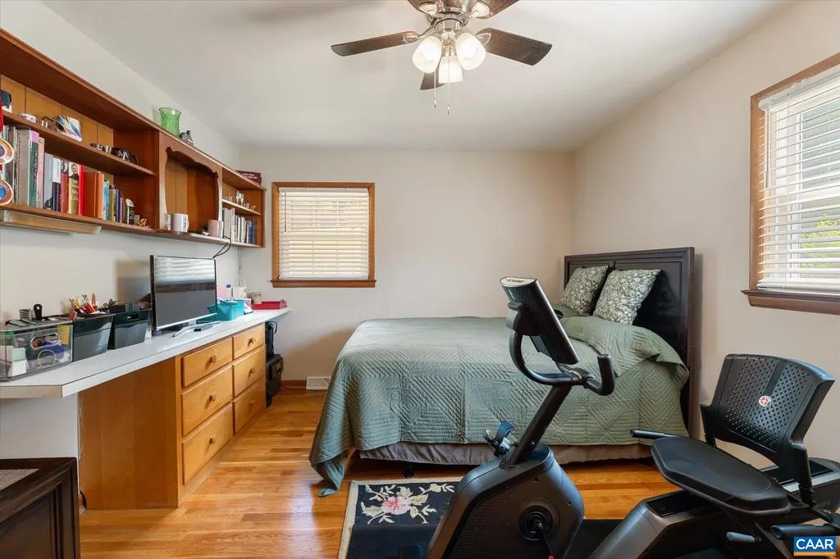
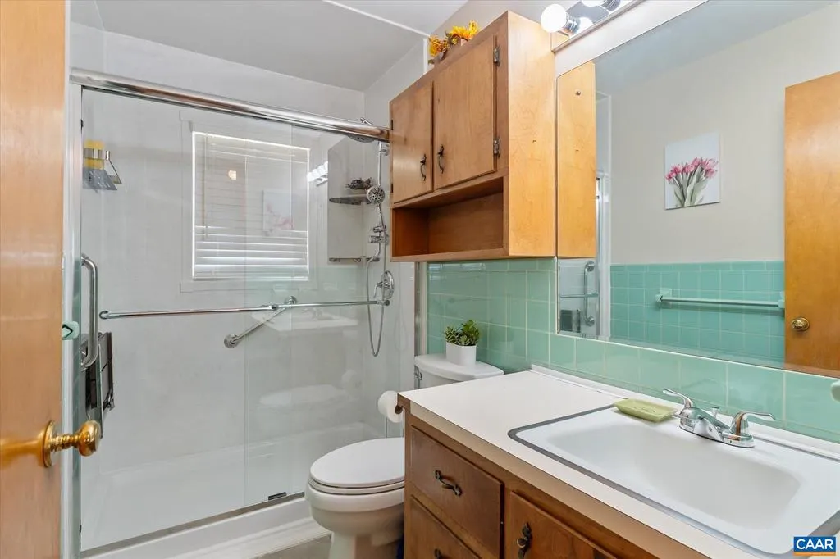
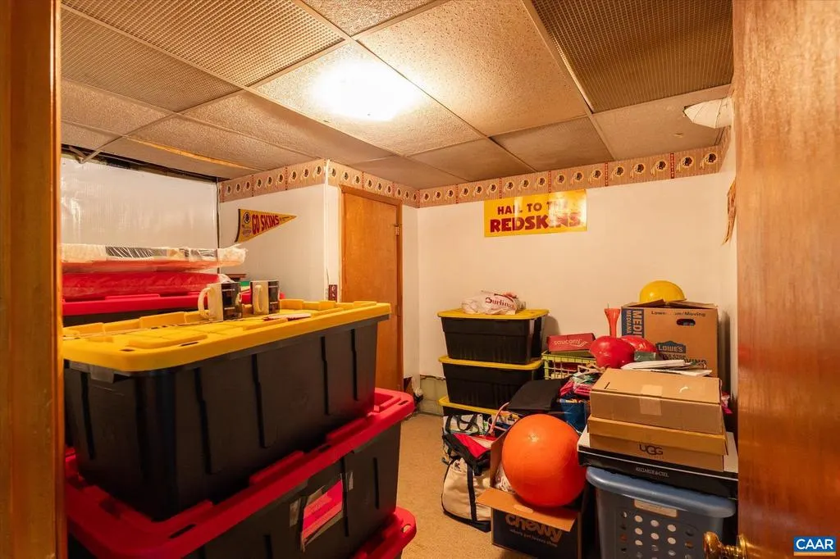
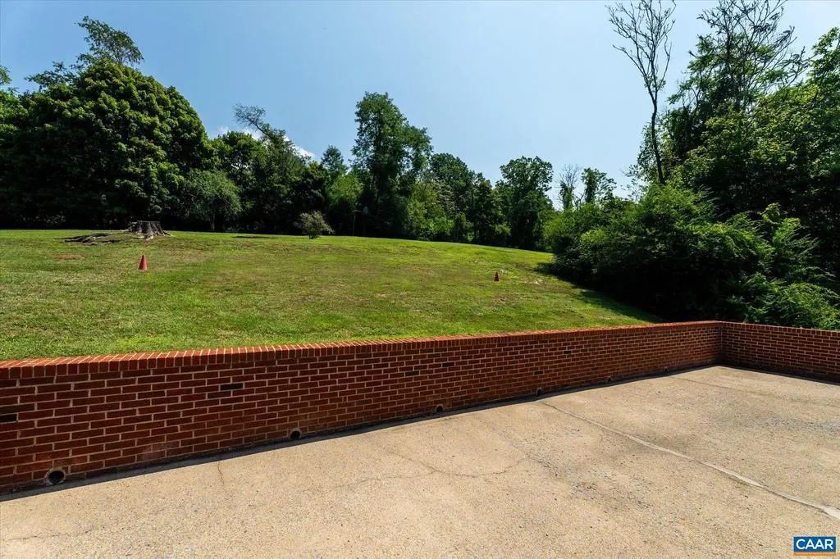
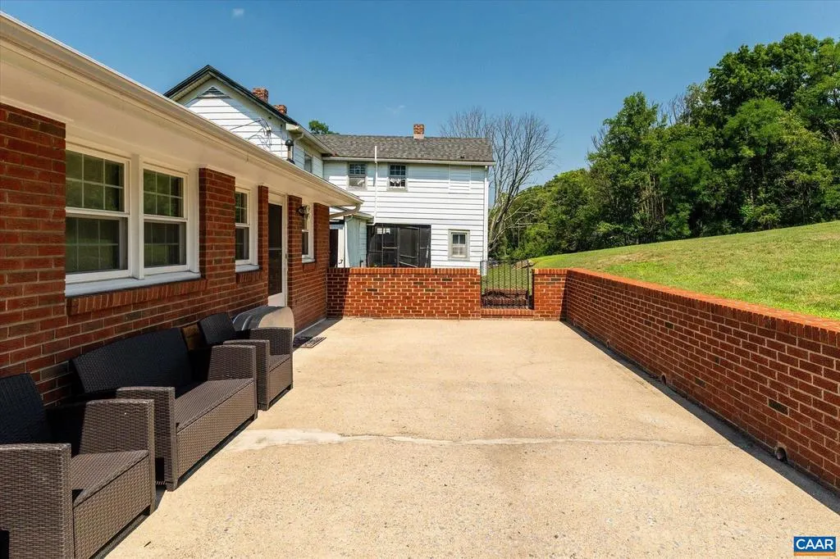
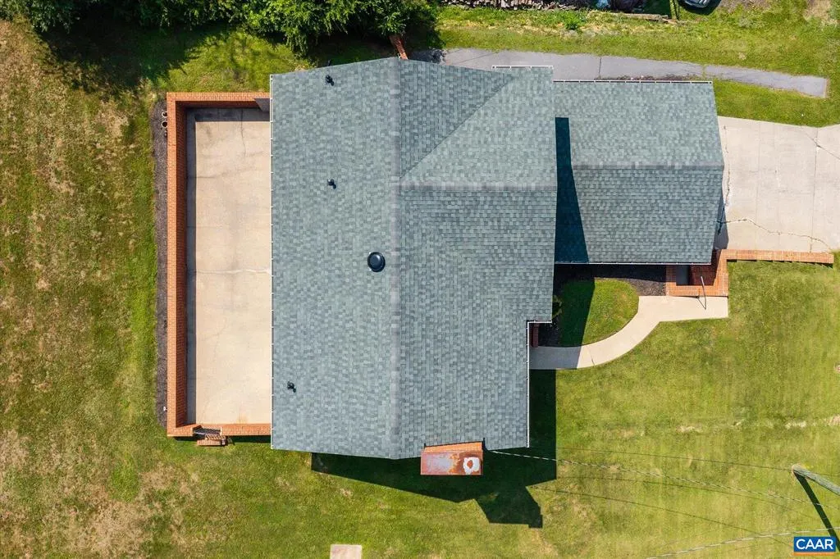
Address
1329 E Main St, Waynesboro, VA
Price
$ 1,050,000
Property Attributes
- MLS#681018
- TypeSingle Family
- Listing Status ACTIVE
- CountyWAYNESBORO CITY
- CityWaynesboro
- Zip22980
- StyleRanch/Rambler
- Year Built1963
- Taxes$ 4921
- Price$ 1,050,000
- Bedrooms8
- Full Bathrooms4
- Half Bathrooms1
- Sqr Footage5347
- Lot Size1.85 Acres
Data Source:
Bright MLS
Property Description
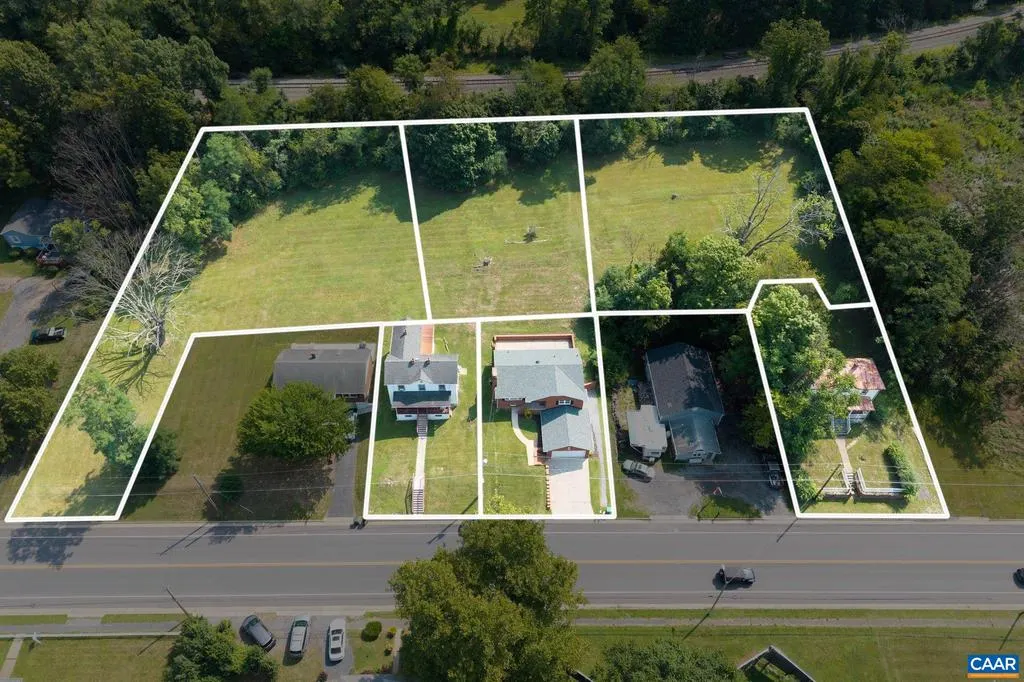
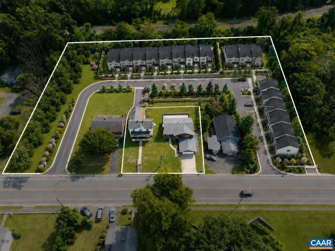
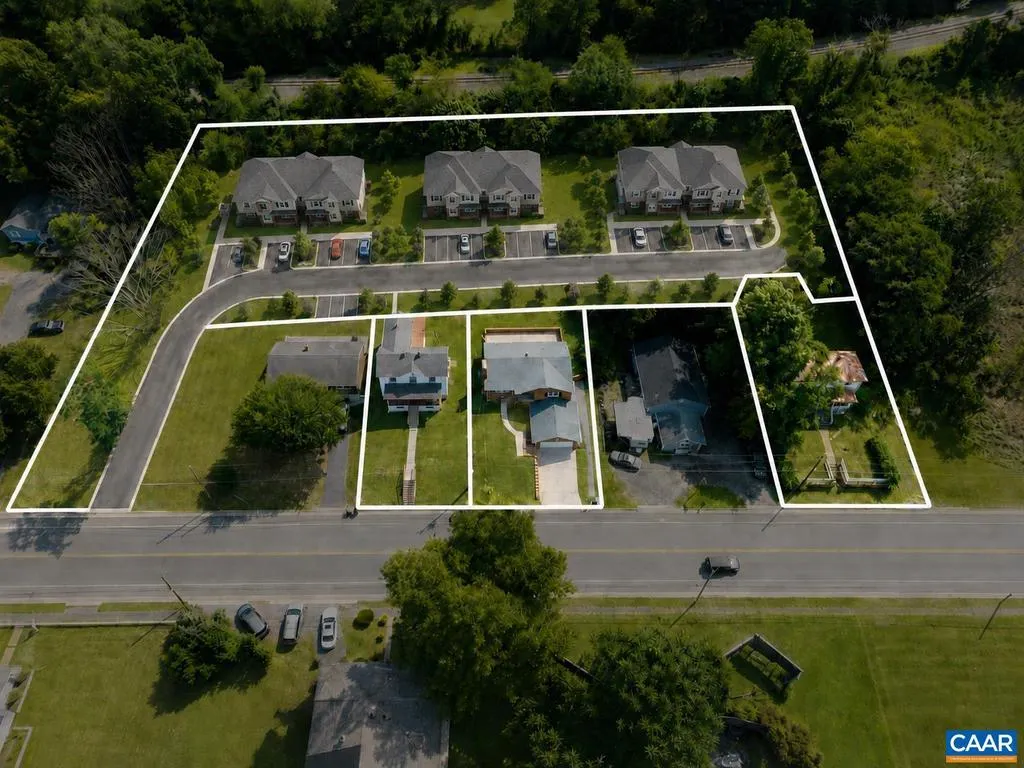
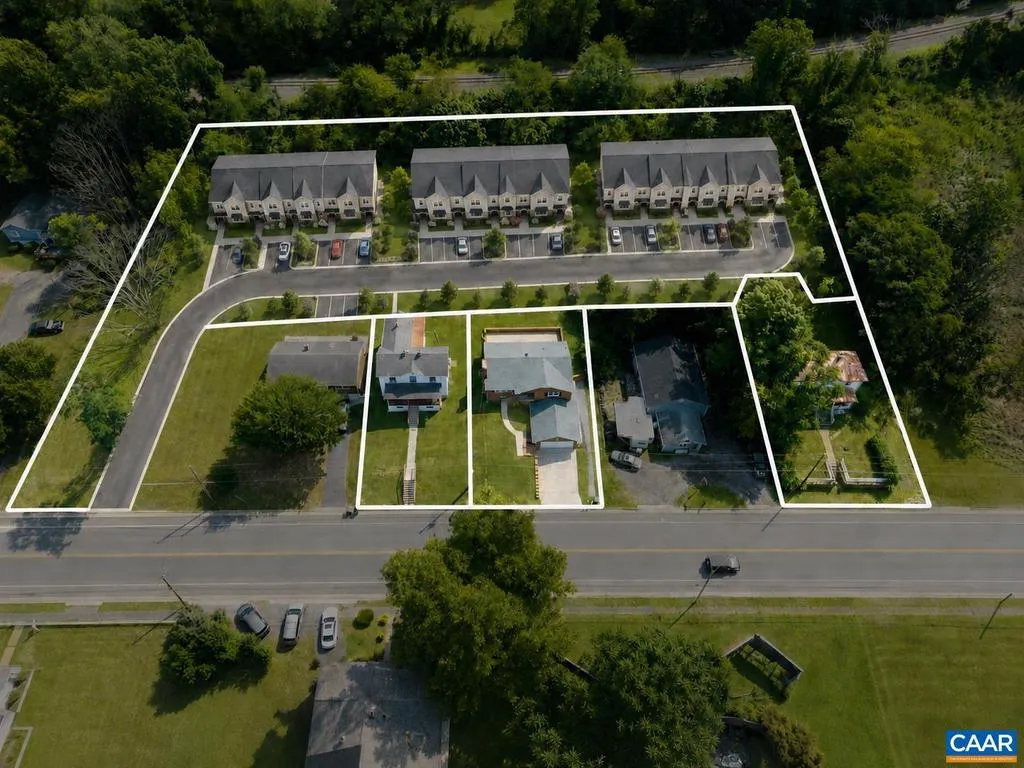
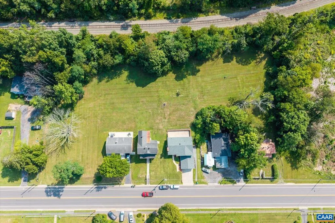
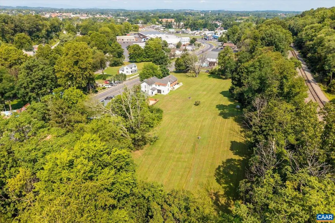
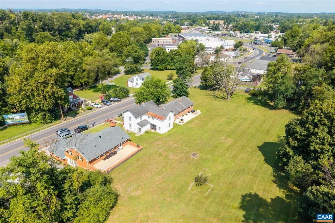
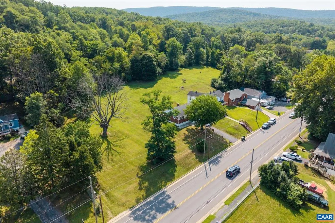
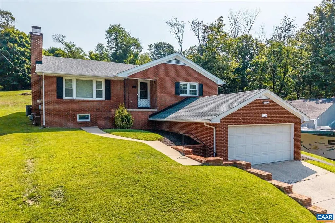
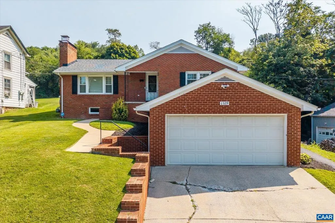
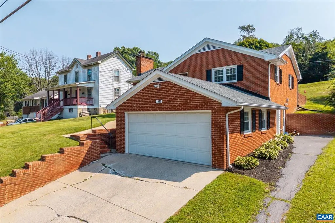
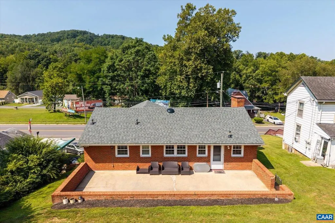
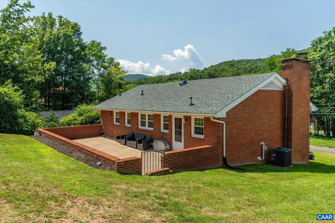
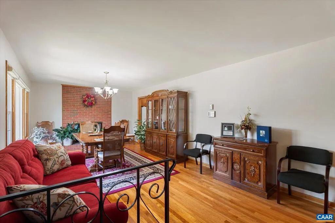
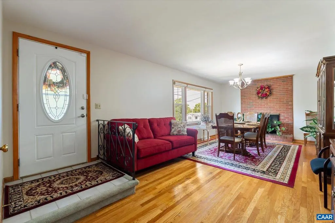
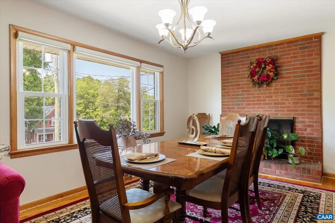
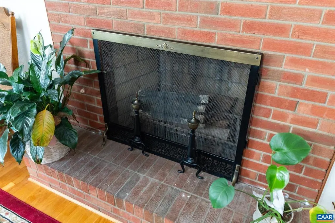
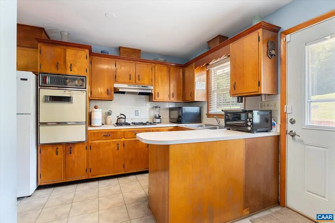
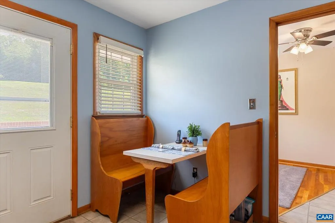
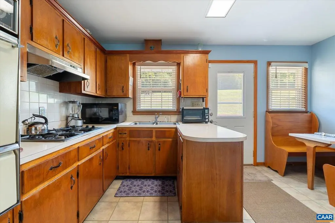
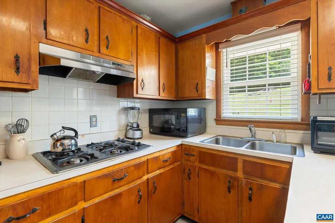
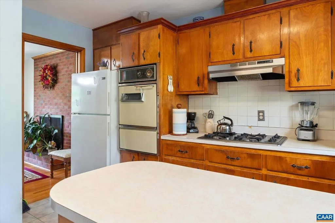
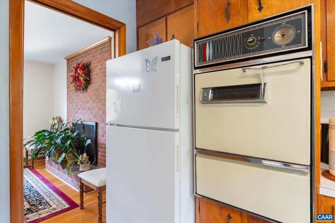
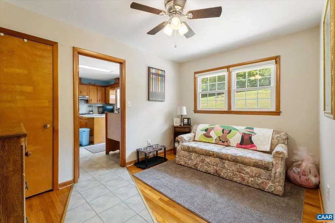
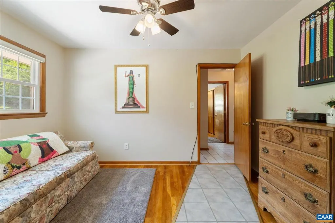
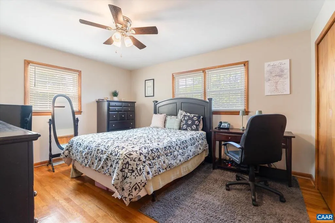
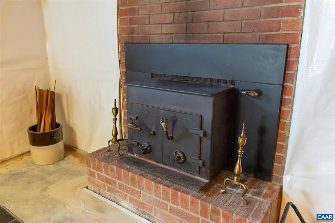
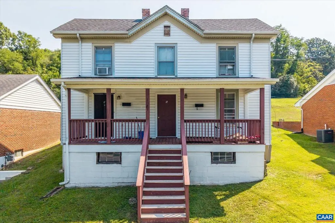
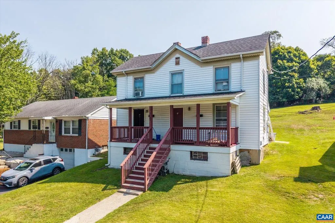
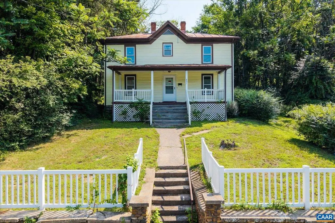
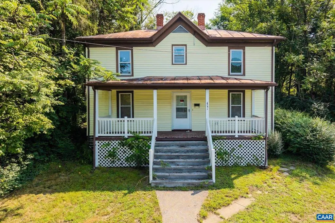
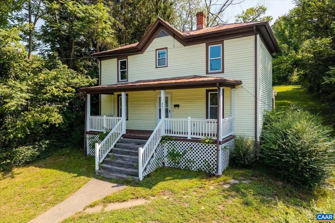
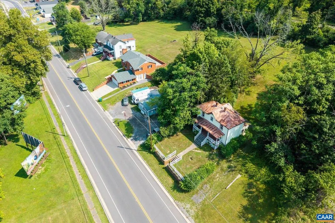
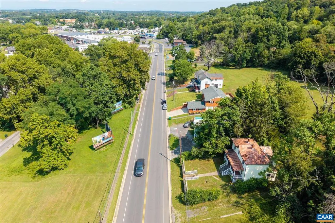
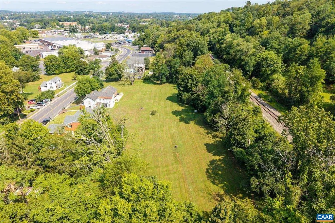
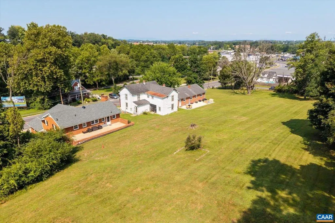
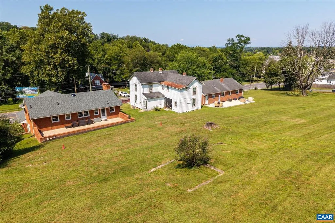
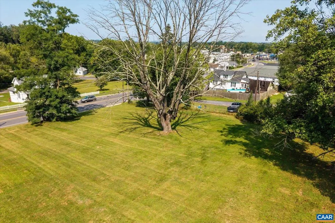
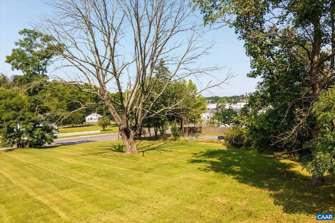
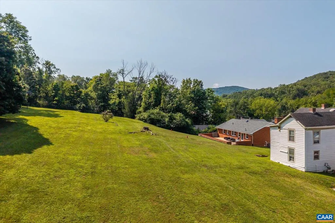
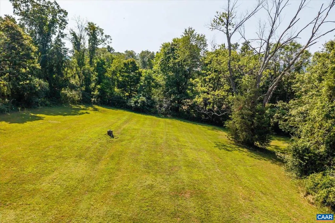
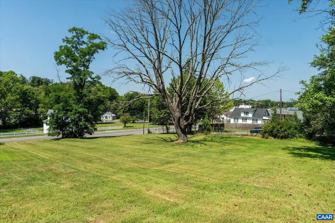
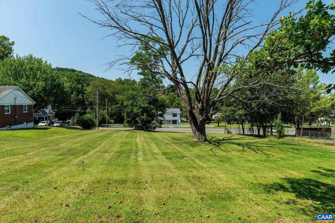
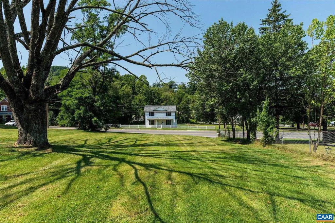
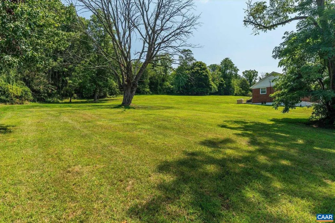
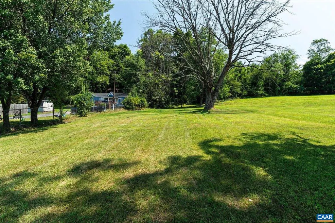
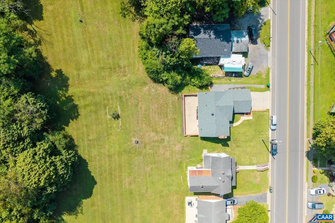
A unique investment and development opportunity along Main Street in Waynesboro, offered as a single assemblage of six parcels. The offering includes three existing homes with three adjoining undeveloped parcels positioned to the rear with own road frontage access. Public utilities available. 1329 E Main Street is a charming, move-in-ready ranch home; 1325 E Main Street is a single-family residence currently configured and rented as two units; and 1341 E Main Street offers a blank canvas for renovation or removal to build more units or an additional entrance. The rear parcels provide additional potential for future residential development, including possible townhome or duplex concepts, subject to all required local approvals. With multiple parcels and existing improvements, the property offers flexibility for redevelopment, renovation, rental income, or a combination of uses. Conveniently located near Basic City, HAPP Coffee, downtown Waynesboro amenities, and approximately 30 minutes from Charlottesville. Buyers should independently verify all proposed uses, density, parcel combinations, utilities, and development plans with the City of Waynesboro prior to proceeding.,Fireplace in Dining Room,Fireplace in Family Room
| High School |
|---|
| Waynesboro High School |
| Price History | |
|---|---|
| 8/23/2026 | Listed $1,050,000 |
General Features
| Living Area | 5347 |
|---|---|
| Sewer | Public Sewer |
| Heating | Forced Air |
| Cooling | Central A/C,Window Unit(s) |
| Roof | Composite,Metal |
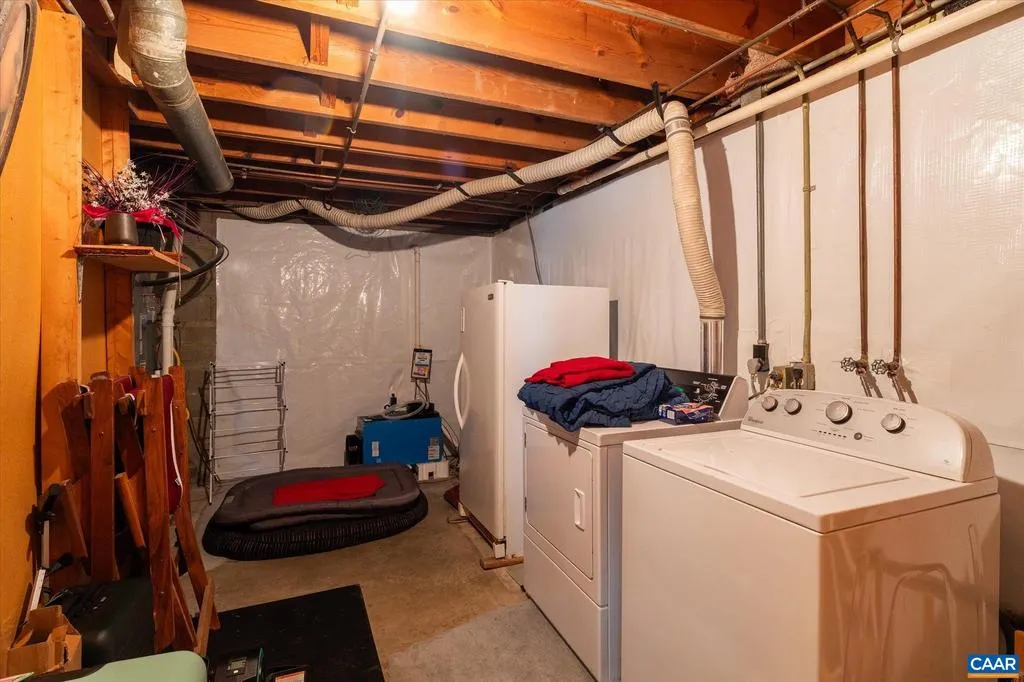
| Appliances | Dryer,Washer |
| Zoning | L-B |
| Architectural Style | Ranch/Rambler |
| Construction Materials | Aluminum Siding,Brick,Vinyl Siding |
| School District | WAYNESBORO CITY PUBLIC SCHOOLS |
| Year Built | 1963 |
| Levels | 2 |
| Tax Year | 2025 |
| Ownership | Other |
| Accessibility | None |
| HOA Fee 2 | 0.00 |
| County | WAYNESBORO CITY |
| New Construction | No |
| Property Type | Residential |
| HOA | No |
| Subdivision Name | UNKNOWN |
| Garage Y/N | No |
| Other Structures | Above Grade,Below Grade |
| Full Baths | 4 |
| Status | ACTIVE |
| Directions | From Charlottesville: Take I-64 W to Exit 99 toward US-250/Waynesboro. Turn left onto US-250 W/Three Notched Mountain Hwy and continue approximately 2.7 miles. Property will be on the right at 1329 E |
| City | WAYNESBORO |
| Disclosures | Prop Disclosure |
| Tax Annual Amount | 4921.64 |
| Structure Type | Detached |
| Condo/Coop Association fee Y/N | No |
| Bathrooms Full Main Level | 4 |
| Bathrooms Count Main Level | 4.00 |
| Price Per Sq Ft Total AG | 251.62 |
| Construction Completed Y/N | No |
| Vacation Rental Y/N | No |
| Total SQFT | 5347 |
| Building Area Units | Square Feet |
| Living Area Units | Square Feet |
| Standard Status | Active |
| Year Built Source | Estimated |
| Legal Subdivision | J E Perry Estate |
Interior Features
| Interior Amenities | Stove - Wood,Entry Level Bedroom |
|---|---|
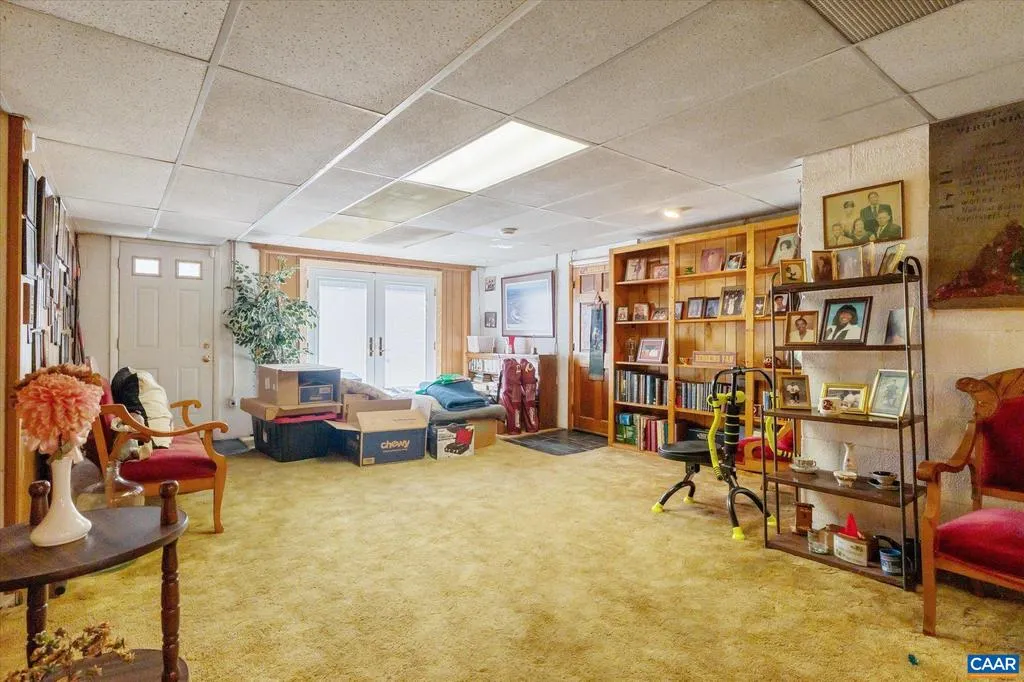
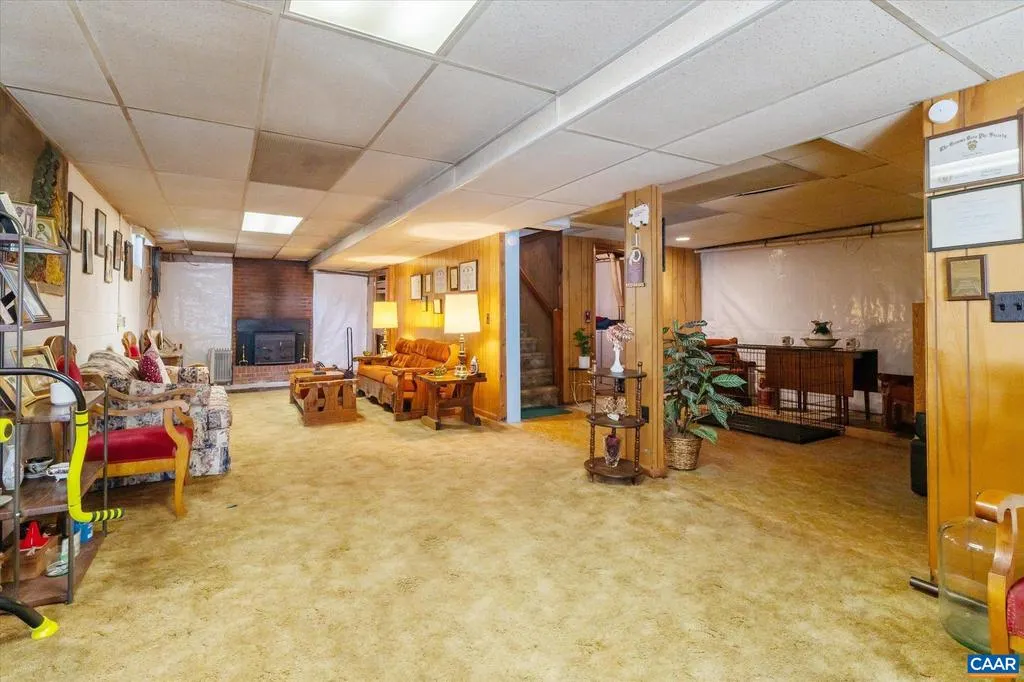
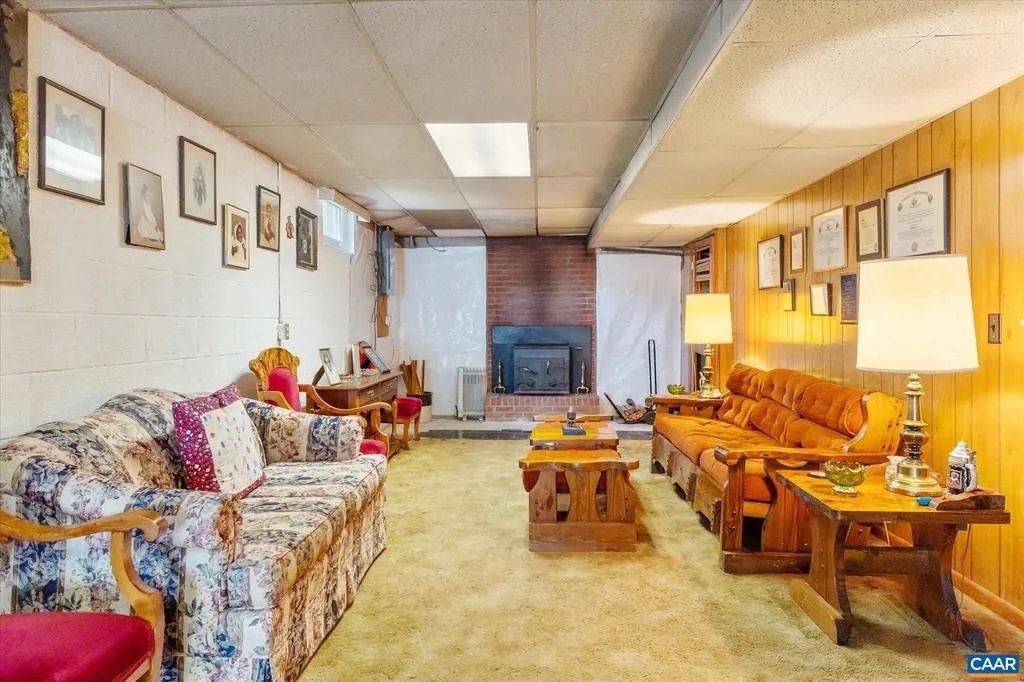
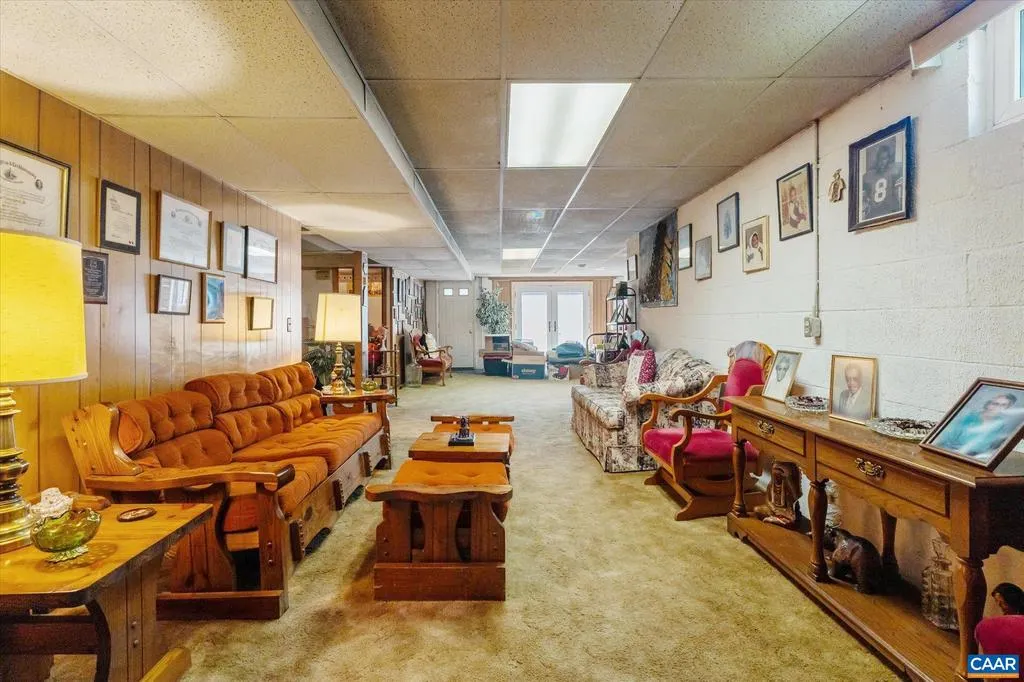
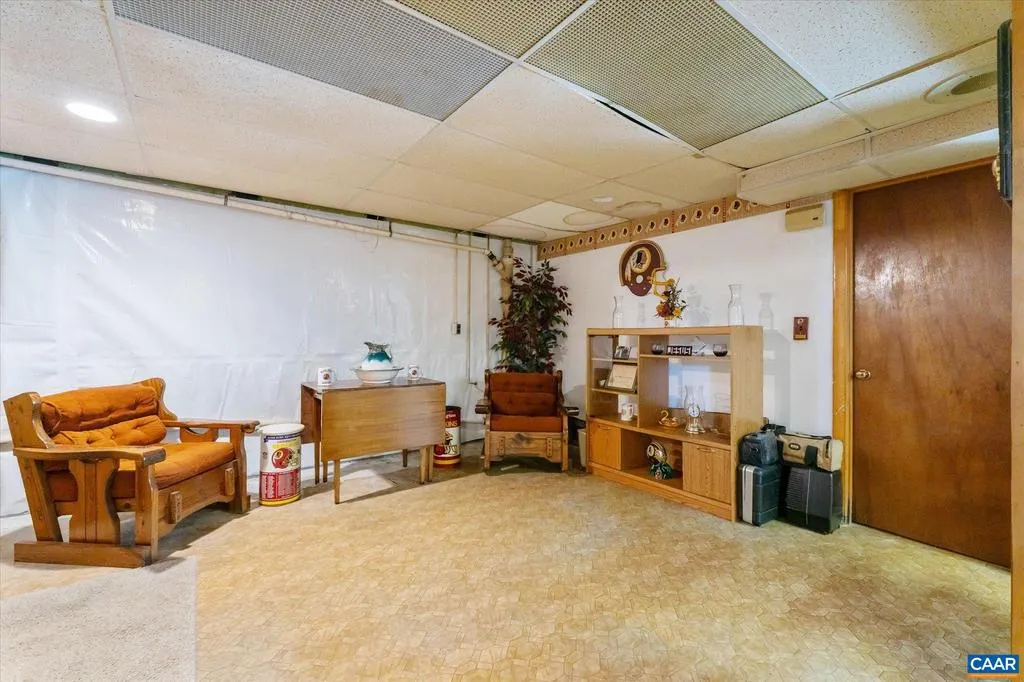
| Basement | Fully Finished,Full,Heated,Interior Access,Windows |
| Fireplace Features | Brick |
| Basement (Y/N) | Yes |
| Air Conditioning Y/N | No |
| Heating Y/N | Yes |
| Fireplace Y/N | No |
| Above Grade Finished Area | 4173 |
| Half Baths | 1 |
| Central Air Y/N | Yes |
| Total Bedrooms | 8 |
| Below Grade Finished Area | 1174 |
| Room Type | Living Room,Dining Room,Kitchen,Den,Laundry,Full Bath,Half Bath,Additional Bedroom |
| Main Level Bedrooms | 4 |
| Below Grade Finished Area Unit Type | Square Feet |
| LivingAreaSource | Assessor |
| Below Grade Unfin Area Units | Square Feet |
| Below Grade Unfin SQFT Source | Assessor |
| Below Grade Finished Area Source | Assessor |
| Bedrooms Count All Upper Levels | 4 |
| Bathrooms Count All Upper Levels | 1 |
| Above Grade Unfin Area Units | Square Feet |
| Above Grade Unfin SQFT Source | Assessor |
| Above Grade Finished Area Source | Assessor |
| Above Grade Finished Area Unit Type | Square Feet |
| Total Baths | 5 |
Exterior Features
| Exterior Amenities | Flood Lights |
|---|---|
| Lot Features | Cleared,Open |
| Water Source | Public |
| Foundation Details | Block |
| Water View Y/N | No |
| Building Area Total | 5784.00 |
| Lot Size Acres | 1.85 |
| Water Oriented Y/N | No |
Room Details
| Room | Dimensions | Level | Flooring | Details |
|---|---|---|---|---|
| Additional Bedroom | 1329 | Main | ||
| Additional Bedroom | 1341 | Upper 1 | ||
| Additional Bedroom | 1325 | Main | ||
| Additional Bedroom | 1325 | Upper 1 | ||
| Additional Bedroom | 1329 | Main | ||
| Additional Bedroom | 1341 | Upper 1 | ||
| Additional Bedroom | 1341 | Upper 1 | ||
| Additional Bedroom | 1325 | Main | ||
| Den | 1329 | Main | ||
| Dining Room | 1329 | Main | ||
| Dining Room | 1341 | Main | ||
| Full Bath | 1329 | Main | ||
| Full Bath | 1325 | Main | ||
| Full Bath | 1325 | Main | ||
| Full Bath | 1341 | Upper 1 | ||
| Half Bath | Main | |||
| Kitchen | 1341 | Main | ||
| Kitchen | 1329 | Main | ||
| Kitchen | 1325 | Main | ||
| Laundry | 1325 | Main | ||
| Living Room | 1341 | Main | ||
| Living Room | 1329 | Lower 1 | ||
| Living Room | 1325 | Main |
Amenities
- Foreclosure
- Views
- Short Sale
- New Construction
- Adult 55+
- Lease To Own
- No HOA Fees
- Furnished
- Primary On Main
- Air Conditioning
- Seller Finance
- Green
- Fixer Upper
- Horse
- Golf
- Fireplace
- Deck
- Garage
- Basement
- Pool
Property vs Single Family Average in 22980
Price
Taxes
Year Built
Visits
 © BRIGHT, All Rights Reserved
