
Views
Address
408 Rookwood Dr, Charlottesville, VA
Price
$ 1,350,000
Property Attributes
- MLS#681059
- TypeSingle Family
- Listing Status ACTIVE
- CountyALBEMARLE
- CityCharlottesville
- NeighborhoodEdnam Forest
- Zip22903
- Style
- Year Built1983
- Taxes$ 11560
- Price$ 1,350,000
- Bedrooms4
- Full Bathrooms3
- Half Bathrooms1
- Sqr Footage3690
- Lot Size1.03 Acres
Data Source:
Bright MLS
Property Description
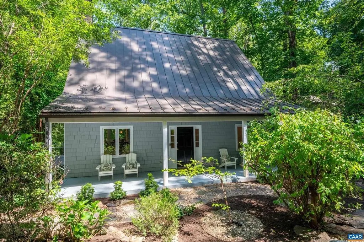
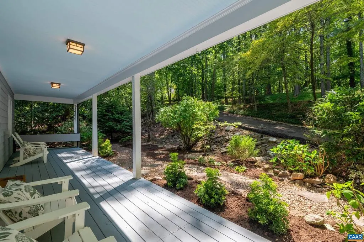
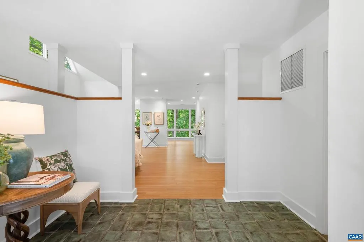
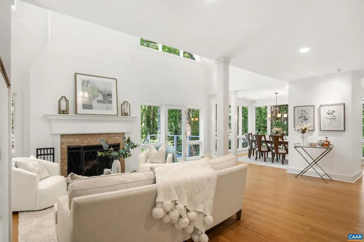
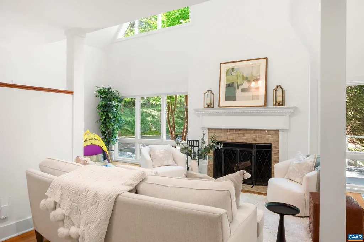
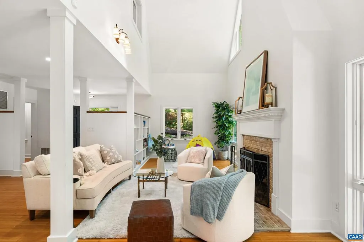
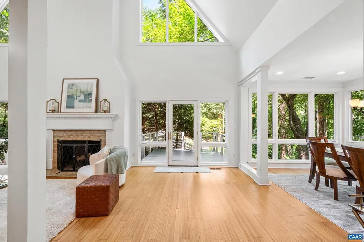
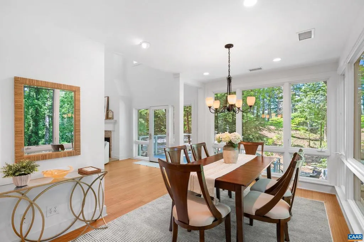
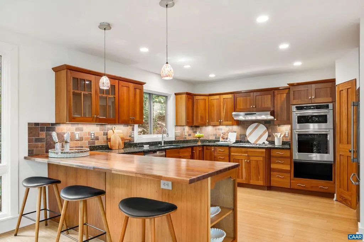
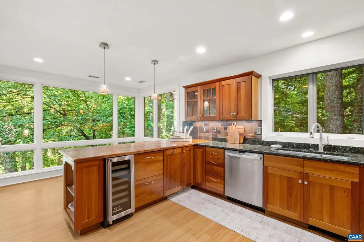
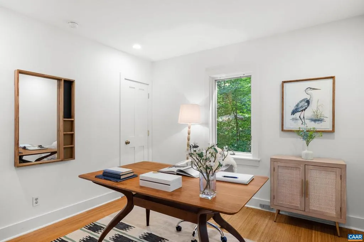
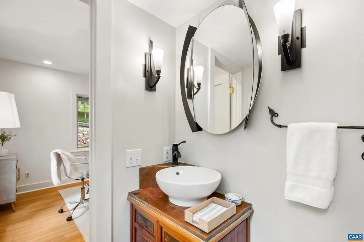
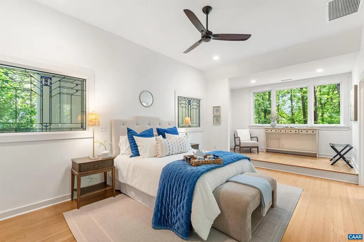
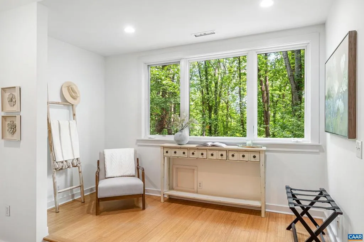
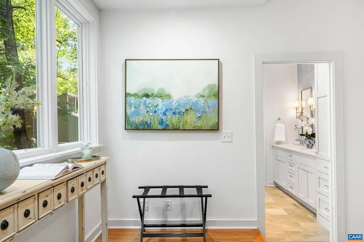
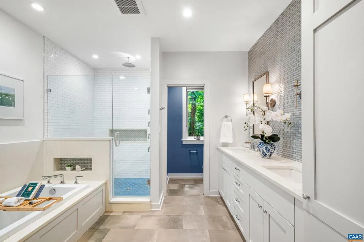
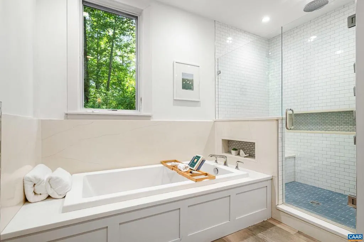
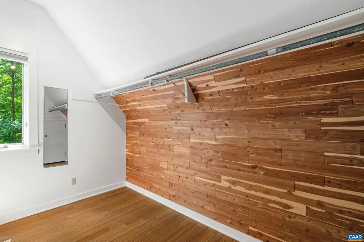
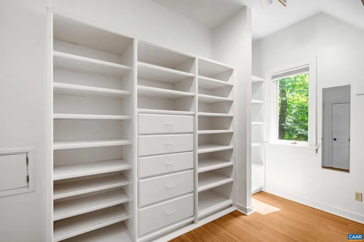
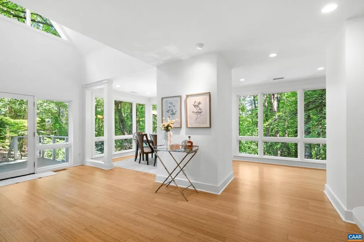
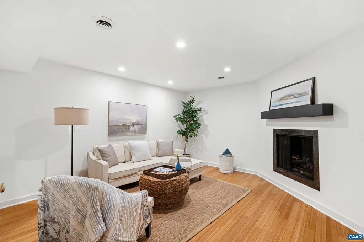
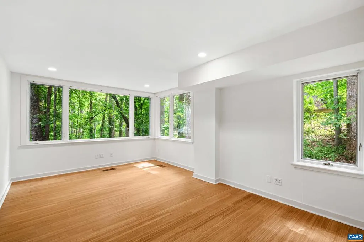
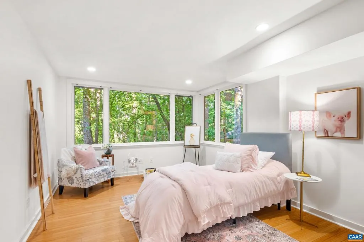
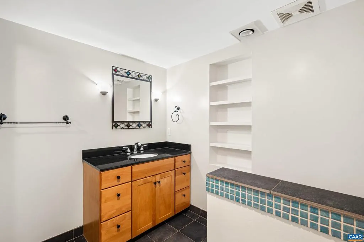
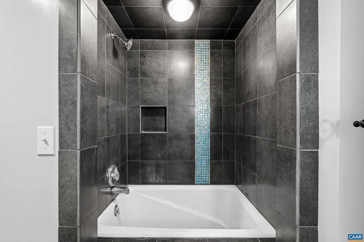
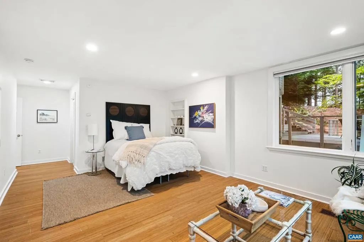
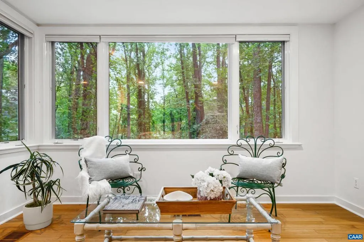
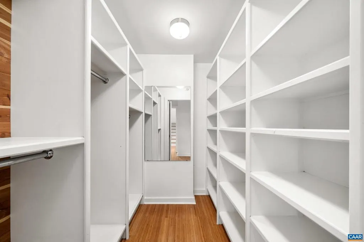
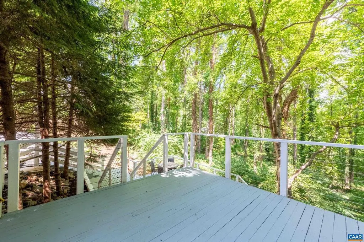
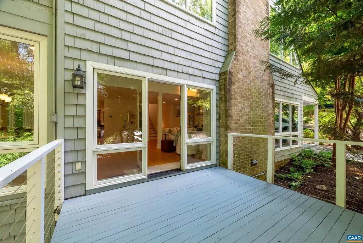
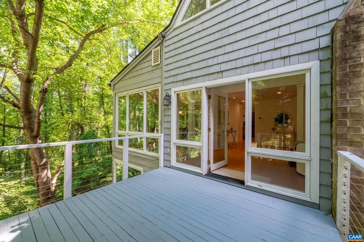
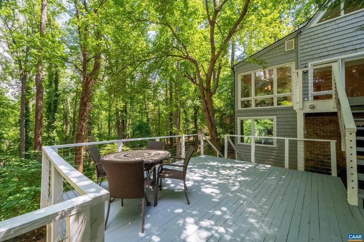
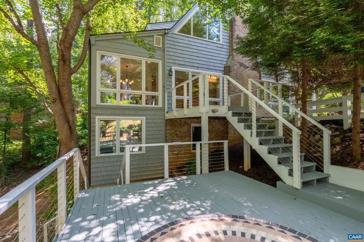
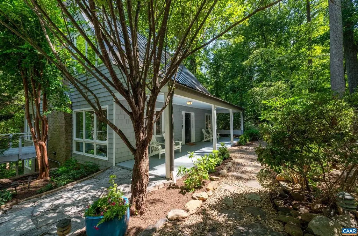
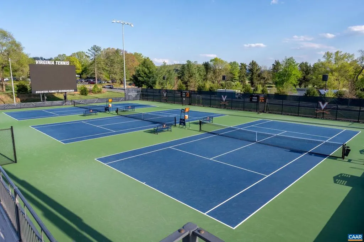
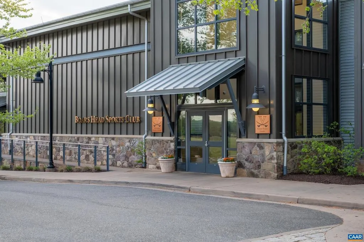
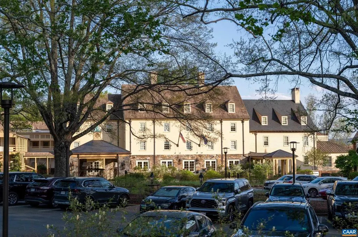
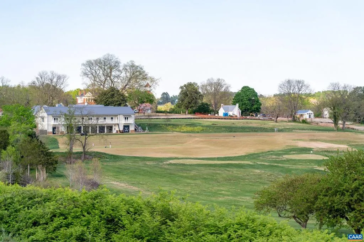
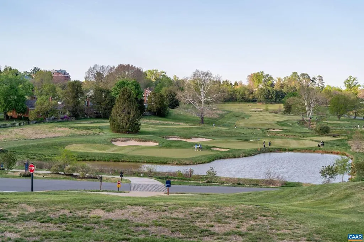
Charming cottage with an inviting front porch, expansive decking, and walls of windows overlooking the surrounding landscape. The open floor plan provides comfortable living spaces with abundant natural light and amazing views throughout. The entire second level is dedicated to the primary suite, featuring a sitting area, custom wood closets, and a completely remodeled primary bath with spa shower, radiant floors and heated towel rack. A main-level office with an adjoining half bath offers flexibility as an additional bedroom. The bright lower level includes two spacious bedrooms, one of which could be a second primary suite, two full baths, den with gas fireplace, and a laundry room. Outside access basement storage area and encapsulated crawl space. Minutes from Boars Head Resort, UVA, and Charlottesville.,Cherry Cabinets,Granite Counter,Wood Counter,Fireplace in Basement,Fireplace in Living Room
| Elementary School | Middle School | High School |
|---|---|---|
| Murray Elementary School | Henley Middle School | Western Albemarle High School |
| Price History | |
|---|---|
| 8/24/2026 | Listed $1,350,000 |
General Features
| Living Area | 3690 |
|---|---|
| Sewer | Septic Exists |
| Heating | Central,Forced Air,Heat Pump(s) |
| Cooling | Heat Pump(s) |
| Roof | Metal |
| Appliances | Dryer,Washer |
| Zoning | R-1 |
| HOA Fee | 600.00 |
| Association Fee Includes | Common Area Maintenance,Road Maintenance,Snow Removal |
| Architectural Style | Other |
| Construction Materials | Cedar,Shingle Siding |
| School District | ALBEMARLE COUNTY PUBLIC SCHOOLS |
| Year Built | 1983 |
| Levels | 2 |
| Tax Year | 2025 |
| Ownership | Other |
| Accessibility | None |
| HOA Fee 2 | 0.00 |
| Assoc Fee Paid Per | Annually |
| County | ALBEMARLE |
| New Construction | No |
| Property Type | Residential |
| HOA | Yes |
| Subdivision Name | EDNAM FOREST |
| Garage Y/N | No |
| Other Structures | Above Grade,Below Grade |
| Full Baths | 3 |
| Status | ACTIVE |
| Directions | 250 West. Left at Boars Head light. Right on Devon. Left on Rookwood Dr. Home is on the left. |
| City | CHARLOTTESVILLE |
| Disclosures | Prop Disclosure |
| Tax Assessed Value | 1420100.0 |
| Tax Annual Amount | 11560.32 |
| Structure Type | Detached |
| Condo/Coop Association fee Y/N | No |
| Bathrooms Full Main Level | 1 |
| Bathrooms Count Main Level | 1.00 |
| Price Per Sq Ft Total AG | 517.24 |
| Construction Completed Y/N | No |
| Vacation Rental Y/N | No |
| Virtual Tour | https://www.youtube.com/watch?v=6NdQxHmtnIw |
| Total SQFT | 3690 |
| Building Area Units | Square Feet |
| Living Area Units | Square Feet |
| Standard Status | Active |
| Year Built Source | Estimated |
| Legal Subdivision | EDNAM FOREST |
Interior Features
| Heating Fuel | Propane - Owned |
|---|---|
| Basement | Fully Finished,Full,Heated,Interior Access,Windows |
| Flooring | Bamboo,Ceramic Tile |
| Total Fireplaces | 2 |
| Fireplace Features | Gas/Propane |
| Basement (Y/N) | Yes |
| Air Conditioning Y/N | No |
| Heating Y/N | Yes |
| Window Features | Casement,Insulated,Screens |
| Fireplace Y/N | Yes |
| Above Grade Finished Area | 2610 |
| Half Baths | 1 |
| Central Air Y/N | No |
| Total Bedrooms | 4 |
| Below Grade Finished Area | 1080 |
| Room Type | Living Room,Dining Room,Kitchen,Den,Foyer,Laundry,Office,Full Bath,Half Bath,Additional Bedroom |
| Below Grade Finished Area Unit Type | Square Feet |
| LivingAreaSource | Assessor |
| Below Grade Unfin Area Units | Square Feet |
| Below Grade Unfin SQFT Source | Assessor |
| Below Grade Finished Area Source | Assessor |
| Bedrooms Count All Lower Levels | 2 |
| Bedrooms Count All Upper Levels | 1 |
| Bathrooms Count All Upper Levels | 1 |
| Bathrooms Count All Lower Levels | 2 |
| Above Grade Unfin Area Units | Square Feet |
| Above Grade Unfin SQFT Source | Assessor |
| Above Grade Finished Area Source | Assessor |
| Above Grade Finished Area Unit Type | Square Feet |
| Total Baths | 4 |
Exterior Features
| Lot Features | Landscaping,Partly Wooded |
|---|---|
| Water Source | Public |
| Inclusions | All appliances,refrigerator,washer,dryer |
| Foundation Details | Block |
| Water View Y/N | No |
| Building Area Total | 3690.00 |
| Lot Size Acres | 1.03 |
| Water Oriented Y/N | No |
Room Details
| Room | Dimensions | Level | Flooring | Details |
|---|---|---|---|---|
| Additional Bedroom | Lower 1 | |||
| Additional Bedroom | Lower 1 | |||
| Den | Main | |||
| Dining Room | Main | |||
| Foyer | Main | |||
| Full Bath | Lower 1 | |||
| Full Bath | Lower 1 | |||
| Half Bath | Main | |||
| Kitchen | Main | |||
| Laundry | Lower 1 | |||
| Living Room | Main | |||
| Office | Main |
Amenities
- Foreclosure
- Views
- Short Sale
- New Construction
- Adult 55+
- Lease To Own
- No HOA Fees
- Furnished
- Primary On Main
- Air Conditioning
- Seller Finance
- Green
- Fixer Upper
- Horse
- Golf
- Fireplace
- Deck
- Garage
- Basement
- Pool
Property vs Single Family Average in 22903
Price
Taxes
Year Built
 © BRIGHT, All Rights Reserved
