
Address
4413 7th Street Nw, Washington, DC
Price
$ 775,000
Property Attributes
- MLS#DCDC2239908
- TypeSingle Family
- Listing Status ACTIVE
- CountyWASHINGTON
- CityWashington
- NeighborhoodPetworth
- Zip20011
- StyleTraditional
- Year Built1920
- Taxes$ 1895
- Price$ 775,000
- Bedrooms3
- Full Bathrooms3
- Half Bathrooms0
- Sqr Footage1891
- Lot Size0.08 Acres
Data Source:
Bright MLS
Property Description
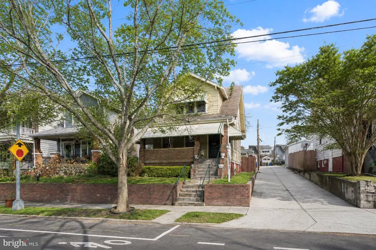
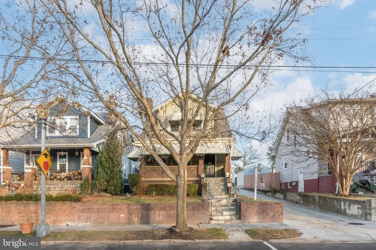
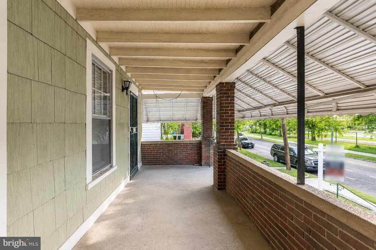
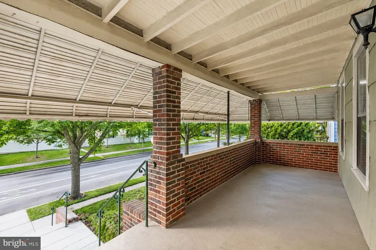
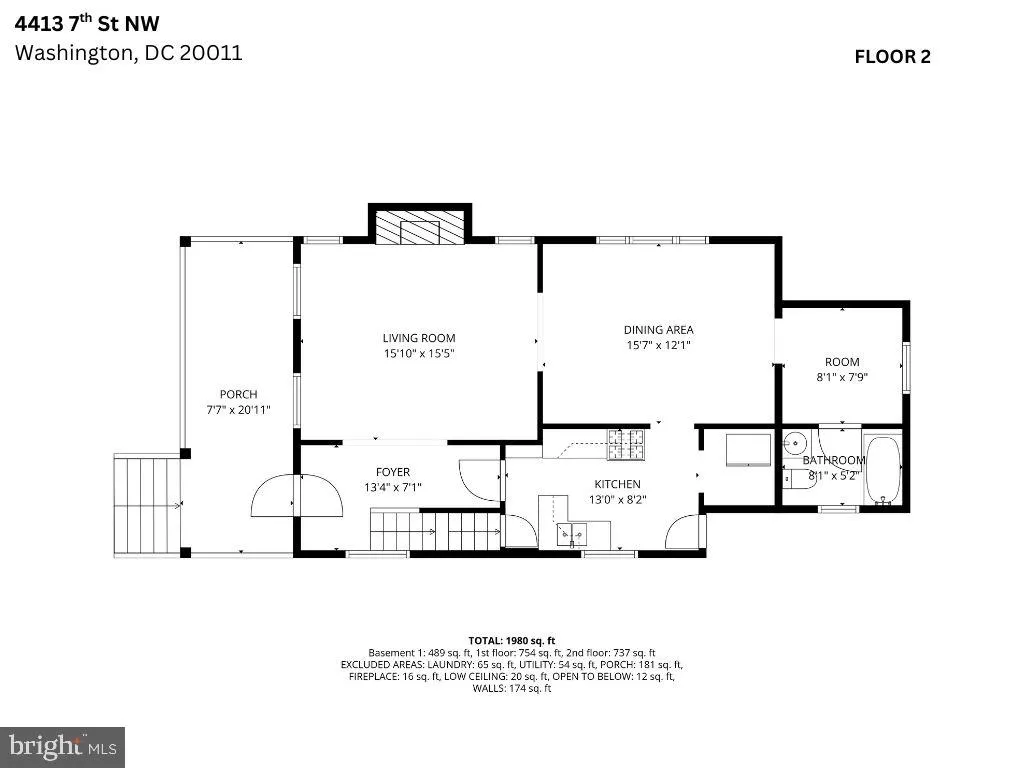
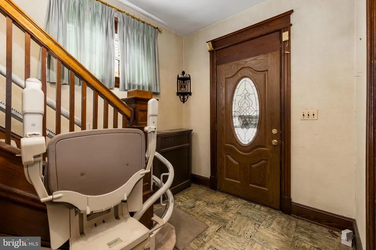
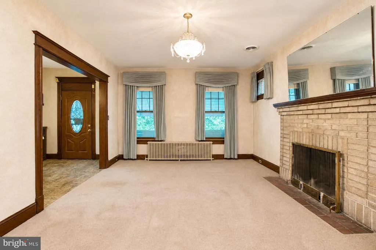
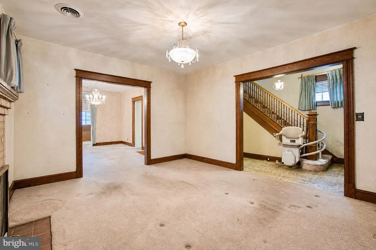
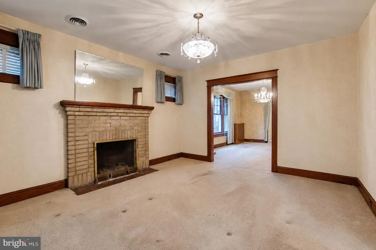
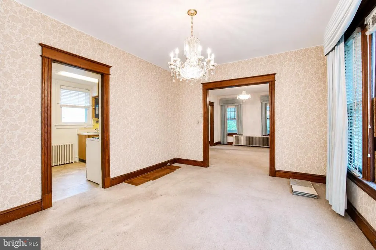
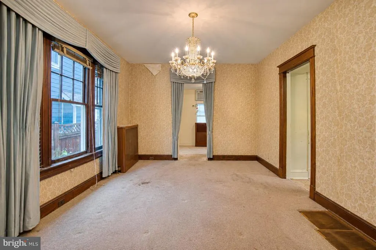
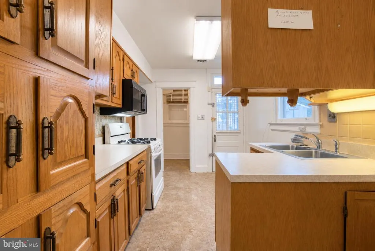
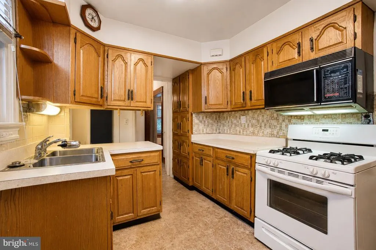
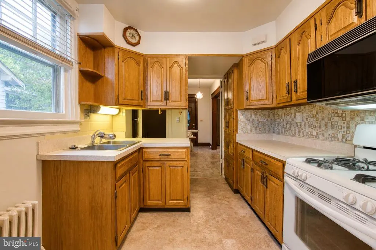
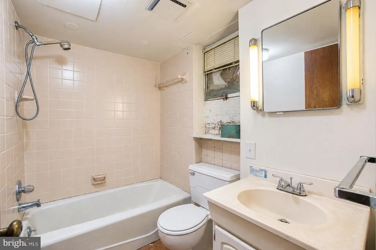
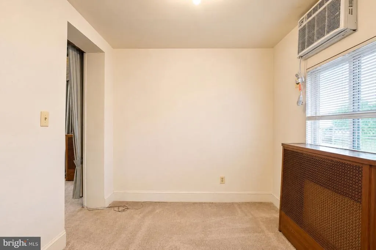
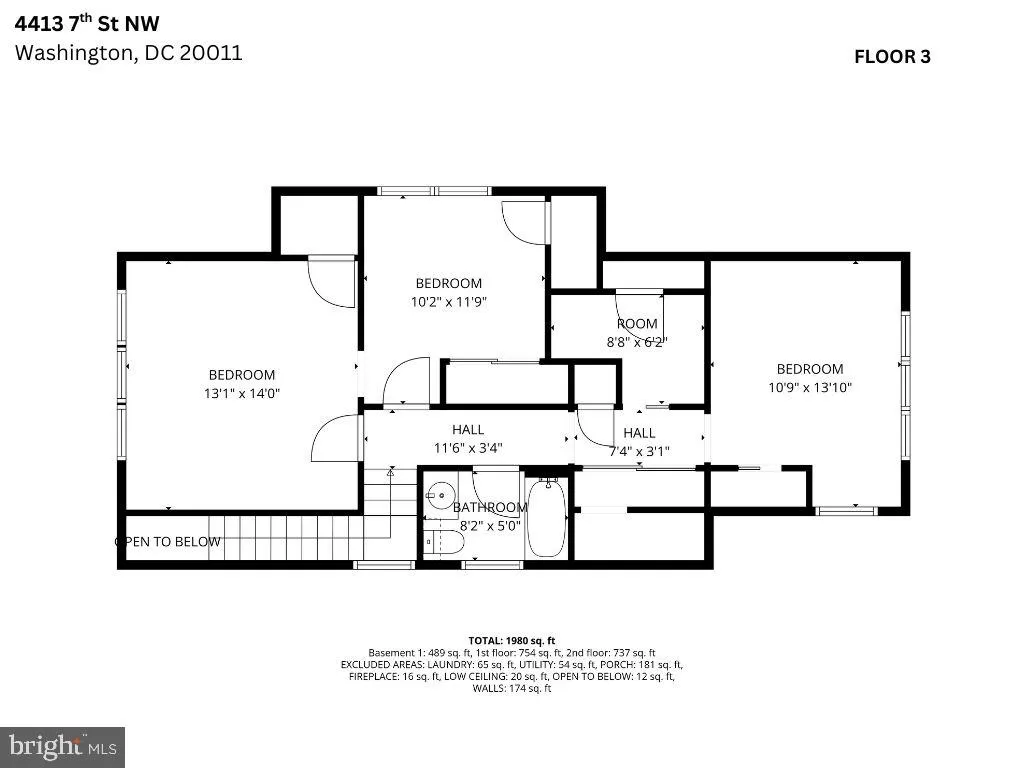
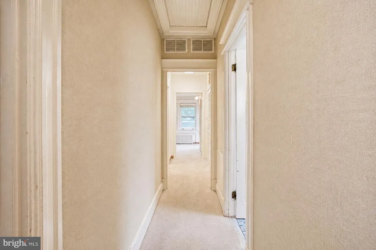
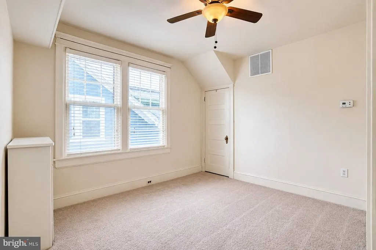
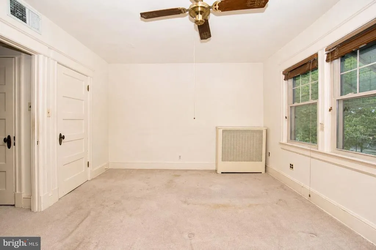
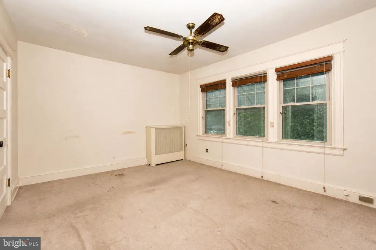
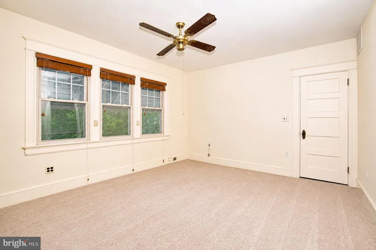
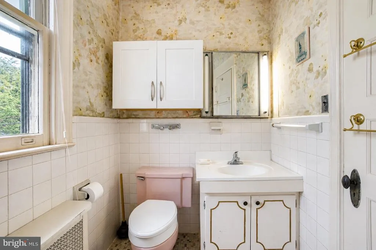
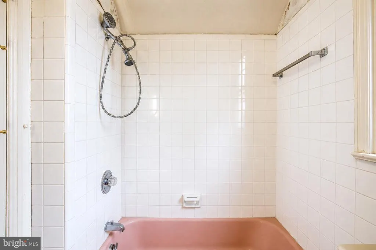
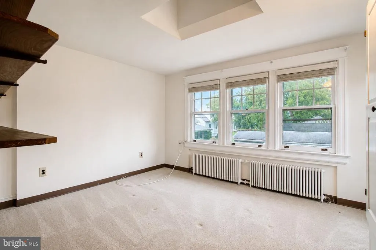
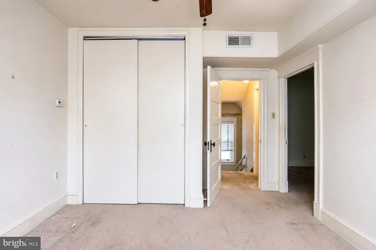
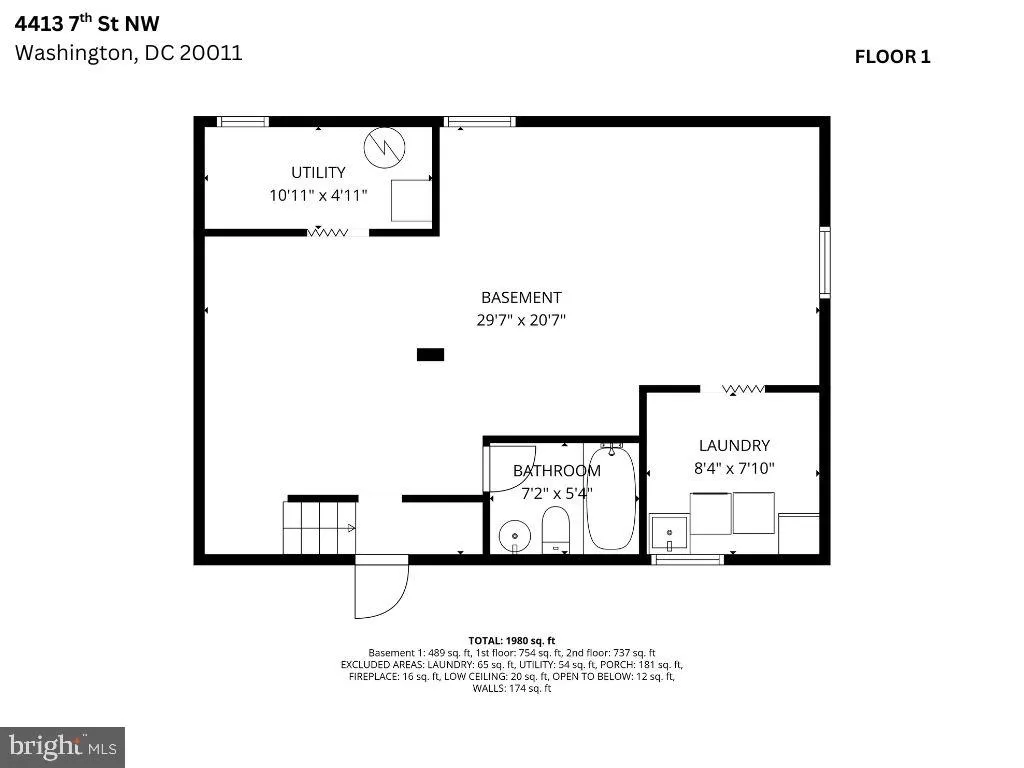
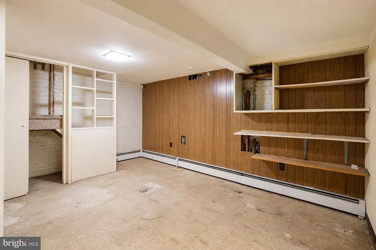
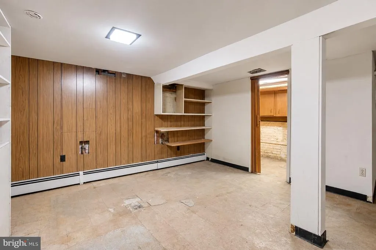
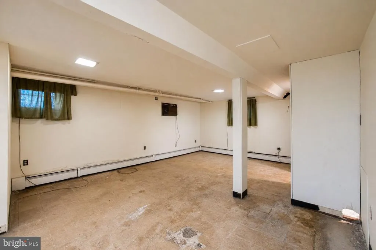
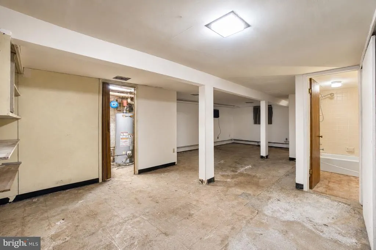
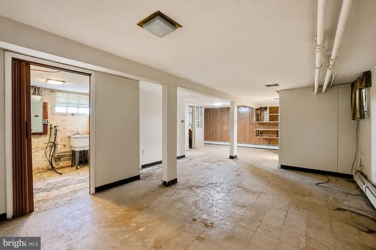
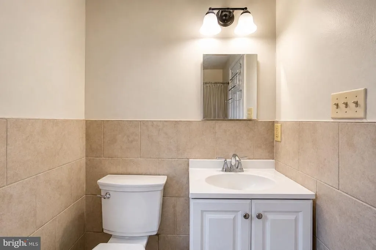
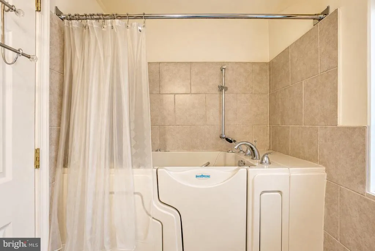
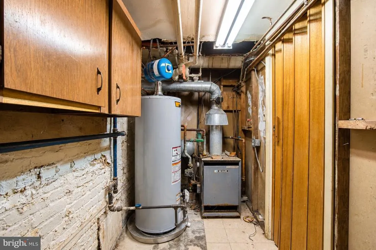
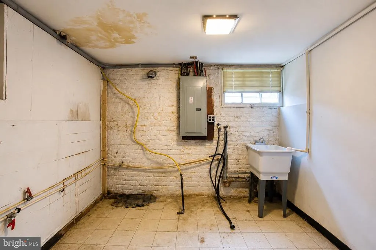
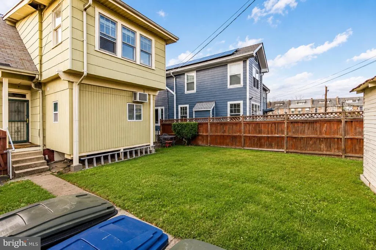
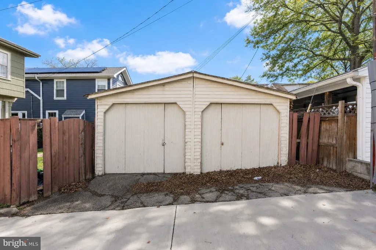
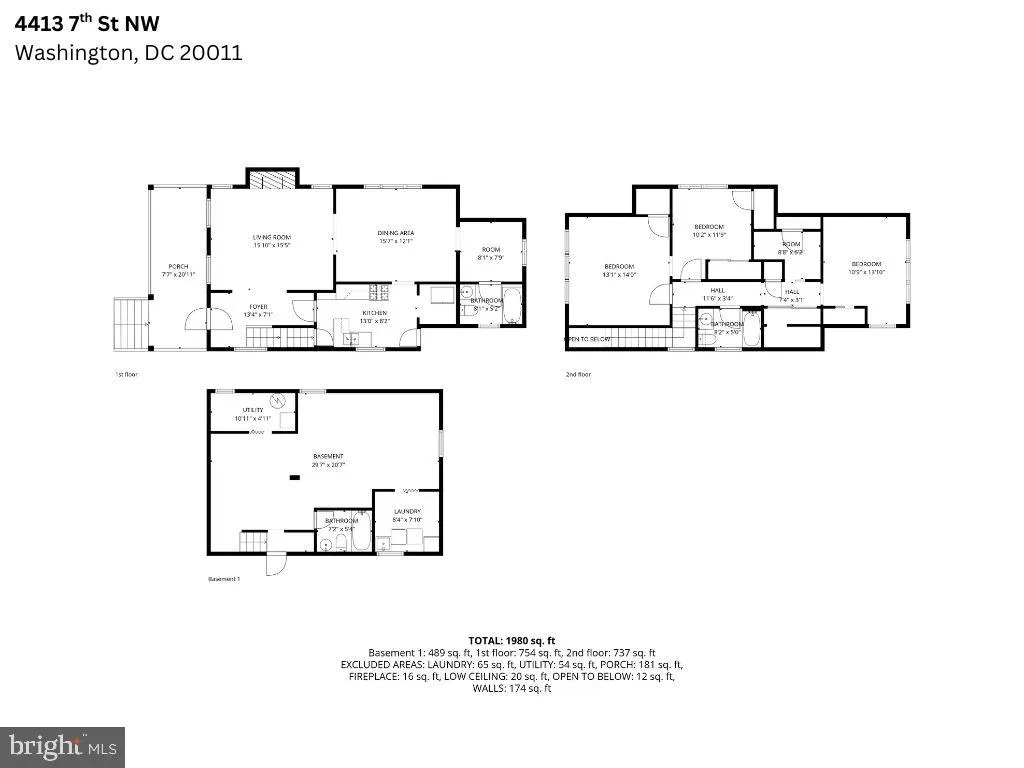
Charming single family home conveniently located on a quiet neighborhood street with bungalow vibes. When youre done enjoying pleasant weather on the covered front porch, step into the main level. Owned by the current owner for nearly 20 years, this home offers a perfect blend of classic charm and it is ready for its next chapter. Step inside to discover a layout featuring a sunroomideal for relaxing eveningsand a separate dining room perfect for family gatherings. The kitchen features a gas range, and plenty of cabinets. The top floor leads you to three generous bedrooms, one of which could easily double as a home office or library. The basement is just waiting to be transformed into an epic in-law suite or entertainment room, and includes a full bathroom and private entrance. Step outside to a large, level backyard perfect for gatherings, gardening or simply relaxing. The double garage adds convenience to city living. With its unbeatable location, live just a short distance from shopping, dining, and everyday amenities, including a Walmart Supercenter, and multiple public transportation routes that make city commuting a breeze. The property is sold as-is. Dont miss your chance to call this wonderful house your new home! Furniture and debris is being moved out.
| High School |
|---|
| Coolidge High School |
| Price History | |
|---|---|
| 1/9/2026 | Listed $865,000 |
| 1/18/2026 | 2$850,000 |
| 3/31/2026 | 3$825,000 |
| 6/3/2026 | 4$800,000 |
| 6/30/2026 | 4$775,000 |
General Features
| Living Area | 1891 |
|---|---|
| Sewer | Public Sewer |
| Heating | Hot Water |
| Cooling | None |
| Utilities | Natural Gas Available,Cable TV Available,Sewer Available,Water Available |
| Possession | 0-30 Days CD |
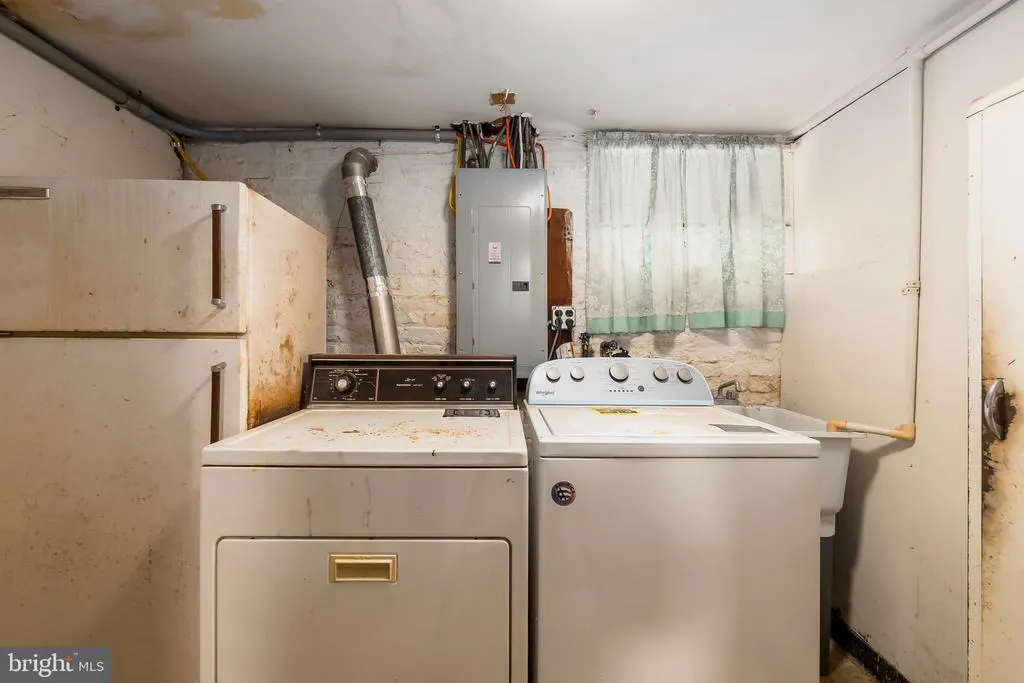
| Appliances | Water Heater,Washer,Stove,Refrigerator,Dryer,Disposal |
| Zoning | R3 |
| Garage Spaces | 2.00 |
| Architectural Style | Traditional |
| Construction Materials | Block |
| School District | DISTRICT OF COLUMBIA PUBLIC SCHOOLS |
| Year Built | 1920 |
| Levels | 3 |
| Tax Year | 2025 |
| Ownership | Fee Simple |
| Cool Fuel | Electric |
| Accessibility | None |
| County | WASHINGTON |
| New Construction | No |
| Property Type | Residential |
| HOA | No |
| Subdivision Name | PETWORTH |
| Garage Y/N | Yes |
| Water Access Y/N | No |
| Other Structures | Above Grade,Below Grade |
| Transportation | Airport less than 10 miles,Bus Stop less than 1 mile,Metro/Subway Station less than 1 mile |
| Full Baths | 3 |
| Status | ACTIVE |
| Directions | Continue on I-295 N. Take I-695 W and I-395 N to New York Ave NW. Merge onto I-295 N. Use the left 2 lanes to take exit 5A for I-695 toward I-395/Downtown. Continue onto I-695 W. Take the exit on |
| City | WASHINGTON |
| Senior Community Y/N | No |
| Lot Size Units | Square Feet |
| Lot Size Square Feet | 3563.00 |
| Tax Assessed Value | 772750.0 |
| Tax Annual Amount | 1895.0 |
| Home Warranty Y/N | No |
| Property Condition | Average |
| Structure Type | Detached |
| Floors In Unit Count | 3 |
| Condo/Coop Association fee Y/N | No |
| Bathrooms Full Main Level | 1 |
| Bathrooms Count Main Level | 1.00 |
| Price Per Sq Ft Total AG | 582.27 |
| Acceptable Financing | Cash,FHA,Private,Wrap,Conventional,FHA 203(b),Bank Portfolio |
| Vacation Rental Y/N | No |
| Total SQFT | 2070 |
| Standard Status | Active |
| Year Built Source | Assessor |
| Legal Subdivision | Petworth |
| Tax Lot | 47 |
| Association Recreation Fee | No |
Interior Features
| Heating Fuel | Natural Gas Available |
|---|---|
| Basement | Fully Finished |
| Flooring | Carpet |
| Total Fireplaces | 1 |
| Hot Water | 60+ Gallon Tank,Natural Gas |
| Basement (Y/N) | Yes |
| Heating Y/N | Yes |
| Fireplace Y/N | Yes |
| Above Grade Finished Area | 1331 |
| Central Air Y/N | No |
| Total Bedrooms | 3 |
| Below Grade Finished Area | 560 |
| Room Type | Living Room,Dining Room,Bedroom 2,Bedroom 3,Kitchen,Basement,Bedroom 1,Sun/Florida Room,Laundry,Utility Room,Bathroom 1,Bathroom 2,Bathroom 3 |
| Below Grade Finished Area Unit Type | Square Feet |
| LivingAreaSource | Assessor |
| Laundry Type | Has Laundry,Washer In Unit,Dryer In Unit |
| Below Grade Unfin Area Units | Square Feet |
| Below Grade Unfin SQFT | 179 |
| Below Grade Unfin SQFT Source | Assessor |
| Below Grade Finished Area Source | Assessor |
| Bedrooms Count All Upper Levels | 3 |
| Bedrooms Count Upper Level 1 | 3 |
| Bathrooms Full Upper Level 1 | 1 |
| Bathrooms Full Lower Level 1 | 1 |
| Bathrooms Full All Upper Levels | 1 |
| Bathrooms Full All Lower Levels | 1 |
| Bathrooms Count Upper Level 1 | 1.00 |
| Bathrooms Count Lower Level 1 | 1.00 |
| Bathrooms Count All Upper Levels | 1 |
| Bathrooms Count All Lower Levels | 1 |
| Above Grade Finished Area Source | Assessor |
| Above Grade Finished Area Unit Type | Square Feet |
| Total Baths | 3 |
Exterior Features
| Pool | No Pool |
|---|---|
| Fencing | Wood |
| Parking Features | Private |
| Water Source | Public |
| Total Parking Spaces | 2 |
| Garage Features | Garage - Rear Entry |
| Type of Parking | Detached Garage |
| Foundation Details | Block |
| Water View Y/N | No |
| Lot Size Acres | 0.08 |
| Lot Size Source | Assessor |
| Waterfront Y/N | No |
| Soil Types | Urban Land-Sassafras-Chillum |
| Land Assessed Value | 515530.00 |
| Navigable Water Y/N | No |
| Water Oriented Y/N | No |
| # of Detached Garage Spaces | 2 |
Room Details
| Room | Dimensions | Level | Flooring | Details |
|---|---|---|---|---|
| Basement | Lower 1 | |||
| Bathroom 1 | Main | |||
| Bathroom 2 | Upper 1 | |||
| Bathroom 3 | Lower 1 | |||
| Bedroom 1 | Upper 1 | |||
| Bedroom 2 | Upper 1 | |||
| Bedroom 3 | Upper 1 | |||
| Dining Room | Main | |||
| Kitchen | Main | |||
| Laundry | Lower 1 | |||
| Living Room | Main | |||
| Sun/Florida Room | Main | |||
| Utility Room | Lower 1 |
Amenities
- Foreclosure
- Views
- Short Sale
- New Construction
- Adult 55+
- Lease To Own
- No HOA Fees
- Furnished
- Primary On Main
- Air Conditioning
- Seller Finance
- Green
- Fixer Upper
- Horse
- Golf
- Fireplace
- Deck
- Garage
- Basement
- Pool
Property vs Single Family Average in 20011
Price
Taxes
Year Built
Visits
 © BRIGHT, All Rights Reserved
