
Price Reduction - Views
Address
7746 16th Street Nw, Washington, DC
Price
$ 1,899,900
Property Attributes
- MLS#DCDC2247512
- TypeSingle Family
- Listing Status ACTIVE
- CountyWASHINGTON
- CityWashington
- NeighborhoodColonial Village
- Zip20012
- StyleColonial
- Year Built1937
- Taxes$ 11022
- Price$ 1,899,900
- Bedrooms7
- Full Bathrooms5
- Half Bathrooms1
- Sqr Footage7277
- Lot Size0.17 Acres
Data Source:
Bright MLS
Property Description
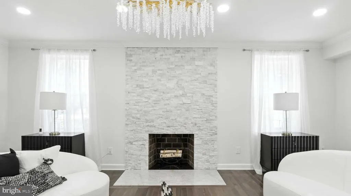
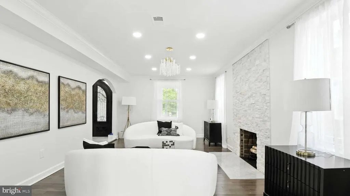
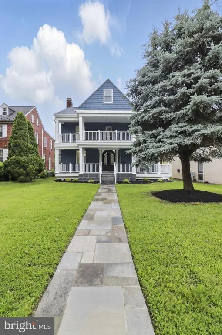
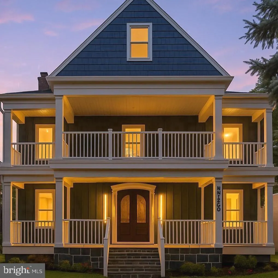
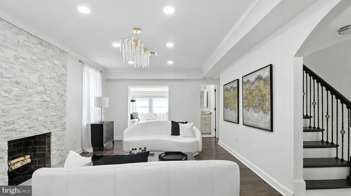
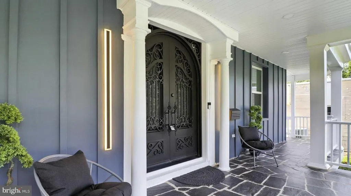
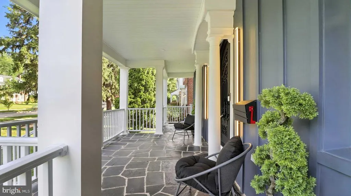
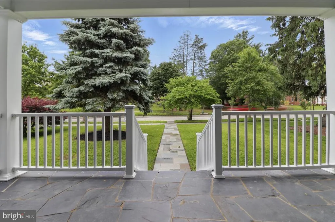
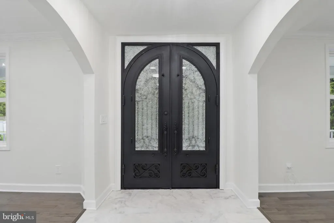
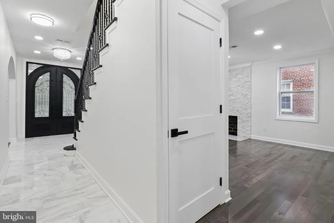
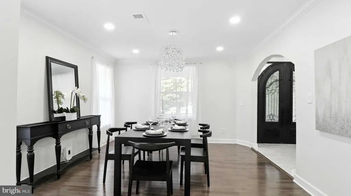
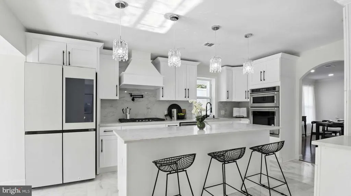
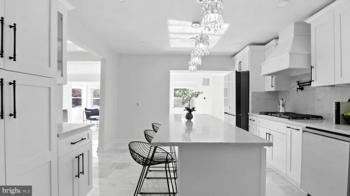
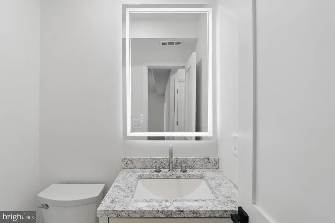
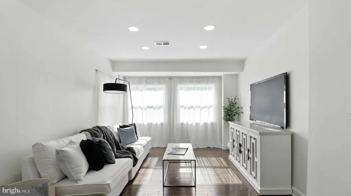
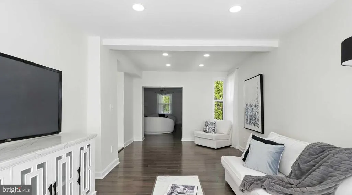
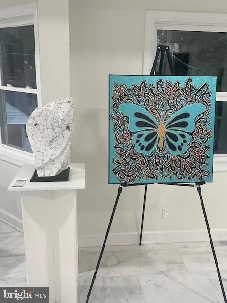
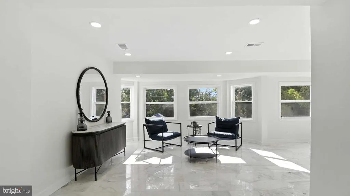
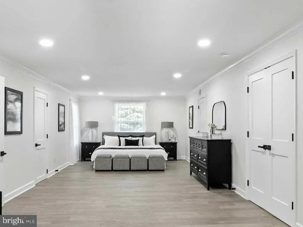
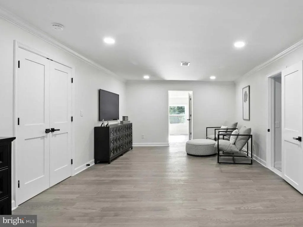
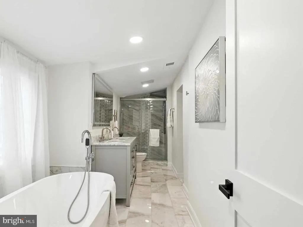
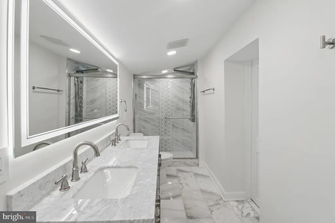
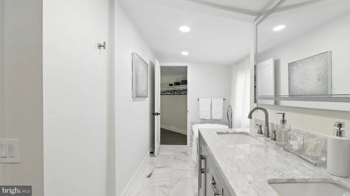
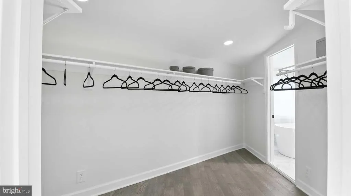
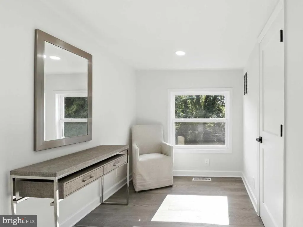
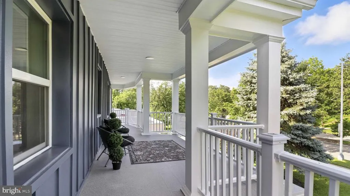
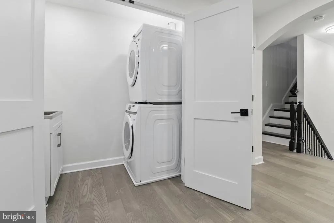
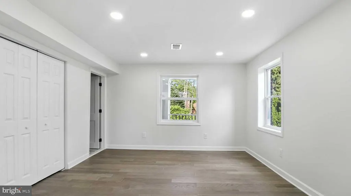
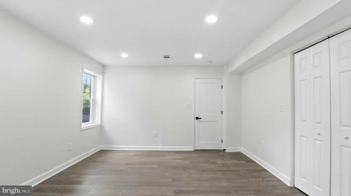
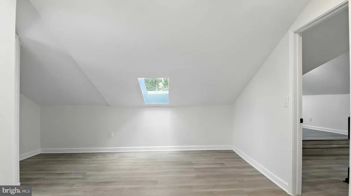
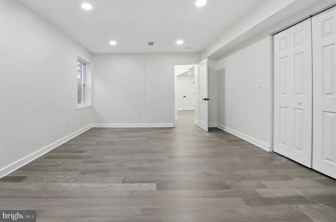
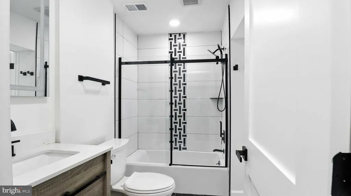
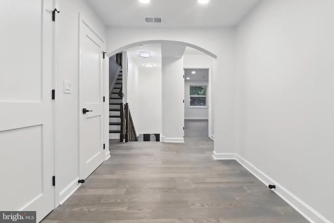
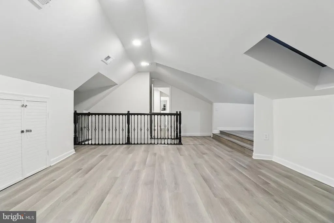
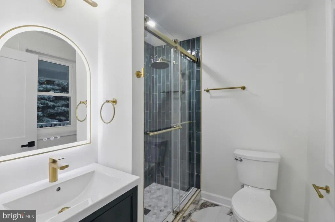
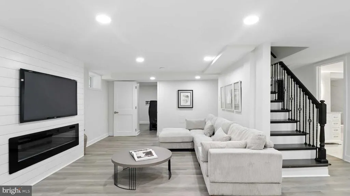
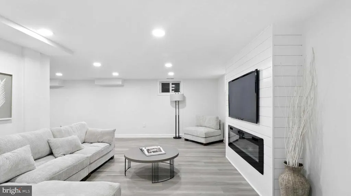
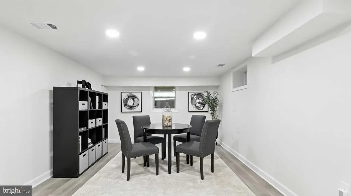
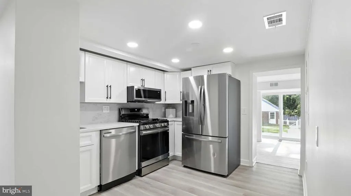
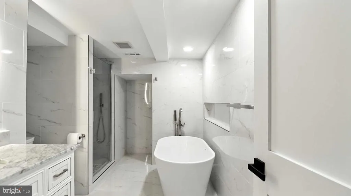
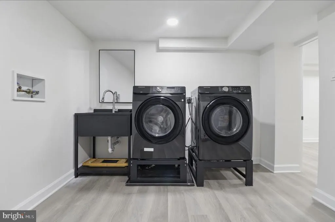
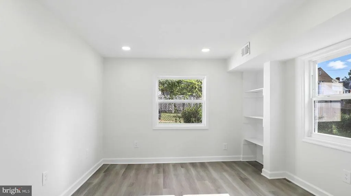
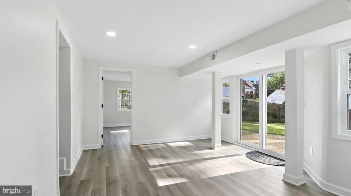
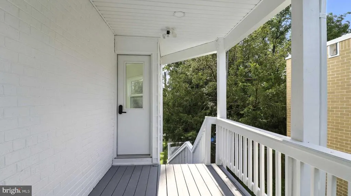
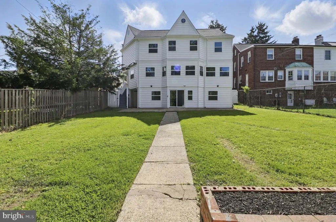
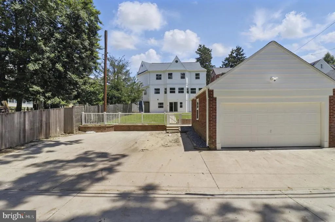
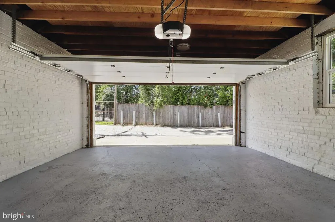
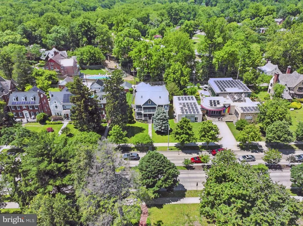
This Rock Creek Luxe Manor, at 7,277 square feet, is believed to be one of the largest home in Colonial Village. It is just a stones throw from its namesake Rock Creek Park in one of the citys serene, most sought-after neighborhoods. At first approach, this Colonial with Federal accents, greets you with a flagstone path from 16th Street to the contemporary front porch. There, enter your new home through a one-of-a-kind custom iron front door, showcasing craftsmanship and care from the moment you enter. Rock Creek Mansion is a complete modern rebuild that spans four levels - offering space, location and every modern luxury imaginable. Inside the custom front door is a generous foyer that leads to an expansive open floor plan perfect for multi-generational living, luxurious entertaining, or daily living. Flooded with natural light, the formal and informal living areas are adorned with premium finishescustom fireplaces, marble and hardwood flooring throughout. Additional Highlights: * Four levels, including an accessory dwelling unit and a finished attic. *6+ Bedrooms (plus a bonus room/office/den). *5.5 ceramic-tiled bathrooms. *Detached 2-Car Garage + parking pad for 3 additional vehicles. *0.17-acre pool-sized lot. *7,277 Finished Sq Ft. The gourmet chefs kitchen impresses with shaker-style cabinetry, with matching custom exhaust hood, high-end Samsung and KitchenAid stainless steel appliances, high-grade quartz counters and matching backsplash, leading to either the adjacent den or the bright sunroom perfect for morning coffee. Additional features include: *Five full-sized (and one half) stunning, designer bathrooms with curated tile and fixtures. *Both a family room and sunroom on the first floor adjacent to an open concept kitchen. *Fully equipped accessory unit with separate entrance. *Multi-zoned HVAC. *Smart home wiring and security systems. Upstairs, the spacious primary suite offers a luxurious escape with a reading room, private large balcony, a spa-like bath with soaking tub, walk-in shower, double vanity, and massive walk-in closet adjacent to its own dressing area. This level also includes three additional bedrooms, two full baths, and a hallway laundry area for ultimate convenience. The top floor features a private bedroom with en-suite bath and a generous open flex space playroom, retreat or creative studio? Downstairs, the fully finished basement includes a second full kitchen with quartz countertops, modern full bath with soaking tub and standing shower, second laundry area, and private entrance ideal for income potential, in-laws, or an au pair suite. Outside, enjoy a huge backyard, newly renovated detached two-car garage, plus 3 additional parking spaces and alley access. The two-level porch with serene views is perfect for unwinding at the end of the day. Also available for lease, see MLS DCDC2268148. Note: Exterior and interior cameras are present on site.
| Elementary School | Middle School | High School |
|---|---|---|
| Shepherd Elementary School | Deal Junior High School | Jackson-Reed High School |
| Price History | |
|---|---|
| 2/25/2026 | Listed $2,299,900 |
| 3/15/2026 | 3$2,249,900 |
| 4/9/2026 | 3$2,199,900 |
| 6/6/2026 | 5$2,099,900 |
| 6/28/2026 | 5$1,999,900 |
| 8/22/2026 | 6$1,899,900 |
General Features
| Living Area | 7277 |
|---|---|
| Sewer | Public Sewer |
| Heating | Forced Air |
| Cooling | Central A/C,Zoned |
| Possession | Settlement |
| Roof | Asphalt |
| Appliances | Built-In Microwave,Icemaker,Oven - Wall,Oven/Range - Gas,Range Hood,Refrigerator,Washer,Dryer,Disposal,Water Heater |
| Zoning | R1A |
| Garage Spaces | 2.00 |
| Patio/Porch Features | Patio(s),Deck(s),Porch(es) |
| Architectural Style | Colonial |
| Construction Materials | Frame,HardiPlank Type |
| School District | DISTRICT OF COLUMBIA PUBLIC SCHOOLS |
| Year Built | 1937 |
| Levels | 4 |
| Tax Year | 2024 |
| Ownership | Fee Simple |
| Cool Fuel | Electric |
| Accessibility | None |
| County | WASHINGTON |
| New Construction | No |
| Property Type | Residential |
| HOA | No |
| Subdivision Name | COLONIAL VILLAGE |
| Facing Direction | East |
| Garage Y/N | Yes |
| Water Access Y/N | No |
| Other Structures | Above Grade,Below Grade |
| Transportation | Bus Stop less than 1 mile,Metro/Subway Station less than 1 mile |
| Total Rooms | 26 |
| Full Baths | 5 |
| Status | ACTIVE |
| Directions | North on 16th Street NW |
| City | WASHINGTON |
| Disclosures | Prop Disclosure |
| Senior Community Y/N | No |
| Lot Size Units | Square Feet |
| Lot Size Square Feet | 7500.00 |
| Tax Assessed Value | 1351490.0 |
| Tax Annual Amount | 11022.0 |
| Property Condition | Excellent |
| Structure Type | Detached |
| Condo/Coop Association fee Y/N | No |
| Bathrooms Count Main Level | 1.00 |
| Price Per Sq Ft Total AG | 338.42 |
| Acceptable Financing | Cash,Conventional,VA |
| Lease Considered Y/N | Yes |
| Vacation Rental Y/N | No |
| Virtual Tour | https://www.homes.com/property/7746-16th-st-nw-washington-dc/t65y2clqe15s6/?dk=3q8n642lbvr0w |
| Total SQFT | 7277 |
| Standard Status | Active |
| Year Built Source | Estimated |
| Legal Subdivision | Colonial Village |
| Association Recreation Fee | No |
Interior Features
| Interior Amenities | Wood Floors,Combination Dining/Living,Floor Plan - Open,Primary Bath(s),Recessed Lighting,Upgraded Countertops,2nd Kitchen,Breakfast Area,Built-Ins,Butlers Pantry,Crown Moldings,Dining Area,Family Ro |
|---|---|
| Heating Fuel | Natural Gas |
| Basement | Full,Fully Finished,Connecting Stairway,Outside Entrance,Daylight,Full,Interior Access,Walkout Level,Other |
| Flooring | Ceramic Tile,Luxury Vinyl Plank,Hardwood,Other |
| Total Fireplaces | 2 |
| Fireplace Features | Wood,Electric |
| Hot Water | Natural Gas |
| Basement (Y/N) | Yes |
| Heating Y/N | Yes |
| Window Features | Energy Efficient |
| Fireplace Y/N | Yes |
| Above Grade Finished Area | 5614 |
| Half Baths | 1 |
| Central Air Y/N | Yes |
| Total Bedrooms | 7 |
| Below Grade Finished Area | 1663 |
| Room Type | Living Room,Dining Room,Primary Bedroom,Bedroom 2,Bedroom 3,Bedroom 4,Bedroom 5,Kitchen,Family Room,Foyer,Bedroom 1,Study,Sun/Florida Room,Exercise Room,In-Law/auPair/Suite,Laundry,Bedroom 6,Bathroom |
| Below Grade Finished Area Unit Type | Square Feet |
| LivingAreaSource | Estimated |
| Laundry Type | Lower Floor,Upper Floor |
| Below Grade Finished Area Source | Estimated |
| Bedrooms Count All Lower Levels | 2 |
| Bedrooms Count All Upper Levels | 5 |
| Bedrooms Count Lower Level 1 | 2 |
| Bedrooms Count Upper Level 1 | 4 |
| Bedrooms Count Upper Level 2 | 1 |
| Bathrooms Half Main Level | 1 |
| Bathrooms Full Upper Level 2 | 1 |
| Bathrooms Full Upper Level 1 | 3 |
| Bathrooms Full Lower Level 1 | 1 |
| Bathrooms Full All Upper Levels | 4 |
| Bathrooms Full All Lower Levels | 1 |
| Bathrooms Count Upper Level 2 | 1.00 |
| Bathrooms Count Upper Level 1 | 3.00 |
| Bathrooms Count Lower Level 1 | 1.00 |
| Bathrooms Count All Upper Levels | 4 |
| Bathrooms Count All Lower Levels | 1 |
| Above Grade Finished Area Source | Estimated |
| Above Grade Finished Area Unit Type | Square Feet |
| Total Baths | 6 |
Exterior Features
| Exterior Amenities | Exterior Lighting,Sidewalks,Street Lights |
|---|---|
| Pool | No Pool |
| Lot Features | Level |
| Water Source | Public |
| Total Parking Spaces | 8 |
| Garage Features | Garage Door Opener,Garage - Front Entry,Additional Storage Area |
| Type of Parking | Detached Garage,Driveway |
| Foundation Details | Permanent |
| Water View Y/N | No |
| Lot Size Acres | 0.17 |
| Lot Size Source | Estimated |
| Waterfront Y/N | No |
| Door Features | Insulated,Six Panel,Sliding Glass |
| Soil Types | Urban Land Not Rated |
| Navigable Water Y/N | No |
| Water Oriented Y/N | No |
| # of Detached Garage Spaces | 2 |
Room Details
| Room | Dimensions | Level | Flooring | Details |
|---|---|---|---|---|
| Bathroom 2 | Upper 1 | |||
| Bathroom 3 | Upper 1 | |||
| Bedroom 1 | Upper 1 | |||
| Bedroom 2 | Upper 1 | |||
| Bedroom 3 | Upper 1 | |||
| Bedroom 4 | Upper 2 | |||
| Bedroom 5 | Lower 1 | |||
| Bedroom 6 | Lower 1 | |||
| Dining Room | Main | |||
| Exercise Room | Upper 1 | |||
| Family Room | Main | |||
| Foyer | Lower 1 | |||
| Full Bath | Lower 1 | |||
| Full Bath | Upper 2 | |||
| Half Bath | Main | |||
| In-Law/auPair/Suite | Lower 1 | |||
| Kitchen | Lower 1 | |||
| Kitchen | Main | |||
| Laundry | Upper 1 | |||
| Laundry | Lower 1 | |||
| Living Room | Lower 1 | Fireplace - Electric | ||
| Living Room | Main | |||
| Primary Bathroom | Upper 1 | |||
| Primary Bedroom | Upper 1 | |||
| Study | Upper 1 | |||
| Sun/Florida Room | Main |
Amenities
- Foreclosure
- Views
- Short Sale
- New Construction
- Adult 55+
- Lease To Own
- No HOA Fees
- Furnished
- Primary On Main
- Air Conditioning
- Seller Finance
- Green
- Fixer Upper
- Horse
- Golf
- Fireplace
- Deck
- Garage
- Basement
- Pool
Property vs Single Family Average in 20012
Price
Taxes
Year Built
Visits
 © BRIGHT, All Rights Reserved
