
Primary on Main
Address
5221 Call Place Se, Washington, DC
Price
$ 402,500
Property Attributes
- MLS#DCDC2249832
- TypeSingle Family
- Listing Status ACTIVE
- CountyWASHINGTON
- CityWashington
- NeighborhoodMarshall Heights
- Zip20019
- StyleRanch/Rambler
- Year Built1944
- Taxes$ 2999
- Price$ 402,500
- Bedrooms2
- Full Bathrooms2
- Half Bathrooms0
- Sqr Footage987
- Lot Size0.09 Acres
Data Source:
Bright MLS
Property Description
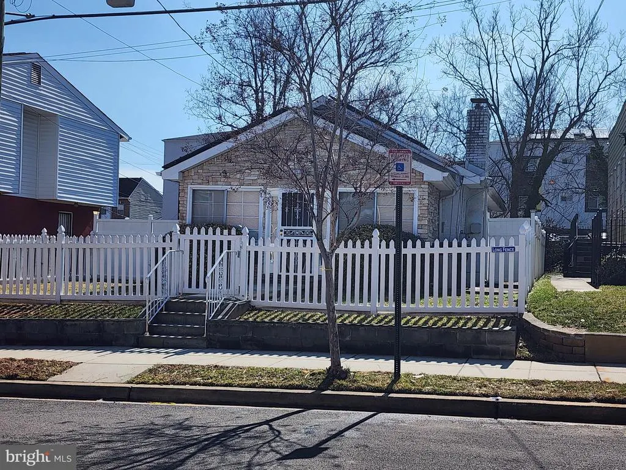
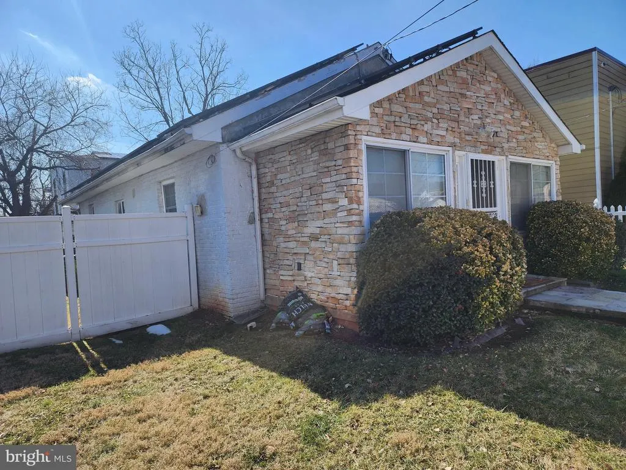
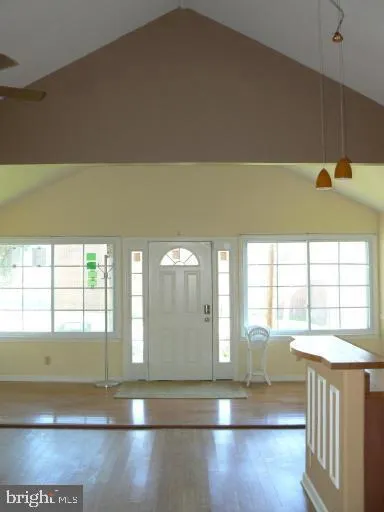
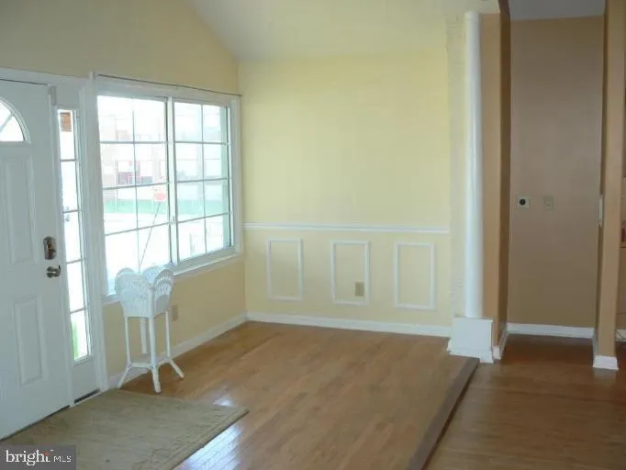
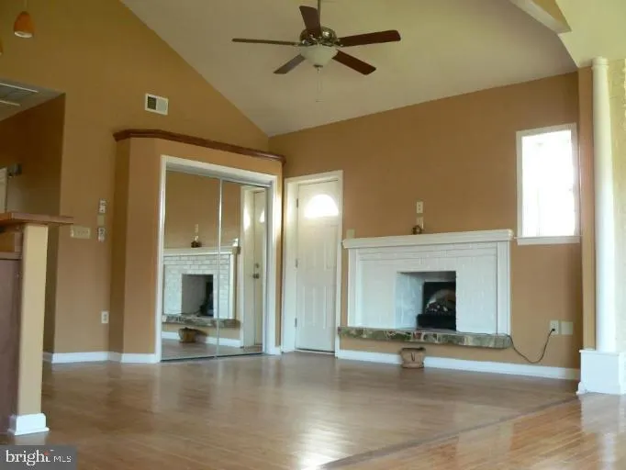
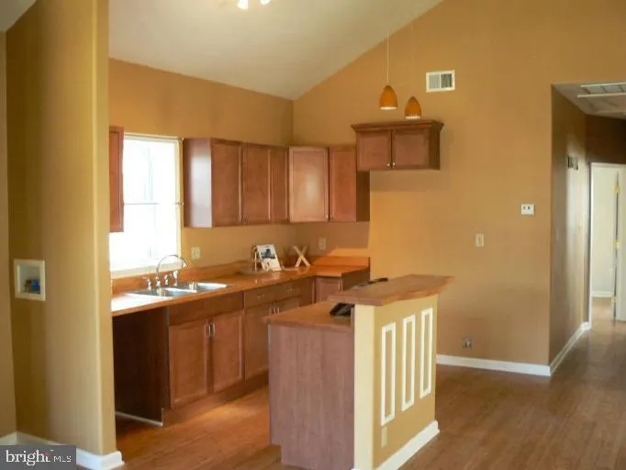
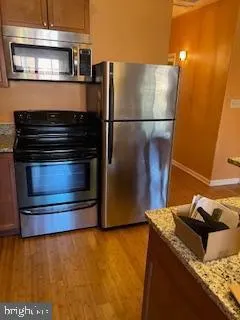
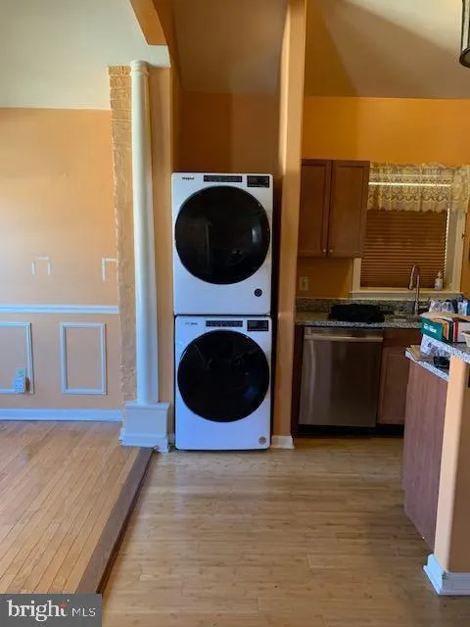
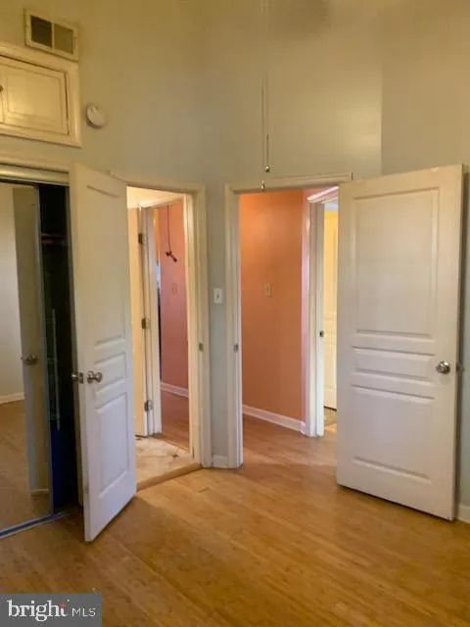
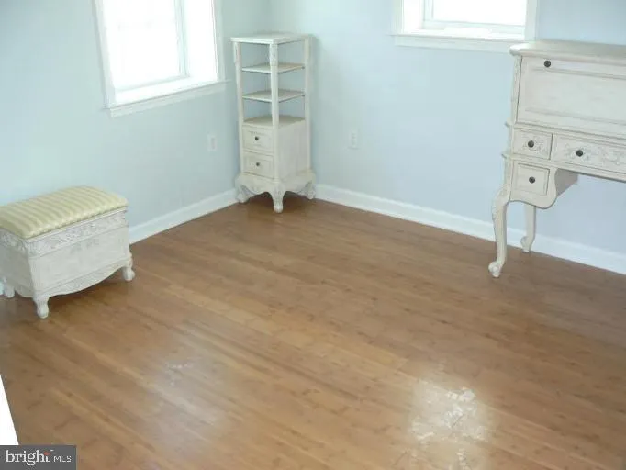
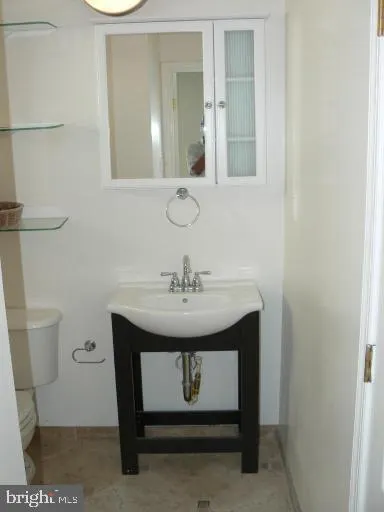
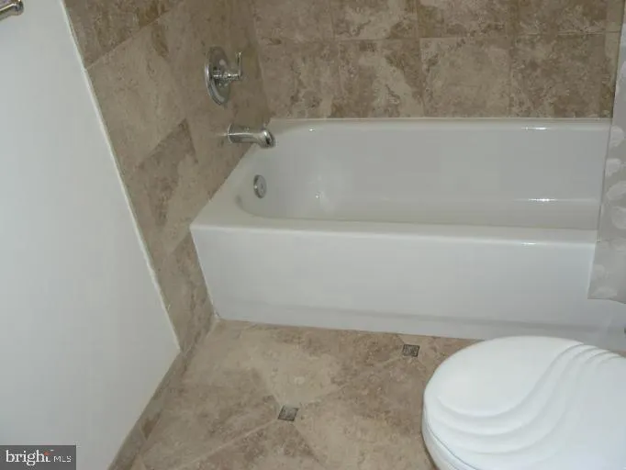
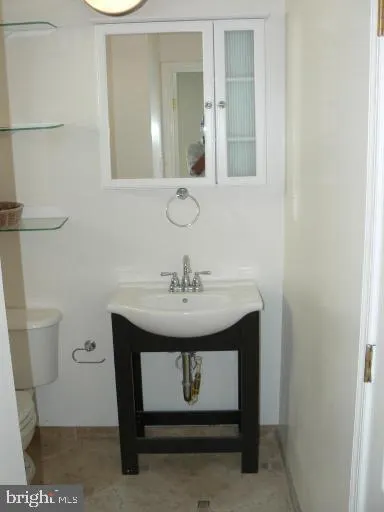
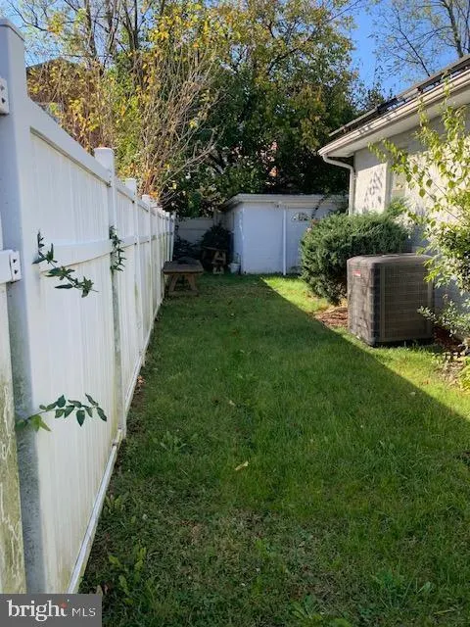
This one-level rambler is nestled in a serene and welcomng neighborhood of Marshall Heights community. The front exterior has stone walls and a white picket fenced in yard that adds to its curb appeal. As you step inside, it has open-floor concept with gleaming hardwood floors, cozy fireplace, cathedral ceilings, upgraded kitchen with granite countertops, kitchen island, stainless steel appliances with 2 bedrooms and 2 full bathrooms. When you step outside, it has a private fully fenced in backyard and a spacious storage shed. This home is the perfect place to call home. Location: The house is accessible by bus routes and metrorail (Benning or Minnesota Ave stations). Sold as-is. ATTN: Property location eligible for $10,000 grant and $5,000 closing cost assistance.
| Price History | |
|---|---|
| 3/11/2026 | Listed $402,500 |
General Features
| Living Area | 987 |
|---|---|
| Sewer | Public Sewer |
| Heating | Heat Pump(s) |
| Cooling | Central A/C |
| Possession | Immediate,Negotiable,Settlement |
| Appliances | Dishwasher,Disposal,Dryer,Icemaker,Oven/Range - Electric,Range Hood,Refrigerator,Stove,Washer/Dryer Stacked |
| Zoning | RSA |
| Architectural Style | Ranch/Rambler |
| Construction Materials | Brick |
| School District | DISTRICT OF COLUMBIA PUBLIC SCHOOLS |
| Year Built | 1944 |
| Levels | 1 |
| Tax Year | 2025 |
| Ownership | Fee Simple |
| Cool Fuel | Electric |
| Accessibility | None |
| County | WASHINGTON |
| New Construction | No |
| Property Type | Residential |
| HOA | No |
| Subdivision Name | MARSHALL HEIGHTS |
| Garage Y/N | No |
| Water Access Y/N | No |
| Other Structures | Above Grade,Below Grade |
| Full Baths | 2 |
| Status | ACTIVE |
| Directions | From I-495 take Route 50 East Exit 19A,left turn onto MLK Hwy,right onto D St SE,right on 53rd St SE,to 5221 Call Place SE |
| City | WASHINGTON |
| Senior Community Y/N | No |
| Lot Size Units | Square Feet |
| Lot Size Square Feet | 4000.00 |
| Tax Assessed Value | 355100.0 |
| Tax Annual Amount | 2999.0 |
| Home Warranty Y/N | No |
| Structure Type | Detached |
| Condo/Coop Association fee Y/N | No |
| Bathrooms Full Main Level | 2 |
| Bathrooms Count Main Level | 2.00 |
| Price Per Sq Ft Total AG | 407.8 |
| Acceptable Financing | FHA,Negotiable,VA,Conventional |
| Vacation Rental Y/N | No |
| Total SQFT | 987 |
| Standard Status | Active |
| Year Built Source | Assessor |
| Legal Subdivision | Marshall Heights |
| Tax Lot | 14 |
Interior Features
| Interior Amenities | Floor Plan - Open,Combination Dining/Living,Combination Kitchen/Dining,Combination Kitchen/Living,Crown Moldings,Family Room Off Kitchen,Kitchen - Island,Kitchen - Table Space,Primary Bath(s),Wood Fl |
|---|---|
| Heating Fuel | Electric |
| Total Fireplaces | 1 |
| Hot Water | Electric |
| Basement (Y/N) | No |
| Heating Y/N | Yes |
| Fireplace Y/N | Yes |
| Above Grade Finished Area | 987 |
| Central Air Y/N | Yes |
| Total Bedrooms | 2 |
| Room Type | Living Room,Dining Room,Bedroom 2,Kitchen,Family Room,Bedroom 1,Laundry,Bathroom 1,Bathroom 2 |
| Main Level Bedrooms | 2 |
| Below Grade Finished Area Unit Type | Square Feet |
| LivingAreaSource | Assessor |
| Below Grade Unfin Area Units | Square Feet |
| Below Grade Unfin SQFT Source | Assessor |
| Below Grade Finished Area Source | Assessor |
| Above Grade Finished Area Source | Assessor |
| Above Grade Finished Area Unit Type | Square Feet |
| Total Baths | 2 |
Exterior Features
| Pool | No Pool |
|---|---|
| Parking Features | Public |
| Water Source | Public |
| Type of Parking | On Street |
| Foundation Details | Slab |
| Water View Y/N | No |
| Lot Size Acres | 0.09 |
| Lot Size Source | Assessor |
| Waterfront Y/N | No |
| Soil Types | Unknown |
| Land Assessed Value | 164520.00 |
| Navigable Water Y/N | No |
| Water Oriented Y/N | No |
Room Details
| Room | Dimensions | Level | Flooring | Details |
|---|---|---|---|---|
| Bathroom 1 | Main | |||
| Bathroom 2 | Main | |||
| Bedroom 1 | Main | |||
| Bedroom 2 | Main | |||
| Dining Room | Main | |||
| Family Room | Main | |||
| Kitchen | Main | |||
| Laundry | Main | |||
| Living Room | Main |
Amenities
- Foreclosure
- Views
- Short Sale
- New Construction
- Adult 55+
- Lease To Own
- No HOA Fees
- Furnished
- Primary On Main
- Air Conditioning
- Seller Finance
- Green
- Fixer Upper
- Horse
- Golf
- Fireplace
- Deck
- Garage
- Basement
- Pool
Property vs Single Family Average in 20019
Price
Taxes
Year Built
Visits
 © BRIGHT, All Rights Reserved
