
Price Reduction - Short Sale - Primary on Main
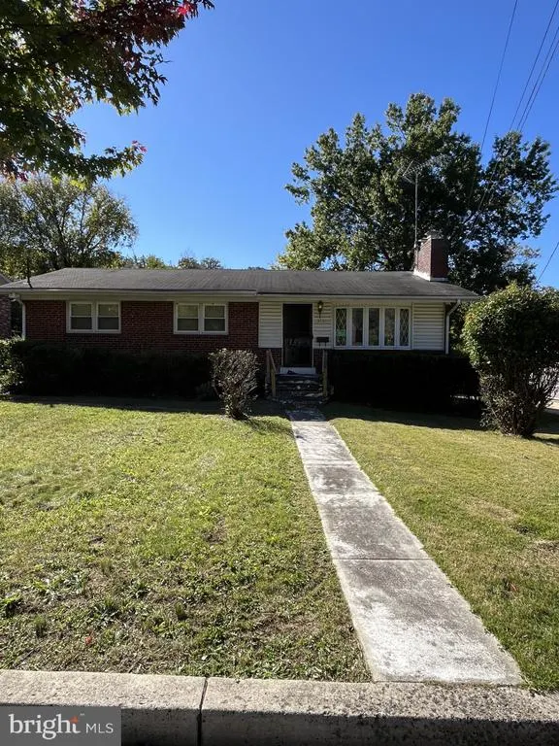
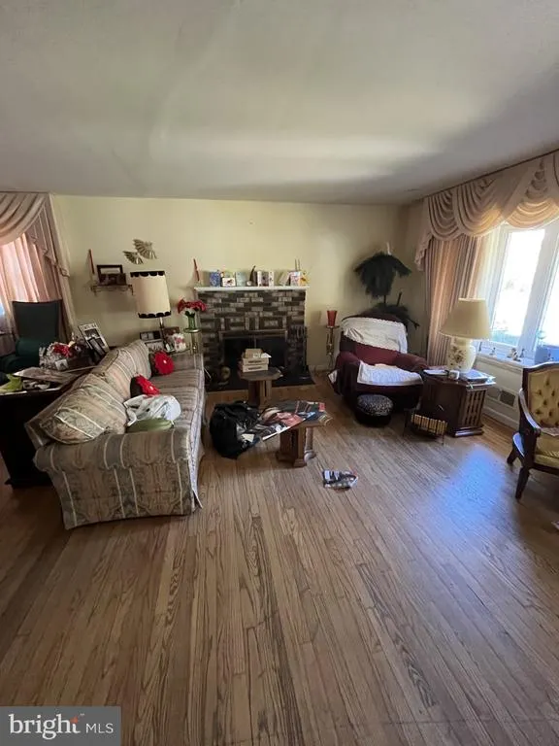
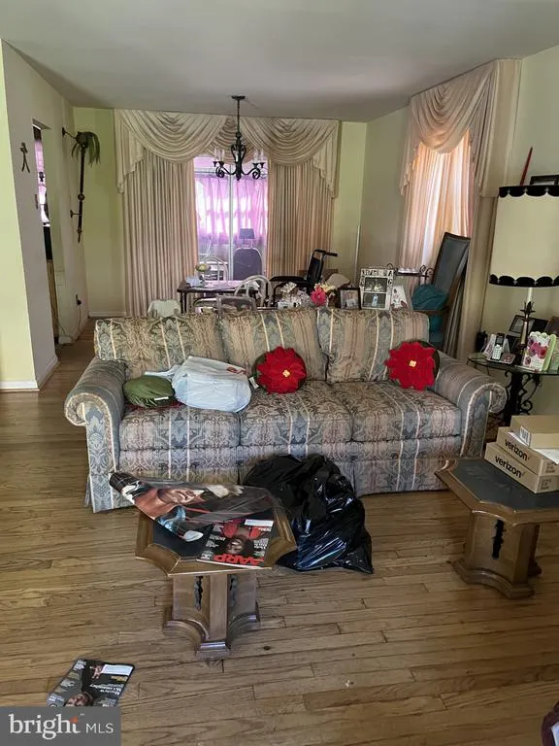
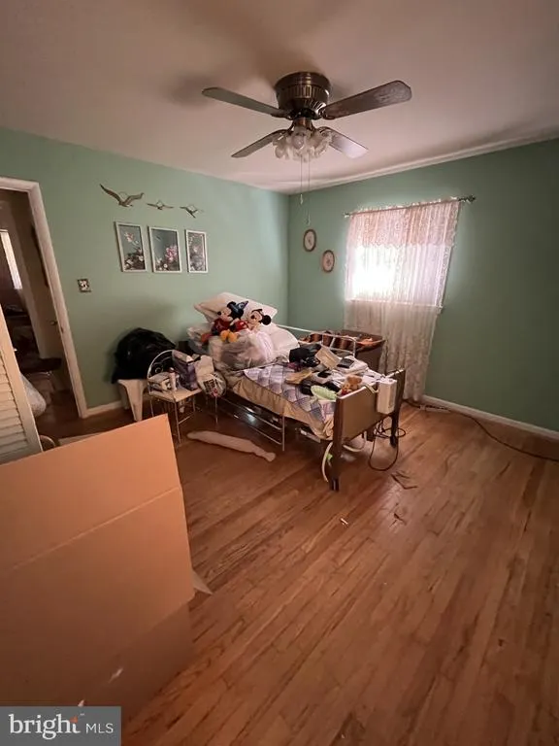
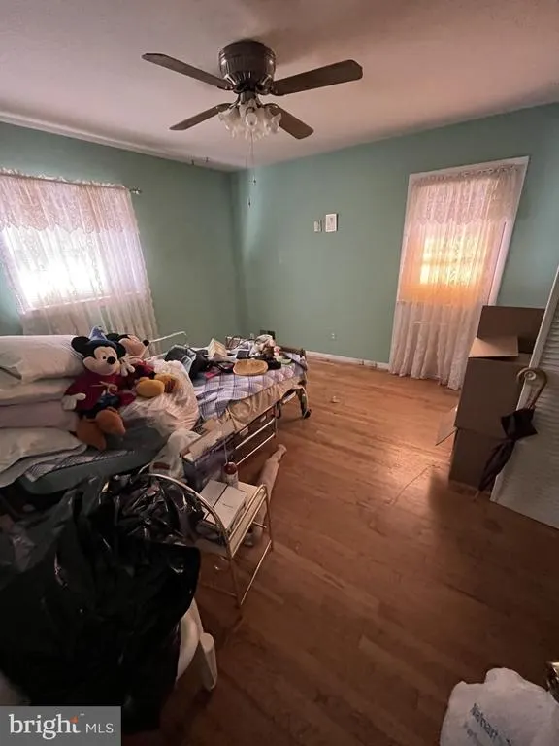
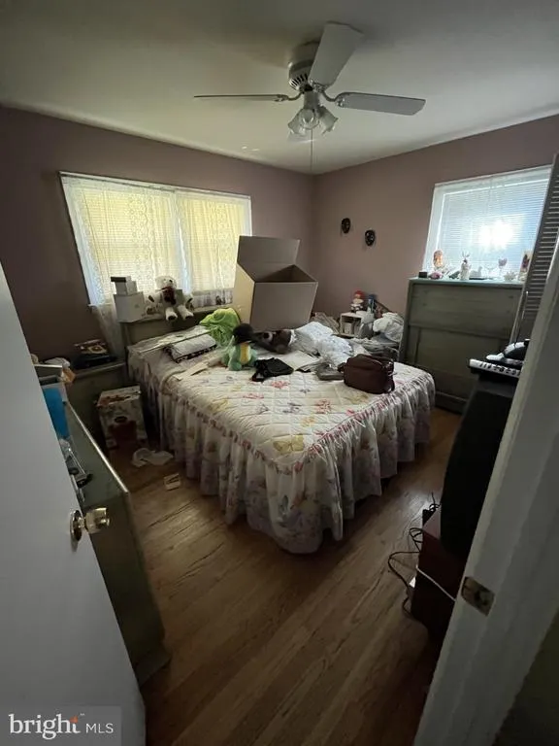
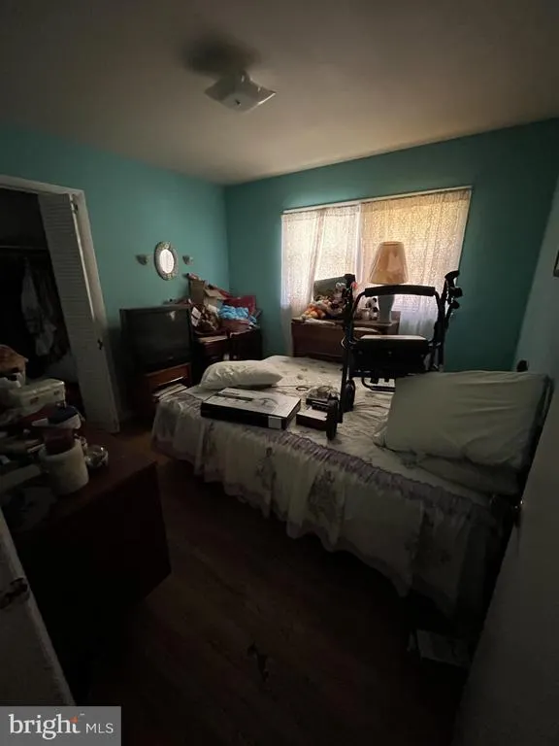
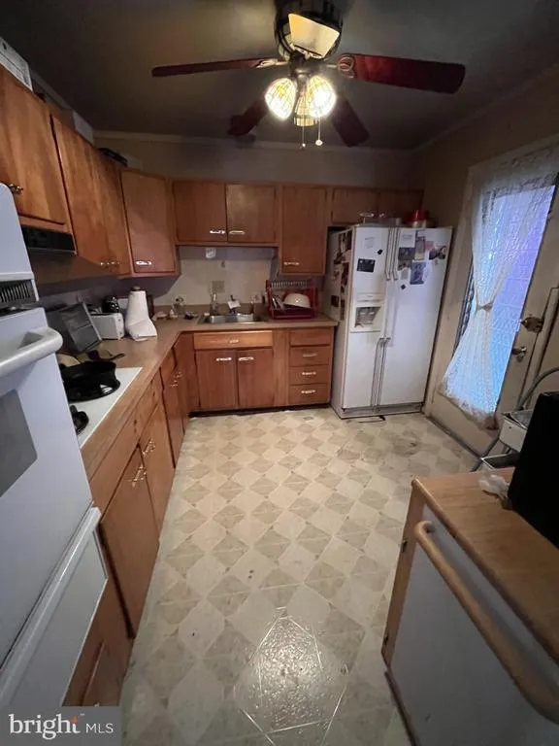
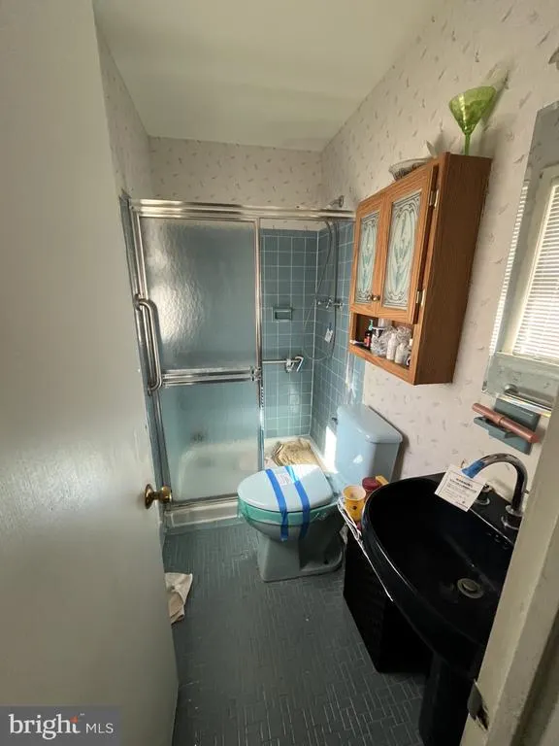
Address
3251 O Street Se, Washington, DC
Price
$ 449,000
Property Attributes
- MLS#DCDC2255134
- TypeSingle Family
- Listing Status ACTIVE
- CountyWASHINGTON
- CityWashington
- NeighborhoodPenn Branch
- Zip20020
- StyleRanch/Rambler
- Year Built1961
- Taxes$ 23235
- Price$ 449,000
- Bedrooms3
- Full Bathrooms2
- Half Bathrooms0
- Sqr Footage2048
- Lot Size0.16 Acres
Data Source:
Bright MLS
Property Description
This detached home on a large lot in the highly desirable Penn Branch neighborhood represents an amazing opportunity for an investor or handy homeowner looking to build equity. With three spacious bedrooms, two full bathrooms, and a large basement, this home is ready to be transformed into a stunning residence.
| Price History | |
|---|---|
| 4/9/2026 | Listed $499,000 |
| 8/4/2026 | 7$469,000 |
| 8/11/2026 | 5$449,000 |
General Features
| Living Area | 2048 |
|---|---|
| Sewer | Public Sewer |
| Heating | 90% Forced Air |
| Cooling | Central A/C |
| Possession | Settlement |
| Zoning | UNKNOWN |
| Architectural Style | Ranch/Rambler |
| Construction Materials | Brick |
| School District | DISTRICT OF COLUMBIA PUBLIC SCHOOLS |
| Year Built | 1961 |
| Levels | 2 |
| Tax Year | 2025 |
| Ownership | Fee Simple |
| Cool Fuel | Electric |
| Accessibility | None |
| County | WASHINGTON |
| New Construction | No |
| Property Type | Residential |
| HOA | No |
| Subdivision Name | PENN BRANCH |
| Garage Y/N | No |
| Water Access Y/N | No |
| Other Structures | Above Grade,Below Grade |
| Full Baths | 2 |
| Status | ACTIVE |
| Directions | Pennsylvania Avenue south; left on Carpenter Street,SE; left on O Street,SE |
| City | WASHINGTON |
| Senior Community Y/N | No |
| Lot Size Units | Square Feet |
| Lot Size Square Feet | 6824.00 |
| Tax Assessed Value | 470000.0 |
| Tax Annual Amount | 23235.0 |
| Structure Type | Detached |
| Condo/Coop Association fee Y/N | No |
| Bathrooms Full Main Level | 2 |
| Bathrooms Count Main Level | 2.00 |
| Price Per Sq Ft Total AG | 316.2 |
| Vacation Rental Y/N | No |
| Total SQFT | 2680 |
| Standard Status | Active |
| Year Built Source | Assessor |
| Legal Subdivision | Hillcrest |
| Tax Lot | 11 |
Interior Features
| Heating Fuel | Natural Gas |
|---|---|
| Basement | Interior Access |
| Total Fireplaces | 1 |
| Hot Water | Natural Gas |
| Basement (Y/N) | Yes |
| Heating Y/N | Yes |
| Fireplace Y/N | Yes |
| Above Grade Finished Area | 1420 |
| Central Air Y/N | Yes |
| Total Bedrooms | 3 |
| Below Grade Finished Area | 628 |
| Main Level Bedrooms | 3 |
| Below Grade Finished Area Unit Type | Square Feet |
| LivingAreaSource | Assessor |
| Below Grade Unfin Area Units | Square Feet |
| Below Grade Unfin SQFT | 632 |
| Below Grade Unfin SQFT Source | Assessor |
| Below Grade Finished Area Source | Assessor |
| Above Grade Finished Area Source | Assessor |
| Above Grade Finished Area Unit Type | Square Feet |
| Total Baths | 2 |
Exterior Features
| Pool | No Pool |
|---|---|
| Water Source | Public |
| Type of Parking | Driveway |
| Foundation Details | Brick/Mortar,Block |
| Water View Y/N | No |
| Lot Size Acres | 0.16 |
| Lot Size Source | Assessor |
| Waterfront Y/N | No |
| Soil Types | Unknown |
| Land Assessed Value | 200690.00 |
| Navigable Water Y/N | No |
| Water Oriented Y/N | No |
Amenities
- Foreclosure
- Views
- Short Sale
- New Construction
- Adult 55+
- Lease To Own
- No HOA Fees
- Furnished
- Primary On Main
- Air Conditioning
- Seller Finance
- Green
- Fixer Upper
- Horse
- Golf
- Fireplace
- Deck
- Garage
- Basement
- Pool
Property vs Single Family Average in 20020
Price
Taxes
Year Built
Visits
 © BRIGHT, All Rights Reserved
