
Primary on Main
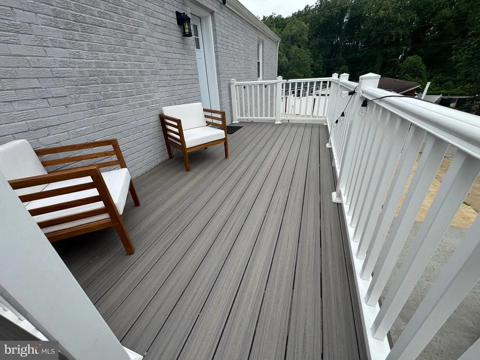
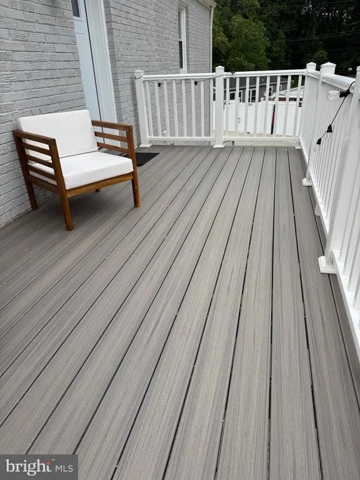
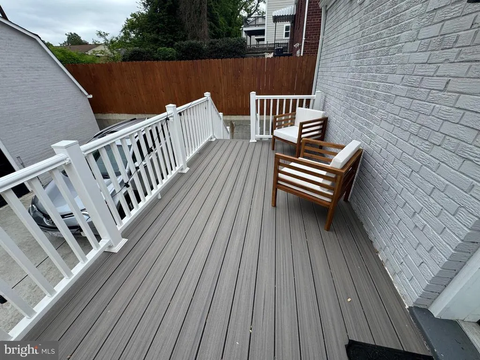
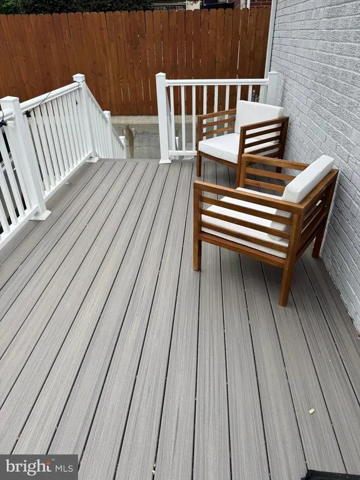
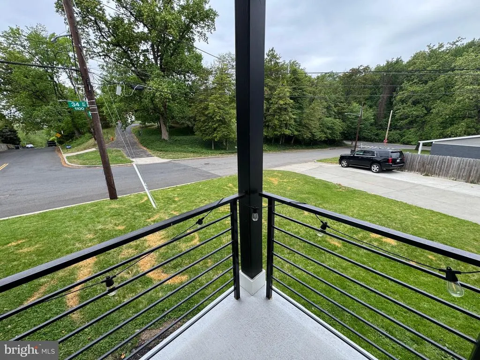
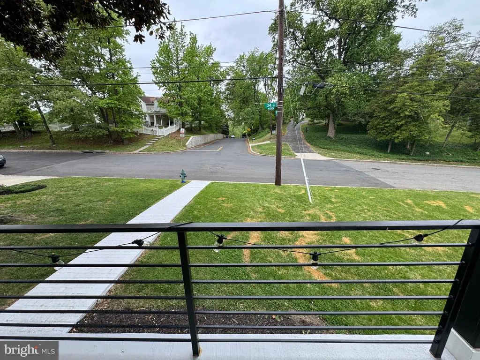
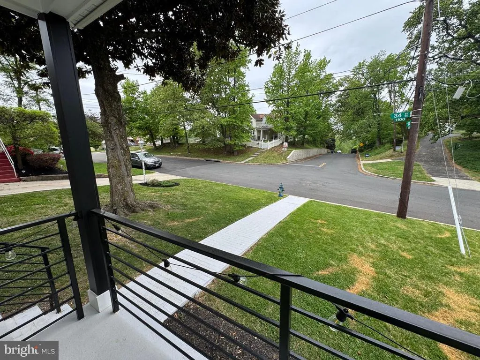
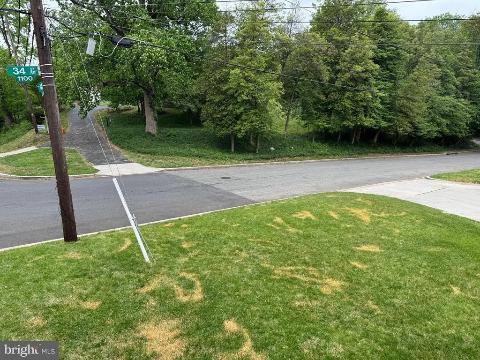
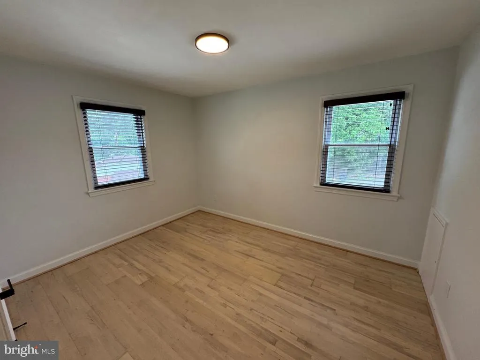
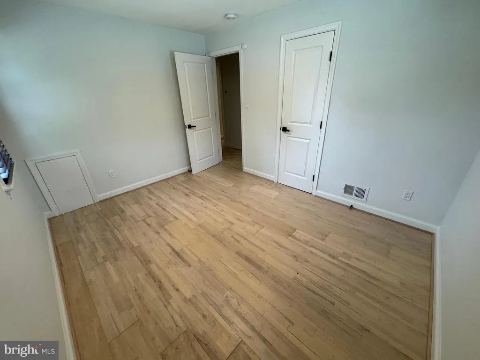
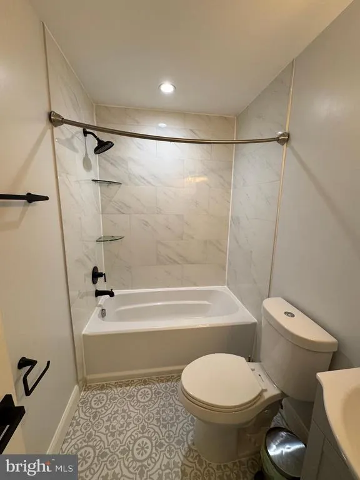
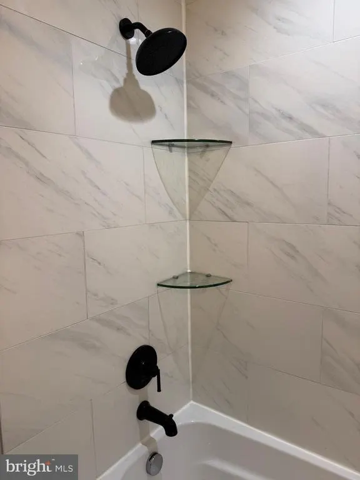
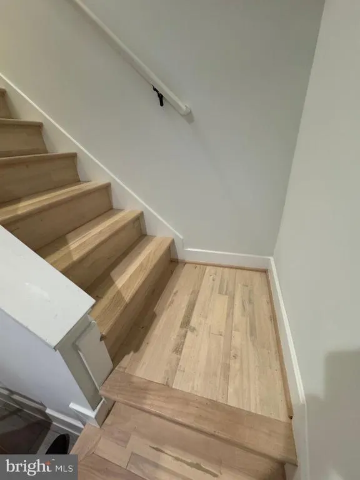
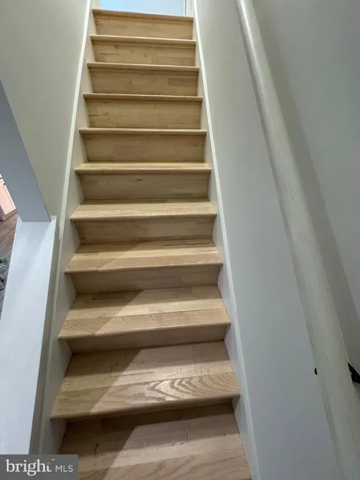
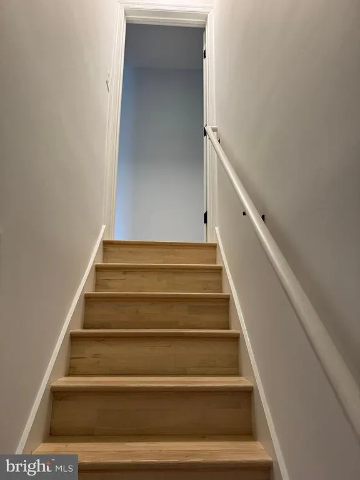
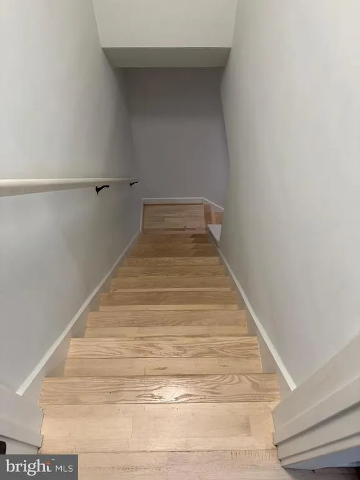
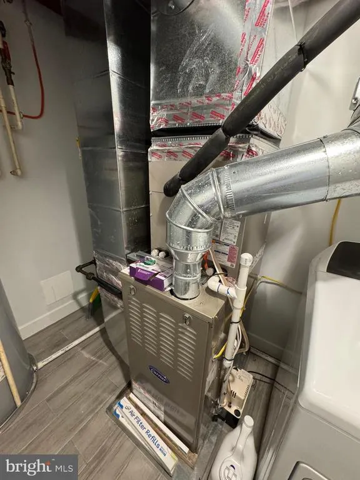
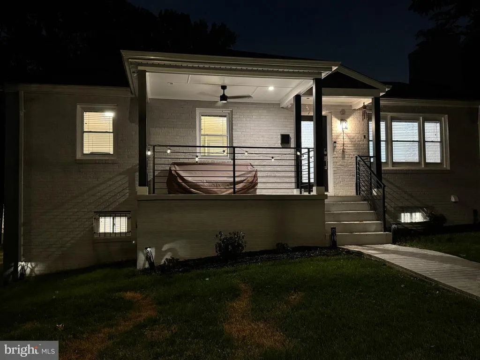
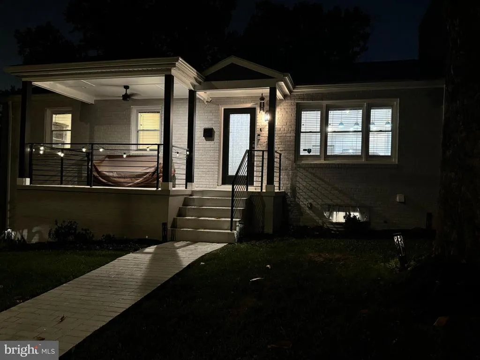
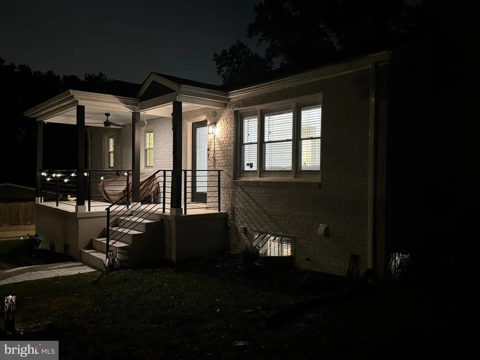
Address
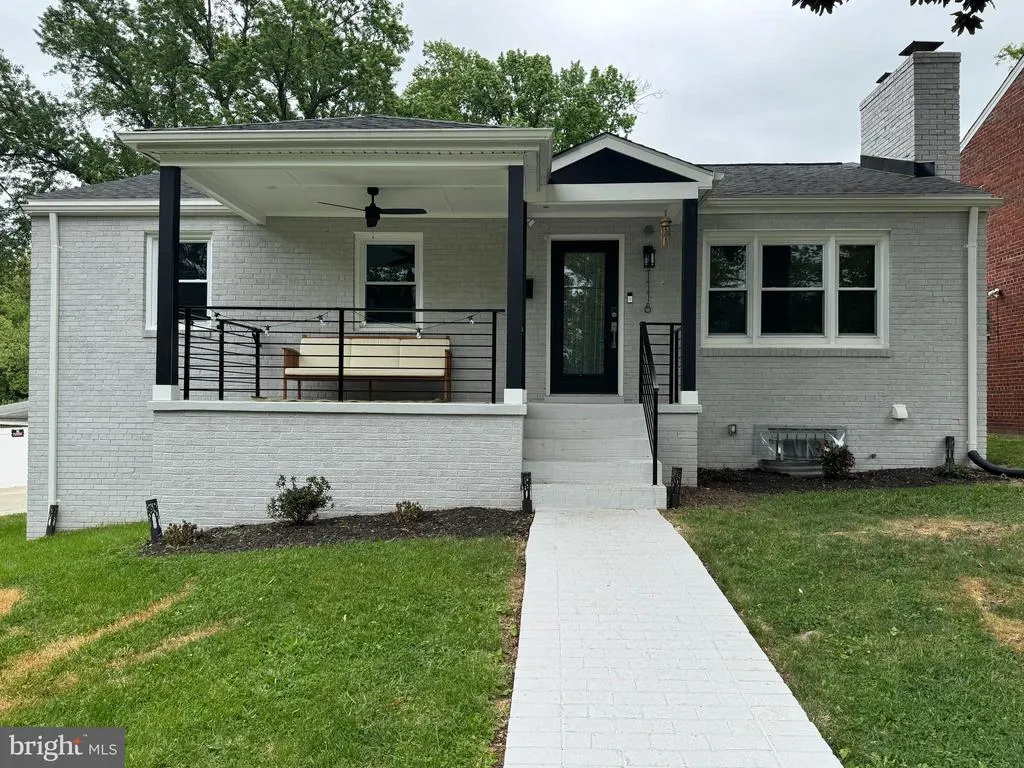
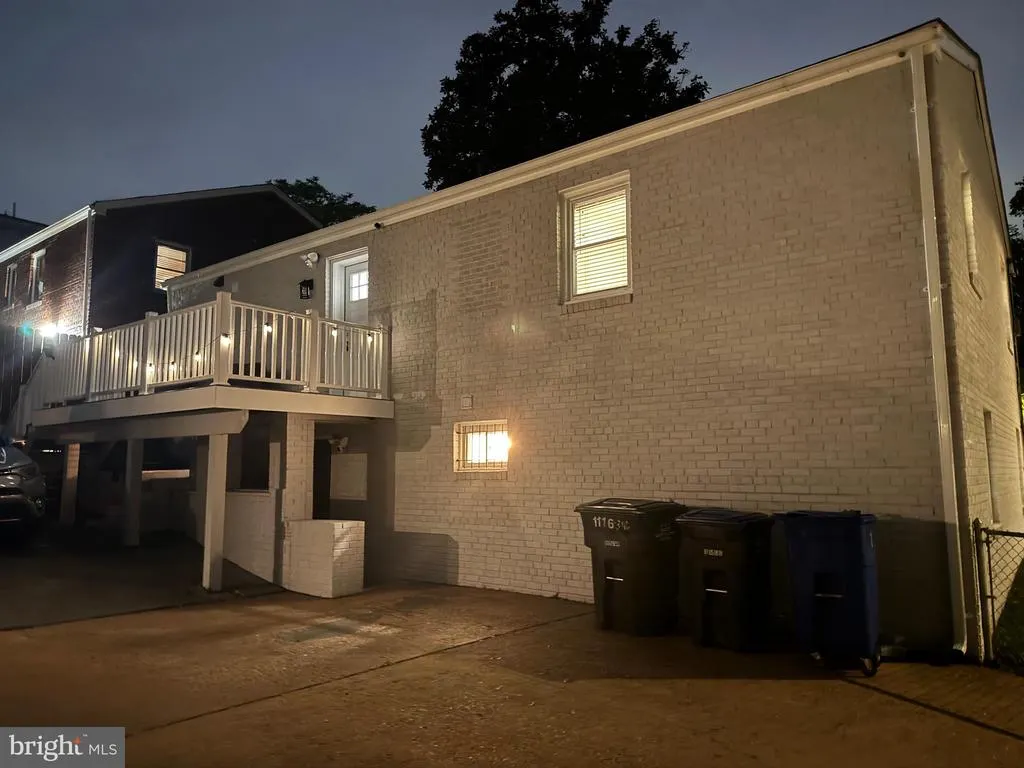
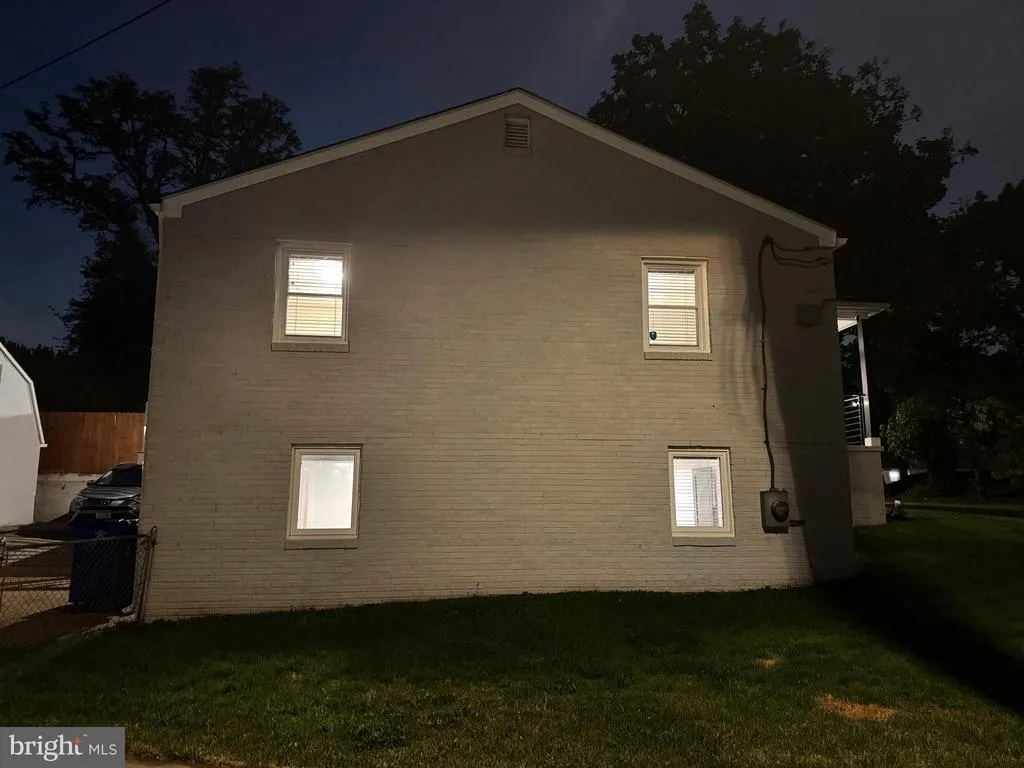
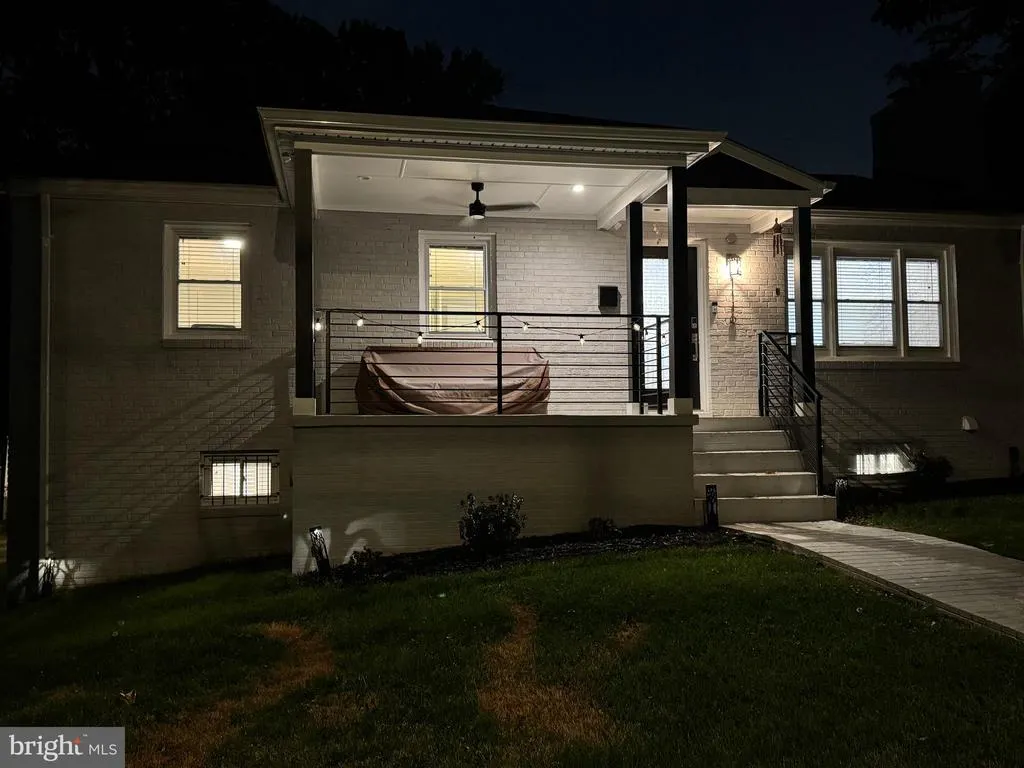
1116 34th Street Se, Washington, DC
Price
$ 699,000
Property Attributes
- MLS#DCDC2258550
- TypeSingle Family
- Listing Status ACTIVE
- CountyWASHINGTON
- CityWashington
- NeighborhoodHill Crest
- Zip20019
- StyleRaised Ranch/Rambler,Contemporary
- Year Built1959
- Taxes$ 6289
- Price$ 699,000
- Bedrooms5
- Full Bathrooms3
- Half Bathrooms0
- Sqr Footage2218
- Lot Size0.11 Acres
Data Source:
Bright MLS
Property Description
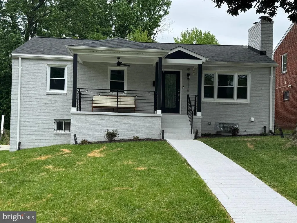
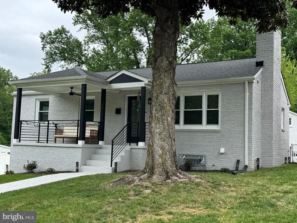
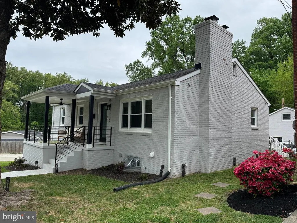
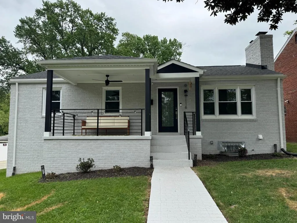
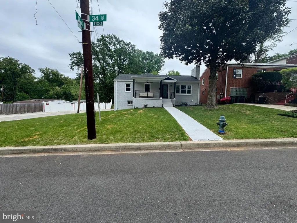
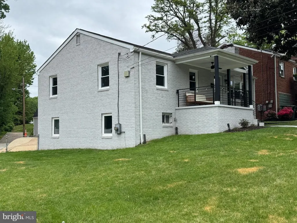
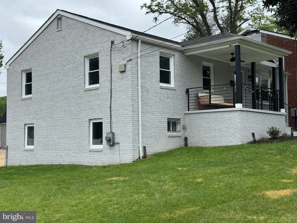
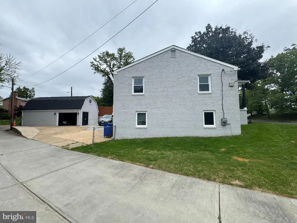
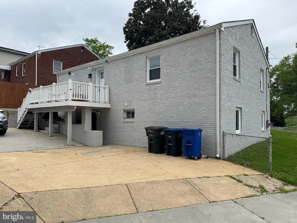
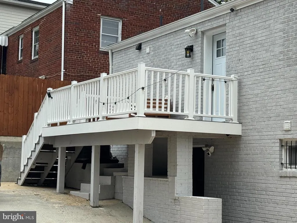
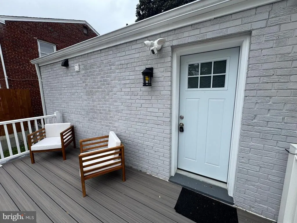
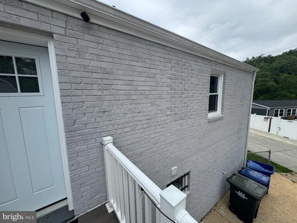
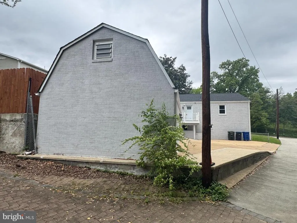
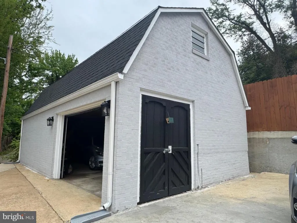
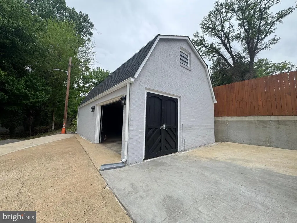
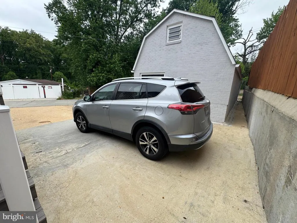
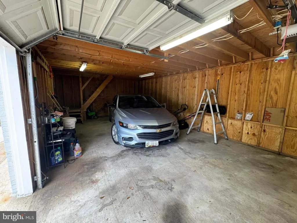
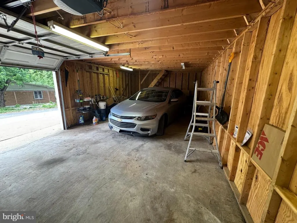
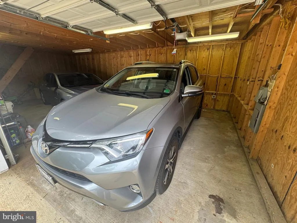
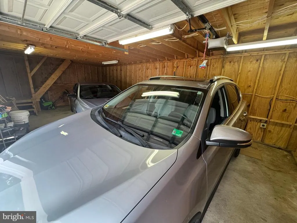
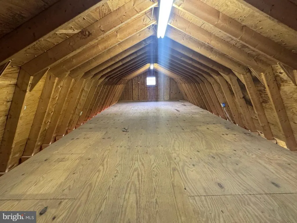
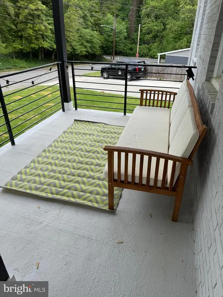
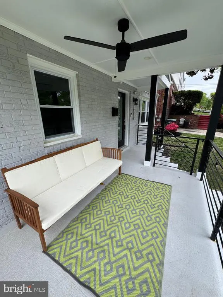
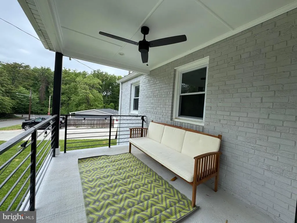
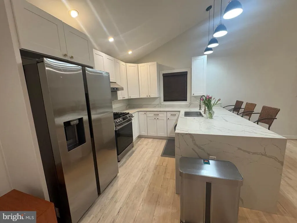
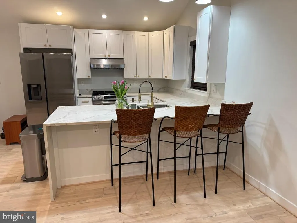
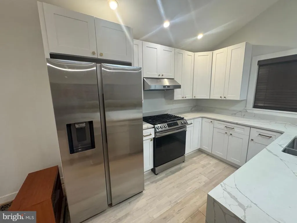
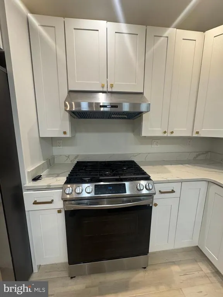
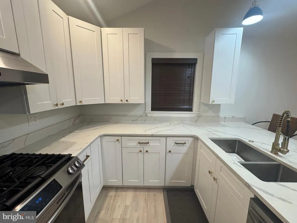
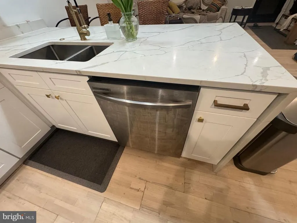
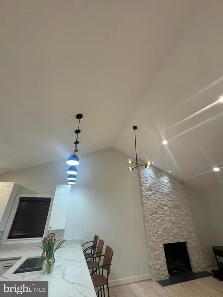
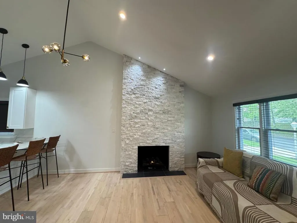
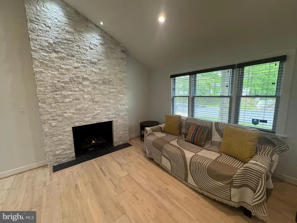
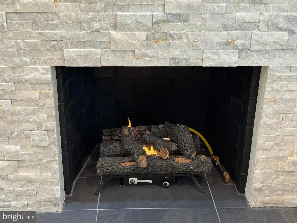
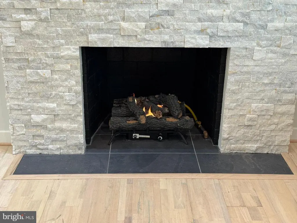
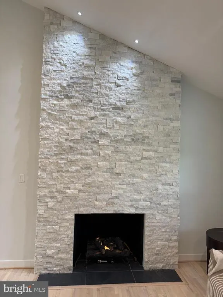
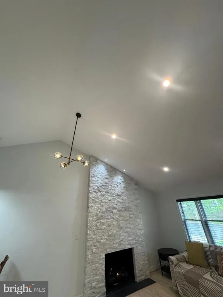
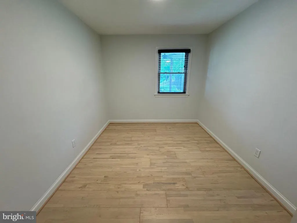
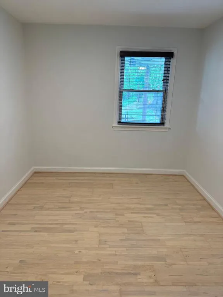
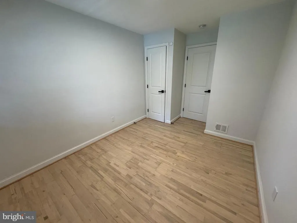
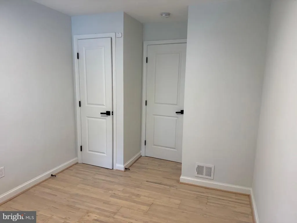
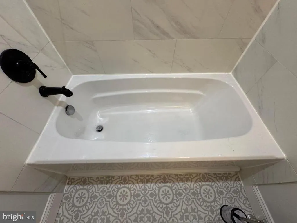
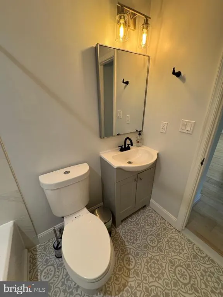
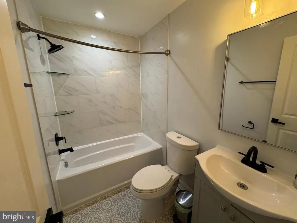
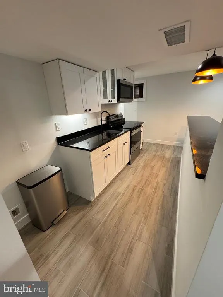
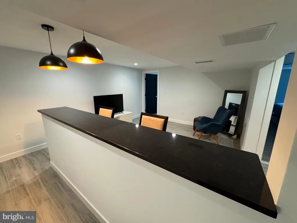
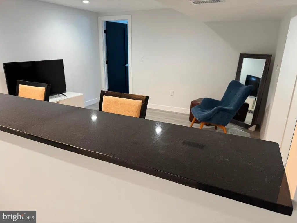
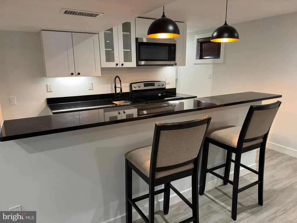
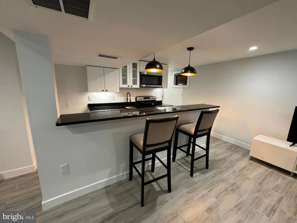
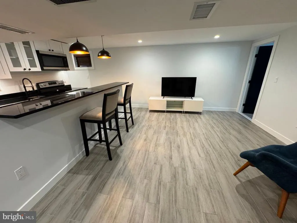
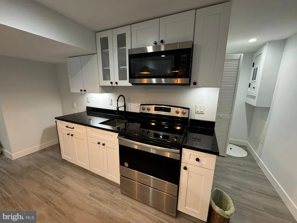
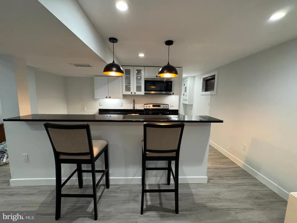
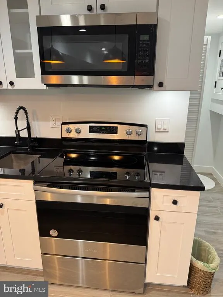
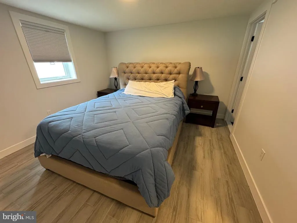
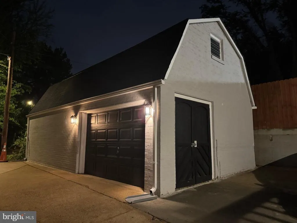
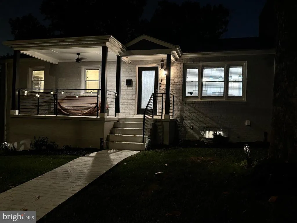
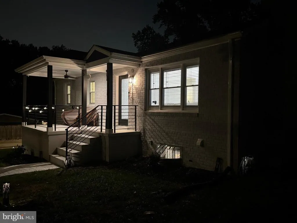
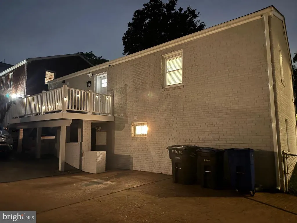
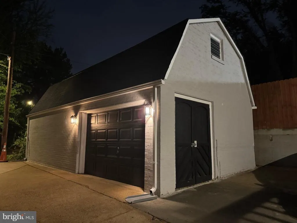
LOCATION! LOCATION! LOCATION! WOW! MOTIVATED SELLER! PRICED TO SELL AT $113,270.00 BELOW THE TAX ASSESSED VALUE! WOW! BEAUTIFUL 5 BEDROOM 3 FULL BATHROOMS IN WASHINGTON DC'S MOST SOUGHT AFTER AREA IN THE HILL CREST NEIGHBORHOOD! THE HOME HAS TONS TO OFFER. OPEN FLOOR PLAN, CATHEDRAL CEILINGS, STATE OF THE ART STAINLESS STEEL APPLIANCES, A STUNNING FLOOR TO CEILING WHITE BRICK WALL AROUND THE GAS FIREPLACE, AND SO MUCH MORE. AN ADDITIONAL KITCHEN PROVIDES THE OPTION FOR AN IN-LAW OR INCOME SUITE. REAR GARAGE FEATURES LARGE LOFT AREA AND 2 CAR PARKING. REAR CARPORT ALSO ACCOMMODATES 4 ADDITIONAL PARKING SPACES. ALL OF THIS AND MUCH MORE ON A QUIET, PICTURESQUE TREE-LINED STREET! A MUST SEE! BRING YOUR OFFER!
| Elementary School | Middle School | High School |
|---|---|---|
| Call School Board Elementary School | Call School Board Middle School | Call School Board High School |
| Price History | |
|---|---|
| 4/27/2026 | Listed $739,000 |
| 5/31/2026 | 3$724,000 |
| 6/19/2026 | 4$699,000 |
General Features
| Living Area | 2218 |
|---|---|
| Sewer | Public Sewer |
| Heating | Forced Air |
| Cooling | Central A/C |
| Utilities | Cable TV Available,Natural Gas Available,Electric Available,Water Available |
| Possession | Settlement |
| Roof | Asphalt,Shingle |
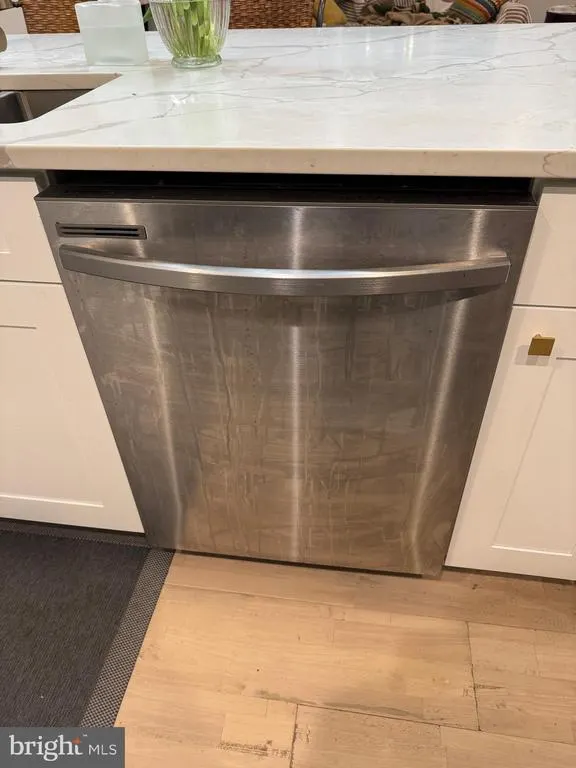
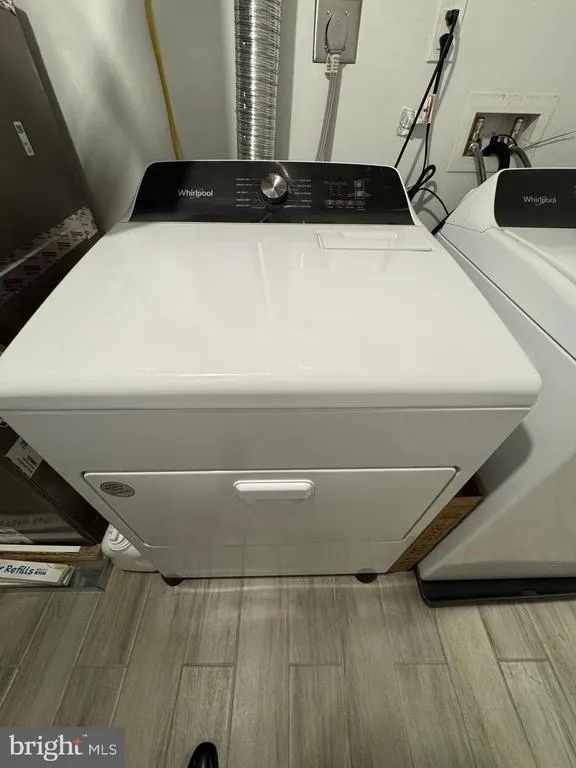
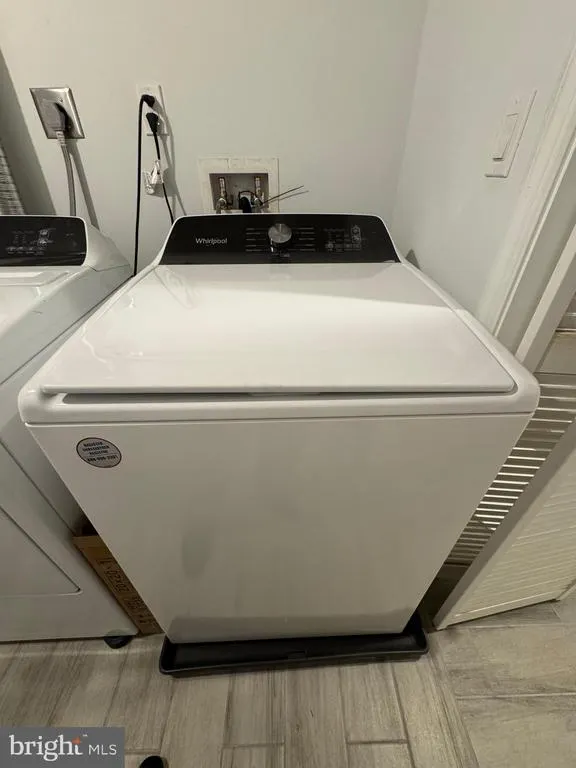
| Appliances | Built-In Microwave,Dishwasher,Disposal,Dryer - Electric,Dryer - Front Loading,Icemaker,Oven - Single,Oven/Range - Electric,Oven/Range - Gas,Range Hood,Refrigerator,Stainless Steel Appliances,Stove,Wa |
| Zoning | R |
| Garage Spaces | 2.00 |
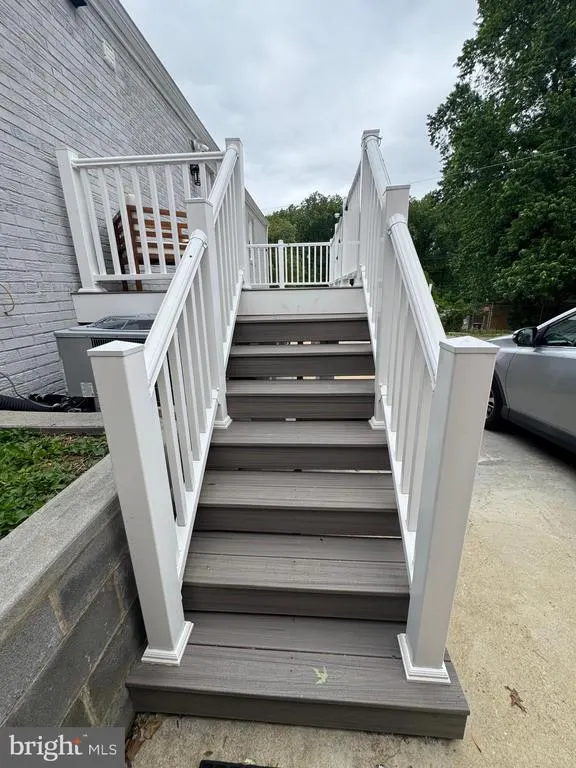
| Patio/Porch Features | Porch(es),Roof |
| Architectural Style | Raised Ranch/Rambler,Contemporary |
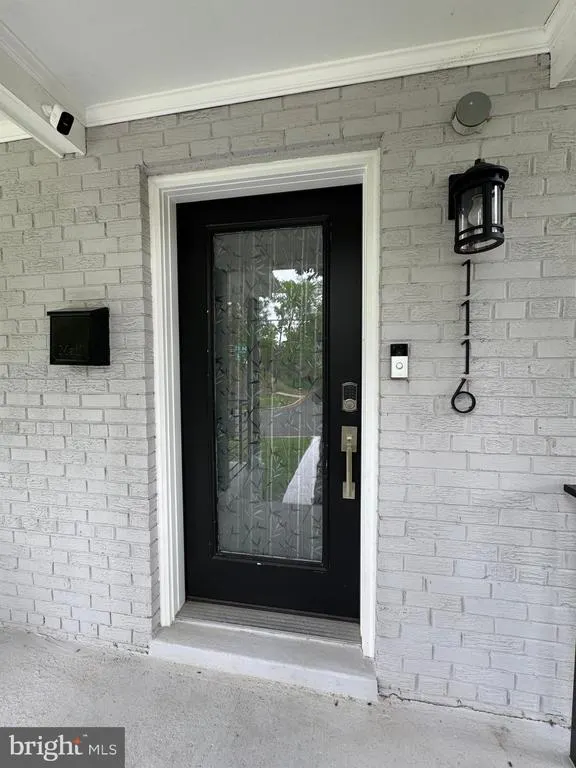
| Security Features | Carbon Monoxide Detector(s),Exterior Cameras,Main Entrance Lock,Smoke Detector |
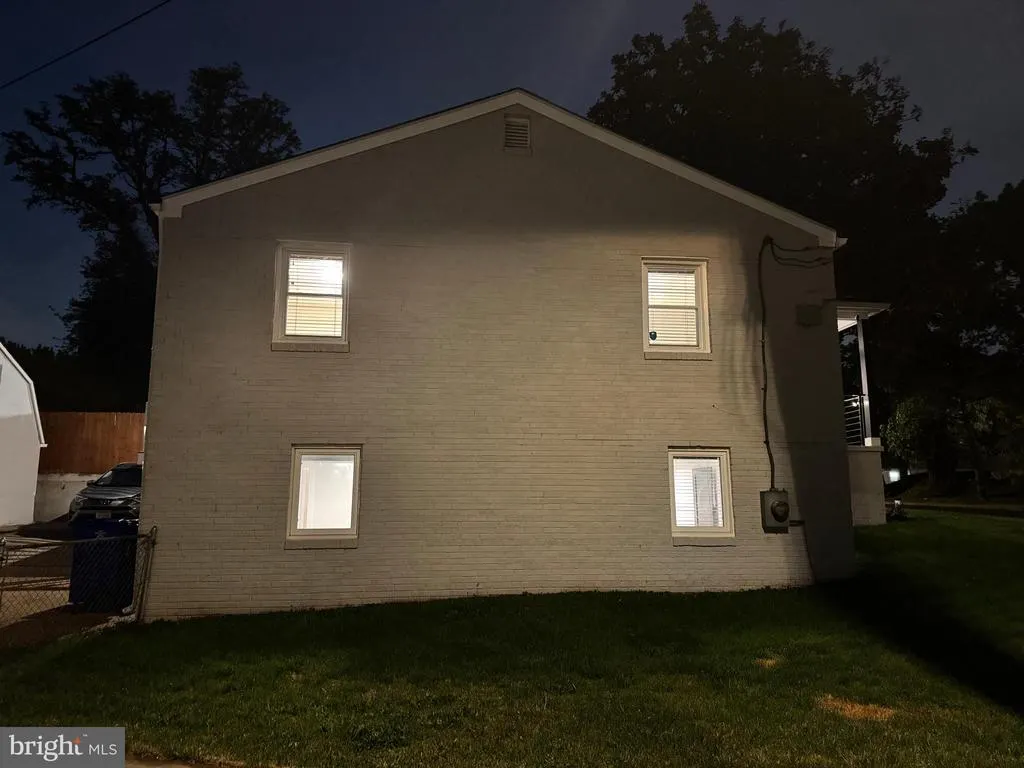
| Construction Materials | Brick |
| School District | DISTRICT OF COLUMBIA PUBLIC SCHOOLS |
| Year Built | 1959 |
| Levels | 2 |
| Tax Year | 2025 |
| Ownership | Fee Simple |
| Cool Fuel | Electric |
| Accessibility | None |
| County | WASHINGTON |
| New Construction | No |
| Property Type | Residential |
| HOA | No |
| Subdivision Name | HILL CREST |
| Garage Y/N | Yes |
| Water Access Y/N | No |
| Other Structures | Above Grade,Below Grade |
| Transportation | Bus Stop less than 1 mile |
| Full Baths | 3 |
| Status | ACTIVE |
| Directions | 295 TO EAST ONTO PENNSYLVANIA AVE,LEFT ONTO MINNESOTA AVE SE,TU`RN RIGH``T ```ONTO RANDLE CIR,TURN RIGHT ONTO MASSACHUSETTS AVE SE,TURN RIGHT ONTO 34TH ST. SE,HOUSE IS ON THE LEFT HAND SIDE. |
| City | WASHINGTON |
| Disclosures | Lead Based Paint - Federal,Lead Based Paint - State,Prop Disclosure |
| Senior Community Y/N | No |
| Lot Size Units | Square Feet |
| Lot Size Square Feet | 4867.00 |
| Tax Assessed Value | 852270.0 |
| Tax Annual Amount | 6289.0 |
| Home Warranty Y/N | No |
| Property Condition | Excellent |
| Structure Type | Detached |
| Condo/Coop Association fee Y/N | No |
| Bathrooms Full Main Level | 1 |
| Bathrooms Count Main Level | 1.00 |
| Price Per Sq Ft Total AG | 624.11 |
| Acceptable Financing | Cash,Conventional,FHA,VA |
| Additional Parcels Y/N | No |
| Historic Y/N | No |
| Lease Considered Y/N | No |
| Vacation Rental Y/N | No |
| Total SQFT | 2240 |
| Standard Status | Active |
| Year Built Source | Assessor |
| Legal Subdivision | Hillcrest |
| Tax Lot | 823 |
| Association Recreation Fee | No |
Interior Features
| Interior Amenities | 2nd Kitchen,Bathroom - Soaking Tub,Bathroom - Stall Shower,Bathroom - Tub Shower,Bathroom - Walk-In Shower,Breakfast Area,Family Room Off Kitchen,Floor Plan - Open,Floor Plan - Traditional,Kitchen - |
|---|---|
| Heating Fuel | Natural Gas |
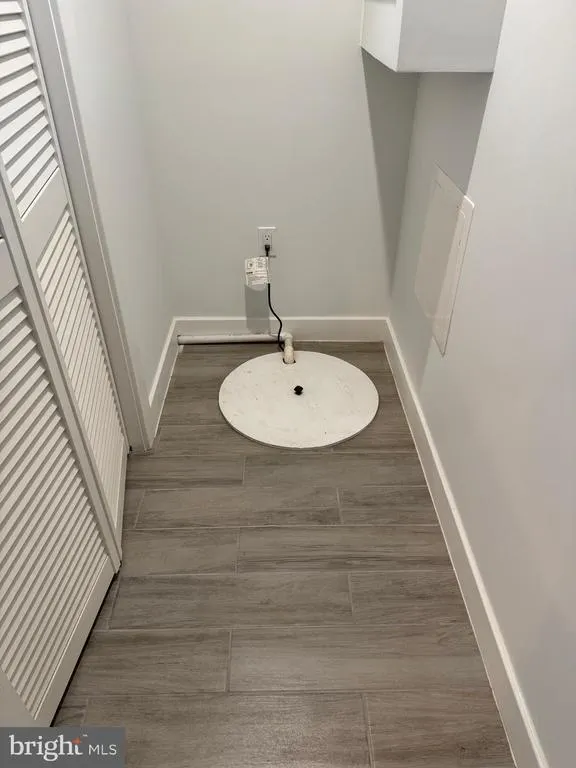
| Basement | Daylight,Partial,Connecting Stairway,Full,Fully Finished,Heated,Improved,Interior Access,Outside Entrance,Rear Entrance,Sump Pump,Walkout Stairs,Windows |
| Flooring | Ceramic Tile,Luxury Vinyl Plank,Luxury Vinyl Tile,Vinyl |
| Total Fireplaces | 1 |
| Fireplace Features | Gas/Propane,Marble |
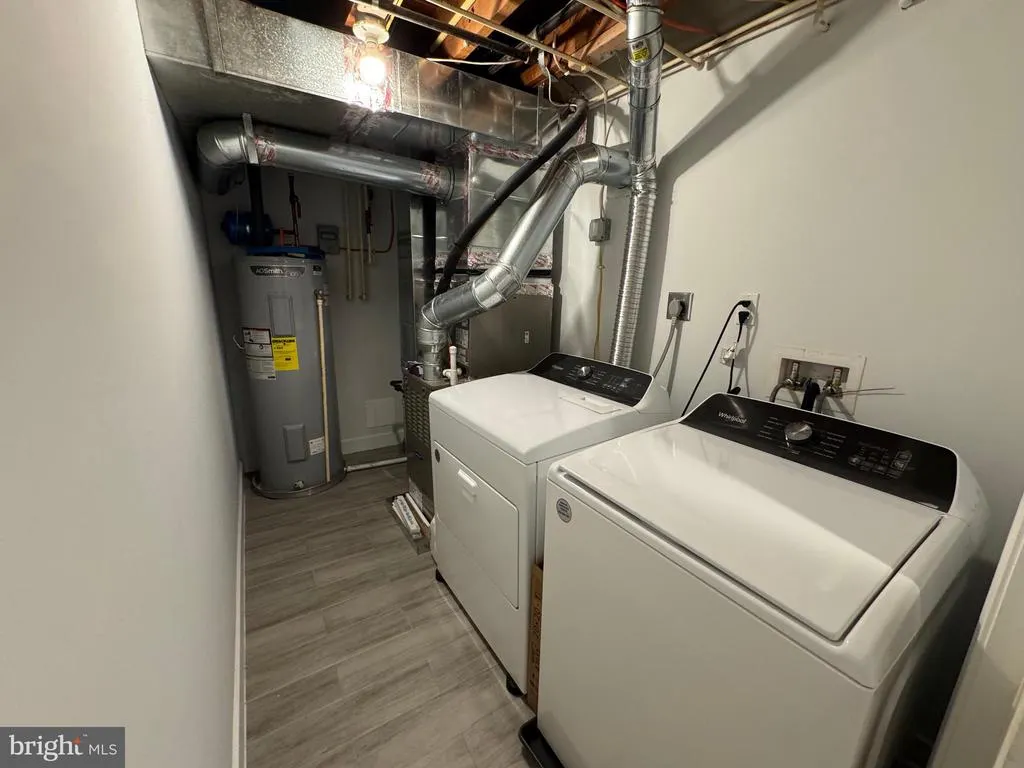
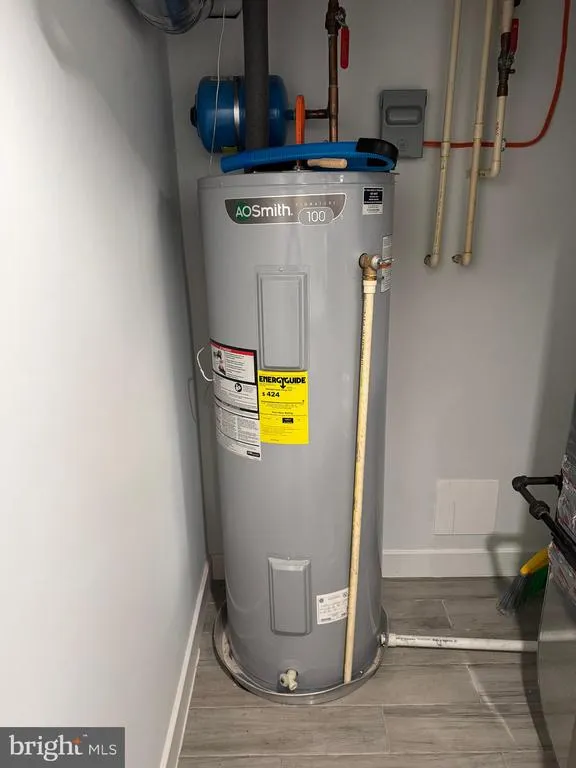
| Hot Water | Electric |
| Total Stories | 2 |
| Basement (Y/N) | Yes |
| Heating Y/N | Yes |
| Window Features | Screens |
| Fireplace Y/N | Yes |
| Above Grade Finished Area | 1120 |
| Central Air Y/N | Yes |
| Total Bedrooms | 5 |
| Below Grade Finished Area | 1098 |
| Room Type | Living Room,Bedroom 2,Bedroom 3,Bedroom 4,Bedroom 5,Kitchen,Foyer,Bedroom 1,Bathroom 1,Bathroom 2,Bathroom 3 |
| Main Level Bedrooms | 3 |
| Below Grade Finished Area Unit Type | Square Feet |
| LivingAreaSource | Assessor |
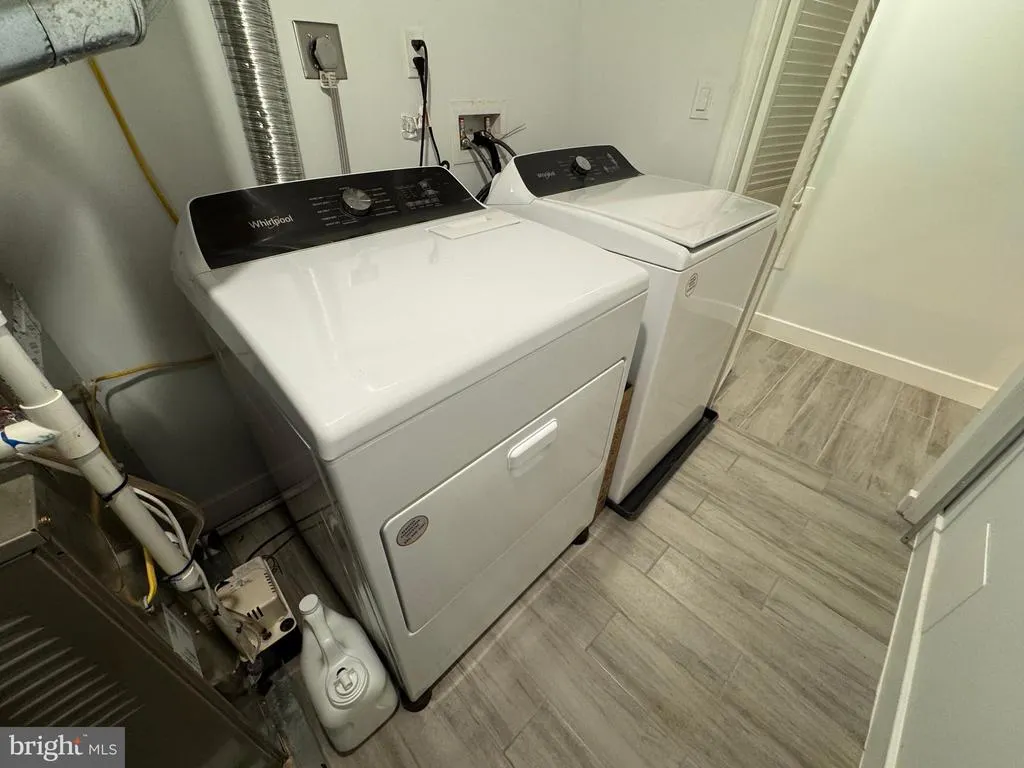
| Laundry Type | Basement,Dryer In Unit,Lower Floor,Washer In Unit |
| Below Grade Unfin Area Units | Square Feet |
| Below Grade Unfin SQFT | 22 |
| Below Grade Unfin SQFT Source | Assessor |
| Below Grade Finished Area Source | Assessor |
| Bedrooms Count All Lower Levels | 2 |
| Bedrooms Count Lower Level 1 | 2 |
| Bathrooms Full Lower Level 1 | 2 |
| Bathrooms Full All Lower Levels | 2 |
| Bathrooms Count Lower Level 1 | 2.00 |
| Bathrooms Count All Lower Levels | 2 |
| Above Grade Finished Area Source | Assessor |
| Above Grade Finished Area Unit Type | Square Feet |
| Total Baths | 3 |
Exterior Features
| Exterior Amenities | Exterior Lighting,Street Lights,Gutter System,Chimney Cap(s) |
|---|---|
| Pool | No Pool |
| Parking Features | Concrete Driveway,Free |
| Water Source | Public |
| Total Parking Spaces | 4 |
| Garage Features | Additional Storage Area,Garage - Side Entry,Garage Door Opener |
| Type of Parking | Detached Garage,Driveway |
| Foundation Details | Slab |
| Spa | No |
| Water View Y/N | No |
| Lot Size Acres | 0.11 |
| Lot Size Source | Assessor |
| Waterfront Y/N | No |
| Soil Types | Unknown |
| Horse Y/N | No |
| Land Assessed Value | 187720.00 |
| Navigable Water Y/N | No |
| Water Oriented Y/N | No |
| # of Detached Garage Spaces | 2 |
Room Details
| Room | Dimensions | Level | Flooring | Details |
|---|---|---|---|---|
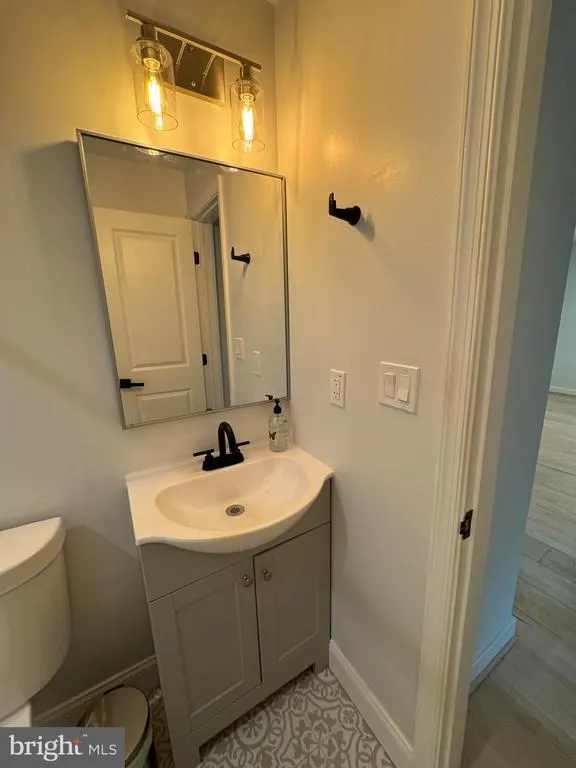
| Bathroom 1 | Main | Bathroom - Tub Shower,Bathroom - Soaking Tub,Lighting - LED,Lighting - Recessed,Lighting - Wall sconces,Flooring - Vinyl | ||
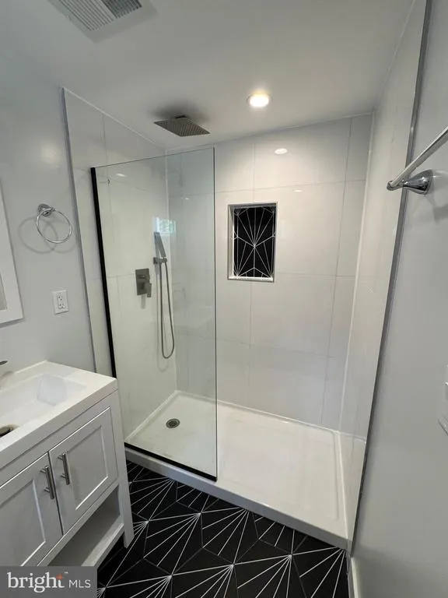
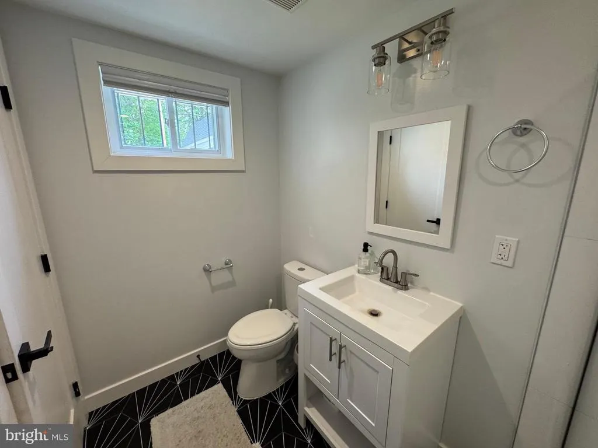
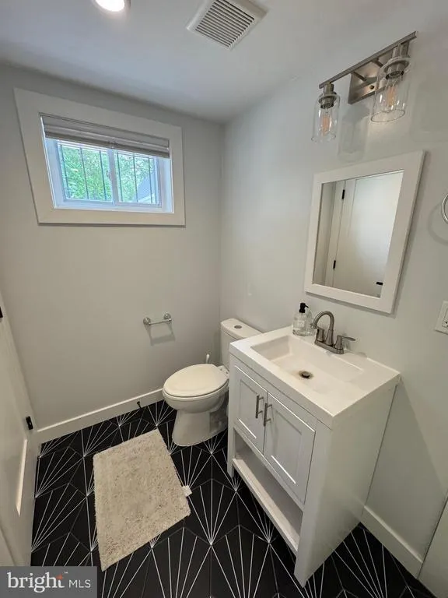
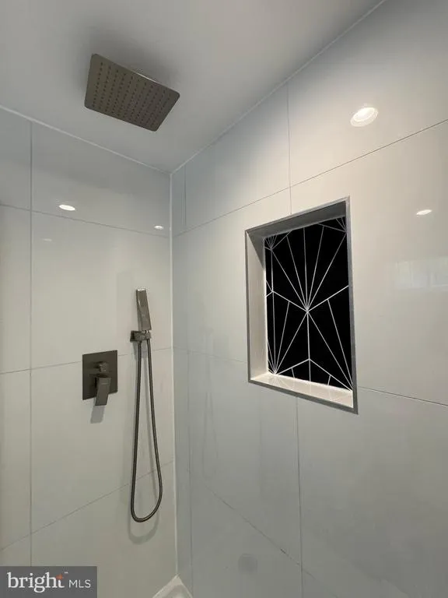
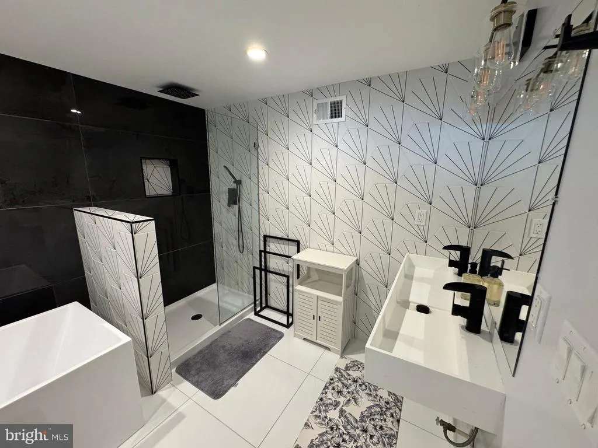
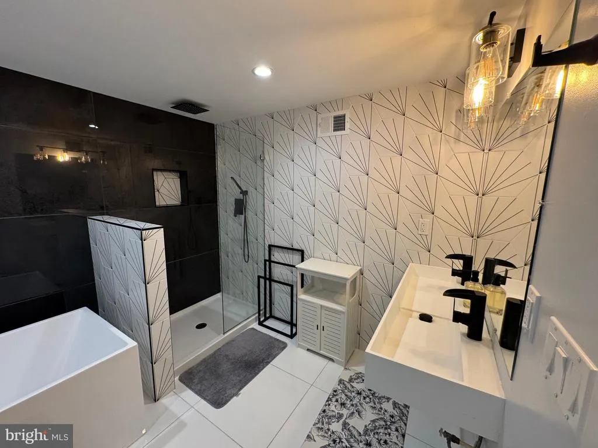
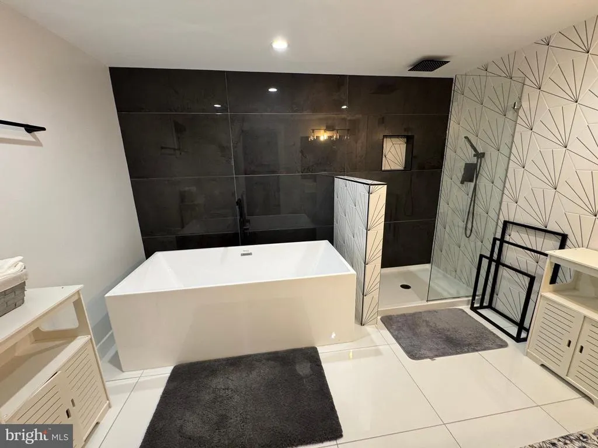
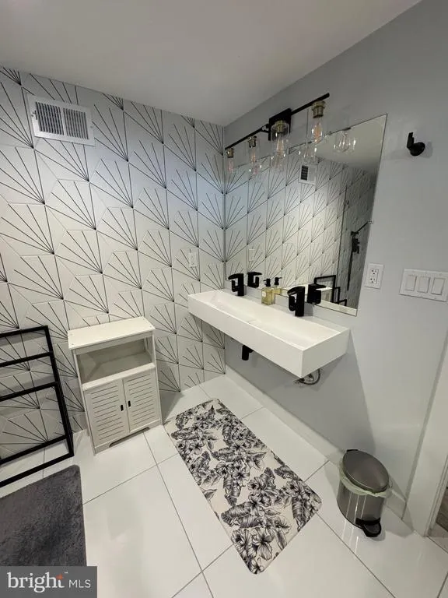
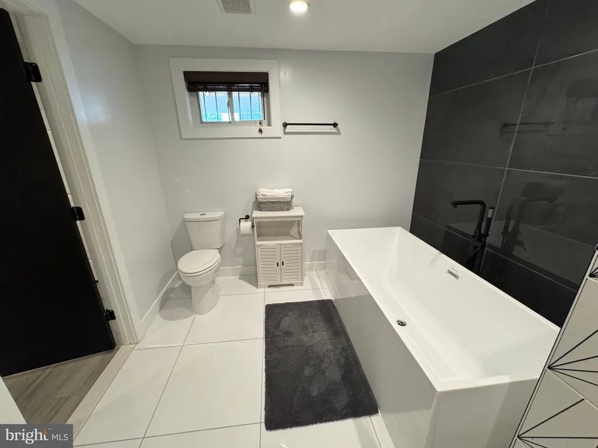
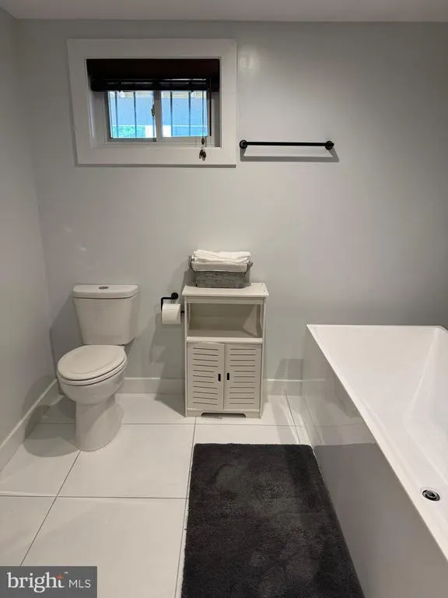
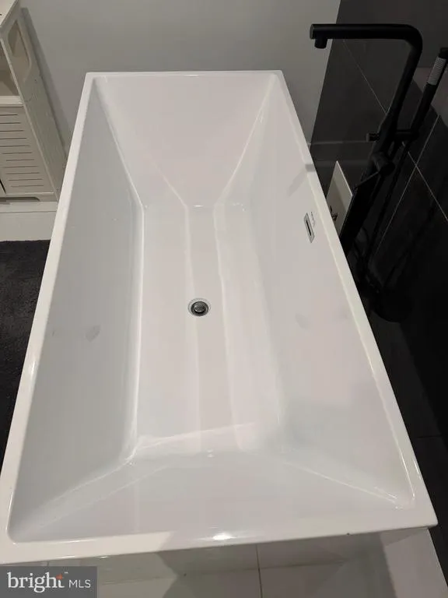
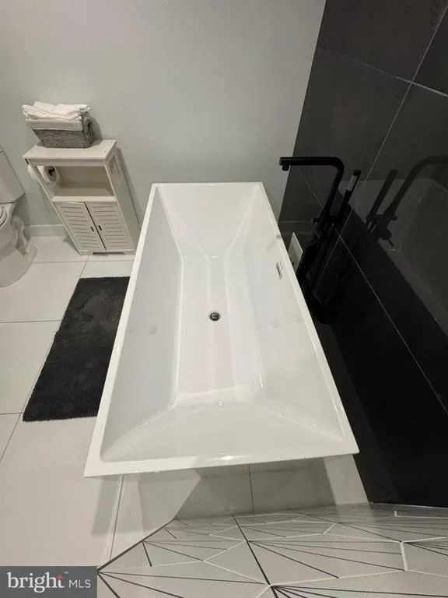
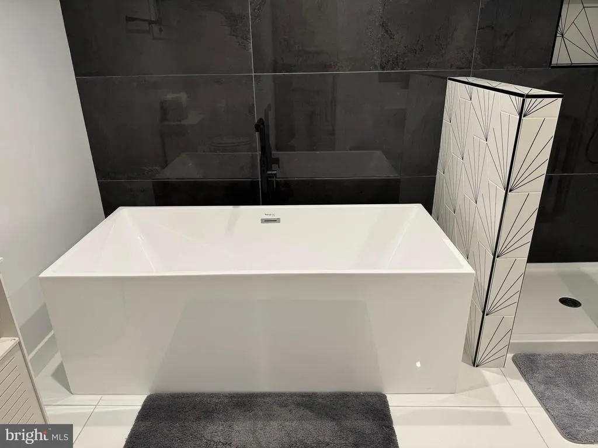
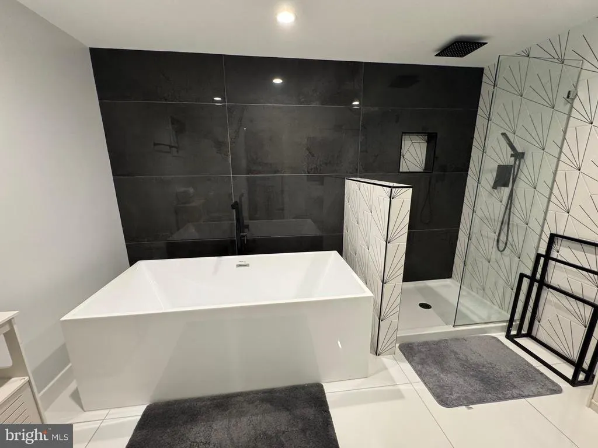
| Bathroom 2 | Lower 1 | Bathroom - Soaking Tub,Bathroom - Walk-In Shower,Double Sink,Flooring - Ceramic Tile,Lighting - Ceiling,Lighting - LED,Lighting - Recessed,Lighting - Pendants,Window Treatments | ||
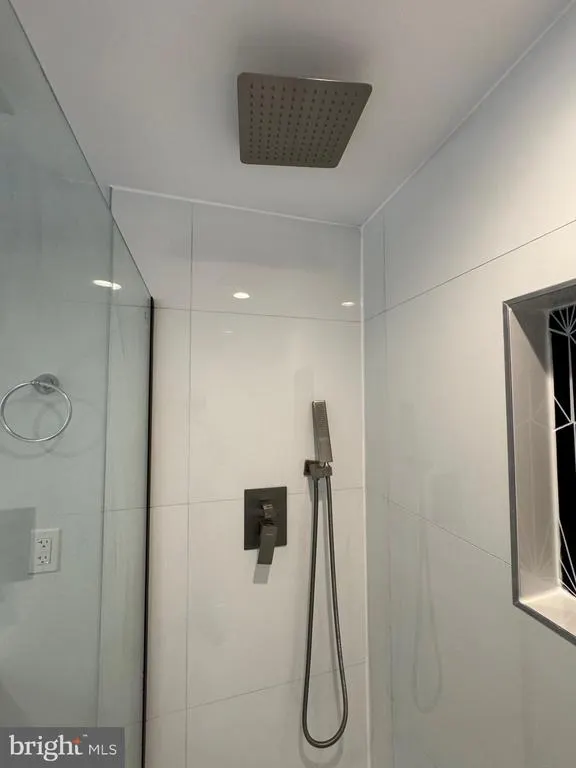
| Bathroom 3 | Lower 1 | Bathroom - Soaking Tub,Bathroom - Stall Shower,Bathroom - Walk-In Shower,Flooring - Ceramic Tile,Lighting - LED,Lighting - Ceiling,Lighting - Recessed,Window Treatments | ||
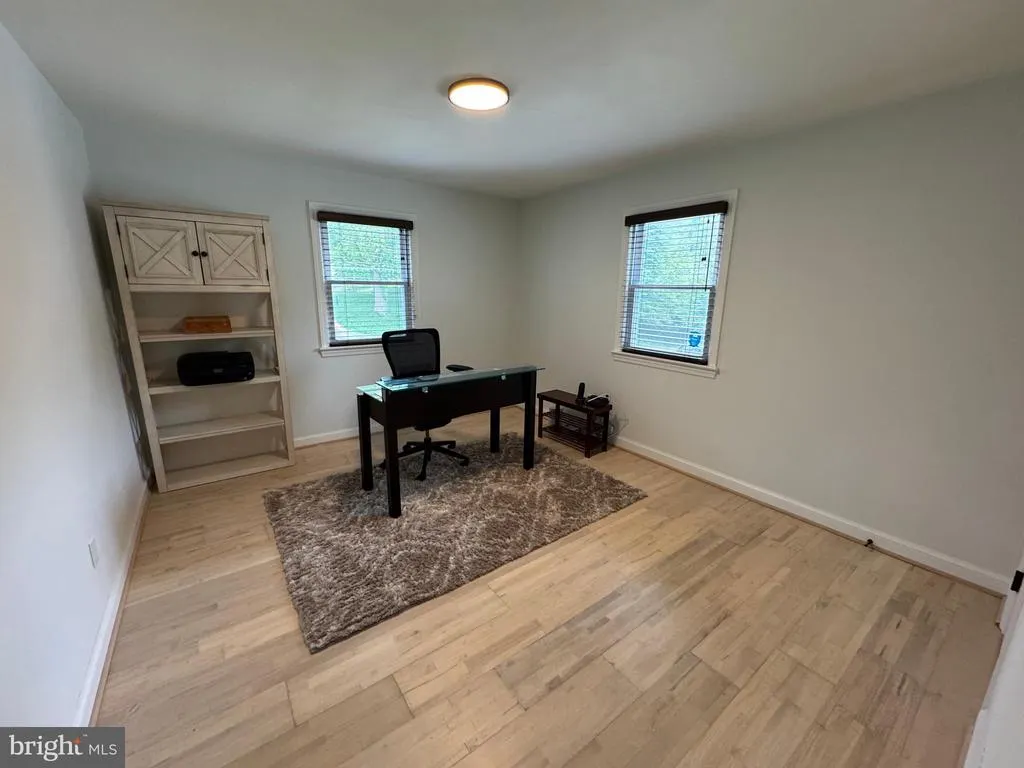
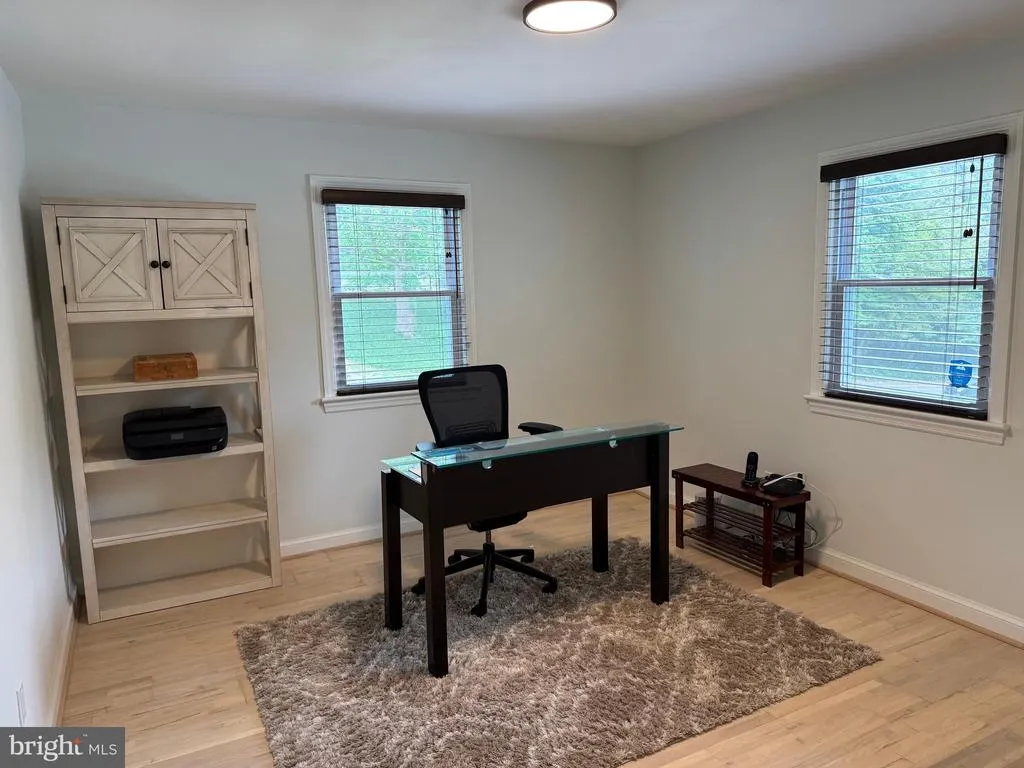
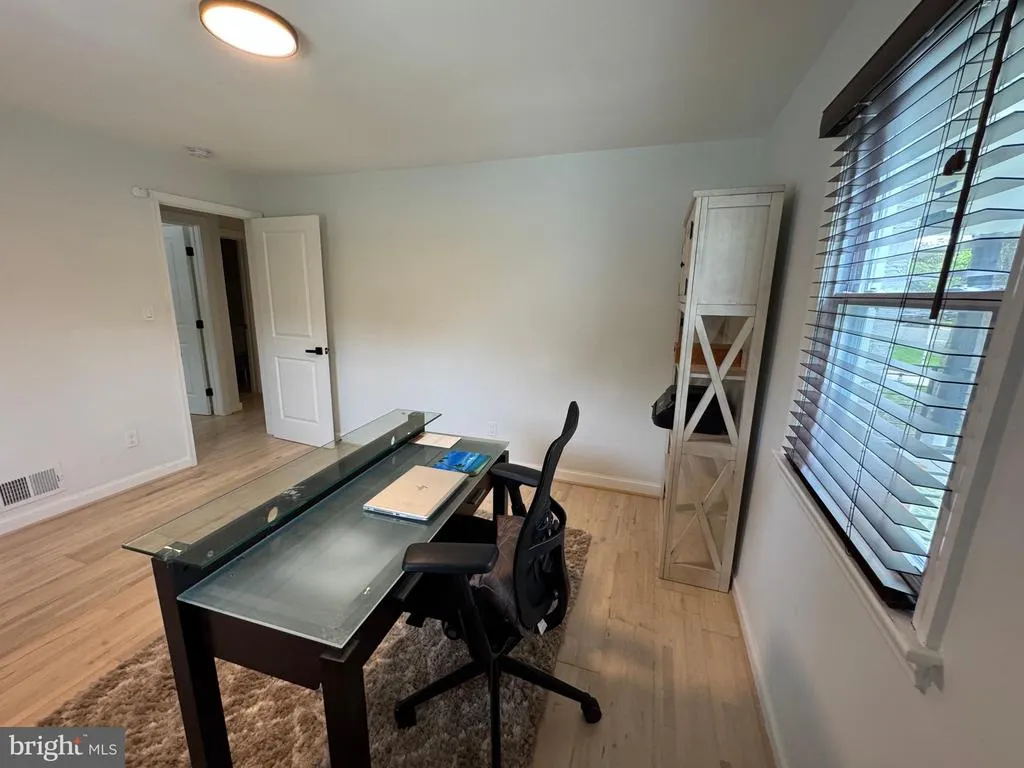
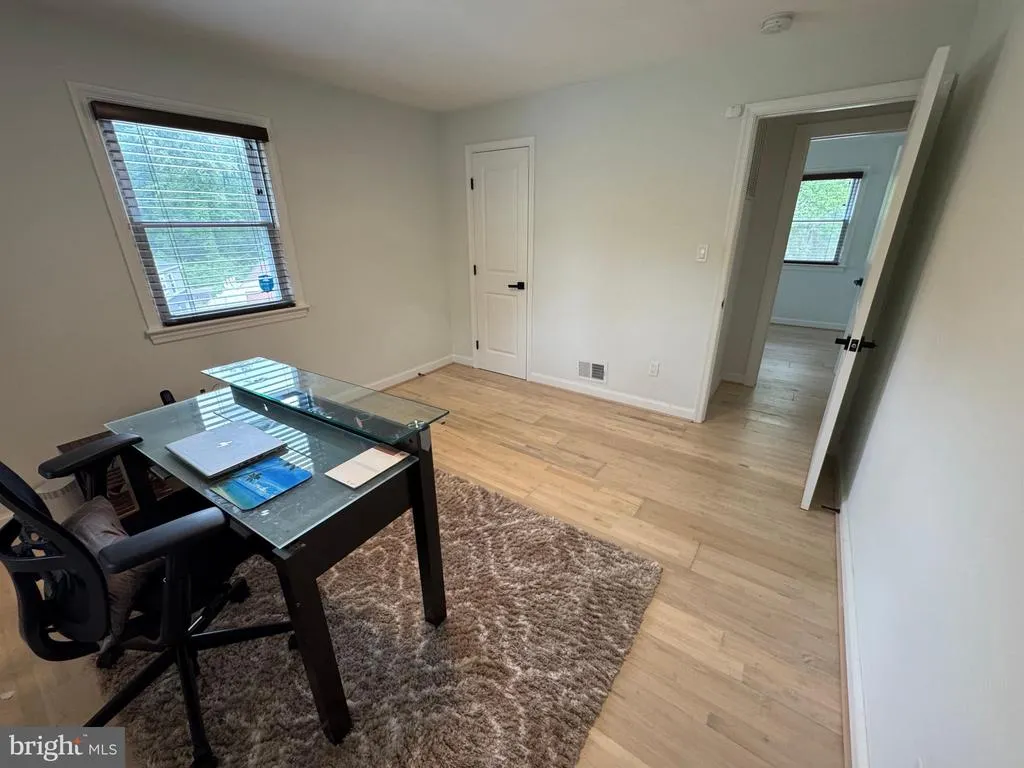
| Bedroom 1 | Main | Flooring - Luxury Vinyl Plank,Lighting - Recessed,Window Treatments | ||
| Bedroom 2 | Main | Flooring - Luxury Vinyl Plank,Lighting - Ceiling,Lighting - LED,Window Treatments | ||
| Bedroom 3 | Main | Flooring - Laminate Plank,Lighting - LED,Window Treatments | ||
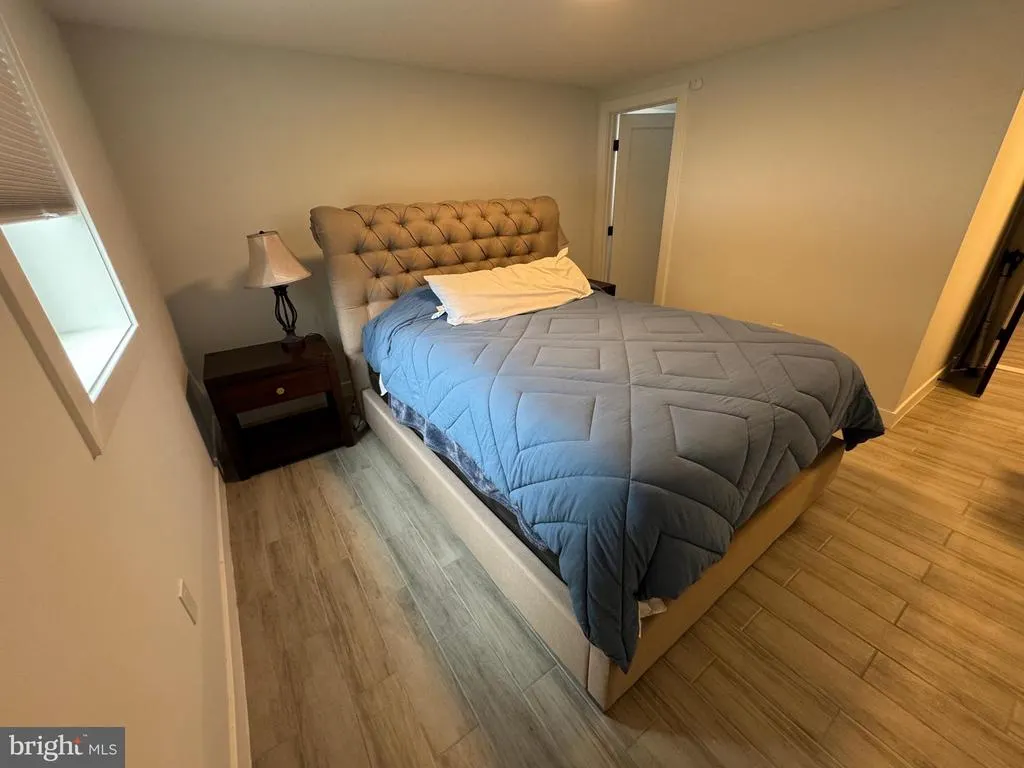
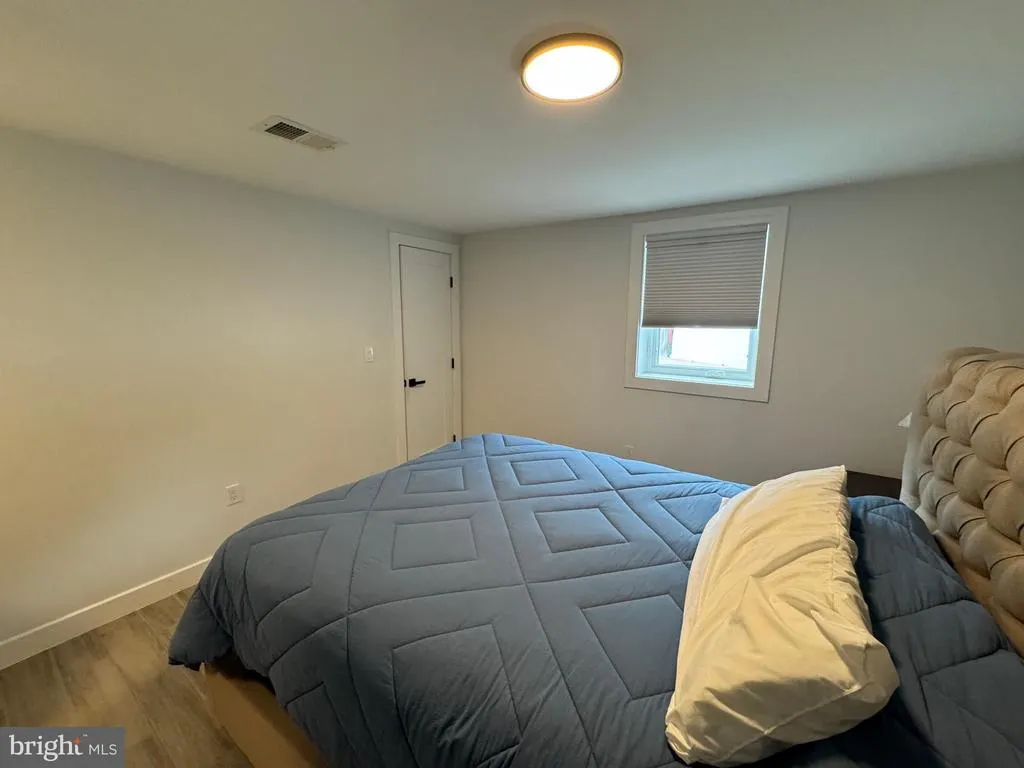
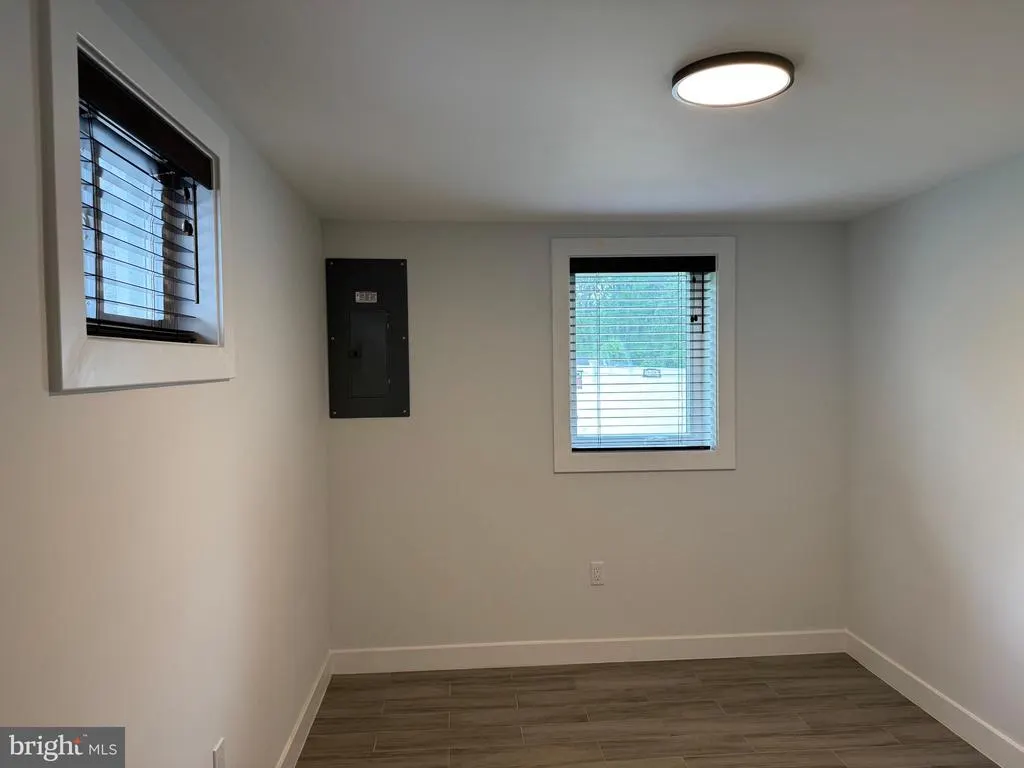
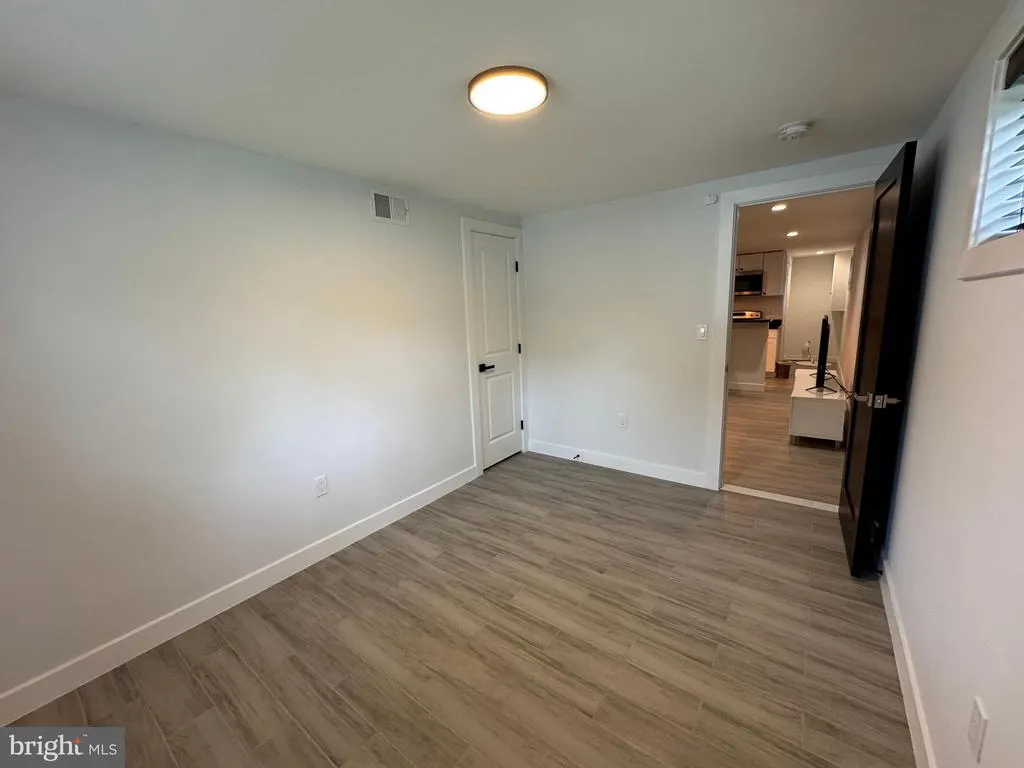
| Bedroom 4 | Lower 1 | Flooring - Luxury Vinyl Tile,Lighting - Ceiling,Lighting - LED,Lighting - Recessed | ||
| Bedroom 5 | Lower 1 | Flooring - Luxury Vinyl Tile,Lighting - Ceiling,Lighting - LED,Window Treatments | ||
| Foyer | Lower 1 | Flooring - Luxury Vinyl Tile | ||
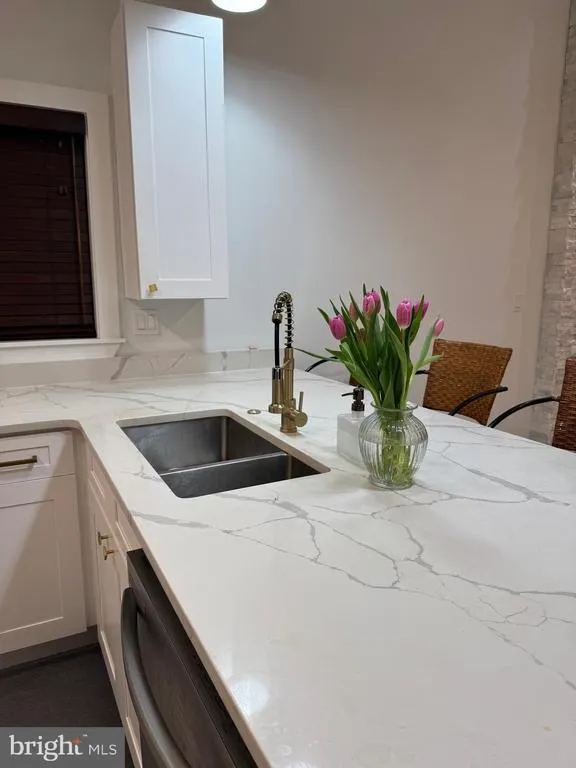
| Kitchen | Main | Breakfast Bar,Breakfast Nook,Cathedral/Vaulted Ceiling,Countertop(s) - Granite,Flooring - Engineered Wood,Kitchen - Country,Kitchen - Eat-in,Kitchen - Gas Cooking,Lighting - Ceiling,Lighting - LED,Lighting - Pendants,Lighting - Recessed,Window Treatments | ||
| Kitchen | Lower 1 | Flooring - Laminate Plank,Kitchen - Eat-in,Kitchen - Electric Cooking,Lighting - LED,Lighting - Ceiling,Breakfast Bar,Countertop(s) - Granite,Lighting - Recessed | ||
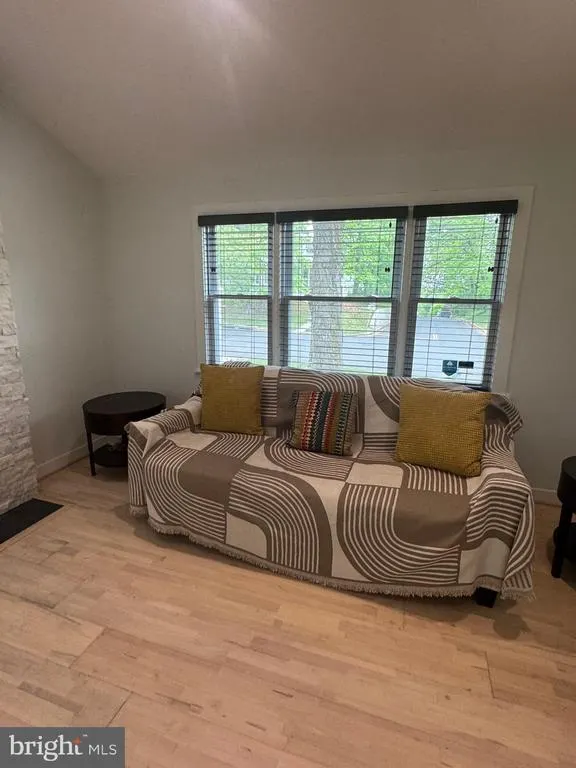
| Living Room | Main | Fireplace - Gas,Cathedral/Vaulted Ceiling,Lighting - Ceiling,Lighting - LED,Lighting - Recessed,Lighting - Wall sconces,Window Treatments | ||
| Living Room | Lower 1 | Flooring - Ceramic Tile,Lighting - Recessed |
Amenities
- Foreclosure
- Views
- Short Sale
- New Construction
- Adult 55+
- Lease To Own
- No HOA Fees
- Furnished
- Primary On Main
- Air Conditioning
- Seller Finance
- Green
- Fixer Upper
- Horse
- Golf
- Fireplace
- Deck
- Garage
- Basement
- Pool
Property vs Single Family Average in 20019
Price
Taxes
Year Built
Visits
 © BRIGHT, All Rights Reserved
