
Views
Address
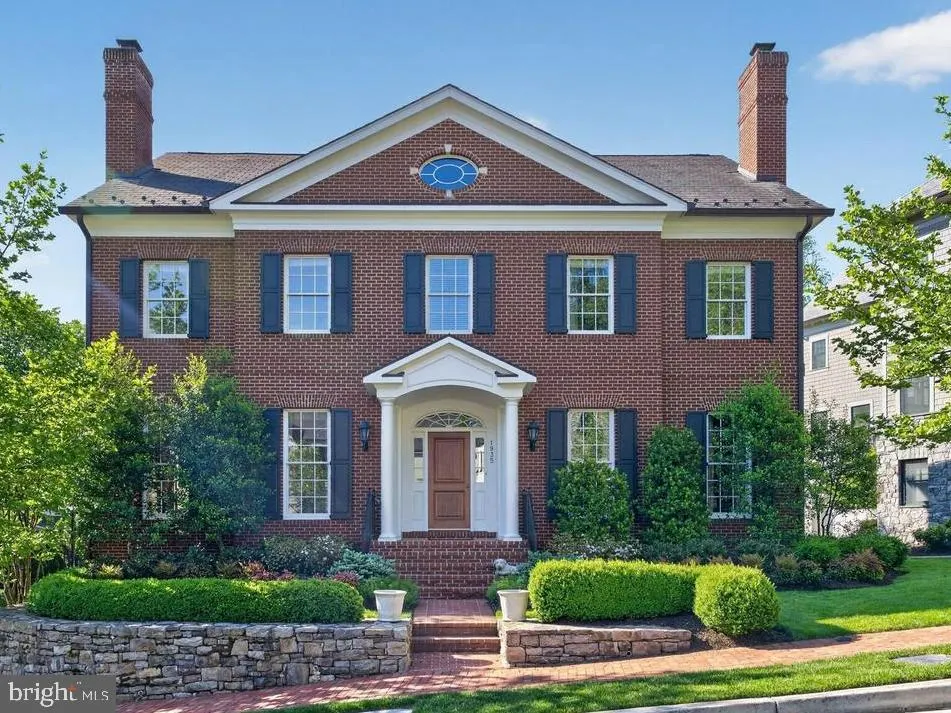
1935 Foxview Circle Nw, Washington, DC
Price
$ 4,695,000
Property Attributes
- MLS#DCDC2259798
- TypeSingle Family
- Listing Status ACTIVE
- CountyWASHINGTON
- CityWashington
- NeighborhoodBerkley
- Zip20007
- StyleColonial
- Year Built2011
- Taxes$ 38808
- Price$ 4,695,000
- Bedrooms7
- Full Bathrooms5
- Half Bathrooms1
- Sqr Footage7506
- Lot Size0.21 Acres
Data Source:
Bright MLS
Property Description
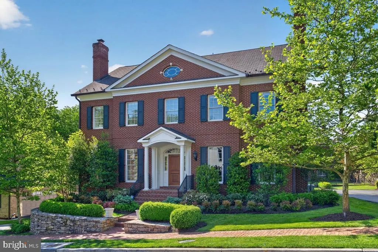
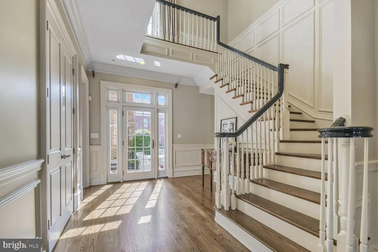
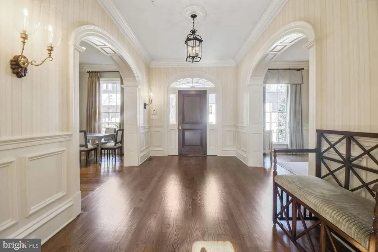
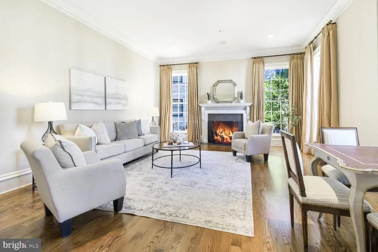
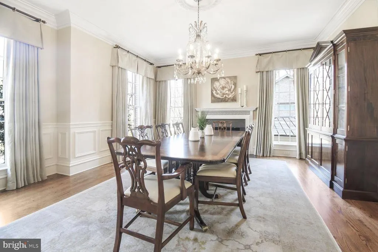
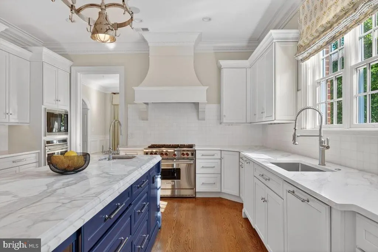
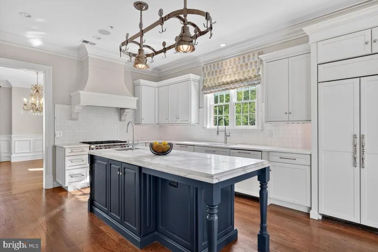
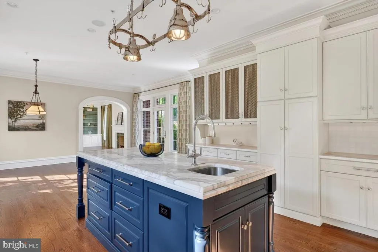
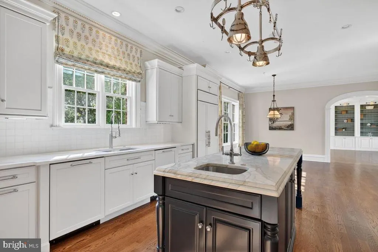
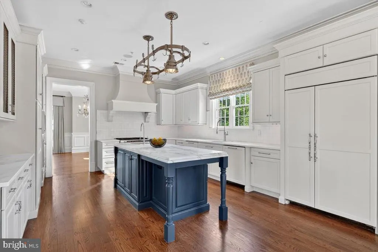
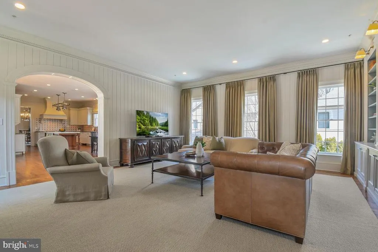
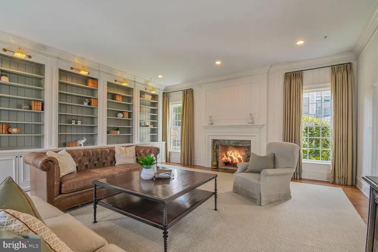
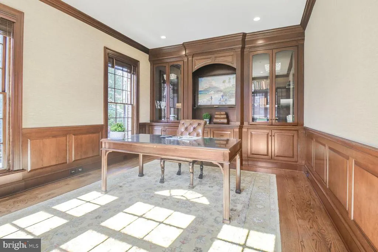
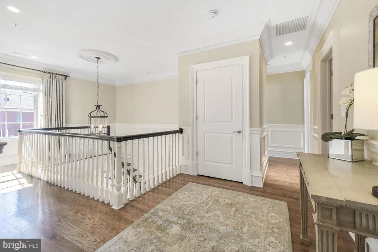
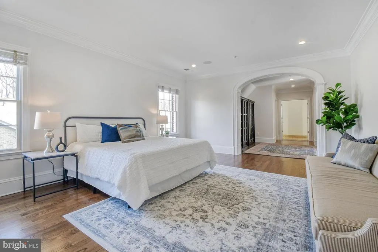
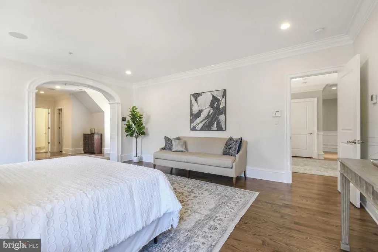
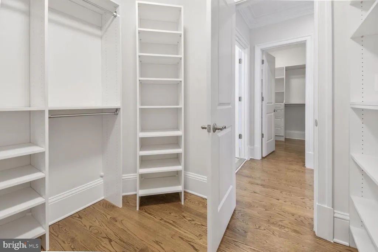
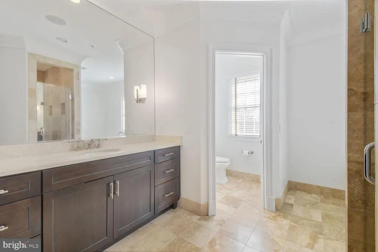
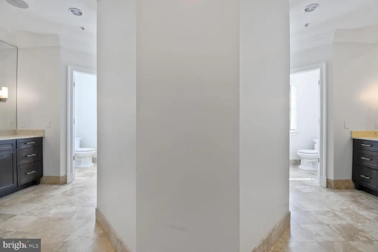
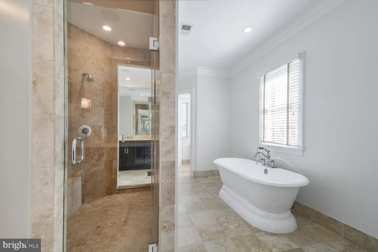
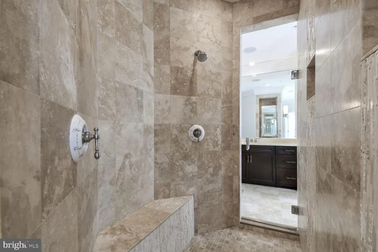
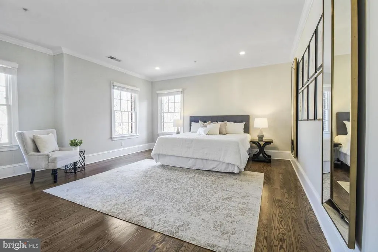
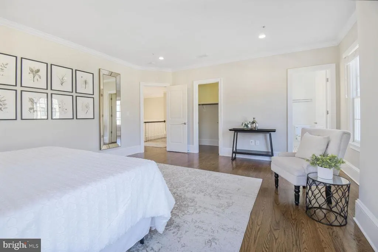
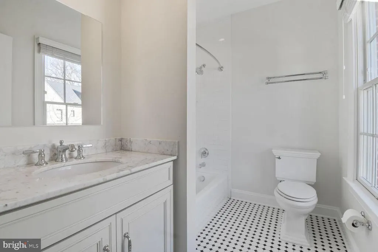
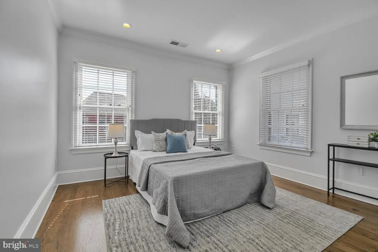
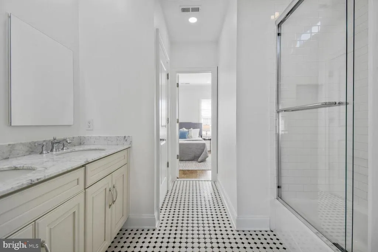
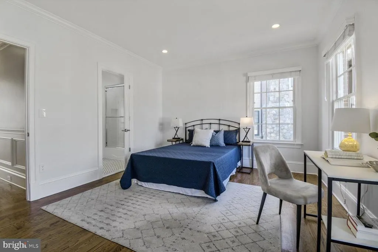
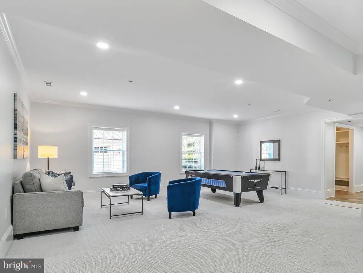
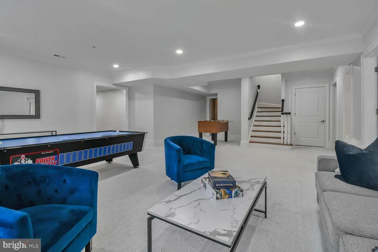
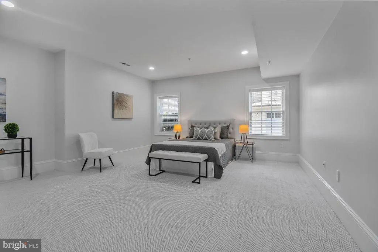
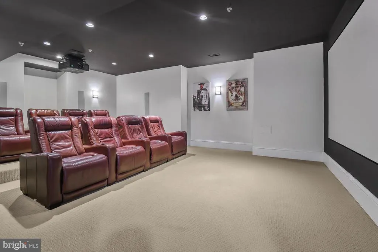
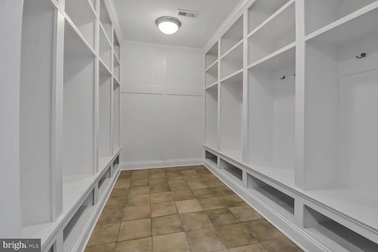
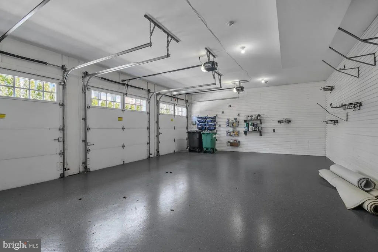
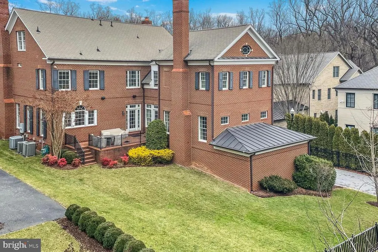
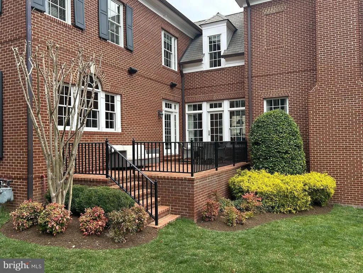
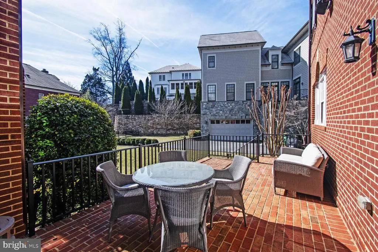
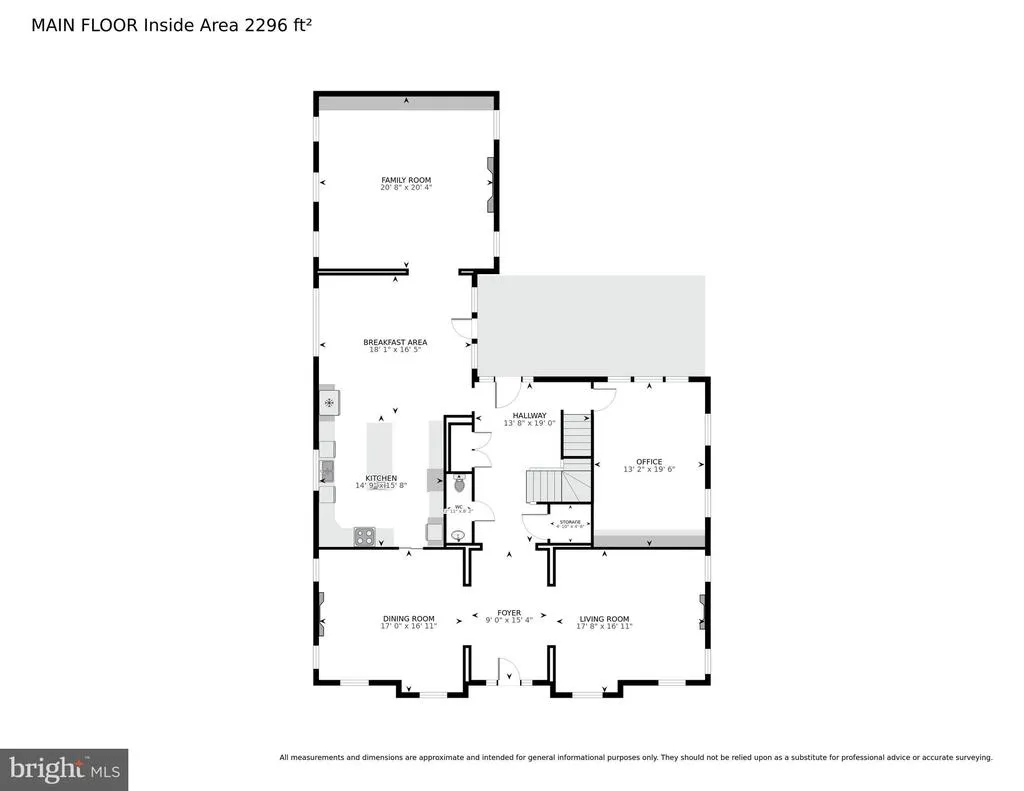
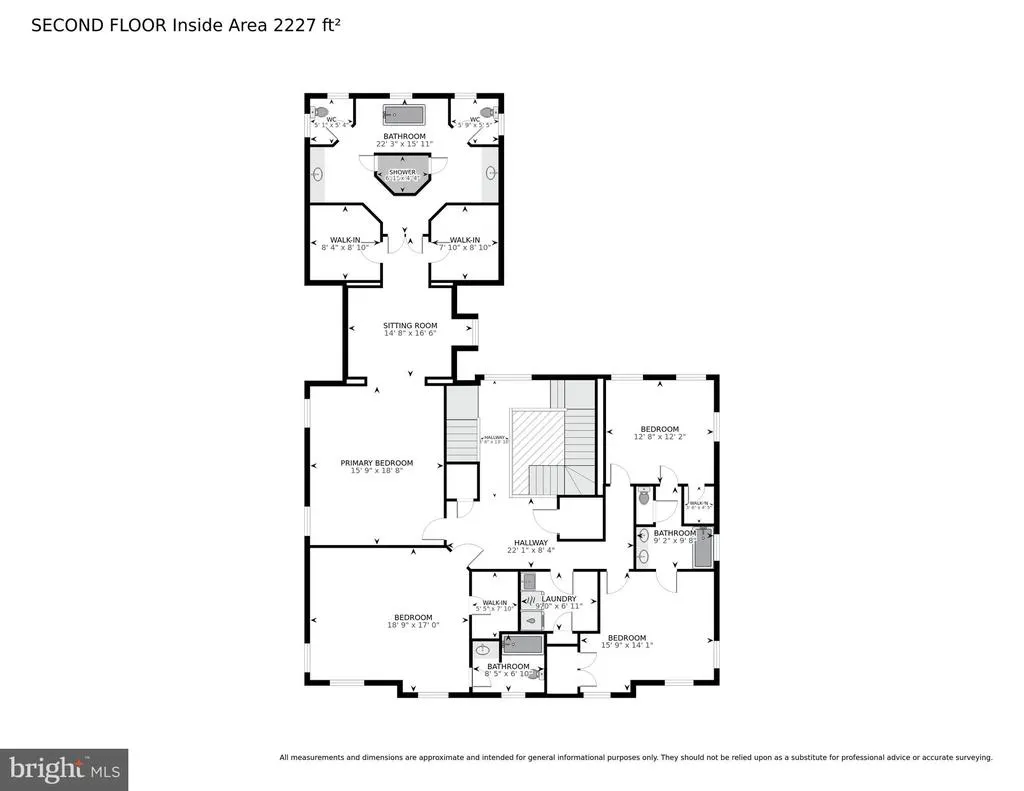
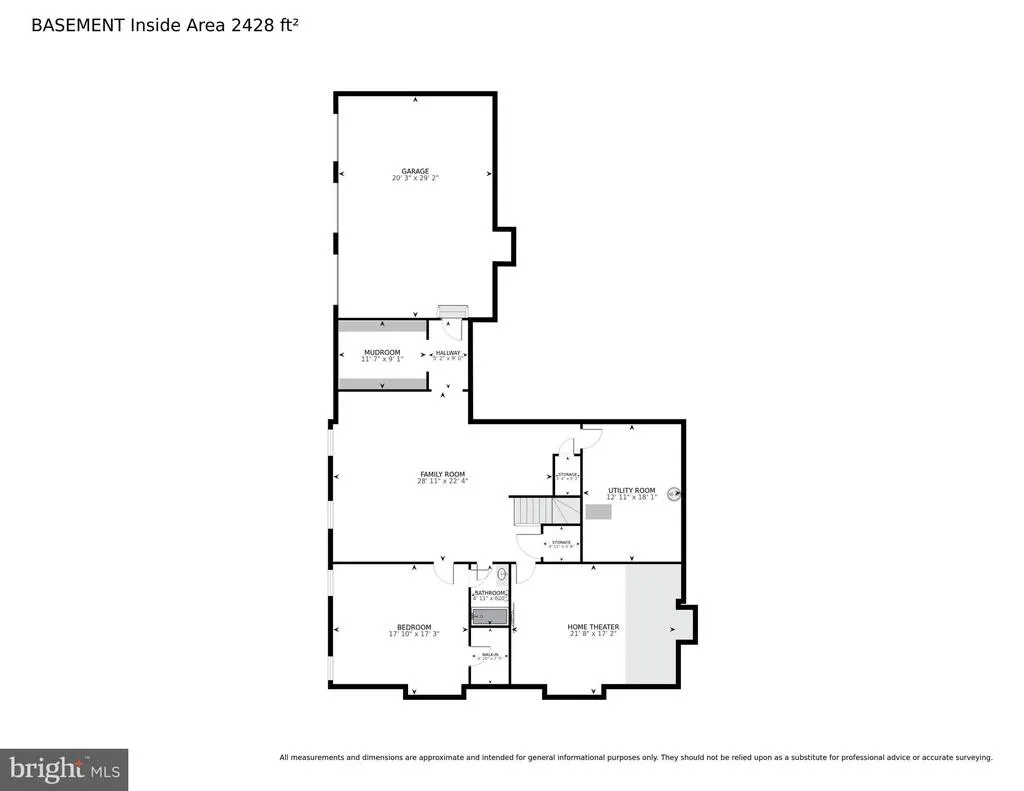
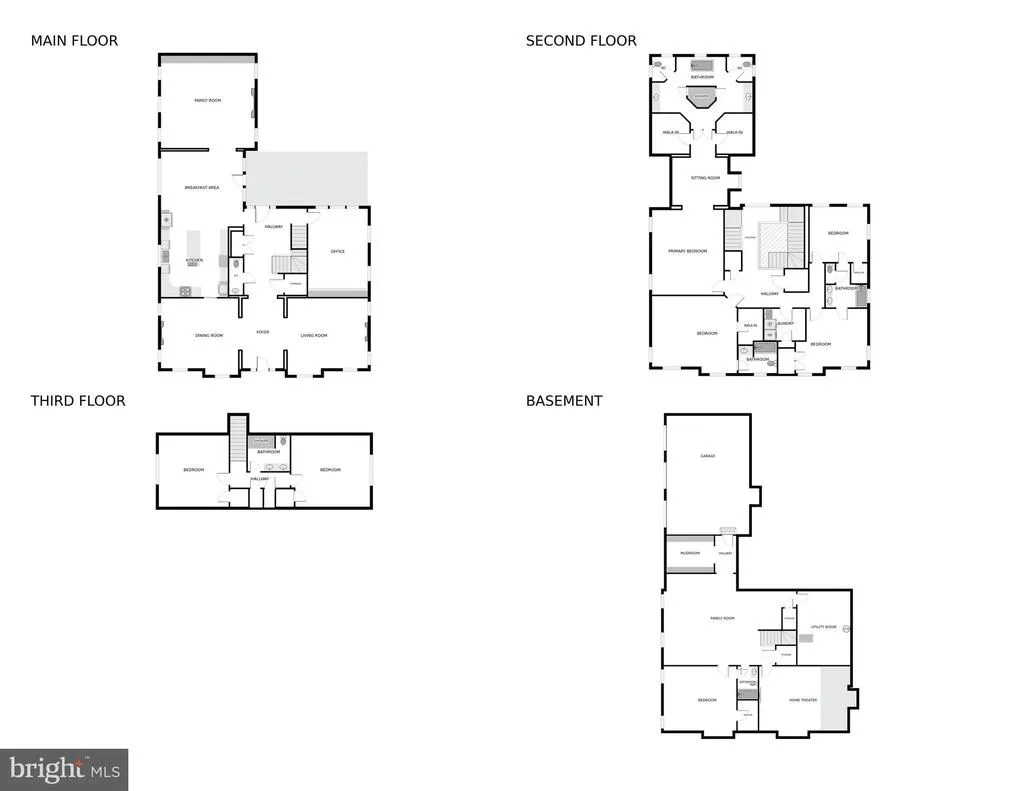
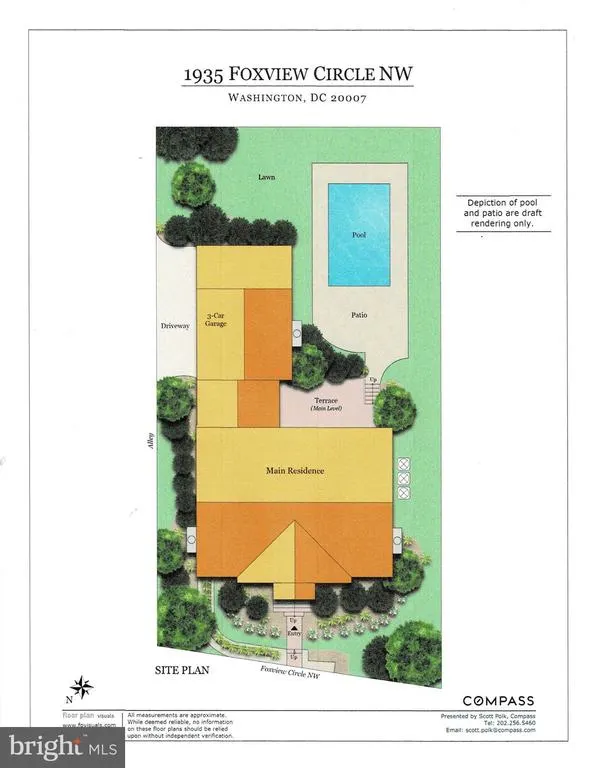
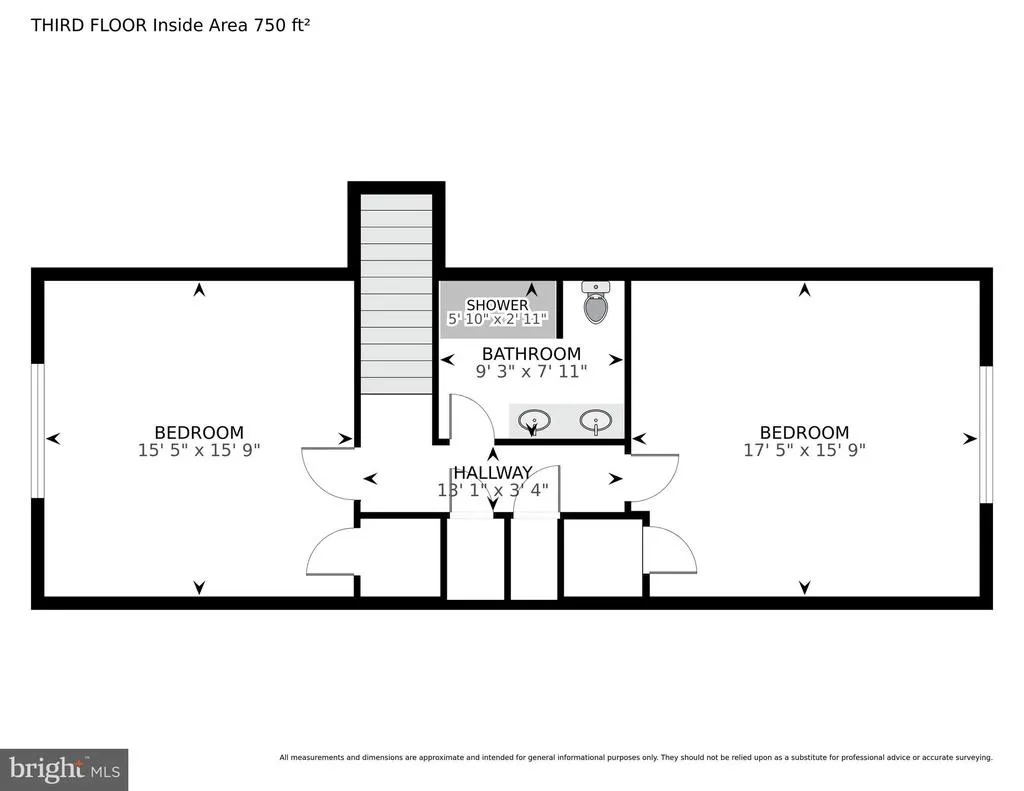
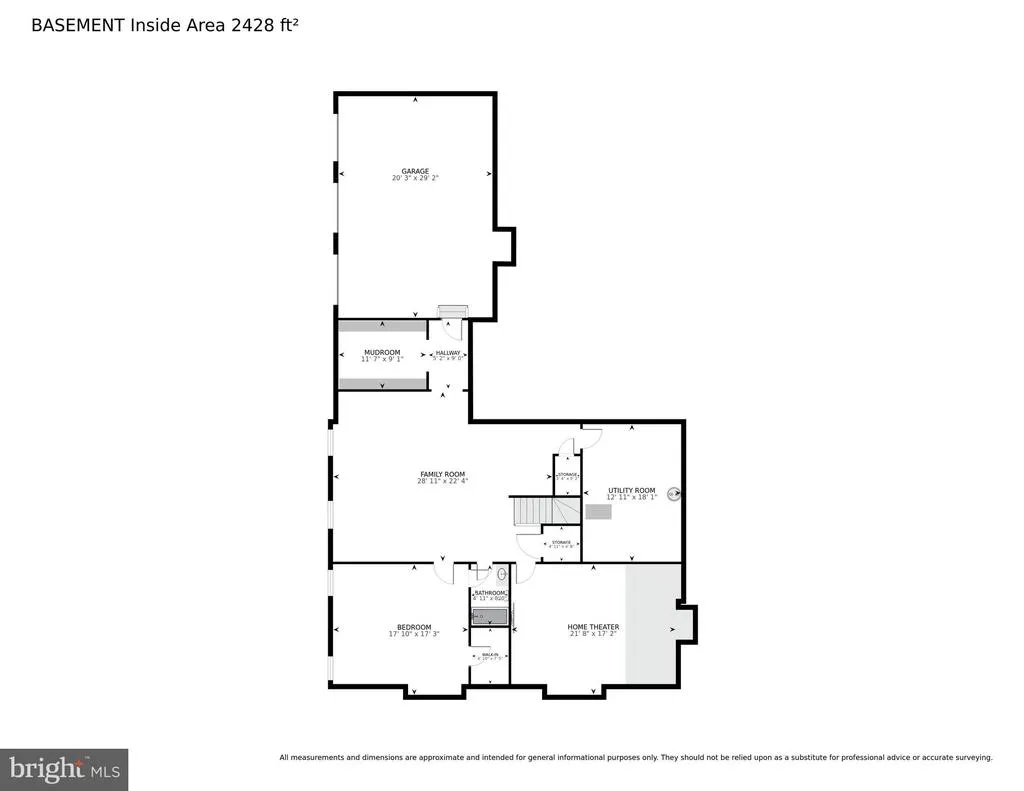
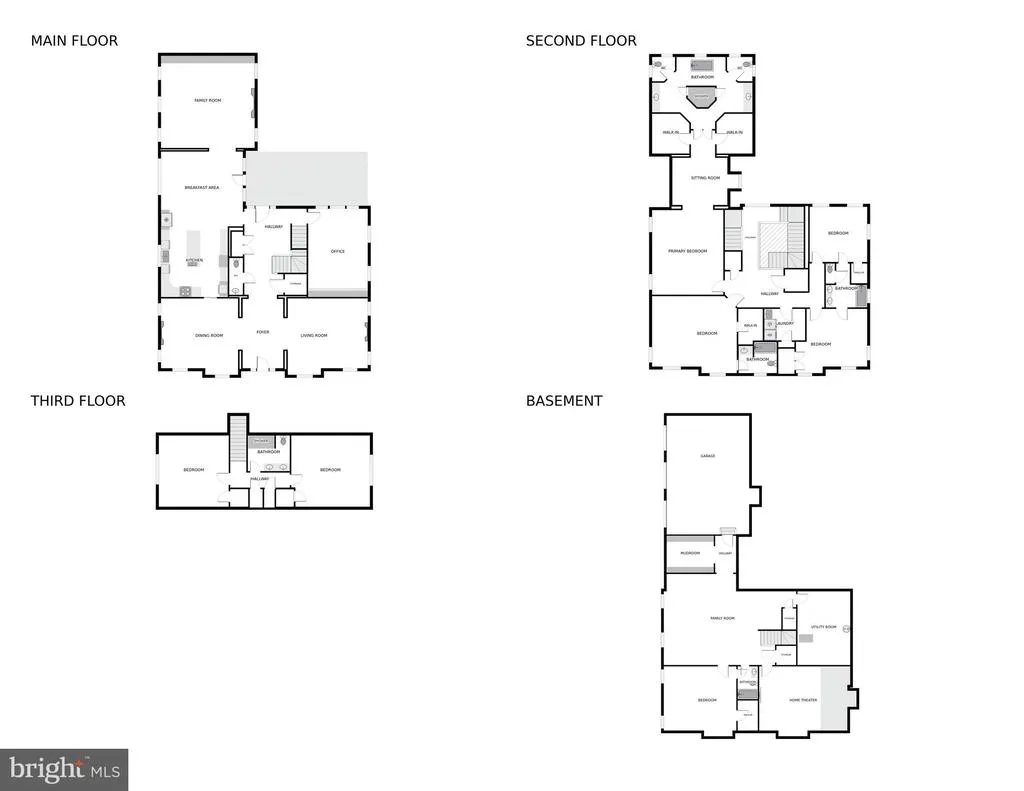
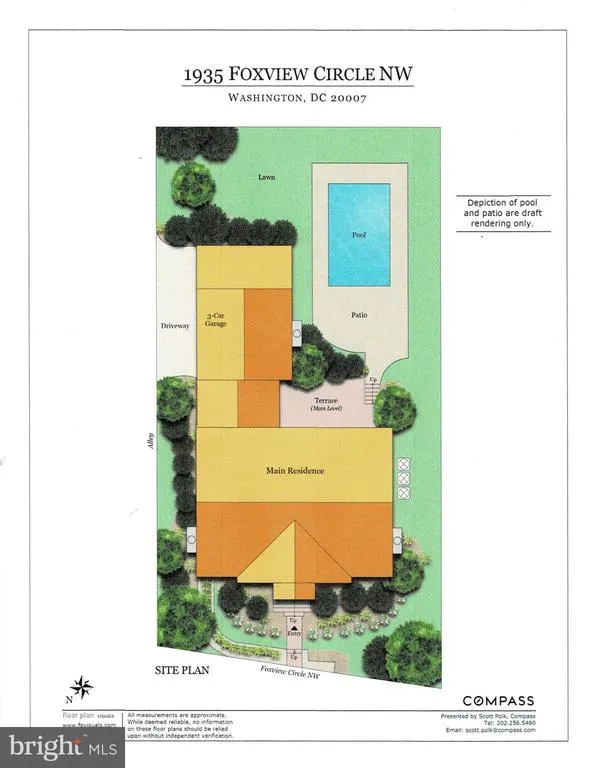

Gracious entry hall with custom crown molding & arched doorways Formal Living room and dining room easily accommodates large dinner parties and gatherings High ceilings, crown molding, and arched entryways amplify the elegant staircase. Chefs' kitchen with central island and large eat in kitchen area Large family room and library with fireplace adjoins eat in kitchen Executive, wood paneled office 7 bedrooms, 5 full baths and one-half bath on 4 finished levels Primary bedroom with sitting room, 2 walk in closets Primary bath with soaking tub, double entry shower, separate vanities and bathrooms Home theater, 8 lounge chair seating. Movie and sound equipment conveys Cubby room at garage entry with 8 cubicles 3 car garage Large rear yard that can accommodate addition of a pool and spacious patio. 3 Fireplaces: LR & DR fireplaces with handmade Architectural marble mantles Lights, Sound system, HVAC - WIFI remote controlled (see photos) two ipad panels located in the kitchen and primary bedroom 3 Level Elevator capable Interior - 6,887 Finished sq ft, 7,700 Total sq ft Lot 9,203 SF Monthly HOA $795
| Middle School | High School |
|---|---|
| Hardy Middle School | Wilson Senior High School |
| Price History | |
|---|---|
| 5/5/2026 | Listed $4,695,000 |
General Features
| Living Area | 7506 |
|---|---|
| Sewer | Public Septic |
| Heating | Central,Zoned |
| Cooling | Central A/C,Zoned |
| Utilities | Electric Available,Natural Gas Available |
| Possession | Settlement |
| Roof | Slate |
| Appliances | Built-In Microwave,Built-In Range,Commercial Range,Dishwasher,Disposal,Dryer - Electric,Dryer - Front Loading,Exhaust Fan,Humidifier,Icemaker,Oven/Range - Gas,Range Hood,Refrigerator,Six Burner Stove |
| Zoning | RESIDENTIAL |
| HOA Fee | 1025.00 |
| Garage Spaces | 3.00 |
| Association Fee Includes | Common Area Maintenance,Lawn Care Front,Lawn Care Rear,Lawn Care Side,Lawn Maintenance,Road Maintenance,Sewer,Snow Removal,Trash,Water |
| Patio/Porch Features | Patio(s),Enclosed,Porch(es) |
| Architectural Style | Colonial |
| Security Features | Carbon Monoxide Detector(s),Security System |
| Construction Materials | Brick |
| School District | DISTRICT OF COLUMBIA PUBLIC SCHOOLS |
| Exclusions | two pendant lights (stairwell and foyer),dining room chandelier,fireplace tools,fireplace andirons,curtain rods,fabric drapes in all rooms,bulldog on front porch,two concrete planters front porch |
| Year Built | 2011 |
| View | Street,Trees/Woods |
| Levels | 4 |
| Tax Year | 2026 |
| Ownership | Fee Simple |
| Cool Fuel | Electric |
| Accessibility | 32 + wide Doors,48 + Halls |
| Assoc Fee Paid Per | Monthly |
| County | WASHINGTON |
| New Construction | No |
| Property Type | Residential |
| HOA | Yes |
| Subdivision Name | BERKLEY |
| Garage Y/N | Yes |
| Water Access Y/N | No |
| Other Structures | Above Grade,Below Grade |
| Transportation | Airport less than 10 miles,Bus Stop less than 1 mile |
| Full Baths | 5 |
| Status | ACTIVE |
| Directions | Access from Foxhall Road. Use GPS |
| City | WASHINGTON |
| Disclosures | Prop Disclosure,Subject to Condo/HOA Docs |
| Senior Community Y/N | No |
| Lot Size Units | Square Feet |
| Lot Size Square Feet | 9203.00 |
| Tax Assessed Value | 4396740.0 |
| Tax Annual Amount | 38808.0 |
| Home Warranty Y/N | No |
| Property Condition | Excellent |
| Structure Type | Detached |
| Condo/Coop Association fee Y/N | No |
| Bathrooms Count Main Level | 1.00 |
| Price Per Sq Ft Total AG | 822.82 |
| Acceptable Financing | Conventional |
| Lease Considered Y/N | No |
| Vacation Rental Y/N | No |
| Virtual Tour | https://homevisit.view.property/public/vtour/display/2303968#!/ |
| Total SQFT | 8347 |
| Standard Status | Active |
| Year Built Source | Assessor |
| Legal Subdivision | Berkley |
| Association Recreation Fee | No |
Interior Features
| Interior Amenities | Attic,Bathroom - Soaking Tub,Bathroom - Stall Shower,Bathroom - Tub Shower,Bathroom - Walk-In Shower,Built-Ins,Ceiling Fan(s),Crown Moldings,Curved Staircase,Dining Area,Family Room Off Kitchen,Floor |
|---|---|
| Heating Fuel | Natural Gas |
| Basement | Full,Garage Access,Fully Finished,Daylight,Partial,Heated,Interior Access,Shelving,Sump Pump,Walkout Level,Windows |
| Flooring | Solid Hardwood,Carpet,Marble,Tile/Brick |
| Total Fireplaces | 3 |
| Fireplace Features | Mantel(s) |
| Hot Water | Natural Gas |
| Total Stories | 4 |
| Basement (Y/N) | Yes |
| Heating Y/N | Yes |
| Window Features | Double Pane |
| Fireplace Y/N | Yes |
| Above Grade Finished Area | 5706 |
| Half Baths | 1 |
| Central Air Y/N | Yes |
| Total Bedrooms | 7 |
| Below Grade Finished Area | 1800 |
| Entry Level | 1 |
| Room Type | Living Room,Dining Room,Primary Bedroom,Bedroom 2,Bedroom 3,Bedroom 4,Bedroom 5,Kitchen,Family Room,Foyer,Bedroom 1,Study,Laundry,Other,Recreation Room,Utility Room,Workshop,Media Room,Bedroom 6,Bath |
| Below Grade Finished Area Unit Type | Square Feet |
| LivingAreaSource | Assessor |
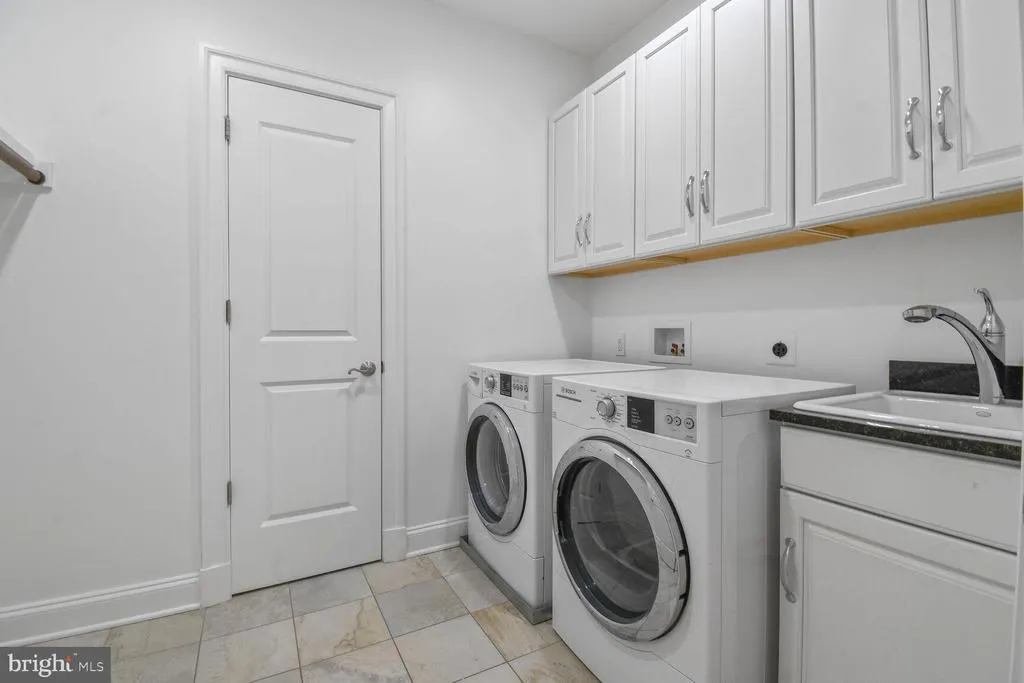
| Laundry Type | Basement,Hookup,Upper Floor,Washer In Unit |
| Below Grade Unfin Area Units | Square Feet |
| Below Grade Unfin SQFT | 841 |
| Below Grade Unfin SQFT Source | Assessor |
| Below Grade Finished Area Source | Assessor |
| Bedrooms Count All Lower Levels | 1 |
| Bedrooms Count All Upper Levels | 6 |
| Bedrooms Count Lower Level 1 | 1 |
| Bedrooms Count Upper Level 1 | 4 |
| Bedrooms Count Upper Level 2 | 2 |
| Bathrooms Half Main Level | 1 |
| Bathrooms Full Upper Level 2 | 1 |
| Bathrooms Full Upper Level 1 | 3 |
| Bathrooms Full Lower Level 1 | 1 |
| Bathrooms Full All Upper Levels | 4 |
| Bathrooms Full All Lower Levels | 1 |
| Bathrooms Count Upper Level 2 | 1.00 |
| Bathrooms Count Upper Level 1 | 3.00 |
| Bathrooms Count Lower Level 1 | 1.00 |
| Bathrooms Count All Upper Levels | 4 |
| Bathrooms Count All Lower Levels | 1 |
| Above Grade Finished Area Source | Assessor |
| Above Grade Finished Area Unit Type | Square Feet |
| Total Baths | 6 |
Exterior Features
| Exterior Amenities | Chimney Cap(s),Exterior Lighting,Gutter System,Lawn Sprinkler,Sidewalks,Stone Retaining Walls,Street Lights |
|---|---|
| Pool | No Pool |
| Parking Features | Lighted Parking,Paved Driveway,Private |
| Lot Features | Landscaping,Open,Premium,Rear Yard,Vegetation Planting |
| Water Source | Public |
| Total Parking Spaces | 3 |
| Garage Features | Garage - Side Entry,Garage Door Opener,Additional Storage Area,Inside Access |
| Type of Parking | Attached Garage |
| Foundation Details | Concrete Perimeter,Slab,Brick/Mortar |
| Spa | No |
| Water View Y/N | No |
| Lot Size Acres | 0.21 |
| Lot Size Source | Assessor |
| Waterfront Y/N | No |
| Door Features | Insulated |
| Soil Types | Manor-Glenelg |
| Road Responsibility | HOA |
| Navigable Water Y/N | No |
| Water Oriented Y/N | No |
| # of Attached Garage Spaces | 3 |
Room Details
| Room | Dimensions | Level | Flooring | Details |
|---|---|---|---|---|
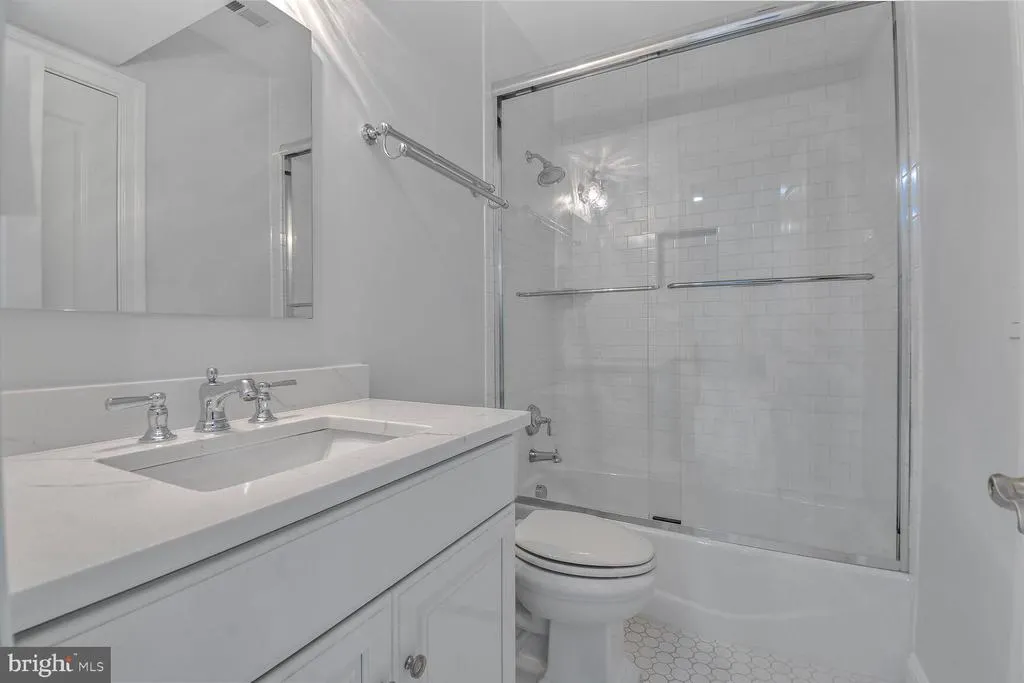
| Bathroom 1 | Lower 1 | Flooring - Ceramic Tile,Bathroom - Tub Shower,Lighting - Recessed,Lighting - Wall sconces | ||
| Bathroom 2 | Upper 1 | Countertop(s) - Granite,Flooring - Ceramic Tile,Lighting - Recessed,Bathroom - Tub Shower | ||
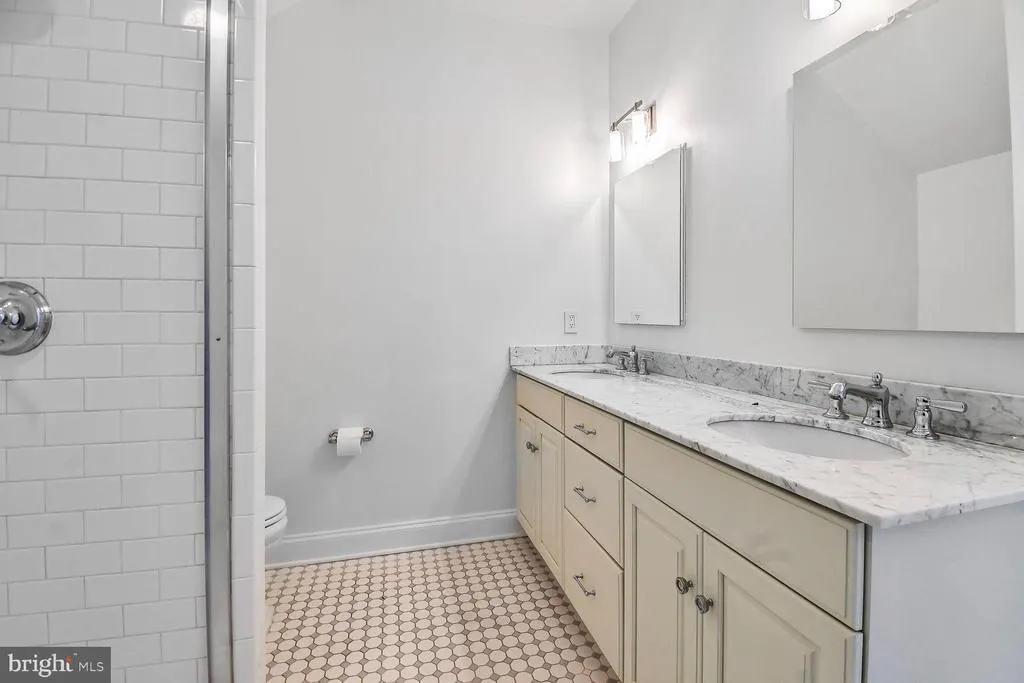
| Bathroom 3 | Upper 1 | Attached Bathroom,Bathroom - Tub Shower,Countertop(s) - Granite,Double Sink,Flooring - Ceramic Tile,Jack and Jill Bathroom,Lighting - Recessed | ||
| Bedroom 1 | Lower 1 | Flooring - Carpet,Walk-In Closet(s),Lighting - Recessed | ||
| Bedroom 2 | Upper 1 | Attached Bathroom,Bathroom - Tub Shower,Countertop(s) - Granite,Flooring - HardWood,Lighting - Recessed,Walk-In Closet(s) | ||
| Bedroom 3 | Upper 1 | Attached Bathroom,Bathroom - Tub Shower,Countertop(s) - Granite,Double Sink,Flooring - Ceramic Tile,Jack and Jill Bathroom,Lighting - Recessed | ||
| Bedroom 4 | Upper 1 | Attached Bathroom,Bathroom - Tub Shower,Countertop(s) - Granite,Flooring - HardWood,Jack and Jill Bathroom,Lighting - Recessed | ||
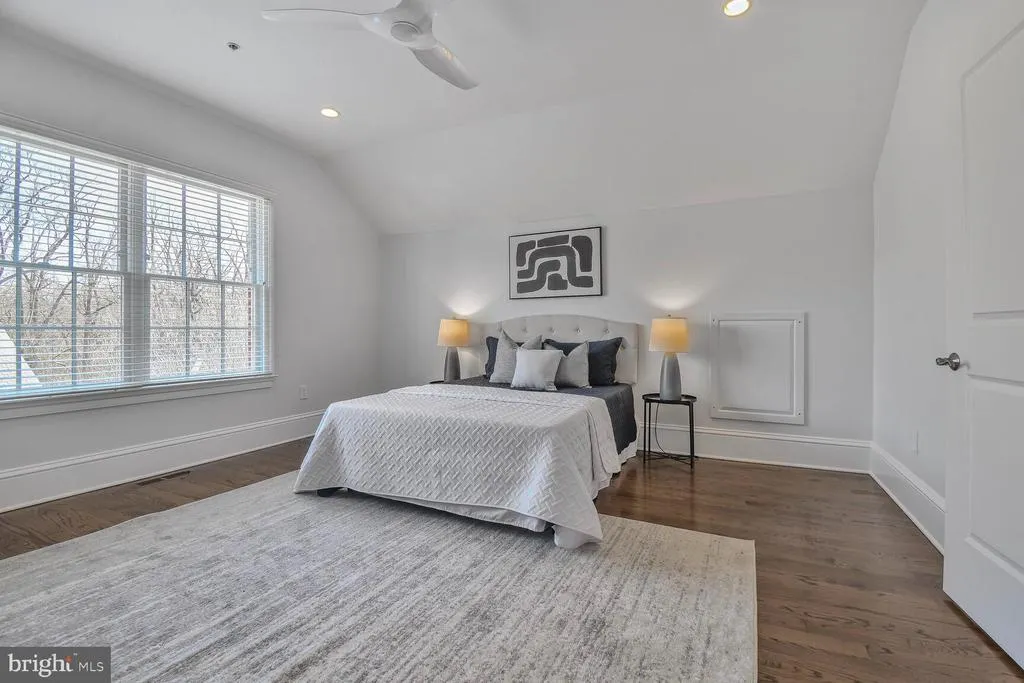
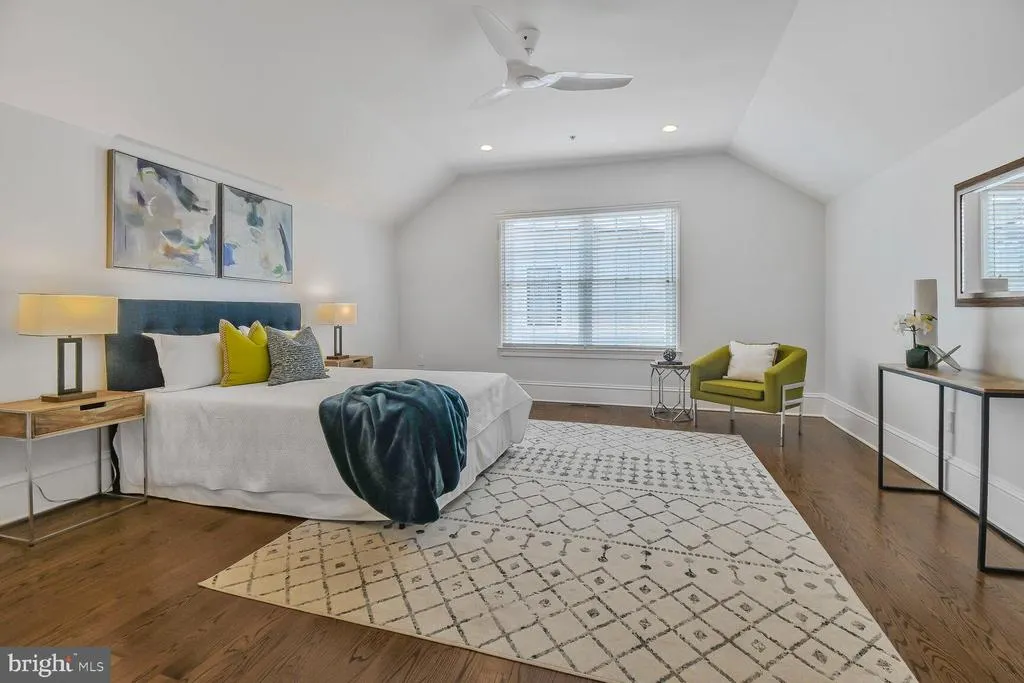
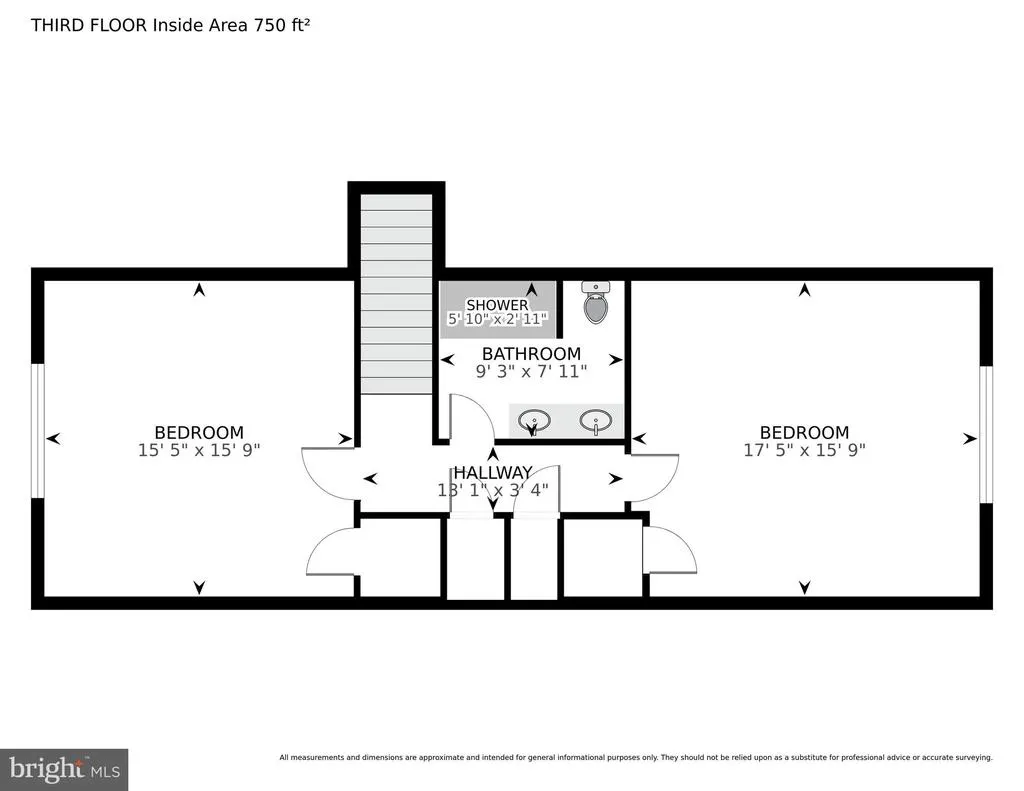
| Bedroom 5 | Upper 2 | Attic - Access Panel,Bathroom - Tub Shower,Ceiling Fan(s),Lighting - Recessed,Flooring - HardWood,Countertop(s) - Solid Surface | ||
| Bedroom 6 | Upper 2 | Attic - Access Panel,Bathroom - Tub Shower,Ceiling Fan(s),Countertop(s) - Granite,Flooring - HardWood,Lighting - Recessed | ||
| Bonus Room | Lower 1 | Flooring - Carpet,Lighting - Recessed | ||
| Dining Room | Main | Flooring - HardWood,Fireplace - Gas,Crown Molding,Lighting - Recessed | ||
| Family Room | Main | Flooring - Solid Hardwood,Built-Ins,Crown Molding,Fireplace - Wood Burning | ||
| Foyer | Main | Crown Molding,Flooring - HardWood,Lighting - Recessed,Lighting - Wall sconces | ||
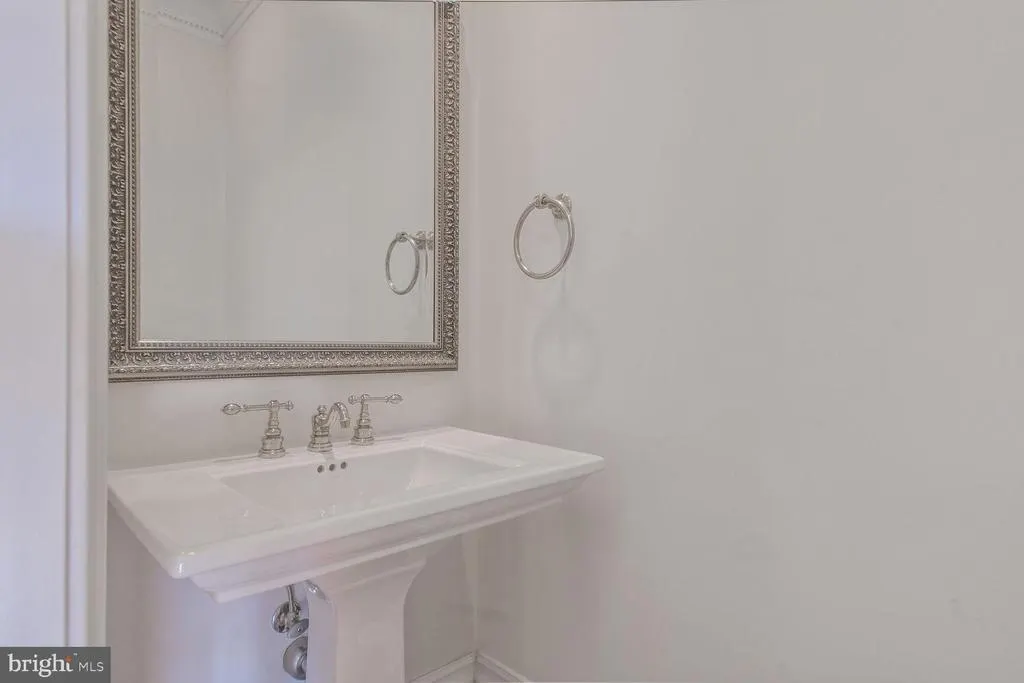
| Half Bath | Main | Countertop(s) - Ceramic,Flooring - HardWood,Lighting - Recessed | ||
| Kitchen | Main | Crown Molding,Flooring - HardWood,Kitchen - Gas Cooking,Lighting - Pendants,Lighting - Recessed,Dining Area,Pantry,Countertop(s) - Solid Surface,Island,Kitchen - Country | ||
| Laundry | Upper 1 | Built-Ins,Flooring - Ceramic Tile,Lighting - Recessed | ||
| Living Room | Main | Fireplace - Gas,Flooring - HardWood,Crown Molding,Lighting - Recessed | ||
| Media Room | Lower 1 | Flooring - Carpet,Lighting - Recessed,Lighting - Wall sconces | ||
| Other | Upper 2 | Bathroom - Tub Shower,Countertop(s) - Solid Surface,Double Sink,Flooring - Ceramic Tile,Lighting - Recessed,Lighting - Wall sconces | ||
| Primary Bathroom | Upper 1 | Bathroom - Soaking Tub,Bathroom - Walk-In Shower,Countertop(s) - Granite,Lighting - Recessed,Lighting - Wall sconces,Flooring - Stone | ||
| Primary Bedroom | Upper 1 | Bathroom - Soaking Tub,Bathroom - Walk-In Shower,Attached Bathroom,Built-Ins,Flooring - HardWood,Lighting - Recessed,Primary Bedroom - Dressing Area,Primary Bedroom - Sitting Area,Walk-In Closet(s) | ||
| Recreation Room | Lower 1 | Flooring - Carpet,Lighting - Recessed | ||
| Study | Main | Crown Molding,Flooring - HardWood,Built-Ins,Lighting - Recessed | ||
| Utility Room | Lower 1 | Flooring - Concrete | ||
| Workshop | Lower 1 | Flooring - Concrete |
Amenities
- Foreclosure
- Views
- Short Sale
- New Construction
- Adult 55+
- Lease To Own
- No HOA Fees
- Furnished
- Primary On Main
- Air Conditioning
- Seller Finance
- Green
- Fixer Upper
- Horse
- Golf
- Fireplace
- Deck
- Garage
- Basement
- Pool
Property vs Single Family Average in 20007
Price
Taxes
Year Built
Visits
 © BRIGHT, All Rights Reserved
