
Primary on Main
Address
3116 E Street Se, Washington, DC
Price
$ 399,900
Property Attributes
- MLS#DCDC2265924
- TypeSingle Family
- Listing Status ACTIVE
- CountyWASHINGTON
- CityWashington
- NeighborhoodFort Dupont Park
- Zip20019
- StyleCottage
- Year Built1923
- Price$ 399,900
- Bedrooms3
- Full Bathrooms2
- Half Bathrooms1
- Sqr Footage938
- Lot Size0.09 Acres
Data Source:
Bright MLS
Property Description
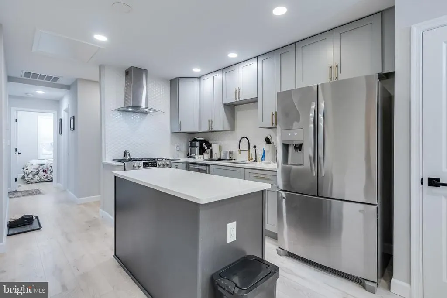
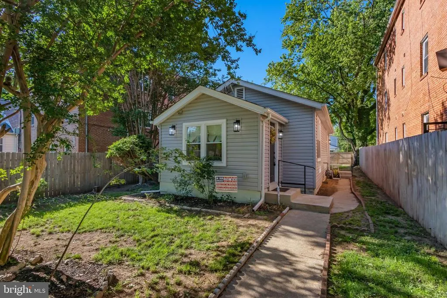
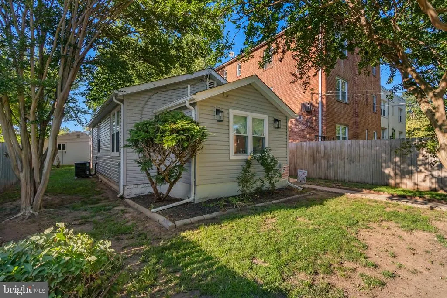
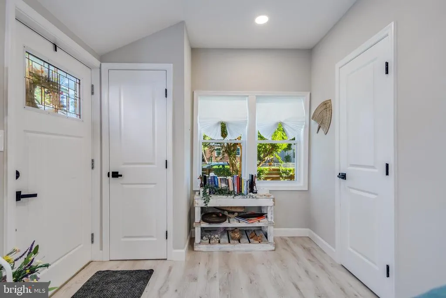
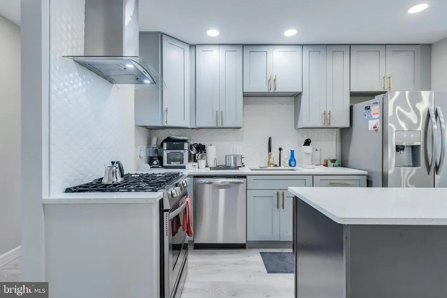
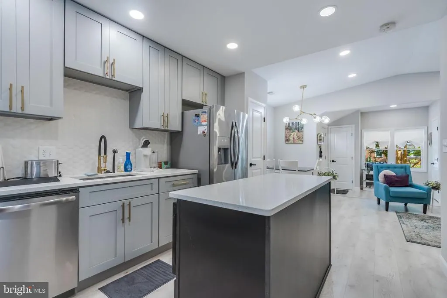
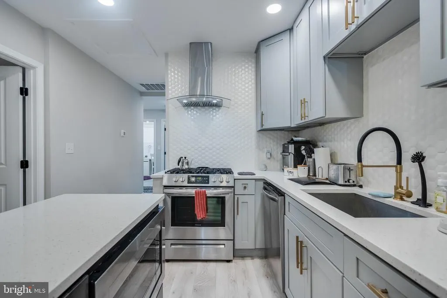
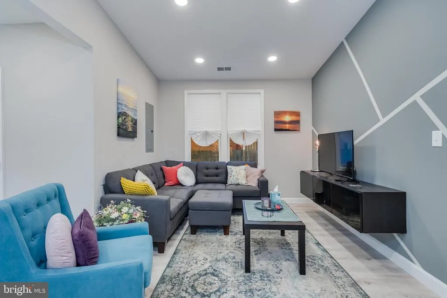
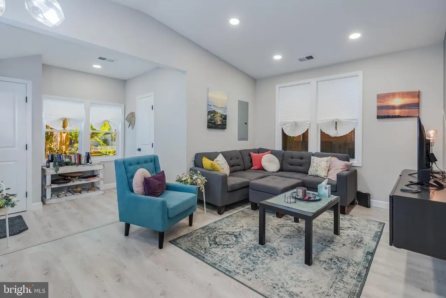
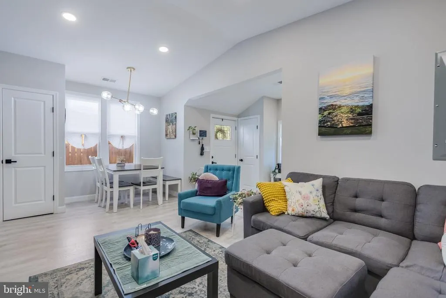
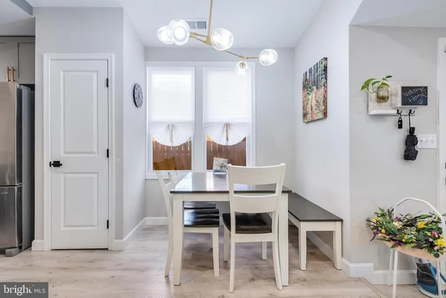
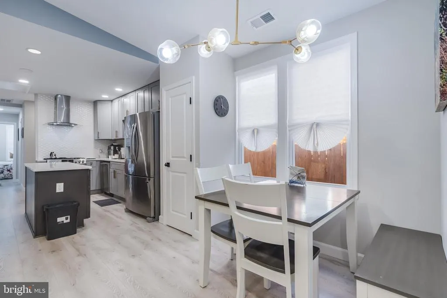
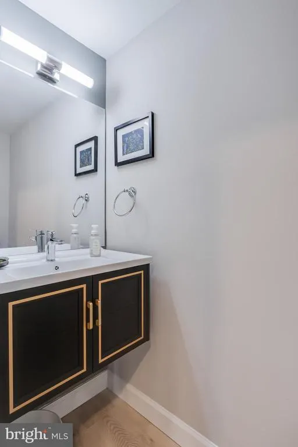
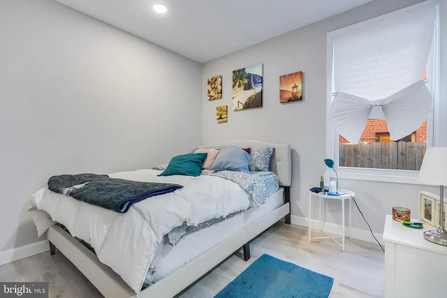
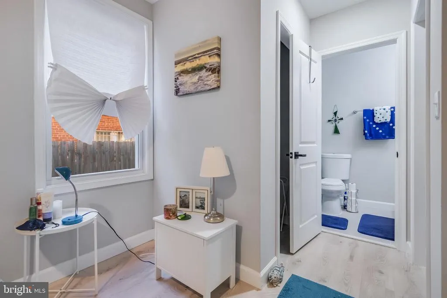
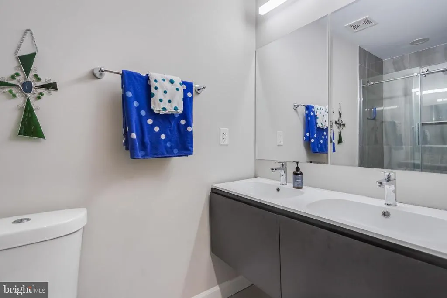
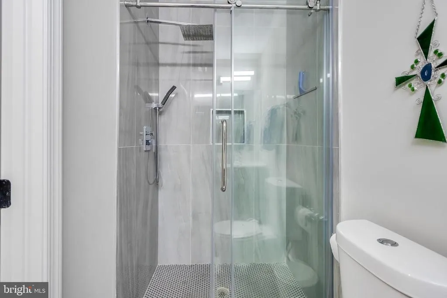
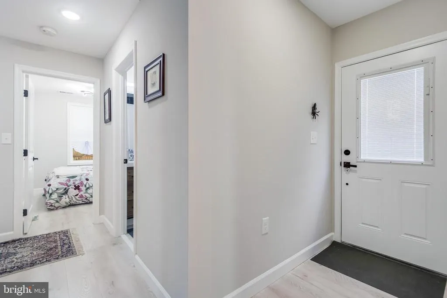
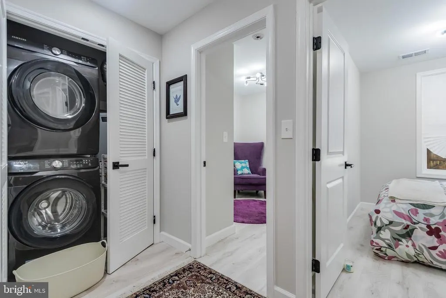
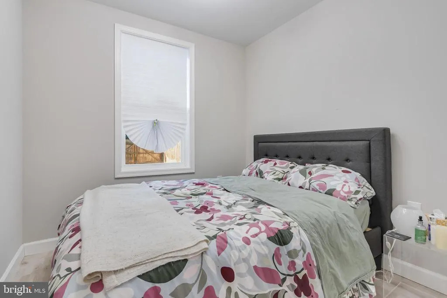
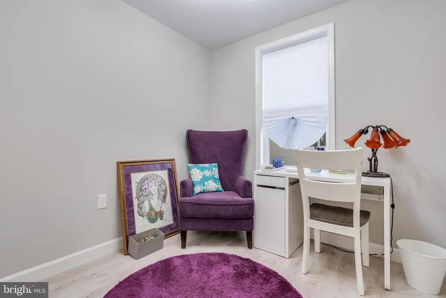
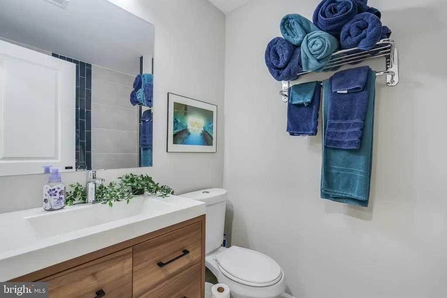
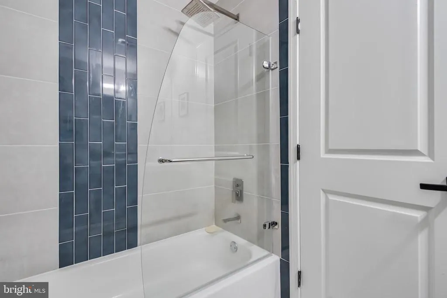
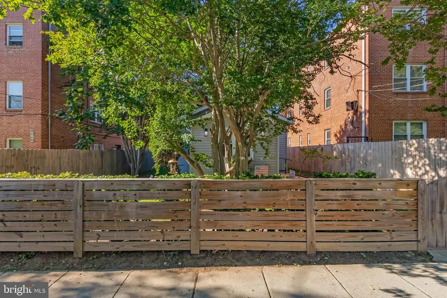
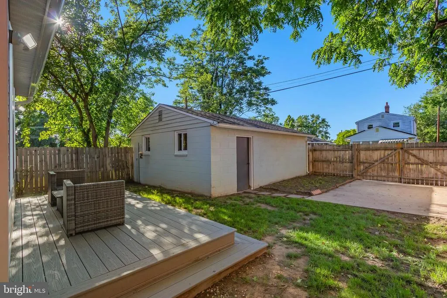
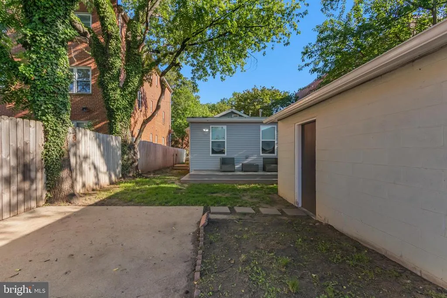
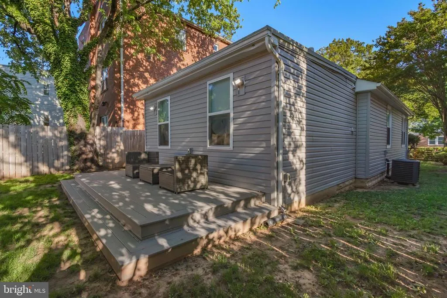
Beautifully renovated rambler offering modern finishes, an open floor plan, and soaring vaulted ceilings that create a bright and spacious feel throughout. The sun-filled living area flows seamlessly into the gourmet kitchen featuring a large center island, quartz countertops, stainless steel appliances, stylish backsplash, abundant cabinetry, and a rare walk-in pantry. The primary suite offers generous closet space and a luxurious en-suite bath with dual vanities and a beautifully tiled shower. Two additional bedrooms and a second full bath provide comfortable accommodations for family, guests, or a home office. Convenient main-level laundry and updated systems add to the home's appeal. Enjoy outdoor living in the spacious fenced backyard complete with a deck and plenty of green space for entertaining, gardening, or relaxing. Off-street parking is a breeze with a detached two-car garage and additional driveway parking. Ideally located in Fort Dupont with easy access to Minnesota Avenue and Benning Road Metro stations, major commuter routes, Downtown DC, Maryland, and Northern Virginia. Nearby parks and recreation include Fort Circle Park, Kingman Island, and Anacostia Park, along with convenient shopping, dining, and everyday amenities.
| Price History | |
|---|---|
| 6/2/2026 | Listed $449,900 |
| 7/9/2026 | 12$399,900 |
General Features
| Living Area | 938 |
|---|---|
| Sewer | Public Sewer |
| Heating | Central |
| Cooling | Central A/C |
| Possession | Settlement |
| Zoning | R |
| Garage Spaces | 2.00 |
| Architectural Style | Cottage |
| Construction Materials | Vinyl Siding |
| School District | DISTRICT OF COLUMBIA PUBLIC SCHOOLS |
| Year Built | 1923 |
| Levels | 1 |
| Tax Year | 2020 |
| Ownership | Fee Simple |
| Cool Fuel | Electric |
| Accessibility | None |
| County | WASHINGTON |
| New Construction | No |
| Property Type | Residential |
| HOA | No |
| Subdivision Name | FORT DUPONT PARK |
| Garage Y/N | Yes |
| Water Access Y/N | No |
| Other Structures | Above Grade,Below Grade |
| Full Baths | 2 |
| Status | ACTIVE |
| Directions | 3116 E St SE,Washington,DC 20019 |
| City | WASHINGTON |
| Disclosures | Exempt - Disclosure/Disclaimer |
| Senior Community Y/N | No |
| Lot Size Units | Square Feet |
| Lot Size Square Feet | 3900.00 |
| Tax Assessed Value | 238750.0 |
| Tax Annual Amount | 0.0 |
| Structure Type | Detached |
| Condo/Coop Association fee Y/N | No |
| Bathrooms Full Main Level | 2 |
| Bathrooms Count Main Level | 3.00 |
| Price Per Sq Ft Total AG | 426.33 |
| Acceptable Financing | Conventional,Cash,FHA,VA |
| Additional Parcels Y/N | No |
| Historic Y/N | No |
| Vacation Rental Y/N | No |
| Total SQFT | 938 |
| Standard Status | Active |
| Year Built Source | Estimated |
| Legal Subdivision | Fort Dupont Park |
| Tax Lot | 808 |
| Association Recreation Fee | No |
Interior Features
| Heating Fuel | Electric |
|---|---|
| Flooring | Ceramic Tile,Hardwood |
| Hot Water | Natural Gas |
| Basement (Y/N) | No |
| Heating Y/N | Yes |
| Above Grade Finished Area | 938 |
| Half Baths | 1 |
| Central Air Y/N | Yes |
| Total Bedrooms | 3 |
| Main Level Bedrooms | 3 |
| Below Grade Finished Area Unit Type | Square Feet |
| LivingAreaSource | Estimated |
| Laundry Type | Washer In Unit,Dryer In Unit |
| Below Grade Unfin Area Units | Square Feet |
| Below Grade Unfin SQFT Source | Estimated |
| Below Grade Finished Area Source | Estimated |
| Bathrooms Half Main Level | 1 |
| Above Grade Finished Area Source | Estimated |
| Above Grade Finished Area Unit Type | Square Feet |
| Total Baths | 3 |
Exterior Features
| Pool | No Pool |
|---|---|
| Fencing | Wood |
| Parking Features | Paved Driveway |
| Water Source | Public |
| Total Parking Spaces | 2 |
| Garage Features | Garage - Rear Entry |
| Type of Parking | Detached Garage,Driveway |
| Foundation Details | Slab |
| Water View Y/N | No |
| Lot Size Acres | 0.09 |
| Lot Size Source | Estimated |
| Waterfront Y/N | No |
| Soil Types | Unknown |
| Land Assessed Value | 146250.00 |
| Navigable Water Y/N | No |
| Water Oriented Y/N | No |
| # of Detached Garage Spaces | 2 |
Amenities
- Foreclosure
- Views
- Short Sale
- New Construction
- Adult 55+
- Lease To Own
- No HOA Fees
- Furnished
- Primary On Main
- Air Conditioning
- Seller Finance
- Green
- Fixer Upper
- Horse
- Golf
- Fireplace
- Deck
- Garage
- Basement
- Pool
Property vs Single Family Average in 20019
Price
Year Built
Visits
 © BRIGHT, All Rights Reserved
