
Price Reduction - Views
Address
1205 Emerson Street Nw, Washington, DC
Price
$ 995,000
Property Attributes
- MLS#DCDC2271038
- TypeSingle Family
- Listing Status ACTIVE
- CountyWASHINGTON
- CityWashington
- Neighborhood16Th Street Heights
- Zip20011
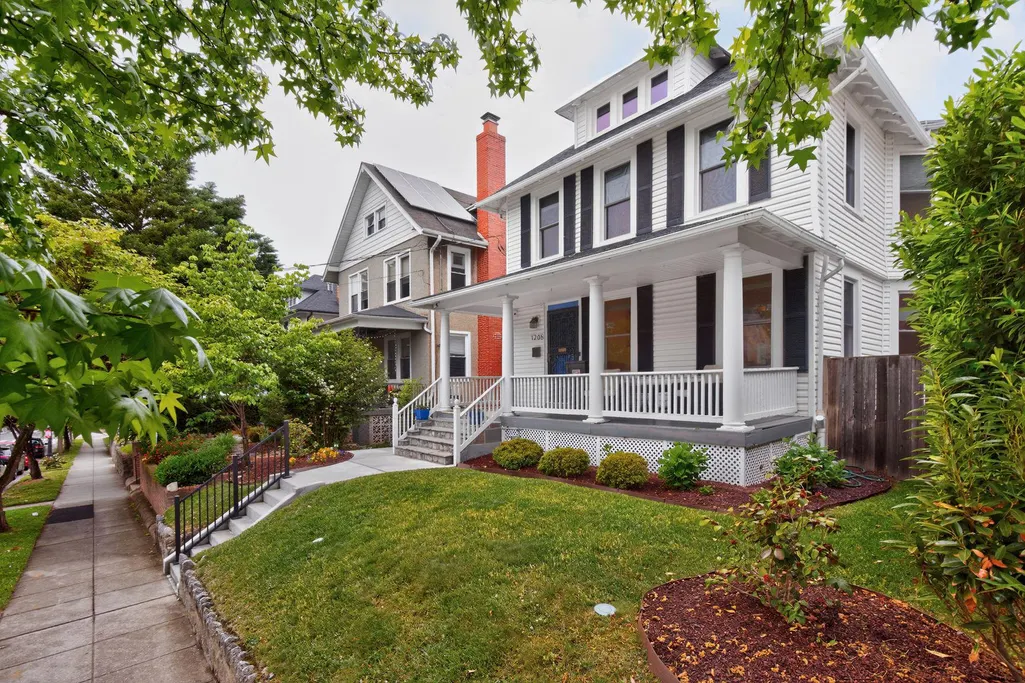
- StyleCraftsman
- Year Built1923
- Taxes$ 7712
- Price$ 995,000
- Bedrooms4
- Full Bathrooms3
- Half Bathrooms1
- Sqr Footage2368
- Lot Size0.1 Acres
Data Source:
Bright MLS
Property Description
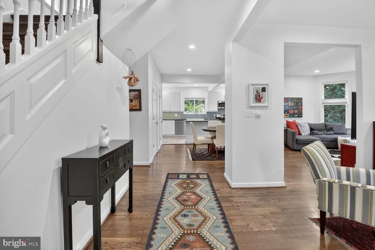
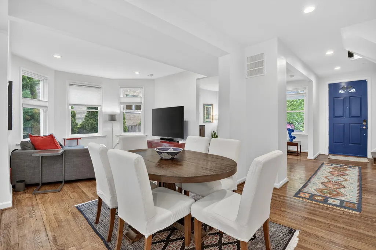
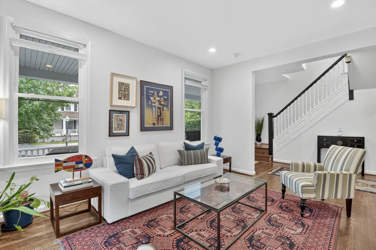
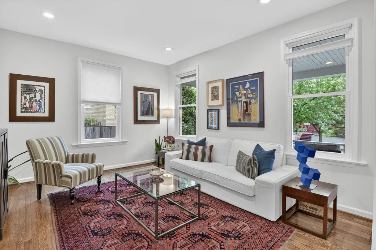
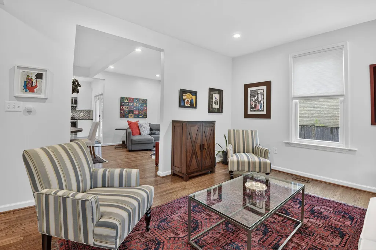
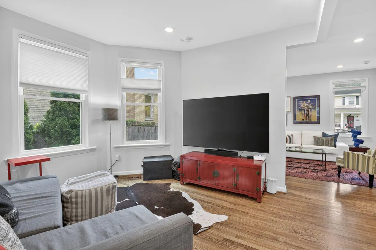
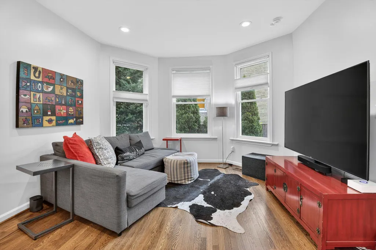
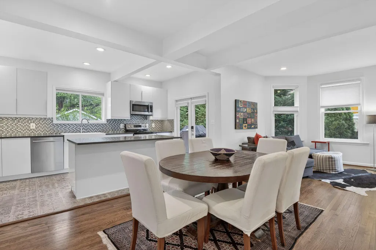
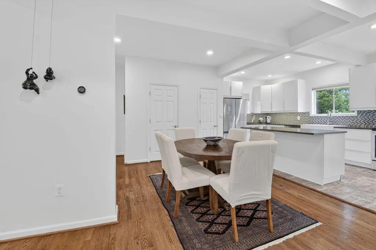
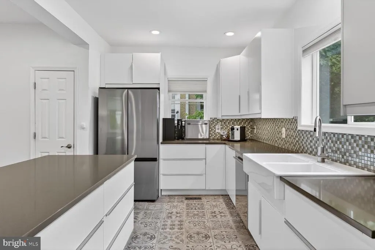
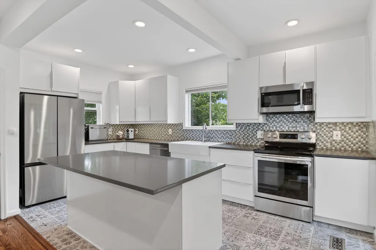

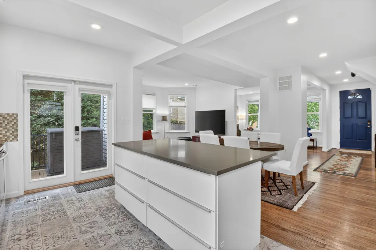
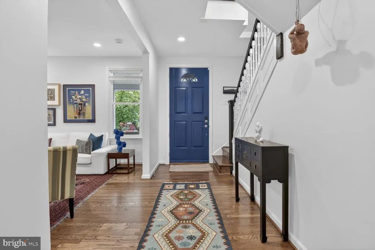
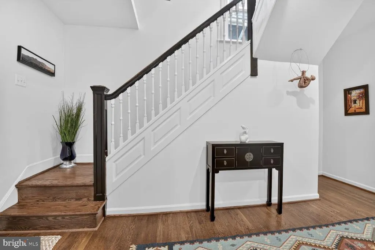
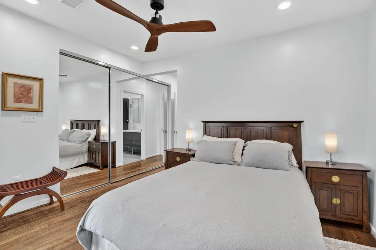
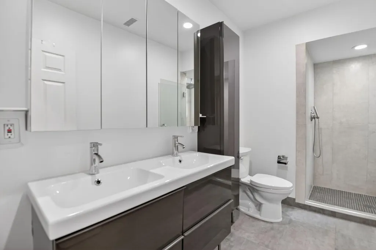
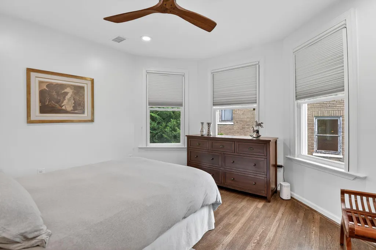
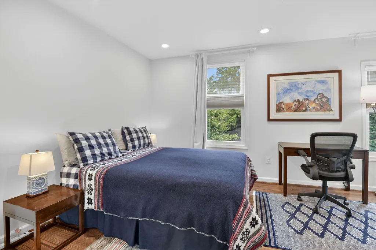
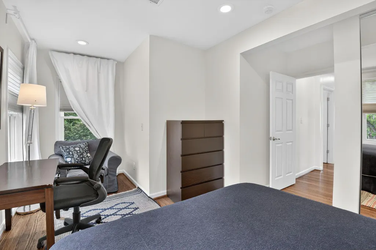
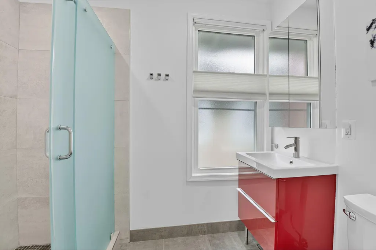
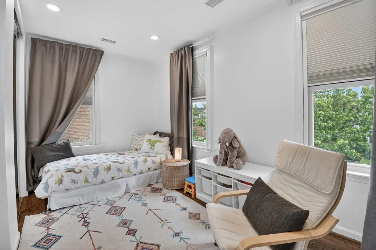
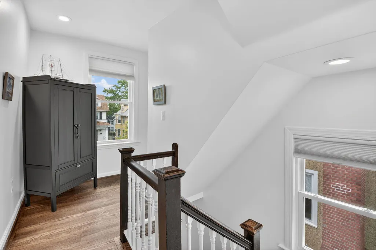
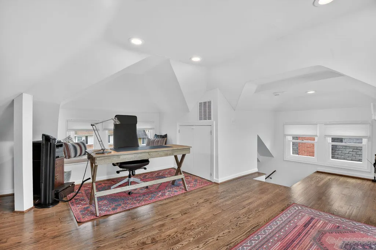
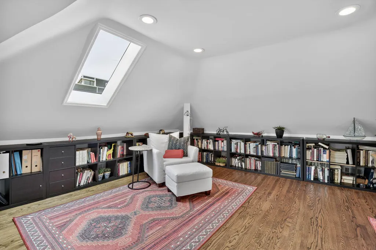
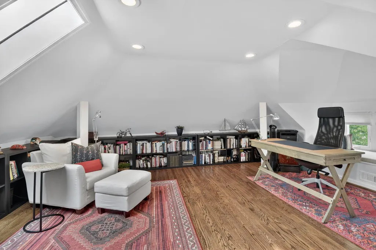
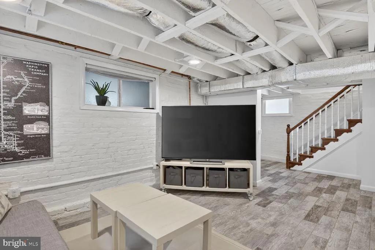
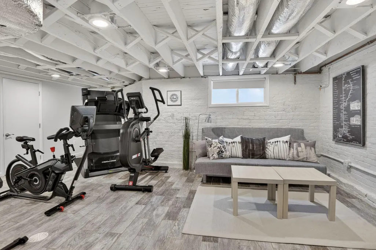
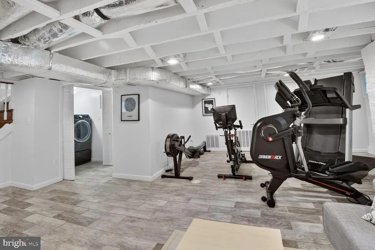
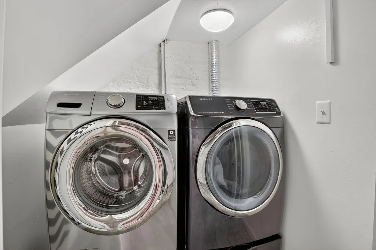
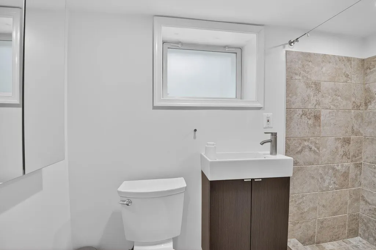
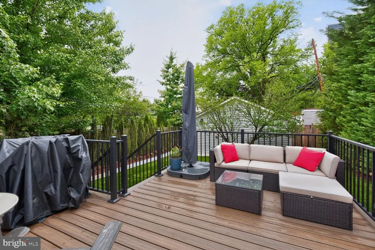
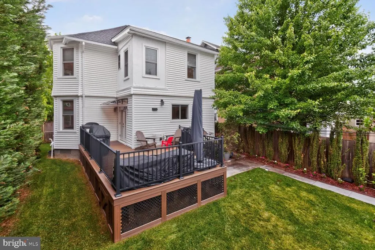
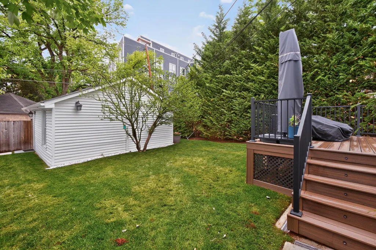
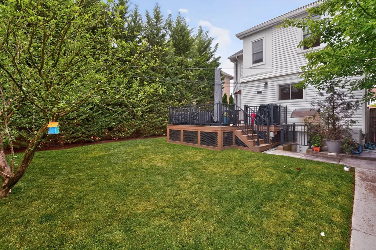
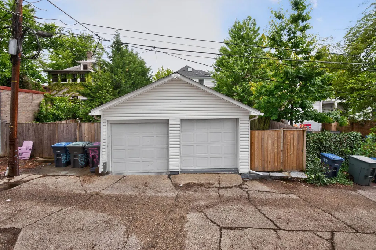
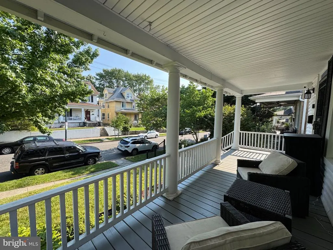
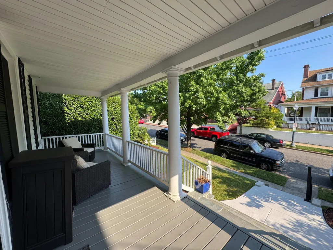
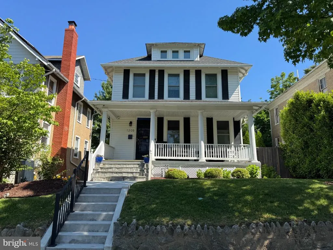
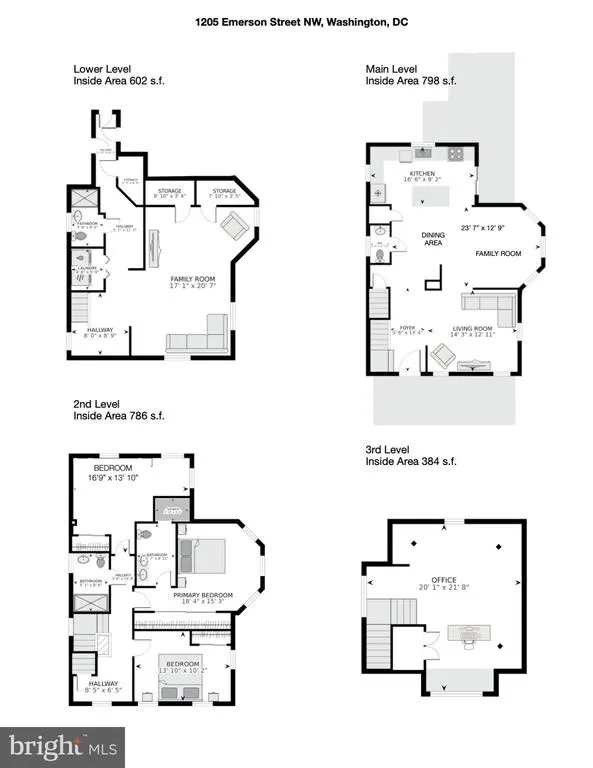
New Price! So much larger than it looks! Renovated & expanded 4 bedroom/3.5 bath foursquare on a tree-lined block in Sixteenth Street Heights. Close to Metro, Georgia Avenue, parks and shopping. Watch the world wander by perched up on the comfy front porch. Open floor plan. Large renovated modern kitchen overlooking the dining room and family room. Living room with southern exposure. Beautiful hardwood flooring. First floor powder room. Large deck off of the kitchen. 3 bedrooms and 2 full baths on the second level. Finished 3rd floor with skylight- perfect as an office, 4th bedroom, teen hideaway - you choose. Theres a windowed recreation room in the renovated lower level, along with laundry, a 3rd full bath and an exit to the very private yard with verdant views and mature landscaping. Large garage with storage and alley access. This home has been extensively remodeled and lovingly cared for, and its ready to welcome the next lucky owner.
| Elementary School | Middle School | High School |
|---|---|---|
| John Lewis Elementary School | Macfarland Middle School | Theodore Roosevelt High School |
| Price History | |
|---|---|
| 7/8/2026 | Listed $1,095,000 |
| 8/7/2026 | 10$995,000 |
General Features
| Living Area | 2368 |
|---|---|
| Sewer | Public Sewer |
| Heating | Forced Air |
| Cooling | Central A/C |
| Possession | Negotiable |
| Appliances | Built-In Range,Dishwasher,Dryer - Front Loading,Exhaust Fan,Icemaker,Microwave,Refrigerator,Range Hood,Washer - Front Loading,Water Heater,Dryer |
| Zoning | R-1B |
| Garage Spaces | 1.00 |
| Patio/Porch Features | Porch(es),Deck(s) |
| Architectural Style | Craftsman |
| Construction Materials | Vinyl Siding |
| School District | DISTRICT OF COLUMBIA PUBLIC SCHOOLS |
| Exclusions | Locker system in the lower level hallway does not convey. Nor do the bookshelves on the 3rd floor (they look built-in,but are not). |
| Year Built | 1923 |
| Levels | 4 |
| Tax Year | 2025 |
| Ownership | Fee Simple |
| Cool Fuel | Natural Gas |
| Accessibility | None |
| County | WASHINGTON |
| New Construction | No |
| Property Type | Residential |
| HOA | No |
| Subdivision Name | 16TH STREET HEIGHTS |
| Facing Direction | South |
| Garage Y/N | Yes |
| Water Access Y/N | No |
| Other Structures | Above Grade,Below Grade |
| Transportation | Bus Stop less than 1 mile,Metro/Subway Station less than 1 mile |
| Full Baths | 3 |
| Status | ACTIVE |
| Directions | From downtown DC,north on Georgia,left on Emerson St NW. |
| City | WASHINGTON |
| Disclosures | Lead Based Paint - Federal,Lead Based Paint - State,Prop Disclosure |
| Senior Community Y/N | No |
| Lot Size Units | Square Feet |
| Lot Size Square Feet | 4356.00 |
| Tax Assessed Value | 929210.0 |
| Tax Annual Amount | 7712.0 |
| Home Warranty Y/N | No |
| Property Condition | Excellent |
| Structure Type | Detached |
| Condo/Coop Association fee Y/N | No |
| Bathrooms Count Main Level | 1.00 |
| Price Per Sq Ft Total AG | 563.42 |
| Lease Considered Y/N | No |
| Vacation Rental Y/N | No |
| Virtual Tour | https://homevisit.view.property/2386028?a=1&pws=1 |
| Total SQFT | 2368 |
| Standard Status | Active |
| Year Built Source | Estimated |
| Legal Subdivision | 16th Street Heights |
| Association Recreation Fee | No |
Interior Features
| Interior Amenities | Ceiling Fan(s),Dining Area,Family Room Off Kitchen,Floor Plan - Open,Kitchen - Island,Primary Bath(s),Skylight(s),Wood Floors |
|---|---|
| Heating Fuel | Electric,Natural Gas |
| Basement | Daylight,Partial,Rear Entrance,Interior Access,Fully Finished |
| Flooring | Hardwood,Ceramic Tile |
| Hot Water | Electric |
| Basement (Y/N) | Yes |
| Heating Y/N | Yes |
| Window Features | Skylights |
| Fireplace Y/N | No |
| Above Grade Finished Area | 1766 |
| Half Baths | 1 |
| Central Air Y/N | Yes |
| Total Bedrooms | 4 |
| Below Grade Finished Area | 602 |
| Below Grade Finished Area Unit Type | Square Feet |
| LivingAreaSource | Estimated |
| Laundry Type | Lower Floor |
| Below Grade Finished Area Source | Estimated |
| Bedrooms Count All Upper Levels | 4 |
| Bedrooms Count Upper Level 1 | 3 |
| Bedrooms Count Upper Level 2 | 1 |
| Bathrooms Half Main Level | 1 |
| Bathrooms Full Upper Level 1 | 2 |
| Bathrooms Full Lower Level 1 | 1 |
| Bathrooms Full All Upper Levels | 2 |
| Bathrooms Full All Lower Levels | 1 |
| Bathrooms Count Upper Level 2 | 0.00 |
| Bathrooms Count Upper Level 1 | 2.00 |
| Bathrooms Count Lower Level 1 | 1.00 |
| Bathrooms Count All Upper Levels | 2 |
| Bathrooms Count All Lower Levels | 1 |
| Above Grade Finished Area Source | Estimated |
| Above Grade Finished Area Unit Type | Square Feet |
| Total Baths | 4 |
Exterior Features
| Pool | No Pool |
|---|---|
| Fencing | Rear,Fully |
| Parking Features | Concrete Driveway |
| Water Source | Public |
| Total Parking Spaces | 1 |
| Garage Features | Garage Door Opener |
| Type of Parking | Alley,Detached Garage |
| Foundation Details | Other |
| Spa | No |
| Water View Y/N | No |
| Lot Dimensions | 100 x 40 ft |
| Lot Size Acres | 0.10 |
| Lot Size Source | Estimated |
| Waterfront Y/N | No |
| Soil Types | Urban Land-Sassafras-Chillum |
| Horse Y/N | No |
| Navigable Water Y/N | No |
| Water Oriented Y/N | No |
| # of Detached Garage Spaces | 1 |
| LotDimensionsSource | Estimated |
Amenities
- Foreclosure
- Views
- Short Sale
- New Construction
- Adult 55+
- Lease To Own
- No HOA Fees
- Furnished
- Primary On Main
- Air Conditioning
- Seller Finance
- Green
- Fixer Upper
- Horse
- Golf
- Fireplace
- Deck
- Garage
- Basement
- Pool
Property vs Single Family Average in 20011
Price
Taxes
Year Built
Visits
 © BRIGHT, All Rights Reserved
