
Price Reduction
Address
3722 Camden Street Se, Washington, DC
Price
$ 699,999
Property Attributes
- MLS#DCDC2271106
- TypeSingle Family
- Listing Status ACTIVE
- CountyWASHINGTON
- CityWashington
- NeighborhoodHillcrest
- Zip20020
- StyleColonial
- Year Built1964
- Taxes$ 1366
- Price$ 699,999
- Bedrooms3
- Full Bathrooms3
- Half Bathrooms1
- Sqr Footage2400
- Lot Size0.17 Acres
Data Source:
Bright MLS
Property Description
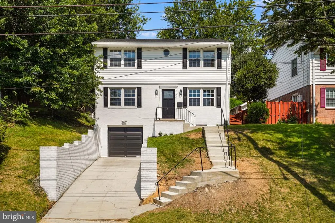
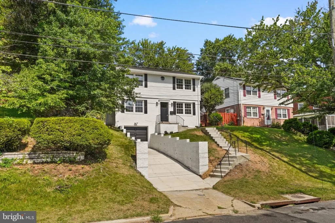
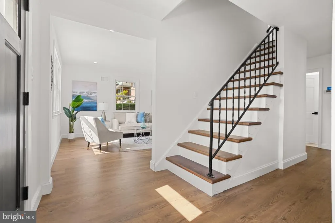
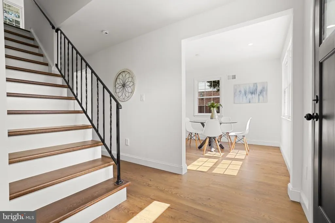
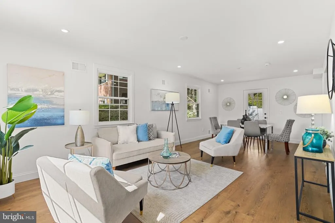
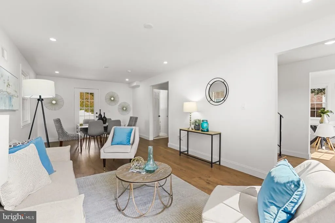
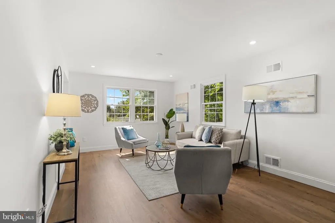
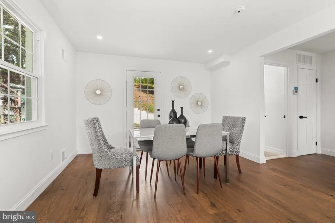
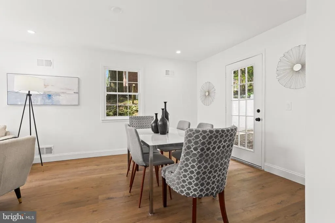
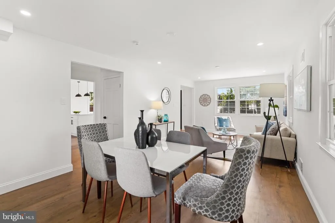
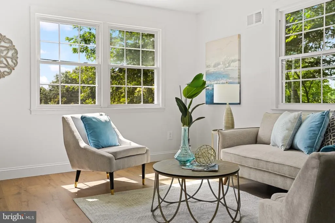
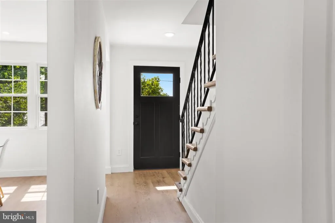
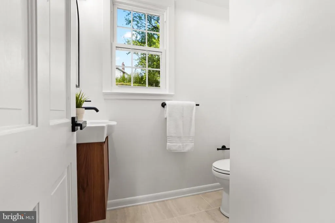
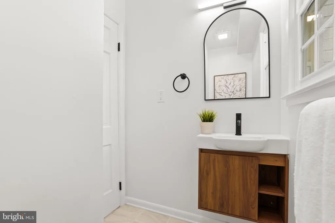
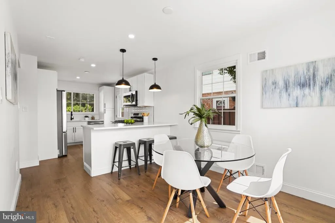
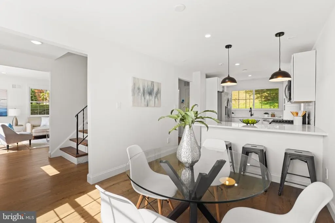
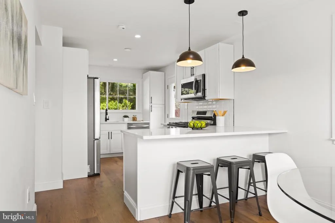
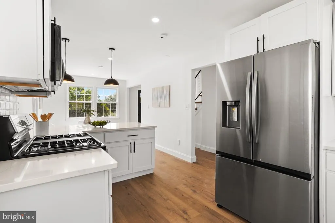
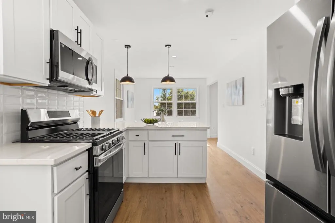
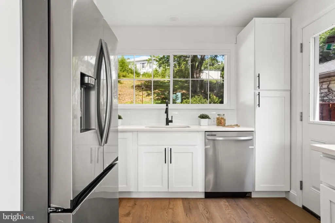
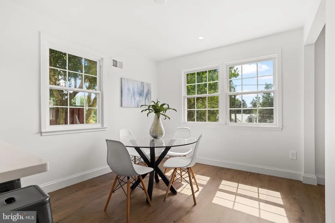
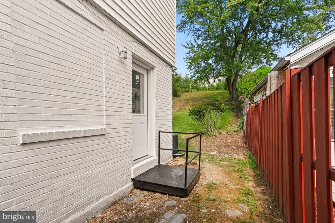
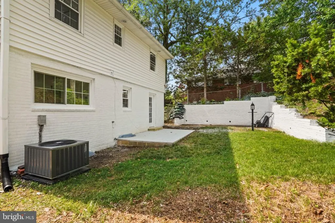
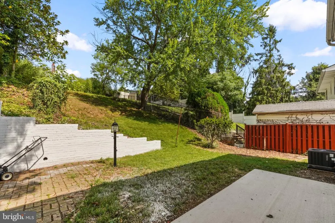
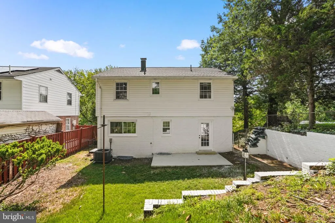
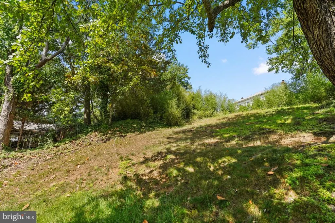
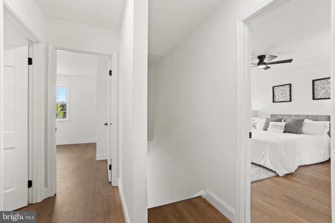
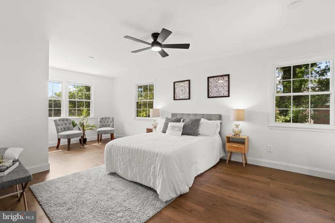
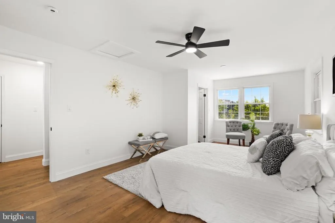
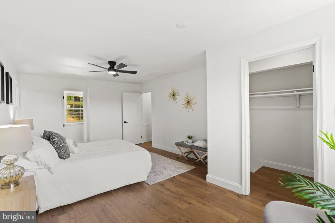
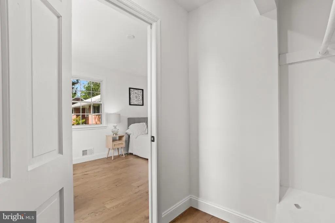
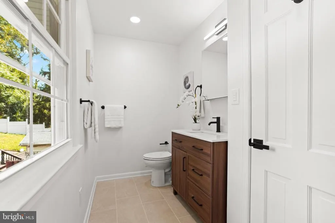
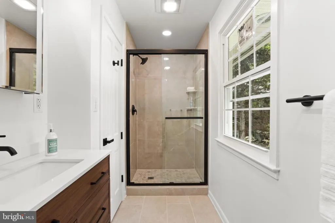
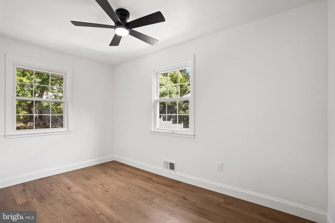
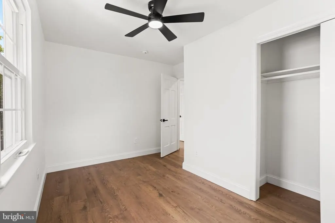
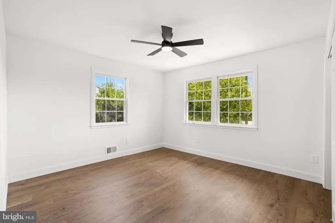
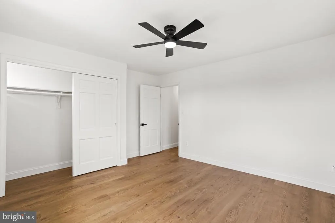
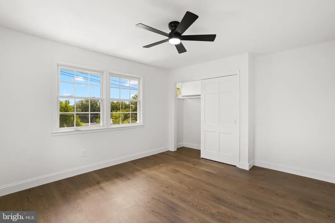
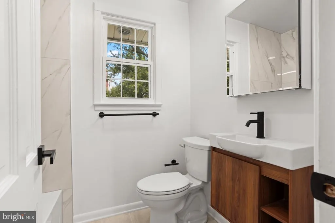
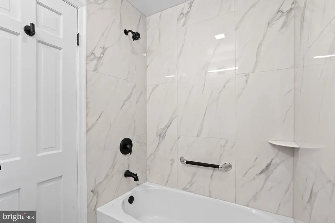
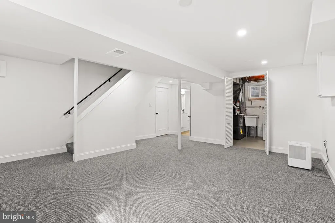
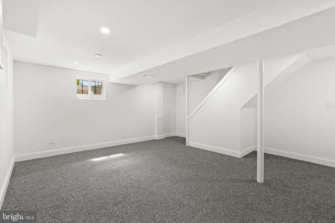
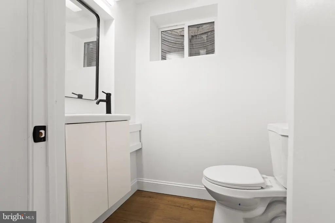
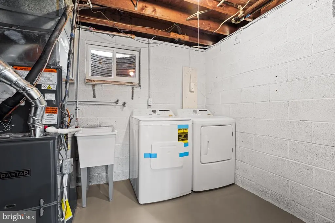
Welcome to 3722 Camden Street SE, where classic Hillcrest charm meets modern luxury. Completely renovated from top to bottom, this stunning home is one of the few fully renovated properties currently available in the neighborhood, offering a rare opportunity to enjoy a truly turnkey home in one of Southeast Washingtons most established communities. Every detail has been thoughtfully updated, including a brand new kitchen featuring elegant quartz countertops, stainless steel appliances, custom cabinetry, and stylish finishes that make it the true heart of the home. Additional improvements include beautifully renovated bathrooms, new flooring throughout, updated electrical, new windows, a new roof, new garage door, and new major systems, giving the next owner confidence and peace of mind for years to come. The traditional floor plan offers the perfect balance of comfort and functionality. Upstairs, youll find three generously sized bedrooms and two full bathrooms, creating an ideal layout for everyday living. The finished lower level expands your living space with a spacious recreation room, a third full bathroom, and endless flexibility for a media room, home office, gym, or guest suite. Step outside to a large, functional backyard with plenty of room to create your own private outdoor oasis. Whether you envision summer cookouts, a fire pit, a play area, or a beautifully landscaped retreat, this backyard offers the space to bring your vision to life. Renovated homes of this quality are rarely available in Hillcrest, and this one has been strategically priced to move quickly. If youve been searching for exceptional value, modern finishes, and a home that is truly move in ready, this is an opportunity you wont want to miss.
| Elementary School | Middle School | High School |
|---|---|---|
| Beers Elementary School | Sousa Middle School | Anacostia Senior High School |
| Price History | |
|---|---|
| 6/30/2026 | Listed $739,990 |
| 7/25/2026 | 3$719,900 |
| 8/5/2026 | 3$699,999 |
General Features
| Living Area | 2400 |
|---|---|
| Sewer | No Septic System |
| Heating | 90% Forced Air,Central,Energy Star Heating System |
| Cooling | Central A/C |
| Possession | 0-30 Days CD,31-60 Days CD |
| Roof | Architectural Shingle |
| Zoning | DCRA |
| Garage Spaces | 1.00 |
| Architectural Style | Colonial |
| Construction Materials | Block,Brick,Brick Front,Vinyl Siding |
| School District | DISTRICT OF COLUMBIA PUBLIC SCHOOLS |
| Year Built | 1964 |
| Levels | 3 |
| Tax Year | 2025 |
| Ownership | Fee Simple |
| Cool Fuel | Electric |
| Accessibility | 2+ Access Exits,>84 Garage Door,32 + wide Doors |
| County | WASHINGTON |
| New Construction | No |
| Property Type | Residential |
| HOA | No |
| Subdivision Name | HILLCREST |
| Garage Y/N | Yes |
| Water Access Y/N | No |
| Other Structures | Above Grade,Below Grade |
| Full Baths | 3 |
| Status | ACTIVE |
| Directions | Google Maps |
| City | WASHINGTON |
| Disclosures | Lead Based Paint - Federal,Lead Based Paint - State,Prop Disclaimer,Prop Disclosure |
| Senior Community Y/N | No |
| Lot Size Units | Square Feet |
| Lot Size Square Feet | 7405.00 |
| Tax Assessed Value | 475430.0 |
| Tax Annual Amount | 1366.0 |
| Home Warranty Y/N | No |
| Property Condition | Excellent,Good,Very Good |
| Structure Type | Detached |
| Condo/Coop Association fee Y/N | No |
| Bathrooms Count Main Level | 1.00 |
| Price Per Sq Ft Total AG | 420.67 |
| Acceptable Financing | Cash,Conventional |
| Lease Considered Y/N | No |
| Vacation Rental Y/N | No |
| Total SQFT | 2400 |
| Standard Status | Active |
| Year Built Source | Estimated |
| Legal Subdivision | Hillcrest |
Interior Features
| Interior Amenities | Floor Plan - Traditional,Formal/Separate Dining Room,Kitchen - Galley,Kitchen - Table Space |
|---|---|
| Heating Fuel | Natural Gas |
| Basement | Daylight,Partial |
| Flooring | Hardwood,Engineered Wood |
| Hot Water | Electric |
| Total Stories | 3 |
| Basement (Y/N) | Yes |
| Heating Y/N | Yes |
| Fireplace Y/N | No |
| Above Grade Finished Area | 1664 |
| Half Baths | 1 |
| Central Air Y/N | Yes |
| Total Bedrooms | 3 |
| Below Grade Finished Area | 736 |
| Below Grade Finished Area Unit Type | Square Feet |
| LivingAreaSource | Estimated |
| Below Grade Finished Area Source | Estimated |
| Bedrooms Count All Upper Levels | 3 |
| Bedrooms Count Upper Level 1 | 3 |
| Bathrooms Half Main Level | 1 |
| Bathrooms Full Upper Level 1 | 2 |
| Bathrooms Full Lower Level 1 | 1 |
| Bathrooms Full All Upper Levels | 2 |
| Bathrooms Full All Lower Levels | 1 |
| Bathrooms Count Upper Level 1 | 2.00 |
| Bathrooms Count Lower Level 1 | 1.00 |
| Bathrooms Count All Upper Levels | 2 |
| Bathrooms Count All Lower Levels | 1 |
| Above Grade Finished Area Source | Estimated |
| Above Grade Finished Area Unit Type | Square Feet |
| Total Baths | 4 |
Exterior Features
| Pool | No Pool |
|---|---|
| Water Source | Public |
| Total Parking Spaces | 3 |
| Garage Features | Basement Garage,Garage - Front Entry |
| Type of Parking | Attached Garage,Driveway |
| Foundation Details | Brick/Mortar,Block |
| Water View Y/N | No |
| Lot Size Acres | 0.17 |
| Lot Size Source | Estimated |
| Waterfront Y/N | No |
| Soil Types | Mixed |
| Navigable Water Y/N | No |
| Water Oriented Y/N | No |
| # of Attached Garage Spaces | 1 |
Amenities
- Foreclosure
- Views
- Short Sale
- New Construction
- Adult 55+
- Lease To Own
- No HOA Fees
- Furnished
- Primary On Main
- Air Conditioning
- Seller Finance
- Green
- Fixer Upper
- Horse
- Golf
- Fireplace
- Deck
- Garage
- Basement
- Pool
Property vs Single Family Average in 20020
Price
Taxes
Year Built
Visits
 © BRIGHT, All Rights Reserved
