
Address
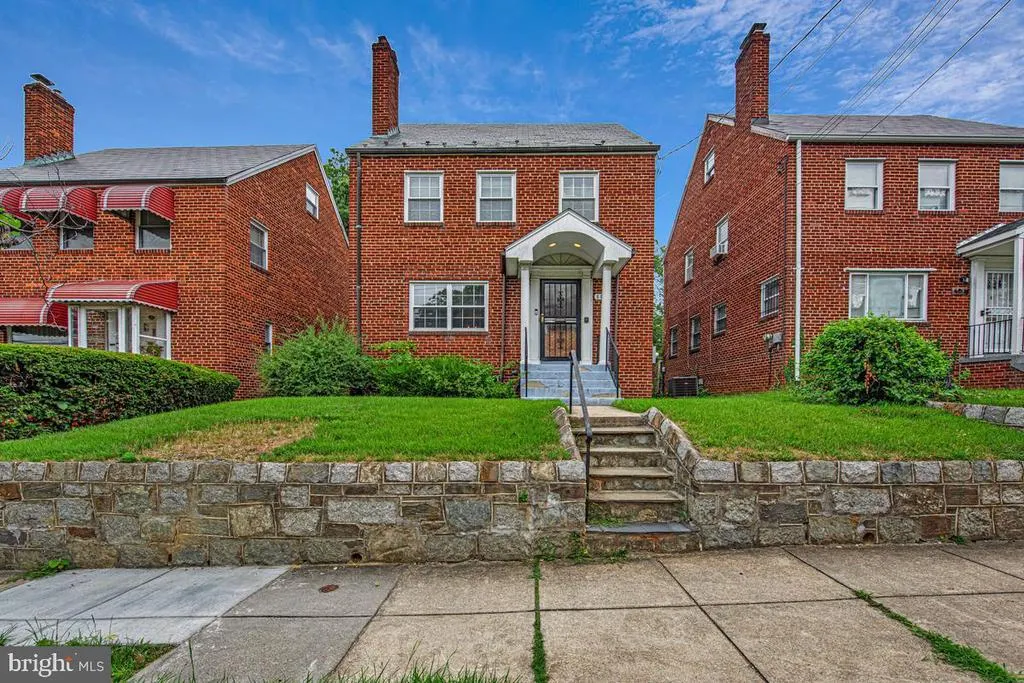
6015 3rd Street Ne, Washington, DC
Price
$ 700,000
Property Attributes
- MLS#DCDC2272268
- TypeSingle Family
- Listing Status ACTIVE
- CountyWASHINGTON
- CityWashington
- NeighborhoodRiggs Park
- Zip20011
- StyleColonial
- Year Built1947
- Taxes$ 5468
- Price$ 700,000
- Bedrooms3
- Full Bathrooms2
- Half Bathrooms1
- Sqr Footage2426
- Lot Size0.1 Acres
Data Source:
Bright MLS
Property Description
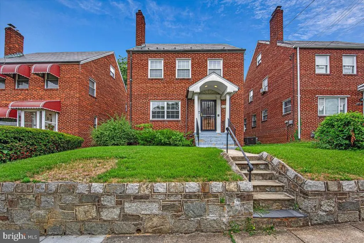
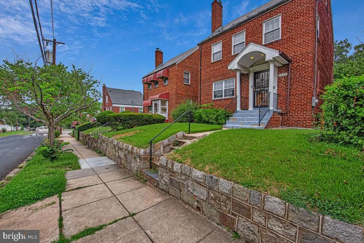
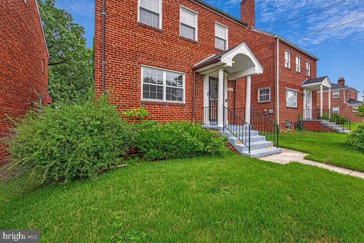
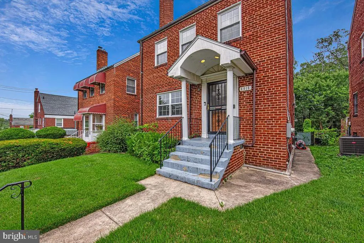
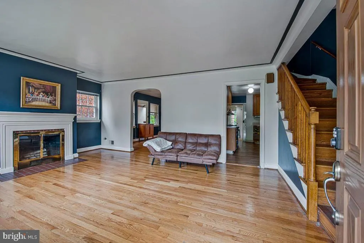
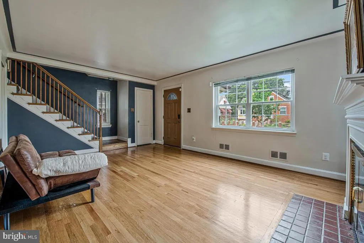
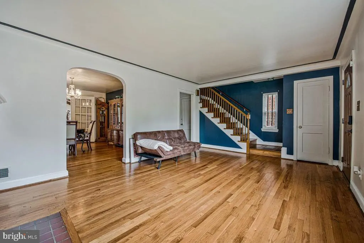
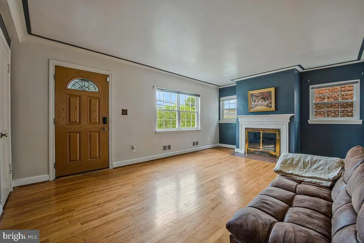
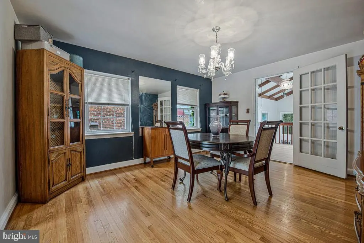
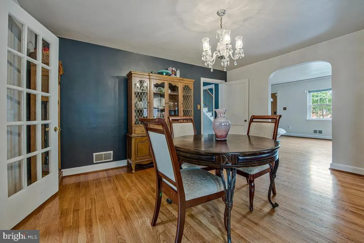
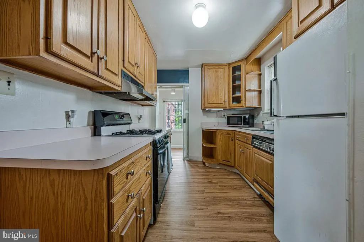
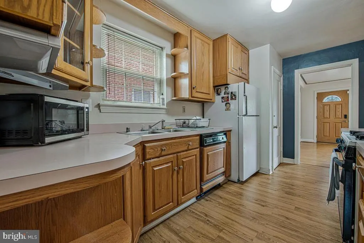
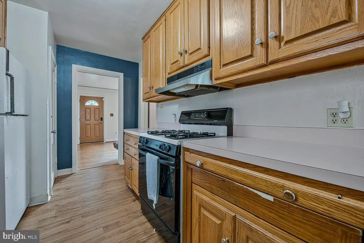
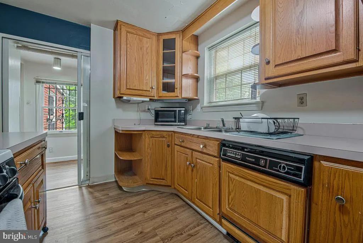
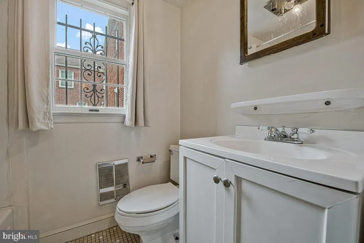
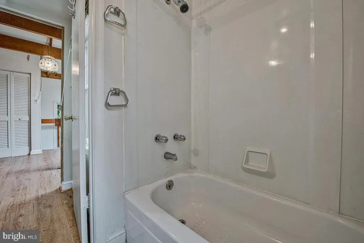
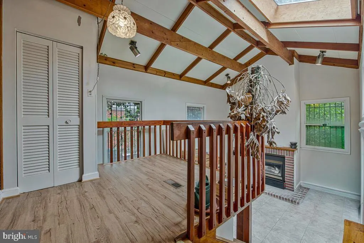
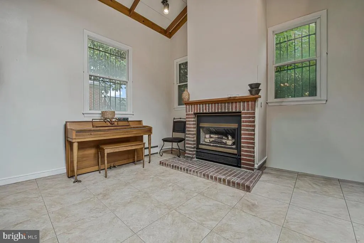
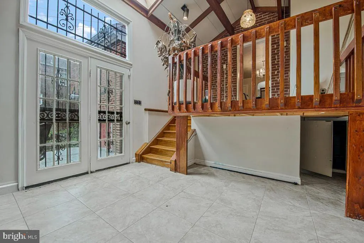
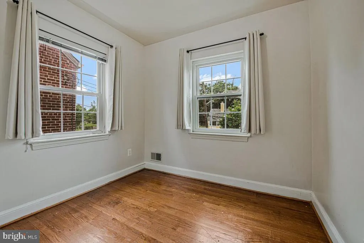
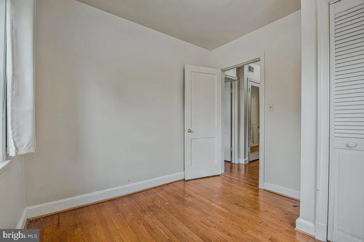
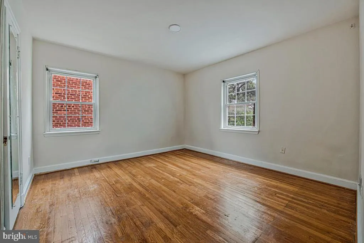
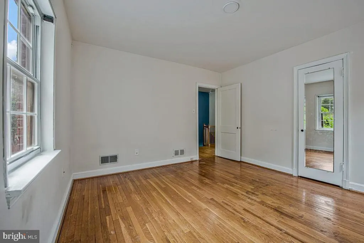
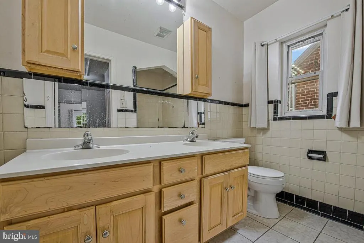
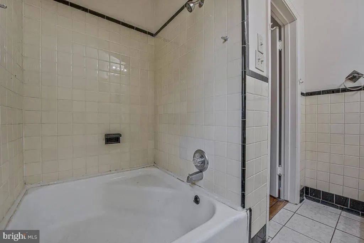
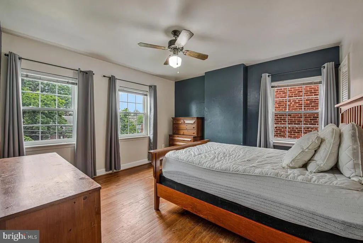
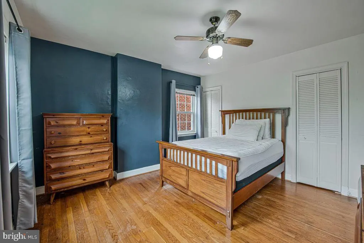
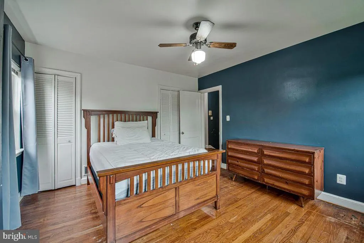
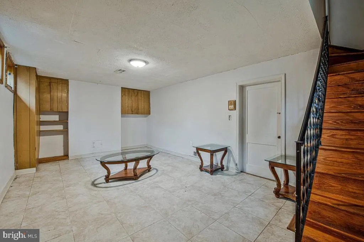
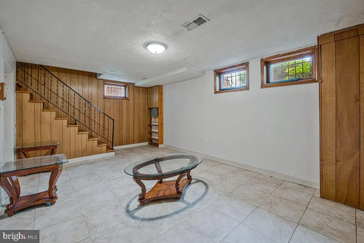
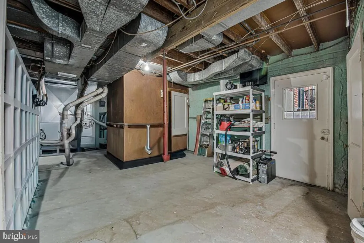
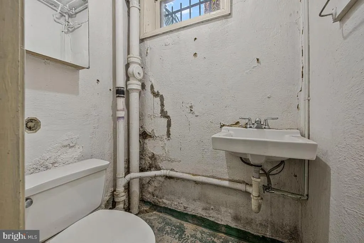
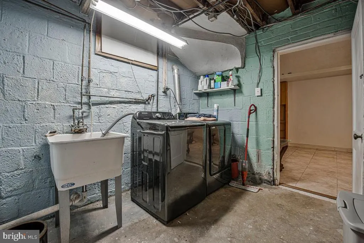
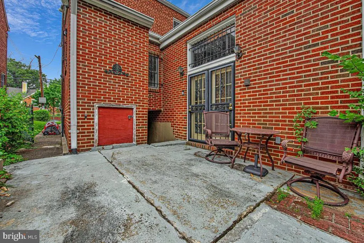
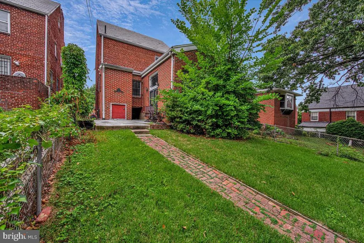
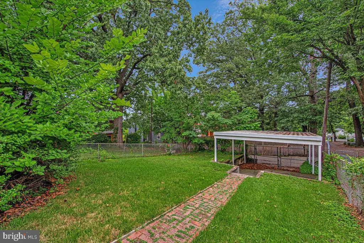
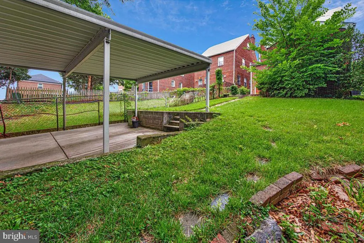
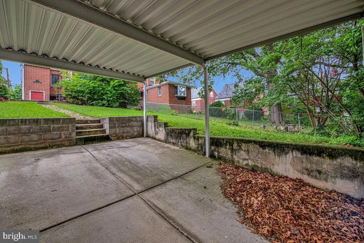
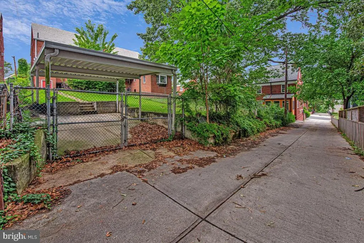
Welcome Home to 6015 3rd Street NE If you've been dreaming of a home with real character, room to spread out, and the bones to make it truly yours, this could be the one. Tucked in the sought-after Riggs Park community, this home offers both convenience and charm for the right owner. Step inside and you'll find a traditional layout that just makes sense a separate living room anchored by a cozy fireplace, and a dining room spacious enough for holiday gatherings or everyday family dinners. There's also a versatile bonus room that can flex to fit your life, whether that's a home office, a playroom for the kids, a quiet reading nook, or an entertainment space for game nights with friends. Head downstairs and you'll discover a basement just waiting to become your personal retreat think man cave, diva-den, home gym, or media room. Outside, the spacious backyard offers private parking and plenty of room to entertain, garden, or simply unwind. Location-wise, you're set up for easy living. Fort Totten Metro is just a stone's throw away, and if you'd rather drive, you're perfectly positioned for quick trips into downtown or uptown DC, downtown Hyattsville, or downtown Silver Spring amongst other places. Yes, this home could use a little TLC but that's exactly what makes it special. It's a blank canvas with all the right foundations, ready for someone to bring their vision to life and truly make it home.
| Price History | |
|---|---|
| 7/9/2026 | Listed $700,000 |
General Features
| Living Area | 2426 |
|---|---|
| Sewer | Public Sewer |
| Heating | 90% Forced Air |
| Cooling | Central A/C |
| Possession | Settlement |
| Zoning | 012 |
| Architectural Style | Colonial |
| Construction Materials | Brick |
| School District | DISTRICT OF COLUMBIA PUBLIC SCHOOLS |
| Year Built | 1947 |
| Levels | 3 |
| Tax Year | 2025 |
| Ownership | Fee Simple |
| Cool Fuel | Electric |
| Accessibility | None |
| County | WASHINGTON |
| New Construction | No |
| Property Type | Residential |
| HOA | No |
| Subdivision Name | RIGGS PARK |
| Garage Y/N | No |
| Water Access Y/N | No |
| Other Structures | Above Grade,Below Grade |
| Transportation | Metro/Subway Station 1 to 3 miles |
| Full Baths | 2 |
| Status | ACTIVE |
| Directions | North Capitol Street to New Hamphire Avenue NE to Peabody Street NE to 3rd Street NE to 6015 or use GPS device. |
| City | WASHINGTON |
| Disclosures | Exempt - Disclosure/Disclaimer |
| Senior Community Y/N | No |
| Lot Size Units | Square Feet |
| Lot Size Square Feet | 4168.00 |
| Tax Assessed Value | 648320.0 |
| Tax Annual Amount | 5468.0 |
| Home Warranty Y/N | Yes |
| Property Condition | Good |
| Structure Type | Detached |
| Condo/Coop Association fee Y/N | No |
| Bathrooms Full Main Level | 1 |
| Bathrooms Count Main Level | 1.00 |
| Price Per Sq Ft Total AG | 288.54 |
| Acceptable Financing | Cash,Conventional,FHA,FHA 203(k) |
| Historic Y/N | No |
| Vacation Rental Y/N | No |
| Total SQFT | 2426 |
| Standard Status | Active |
| Year Built Source | Assessor |
| Legal Subdivision | Riggs Park |
| Tax Lot | 117 |
Interior Features
| Interior Amenities | Formal/Separate Dining Room,Wood Floors,Attic/House Fan,Kitchenette |
|---|---|
| Heating Fuel | Natural Gas |
| Basement | Connecting Stairway,Full,Rear Entrance |
| Flooring | Hardwood |
| Total Fireplaces | 2 |
| Hot Water | Natural Gas |
| Basement (Y/N) | Yes |
| Heating Y/N | Yes |
| Fireplace Y/N | Yes |
| Above Grade Finished Area | 2426 |
| Half Baths | 1 |
| Central Air Y/N | Yes |
| Total Bedrooms | 3 |
| Below Grade Finished Area Unit Type | Square Feet |
| LivingAreaSource | Assessor |
| Laundry Type | Basement |
| Below Grade Unfin Area Units | Square Feet |
| Below Grade Unfin SQFT Source | Assessor |
| Below Grade Finished Area Source | Assessor |
| Bedrooms Count All Upper Levels | 3 |
| Bedrooms Count Upper Level 1 | 3 |
| Bathrooms Half Lower Level 1 | 1 |
| Bathrooms Half All Lower Levels | 1 |
| Bathrooms Full Upper Level 1 | 1 |
| Bathrooms Full All Upper Levels | 1 |
| Bathrooms Count Upper Level 1 | 1.00 |
| Bathrooms Count Lower Level 1 | 1.00 |
| Bathrooms Count All Upper Levels | 1 |
| Bathrooms Count All Lower Levels | 1 |
| Above Grade Finished Area Source | Assessor |
| Above Grade Finished Area Unit Type | Square Feet |
| Total Baths | 3 |
Exterior Features
| Pool | No Pool |
|---|---|
| Parking Features | Private,Public |
| Lot Features | Rear Yard |
| Water Source | Public |
| Total Parking Spaces | 1 |
| Type of Parking | Attached Carport,Alley,Off Street,On Street |
| Foundation Details | Crawl Space |
| Water View Y/N | No |
| Lot Size Acres | 0.10 |
| Lot Size Source | Assessor |
| Waterfront Y/N | No |
| Door Features | Sliding Glass |
| Soil Types | Unknown |
| Horse Y/N | No |
| Land Assessed Value | 351860.00 |
| Navigable Water Y/N | No |
| Water Oriented Y/N | No |
| # of Attached Carport Spaces | 1 |
Amenities
- Foreclosure
- Views
- Short Sale
- New Construction
- Adult 55+
- Lease To Own
- No HOA Fees
- Furnished
- Primary On Main
- Air Conditioning
- Seller Finance
- Green
- Fixer Upper
- Horse
- Golf
- Fireplace
- Deck
- Garage
- Basement
- Pool
Property vs Single Family Average in 20011
Price
Taxes
Year Built
 © BRIGHT, All Rights Reserved
